
Primary on Main
Address
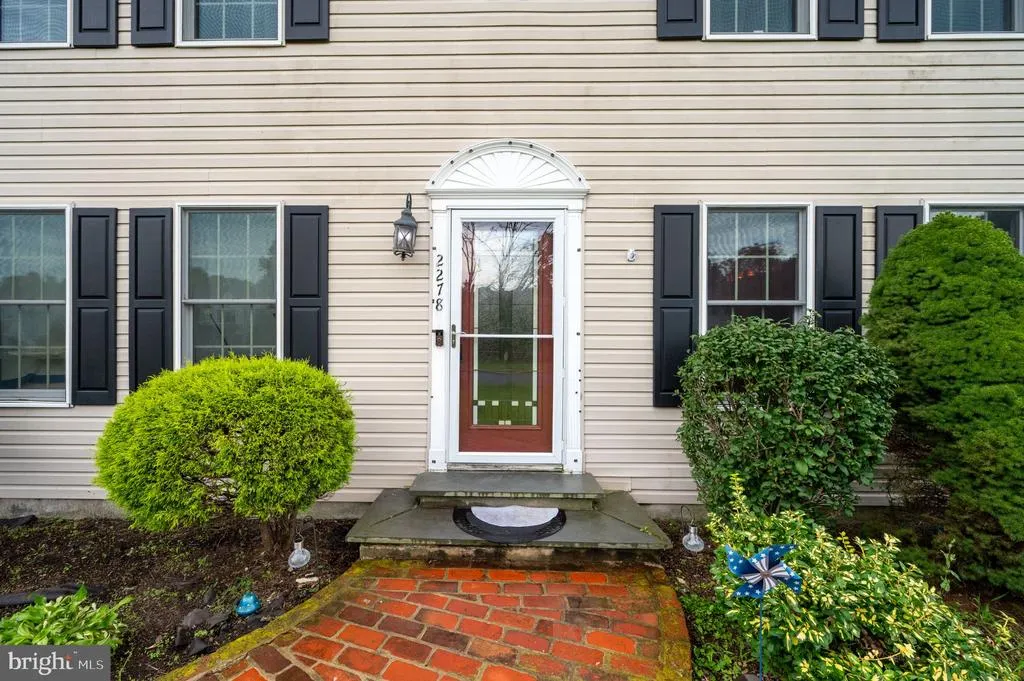
2278 Barbara Way #, Pottstown, PA
Price
$ 464,900
Property Attributes
- MLS#PAMC2193180
- TypeSingle Family
- Listing Status ACTIVE
- CountyMONTGOMERY
- CityPottstown
- AreaLower Pottsgrove Twp
- NeighborhoodWinding Brooke Est
- Zip19464
- StyleColonial
- Year Built1993
- Taxes$ 7063
- Price$ 464,900
- Bedrooms4
- Full Bathrooms2
- Half Bathrooms1
- Sqr Footage1916
- Lot Size0.23 Acres
Data Source:
Bright MLS
Property Description
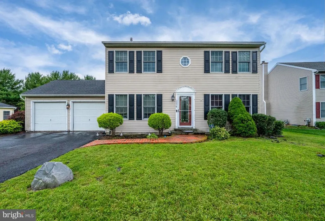
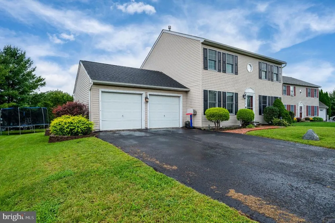
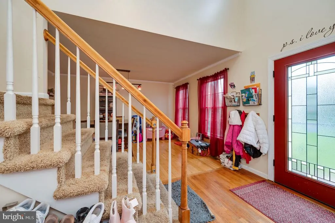
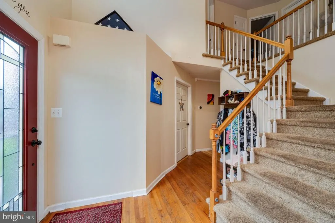
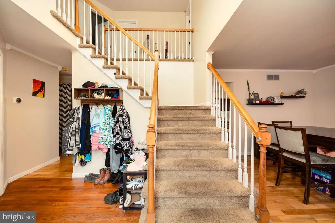
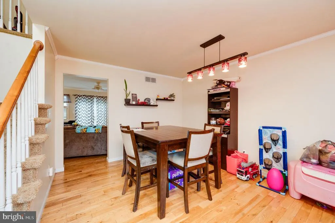
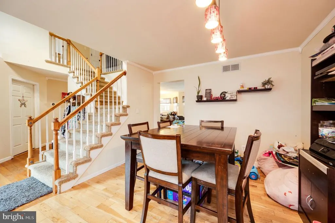
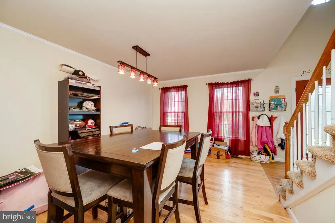
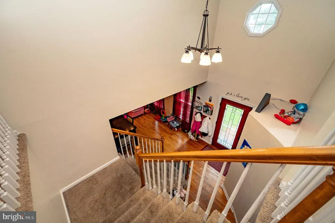
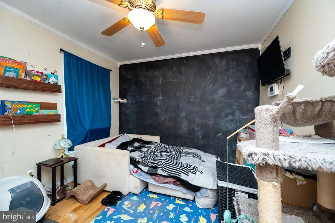
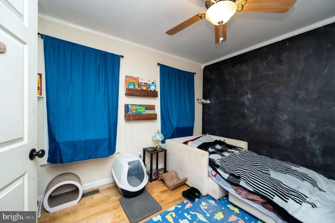
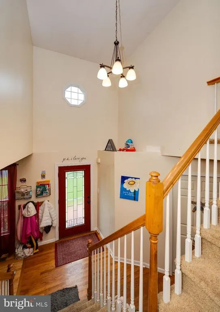
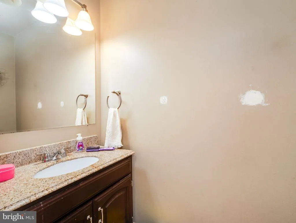
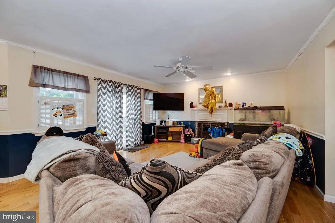
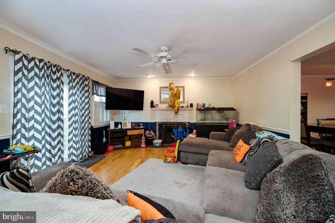
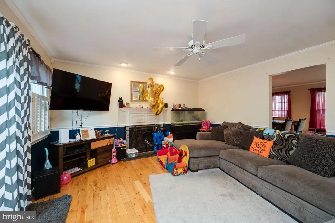
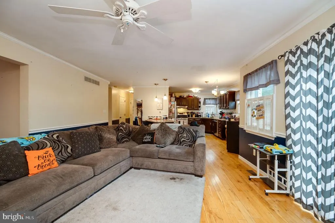
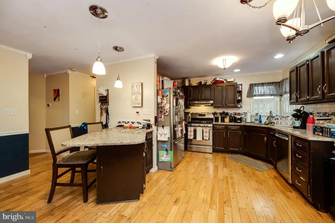
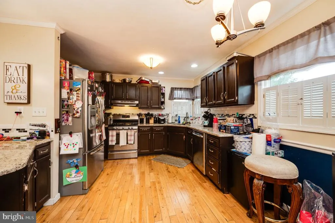
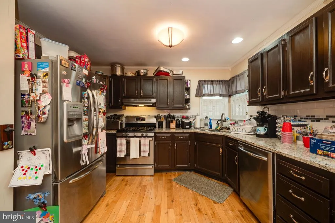
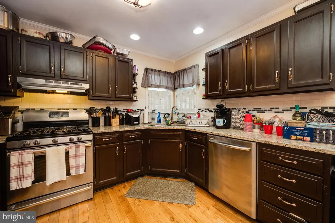
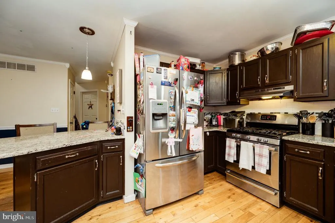
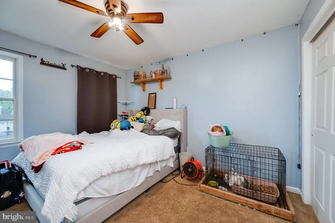
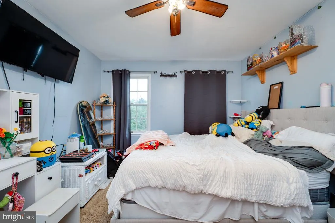
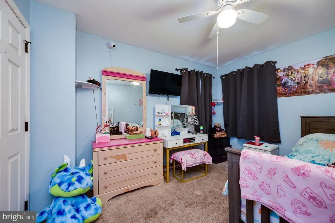
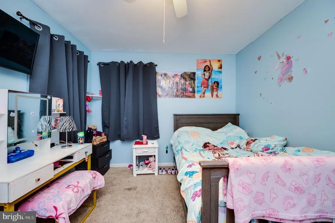
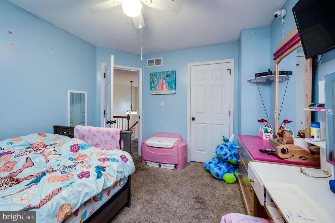
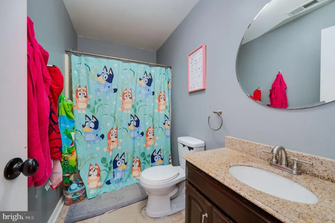
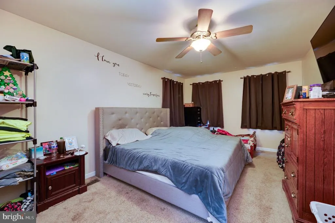
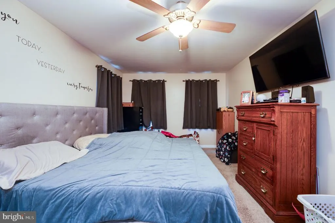
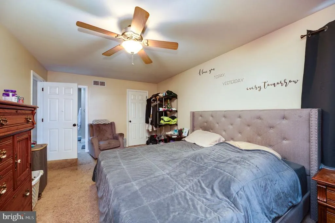
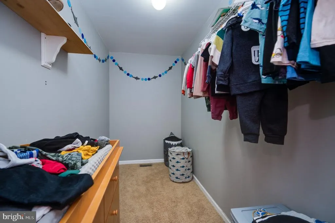
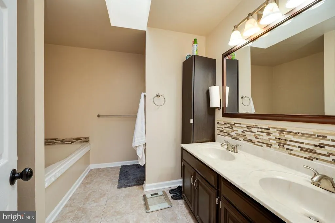
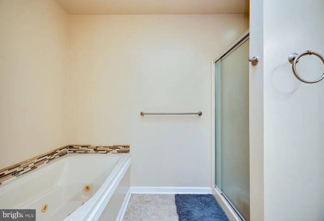
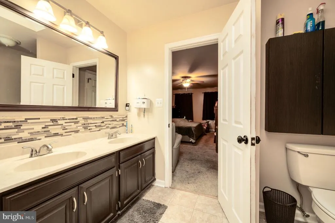
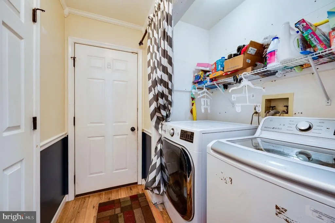
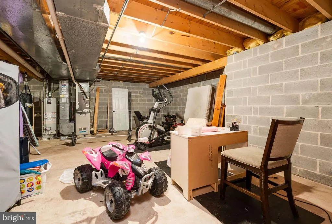
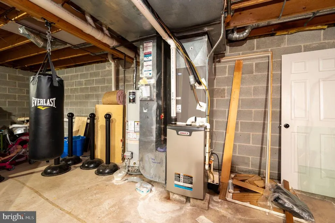
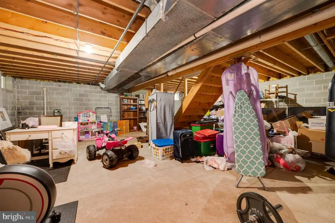
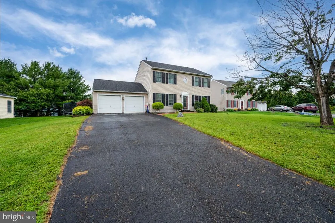
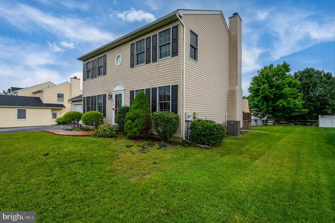
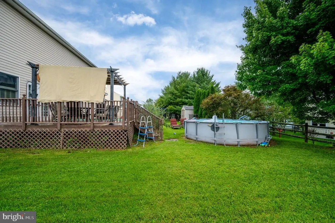
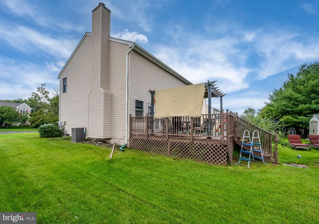
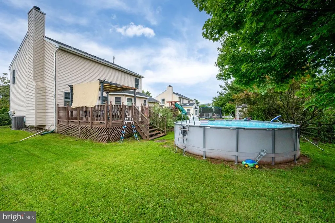
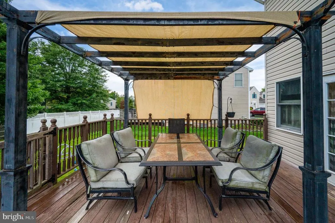
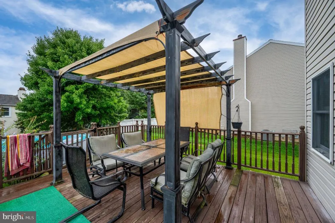
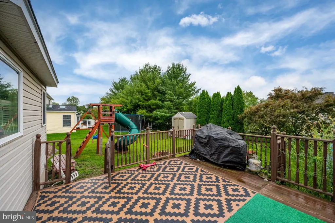
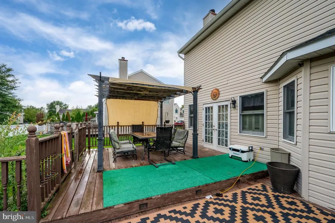
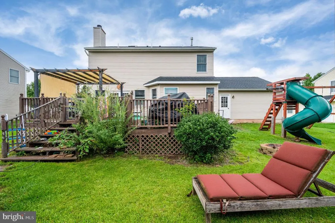
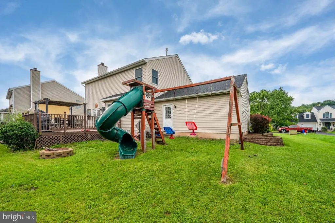
Welcome to 2278 Barbara Way, tucked away on a cul-de-sac in the desirable Winding Brooke Estates community within the Pottsgrove School District! Step inside to an impressive foyer with soaring ceilings that sets the tone for this spacious home. The main level offers a convenient first floor bedroom, a large living room featuring a cozy gas fireplace, and a generously sized formal dining room perfect for entertaining. The updated kitchen is sure to impress with granite countertops, tile backsplash, stainless steel appliances, and a center island accented by pendant lighting. Step outside onto the deck overlooking the huge backyard with plenty of space to relax, entertain, play, or simply enjoy the peaceful surroundings. Upstairs, the spacious primary suite features a walk-in closet and private bath complete with a double-bowl vanity, jetted tub, and separate shower stall. Two additional generously sized bedrooms and another full bathroom with a tub/shower combination complete the second floor. Need even more space? The full, dry basement provides tons of storage and is ready to be finished for additional living space. Enjoy the best of both worlds, a quiet neighborhood tucked away from the hustle and bustle, yet conveniently located near shopping, schools, dining, and major highways. This home offers the space, location, and features you've been waiting for!
| Price History | |
|---|---|
| 9/2/2026 | Listed $464,900 |
General Features
| Living Area | 1916 |
|---|---|
| Sewer | Public Sewer |
| Heating | Forced Air |
| Cooling | Central A/C |
| Possession | 0-30 Days CD,31-60 Days CD |
| Appliances | Dishwasher,Exhaust Fan,Oven - Self Cleaning,Refrigerator,Stainless Steel Appliances |
| Zoning | RESIDENTIAL |
| Garage Spaces | 2.00 |
| Patio/Porch Features | Deck(s) |
| Architectural Style | Colonial |
| Construction Materials | Vinyl Siding |
| School District | POTTSGROVE |
| Year Built | 1993 |
| Levels | 2 |
| Tax Year | 2026 |
| Ownership | Fee Simple |
| Cool Fuel | Electric |
| Accessibility | None |
| County | MONTGOMERY |
| New Construction | No |
| Property Type | Residential |
| HOA | No |
| Subdivision Name | WINDING BROOKE EST |
| Garage Y/N | Yes |
| Water Access Y/N | No |
| Other Structures | Above Grade,Below Grade |
| Full Baths | 2 |
| Status | ACTIVE |
| Directions | use GPS for best directions to property... |
| City | POTTSTOWN |
| Senior Community Y/N | No |
| MLS Area | Lower Pottsgrove Twp (10642) |
| Lot Size Units | Square Feet |
| Lot Size Square Feet | 10053.00 |
| Tax Assessed Value | 130940.0 |
| Tax Annual Amount | 7063.0 |
| Structure Type | Detached |
| Condo/Coop Association fee Y/N | No |
| Bathrooms Count Main Level | 1.00 |
| Price Per Sq Ft Total AG | 242.64 |
| Acceptable Financing | Cash,Conventional,FHA,VA |
| Vacation Rental Y/N | No |
| Total SQFT | 1916 |
| Standard Status | Active |
| Year Built Source | Assessor |
| Tax Lot | 094 |
Interior Features
| Interior Amenities | Bathroom - Jetted Tub,Bathroom - Stall Shower,Bathroom - Tub Shower,Ceiling Fan(s),Dining Area,Entry Level Bedroom,Floor Plan - Open,Formal/Separate Dining Room,Kitchen - Eat-In,Kitchen - Island,Prim |
|---|---|
| Heating Fuel | Natural Gas |
| Basement | Drainage System,Full,Unfinished |
| Total Fireplaces | 1 |
| Fireplace Features | Mantel(s),Wood |
| Hot Water | Natural Gas |
| Basement (Y/N) | Yes |
| Heating Y/N | Yes |
| Fireplace Y/N | Yes |
| Above Grade Finished Area | 1916 |
| Half Baths | 1 |
| Central Air Y/N | Yes |
| Total Bedrooms | 4 |
| Room Type | Living Room,Dining Room,Bedroom 2,Bedroom 3,Bedroom 4,Kitchen,Bedroom 1,Full Bath,Half Bath |
| Main Level Bedrooms | 1 |
| Below Grade Finished Area Unit Type | Square Feet |
| LivingAreaSource | Assessor |
| Below Grade Finished Area Source | Assessor |
| Bedrooms Count All Upper Levels | 3 |
| Bedrooms Count Upper Level 1 | 3 |
| Bathrooms Half Main Level | 1 |
| Bathrooms Full Upper Level 1 | 2 |
| Bathrooms Full All Upper Levels | 2 |
| Bathrooms Count Upper Level 1 | 2.00 |
| Bathrooms Count All Upper Levels | 2 |
| Above Grade Finished Area Source | Assessor |
| Above Grade Finished Area Unit Type | Square Feet |
| Total Baths | 3 |
Exterior Features
| Exterior Amenities | Exterior Lighting |
|---|---|
| Pool | No Pool |
| Lot Features | Cul-de-sac,Front Yard,Landscaping,Rear Yard,SideYard(s) |
| Water Source | Public |
| Total Parking Spaces | 2 |
| Garage Features | Garage - Front Entry,Garage Door Opener,Inside Access |
| Type of Parking | Attached Garage,Driveway,On Street |
| Foundation Details | Other |
| Water View Y/N | No |
| Lot Size Acres | 0.23 |
| Lot Size Source | Assessor |
| Waterfront Y/N | No |
| Land Assessed Value | 0.00 |
| Navigable Water Y/N | No |
| Water Oriented Y/N | No |
| # of Attached Garage Spaces | 2 |
Room Details
| Room | Dimensions | Level | Flooring | Details |
|---|---|---|---|---|
| Bedroom 1 | Main | |||
| Bedroom 2 | Upper 1 | |||
| Bedroom 3 | Upper 1 | |||
| Bedroom 4 | Upper 1 | |||
| Dining Room | Main | |||
| Full Bath | Upper 1 | |||
| Full Bath | Upper 1 | |||
| Half Bath | Main | |||
| Kitchen | Main | |||
| Living Room | Main |
Amenities
- Foreclosure
- Views
- Short Sale
- New Construction
- Adult 55+
- Lease To Own
- No HOA Fees
- Furnished
- Primary On Main
- Air Conditioning
- Seller Finance
- Green
- Fixer Upper
- Horse
- Golf
- Fireplace
- Deck
- Garage
- Basement
- Pool
Property vs Single Family Average in 19464
Price
Taxes
Year Built
Visits
 © BRIGHT, All Rights Reserved
