
Views
Address
830 Fulton Avenue, Lansdale, PA
Price
$ 950,000
Property Attributes
- MLS#PAMC2193152
- TypeSingle Family
- Listing Status ACTIVE
- CountyMONTGOMERY
- CityLansdale
- AreaUpper Gwynedd Twp
- NeighborhoodCharter Oaks
- Zip19446
- StyleColonial
- Year Built1995
- Taxes$ 10792
- Price$ 950,000
- Bedrooms4
- Full Bathrooms2
- Half Bathrooms1
- Sqr Footage3662
- Lot Size0.55 Acres
Data Source:
Bright MLS
Property Description
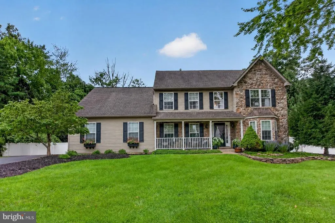
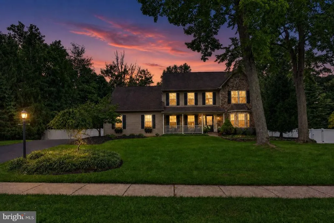
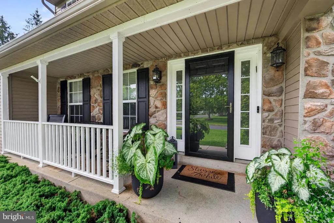
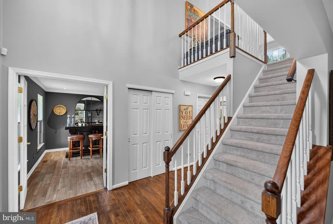
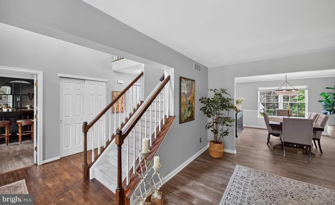
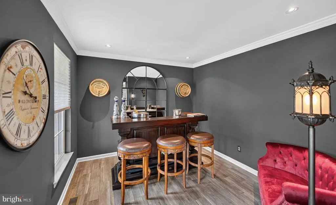
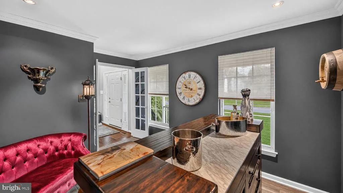
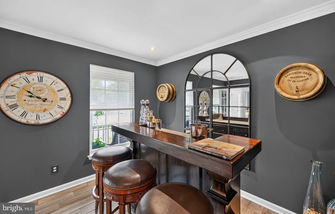
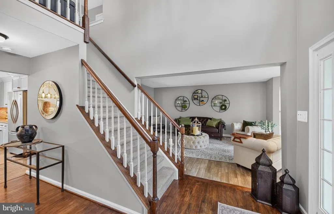
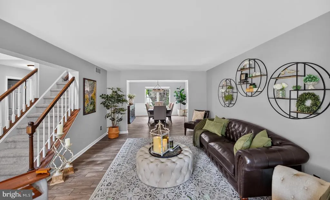
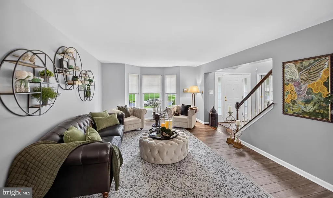
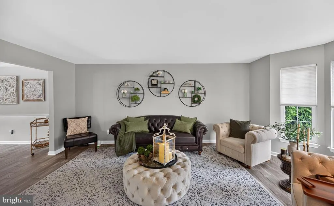
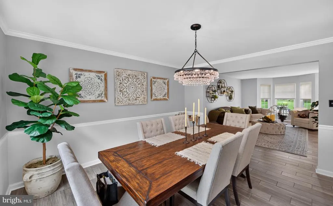
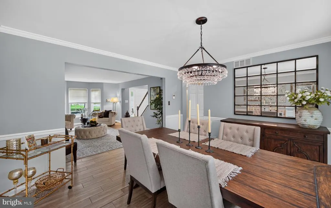
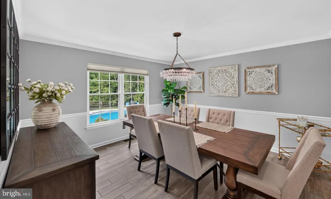
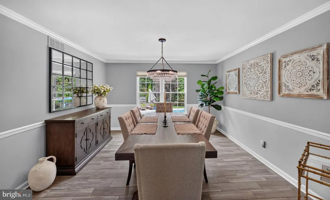
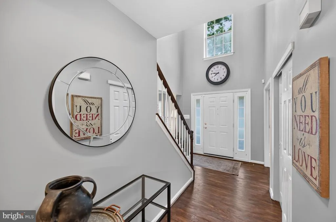
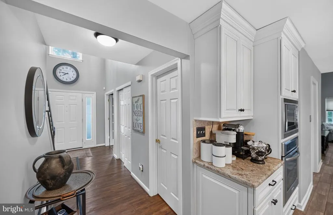
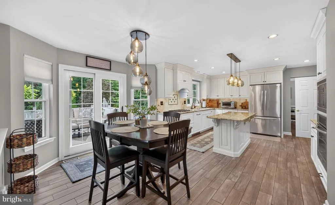
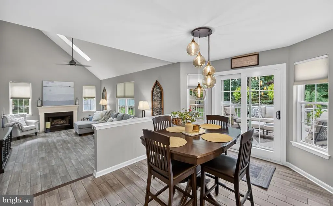
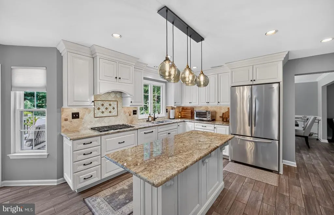
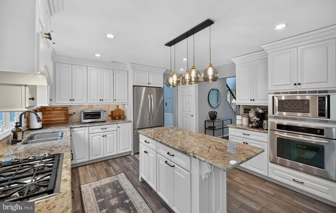
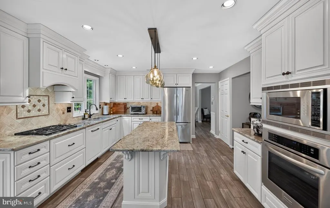
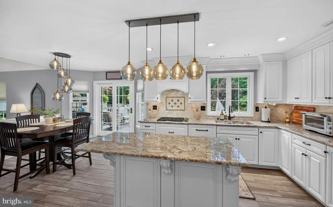
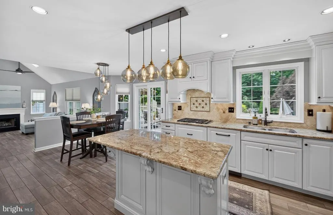
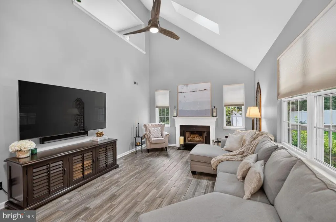
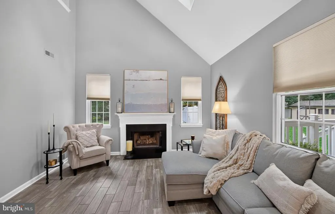
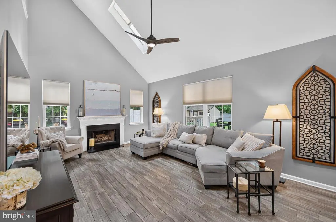
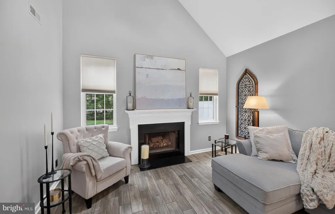
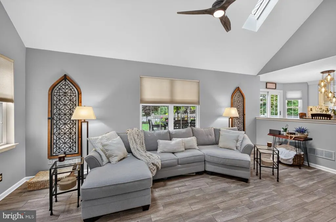
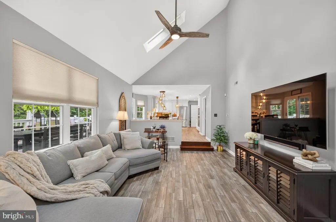
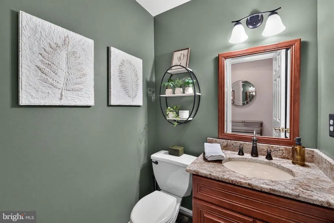
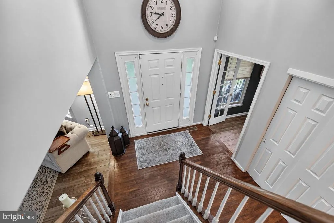
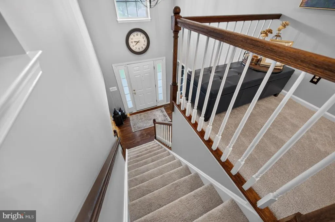
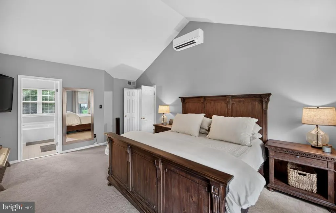
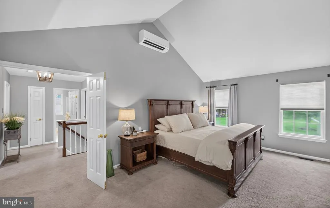
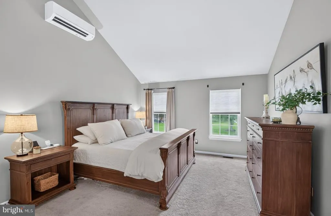
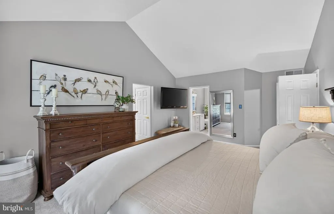
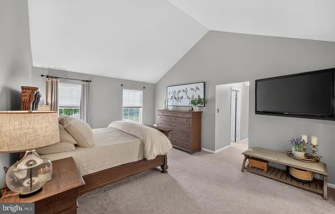
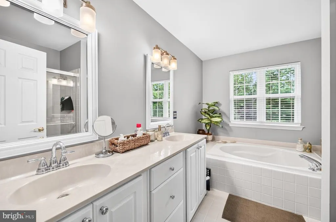
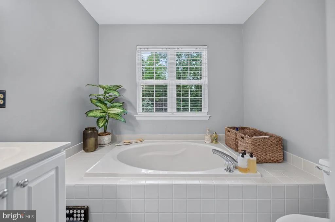
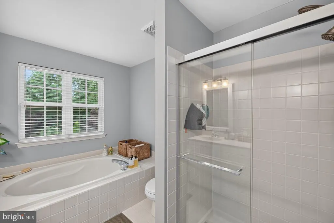
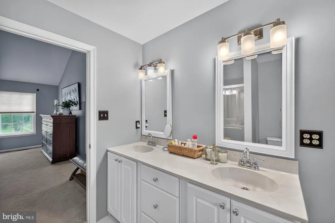
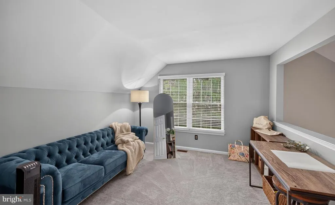
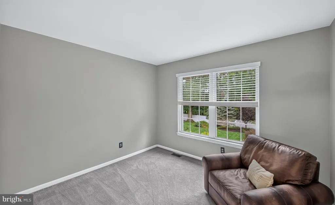
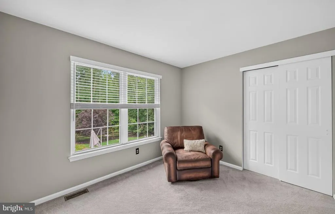
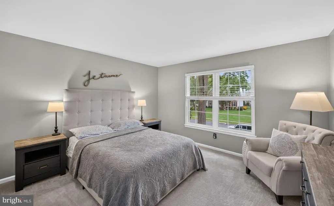
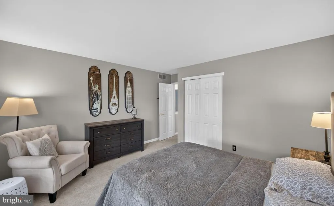
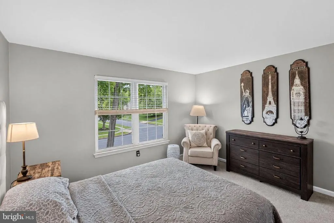
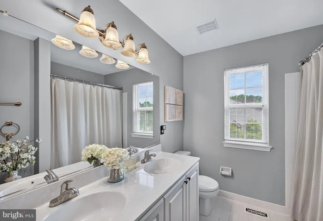
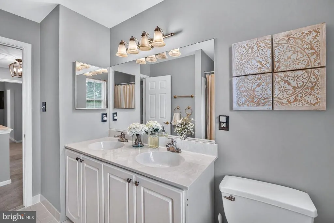
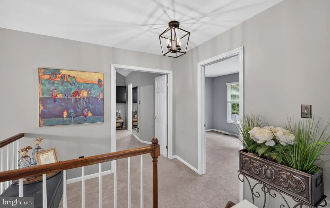
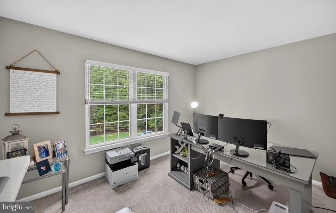
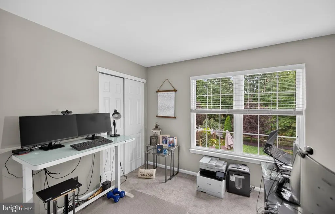
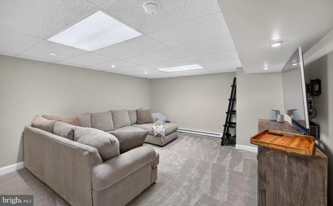
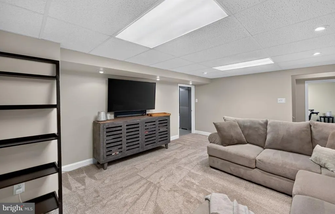
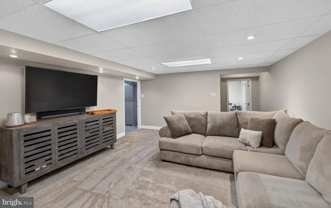
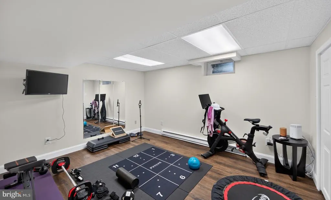
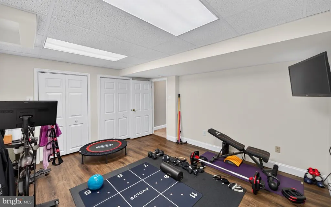
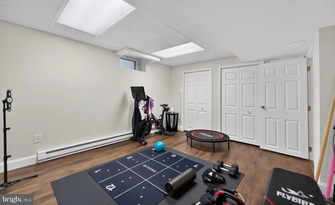
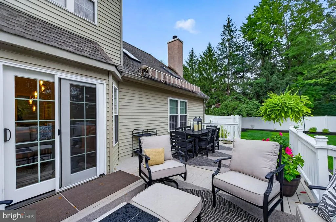
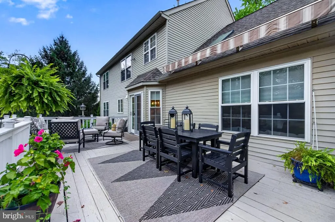
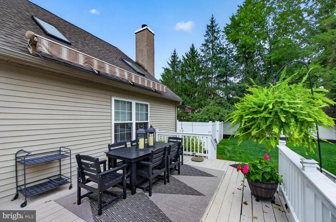
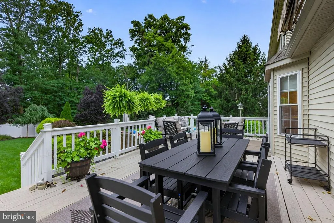
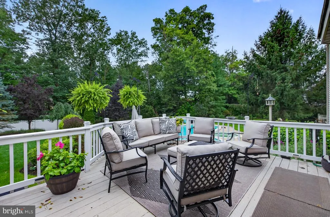
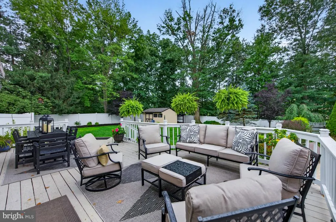
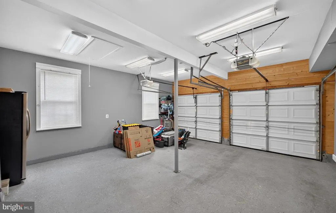
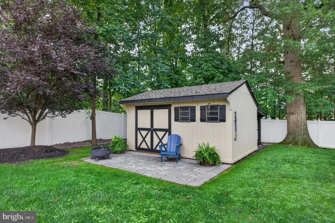
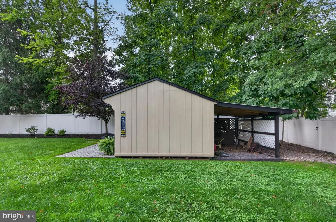
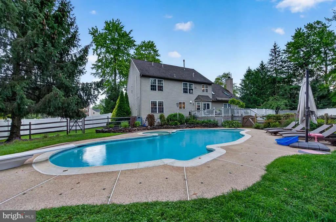
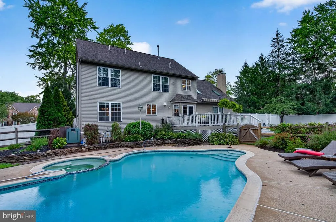
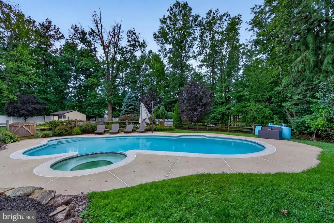
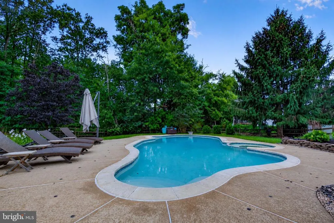
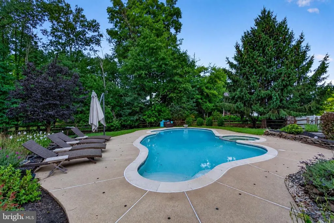
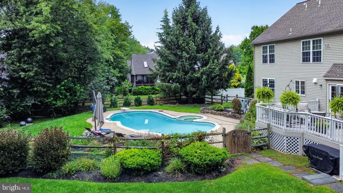
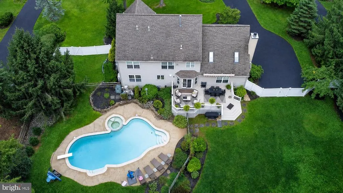
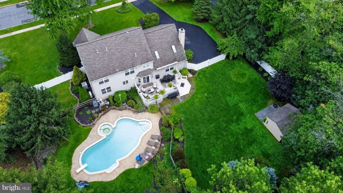
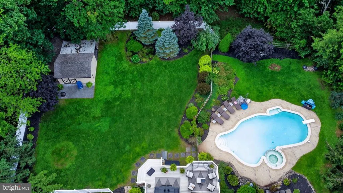
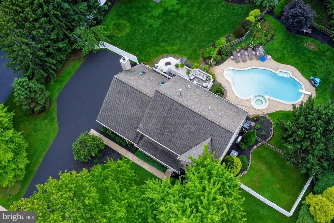
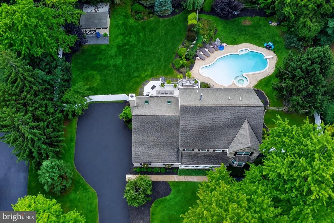
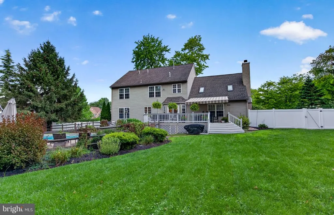
AN EXCLUSIVE SHOWING EVENT IS SCHEDULED FOR SATURDAY, 9/5/26. ALL ATTENDEES MUST BE REGISTERED PRIOR TO THE EVENT. PLEASE SEND YOUR BUYERS' PREAPPROVAL / PROOF OF FUNDS TO LISTING AGENT AT LEAST 2 HOURS PRIOR TO EVENT. Welcome Home to this beautifully-renovated & meticulously-maintained Colonial in the prestigious Charter Oaks community of the award-winning North Penn School District! Offering 4 bedrooms & 2.5 baths on a picturesque .55-acre lot, this exceptional home combines an elegant interior with a private backyard oasis. A handsome stone front and covered front porch welcome you into a dramatic 2-story Foyer with hardwood flooring. The Main Level offers Formal Living & Dining rooms plus a versatile Flex space, currently used as a Bar and ideal for a Home Office, Study or Playroom. Thoughtful upgrades include porcelain ceramic tile flooring, upgraded lighting & a neutral palette throughout. The beautifully-updated Chef's Kitchen features refinished cabinetry with crown molding, soft-close doors & drawers, pull-out storage, Lazy Susan, granite countertops, tile backsplash, coffee station, center island, recessed & pendant lighting, and stainless steel appliances, including a Wolf 4-burner gas cooktop. The Kitchen opens to an inviting sunken Family room with vaulted ceiling, two skylights, high-end ceiling fan & wood-burning fireplace. Enjoy seamless indoor/outdoor living from the Kitchen's extended bump-out dining area to the expansive Deck with lounge & dining areas, Sunsetter awning, and steps leading to your private backyard retreat. The fenced yard features an in-ground pool, oversized shed, mature trees, extensive perennial gardens & generous open spaceperfect for entertaining or relaxing. Back inside, a Powder room & convenient Laundry room with cabinetry, utility sink & Costco-style storage closet complete the Main Level. Interior access leads to the side-entry 2-car garage. Upstairs, the spacious Primary Suite offers a walk-in closet, cedar closet & private bath with soaking tub. Three additional Bedrooms & a full Bath provide plenty of room for family, guests or flexible living. The partially-finished Lower Level adds even more living space with a carpeted recreation area, separate exercise room & enclosed storage. Tastefully-adorned & thoughtfully-improved throughout, this home offers the perfect blend of comfort, functionality & outdoor enjoyment. Conveniently located in the desirable Charter Oaks community and close to shopping, dining & major routes. A detailed List of Improvements is available and documents both improvements of mechanicals as well as Luxury finishes.. This exceptional property is truly a must-see! Don't delay - reach out to schedule your showing today!
| Elementary School | Middle School | High School |
|---|---|---|
| Gwynedd Square Elementary School | Penndale Middle School | North Penn Senior High School |
| Price History | |
|---|---|
| 9/2/2026 | Listed $950,000 |
General Features
| Living Area | 3662 |
|---|---|
| Sewer | Public Sewer |
| Heating | Central |
| Cooling | Central A/C,Ductless/Mini-Split,Ceiling Fan(s) |
| Possession | Negotiable |
| Appliances | Built-In Microwave,Cooktop,Dishwasher,Disposal,Dryer,Extra Refrigerator/Freezer,Oven - Wall,Oven/Range - Gas,Range Hood,Refrigerator,Stainless Steel Appliances,Washer,Water Heater |
| Zoning | RESIDENTIAL |
| Garage Spaces | 2.00 |
| Patio/Porch Features | Deck(s),Porch(es) |
| Architectural Style | Colonial |
| Pool Features | In Ground,Concrete,Fenced |
| Security Features | 24 hour security,Exterior Cameras,Smoke Detector |
| Construction Materials | Vinyl Siding,Stone |
| School District | NORTH PENN |
| Exclusions | TVs & mounts,interior cameras,personal belongings. |
| Year Built | 1995 |
| Electric | 200+ Amp Service |
| View | Garden/Lawn,Trees/Woods |
| Levels | 3 |
| Tax Year | 2026 |
| Ownership | Fee Simple |
| Cool Fuel | Electric |
| Accessibility | None |
| County | MONTGOMERY |
| New Construction | No |
| Property Type | Residential |
| HOA | No |
| Subdivision Name | CHARTER OAKS |
| Garage Y/N | Yes |
| Water Access Y/N | No |
| Other Structures | Above Grade,Below Grade |
| Total Rooms | 17 |
| Full Baths | 2 |
| Status | ACTIVE |
| Directions | S Broad St to Fulton Ave to property down on left-hand side or use GPS. |
| City | LANSDALE |
| Disclosures | Prop Disclosure |
| Senior Community Y/N | No |
| MLS Area | Upper Gwynedd Twp (10656) |
| Lot Size Units | Square Feet |
| Lot Size Square Feet | 23875.00 |
| Tax Assessed Value | 257260.0 |
| Tax Annual Amount | 10792.0 |
| Home Warranty Y/N | No |
| Property Condition | Excellent |
| Structure Type | Detached |
| Condo/Coop Association fee Y/N | No |
| Bathrooms Count Main Level | 1.00 |
| Price Per Sq Ft Total AG | 356.87 |
| Acceptable Financing | Cash,Conventional,VA |
| Historic Y/N | No |
| Lease Considered Y/N | No |
| Vacation Rental Y/N | No |
| Virtual Tour | https://fusion.realtourvision.com/idx/336443 |
| Total SQFT | 3662 |
| Standard Status | Active |
| Year Built Source | Assessor |
| Tax Lot | 004 |
| Association Recreation Fee | No |
Interior Features
| Interior Amenities | Attic,Bathroom - Soaking Tub,Bathroom - Stall Shower,Bathroom - Tub Shower,Carpet,Cedar Closet(s),Ceiling Fan(s),Combination Dining/Living,Dining Area,Family Room Off Kitchen,Formal/Separate Dining R |
|---|---|
| Heating Fuel | Natural Gas |
| Basement | Full,Improved,Interior Access,Space For Rooms,Partially Finished |
| Flooring | Ceramic Tile,Hardwood,Luxury Vinyl Plank,Partially Carpeted |
| Total Fireplaces | 1 |
| Fireplace Features | Wood |
| Hot Water | Natural Gas |
| Basement (Y/N) | Yes |
| Heating Y/N | Yes |
| Fireplace Y/N | Yes |
| Above Grade Finished Area | 2662 |
| Half Baths | 1 |
| Central Air Y/N | Yes |
| Total Bedrooms | 4 |
| Below Grade Finished Area | 1000 |
| Room Type | Living Room,Dining Room,Primary Bedroom,Bedroom 2,Bedroom 3,Bedroom 4,Kitchen,Family Room,Foyer,Exercise Room,Laundry,Recreation Room,Storage Room,Bonus Room,Primary Bathroom,Half Bath |
| Below Grade Finished Area Unit Type | Square Feet |
| LivingAreaSource | Estimated |
| Laundry Type | Main Floor |
| Below Grade Finished Area Source | Estimated |
| Bedrooms Count All Upper Levels | 4 |
| Bedrooms Count Upper Level 1 | 4 |
| Bathrooms Half Main Level | 1 |
| Bathrooms Full Upper Level 1 | 2 |
| Bathrooms Full All Upper Levels | 2 |
| Bathrooms Count Upper Level 1 | 2.00 |
| Bathrooms Count Lower Level 1 | 0.00 |
| Bathrooms Count All Upper Levels | 2 |
| Above Grade Finished Area Source | Assessor |
| Above Grade Finished Area Unit Type | Square Feet |
| Total Baths | 3 |
Exterior Features
| Exterior Amenities | Awning(s),Exterior Lighting |
|---|---|
| Pool | Yes - Personal |
| Fencing | Vinyl,Split Rail |
| Parking Features | Asphalt Driveway |
| Water Source | Public |
| Inclusions | Kitchen & garage refrigerators,washer & dryer,shed,pool equipment,window coverings,2 exterior cameras,sensors on doors & windows - all as-is with no warranty or monetary value. |
| Total Parking Spaces | 5 |
| Garage Features | Garage - Side Entry,Garage Door Opener,Inside Access |
| Type of Parking | Attached Garage,Driveway |
| Foundation Details | Concrete Perimeter,Permanent |
| Spa | No |
| Water View Y/N | No |
| Lot Size Acres | 0.55 |
| Lot Size Source | Assessor |
| Waterfront Y/N | No |
| Horse Y/N | No |
| Land Assessed Value | 0.00 |
| Navigable Water Y/N | No |
| Water Oriented Y/N | No |
| # of Attached Garage Spaces | 2 |
Room Details
| Room | Dimensions | Level | Flooring | Details |
|---|---|---|---|---|
| Bedroom 2 | Upper 1 | Flooring - Carpet | ||
| Bedroom 3 | Upper 1 | Flooring - Carpet | ||
| Bedroom 4 | Upper 1 | Flooring - Carpet | ||
| Bonus Room | Main | Flooring - Ceramic Tile | ||
| Dining Room | Main | |||
| Exercise Room | Lower 1 | Flooring - Luxury Vinyl Plank | ||
| Family Room | Main | Cathedral/Vaulted Ceiling,Ceiling Fan(s),Fireplace - Wood Burning,Flooring - Ceramic Tile,Flooring - Heated,Skylight(s) | ||
| Foyer | Main | Flooring - HardWood | ||
| Half Bath | Upper 1 | |||
| Half Bath | Main | |||
| Kitchen | Main | Countertop(s) - Granite,Flooring - Ceramic Tile,Island,Kitchen - Eat-in,Kitchen - Gas Cooking,Lighting - Pendants,Lighting - Recessed | ||
| Laundry | Main | |||
| Living Room | Main | |||
| Primary Bathroom | Upper 1 | Bathroom - Soaking Tub,Bathroom - Stall Shower,Double Sink | ||
| Primary Bedroom | Upper 1 | Attached Bathroom,Cathedral/Vaulted Ceiling,Cedar Lined Closet,Flooring - Carpet,Primary Bedroom - Sitting Area,Walk-In Closet(s),Window Treatments | ||
| Recreation Room | Lower 1 | Flooring - Carpet | ||
| Storage Room | Lower 1 |
Amenities
- Foreclosure
- Views
- Short Sale
- New Construction
- Adult 55+
- Lease To Own
- No HOA Fees
- Furnished
- Primary On Main
- Air Conditioning
- Seller Finance
- Green
- Fixer Upper
- Horse
- Golf
- Fireplace
- Deck
- Garage
- Basement
- Pool
Property vs Single Family Average in 19446
Price
Taxes
Year Built
Visits
 © BRIGHT, All Rights Reserved
