
Open House Sat, Sep 12th 12:00 PM - 2:00 PM
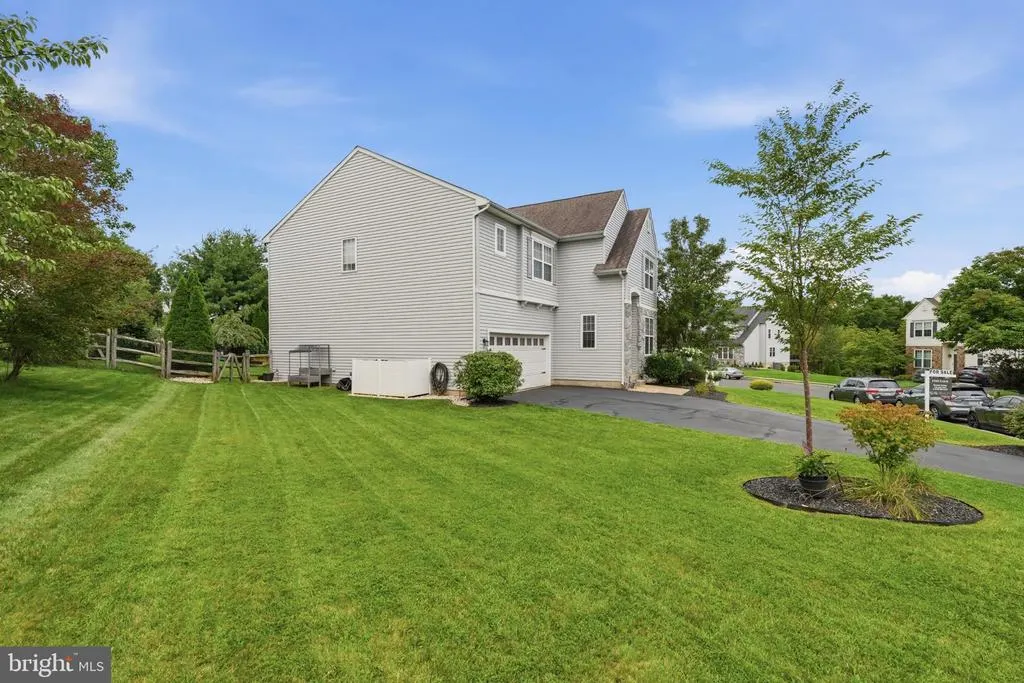
Address
141 Lincoln Road, Collegeville, PA
Price
$ 609,900
Property Attributes
- MLS#PAMC2193126
- TypeSingle Family
- Listing Status ACTIVE
- CountyMONTGOMERY
- CityCollegeville
- AreaPerkiomen Twp
- NeighborhoodCranberry Estates
- Zip19426
- StyleColonial
- Year Built2002
- Taxes$ 9269
- Price$ 609,900
- Bedrooms4
- Full Bathrooms2
- Half Bathrooms1
- Sqr Footage2215
- Lot Size0.2 Acres
Data Source:
Bright MLS
Property Description
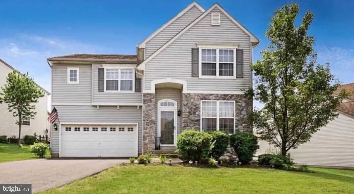
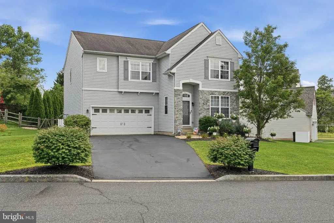
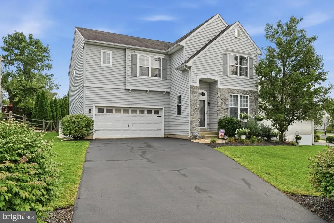
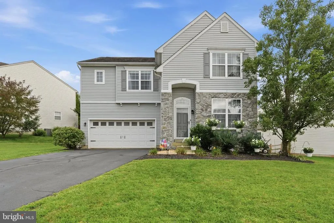
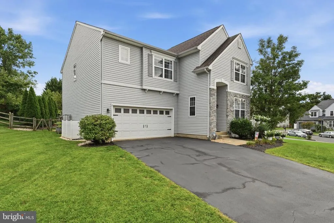
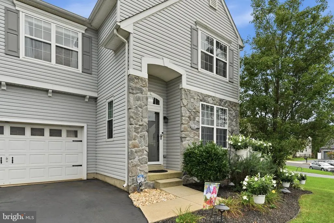
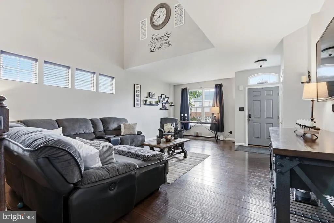
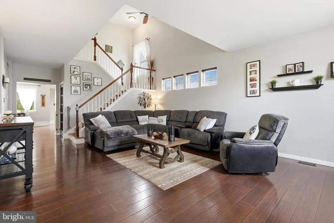
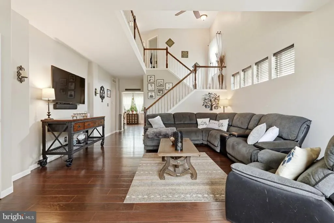
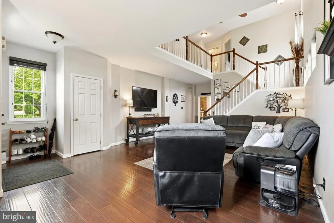
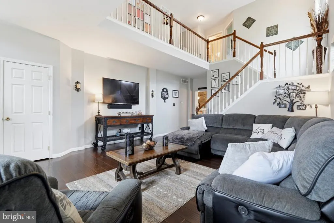
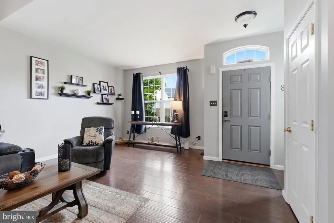
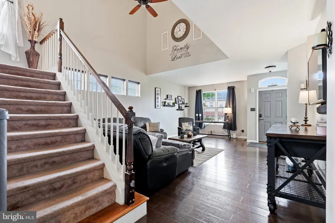
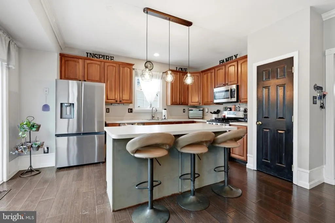
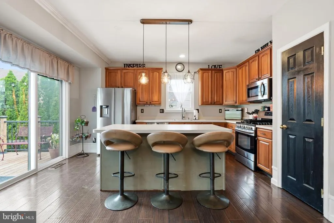
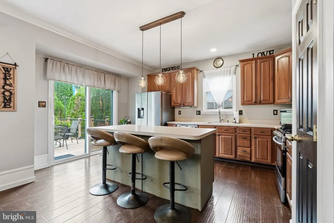
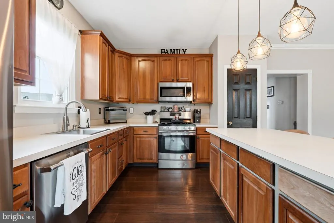
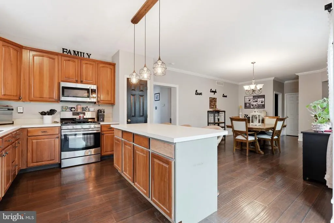
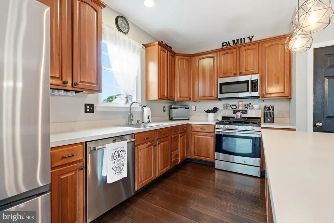
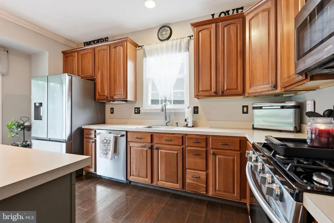
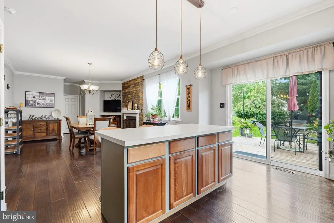
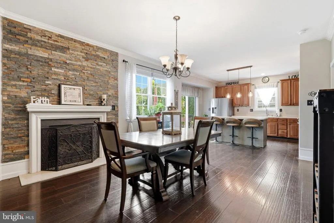
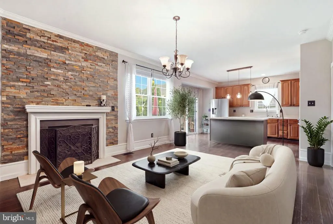
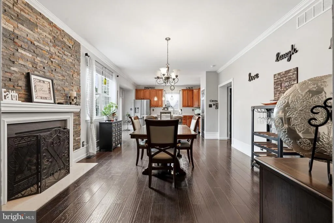
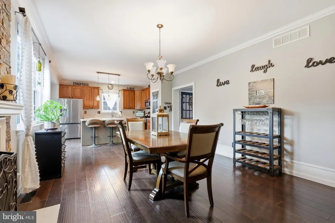
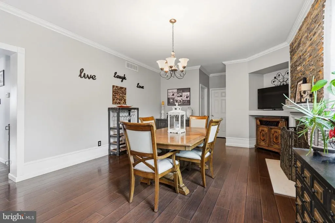
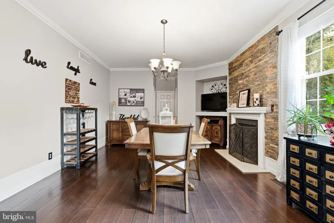
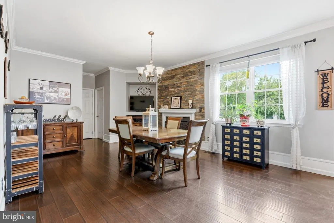
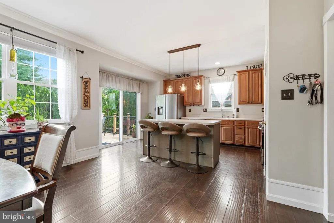
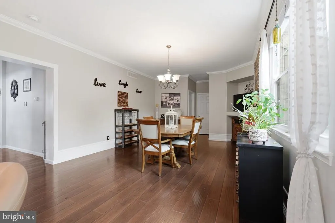
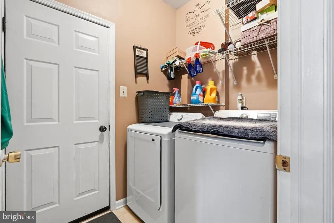
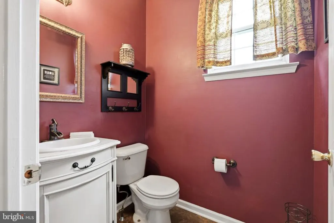
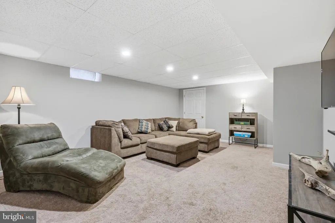
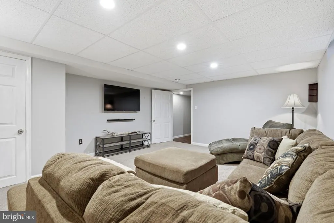
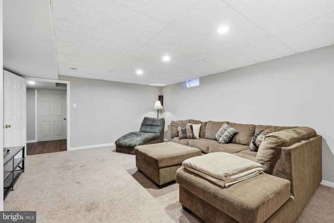
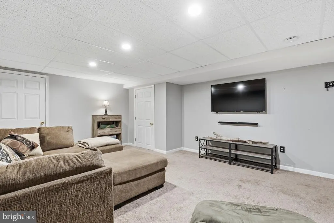
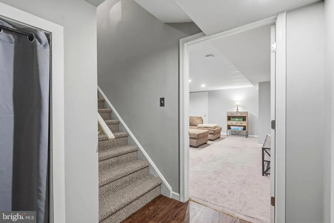
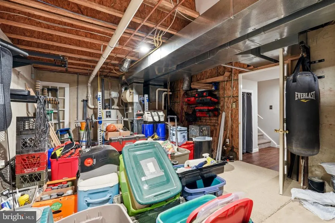
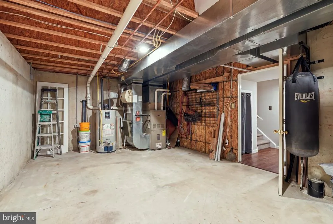
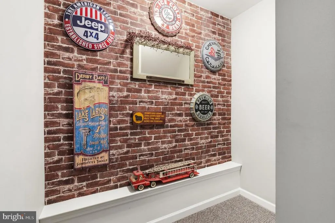
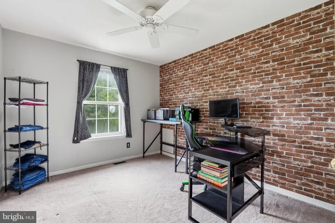
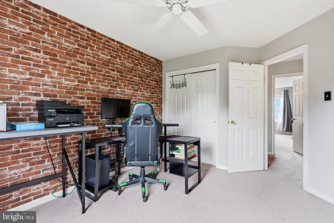
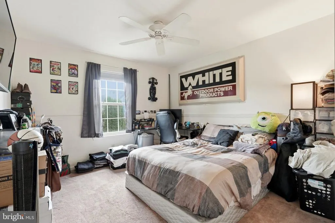
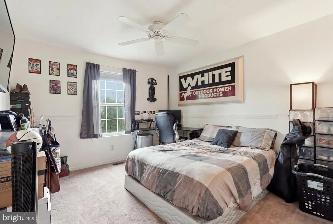
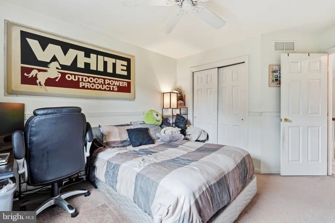
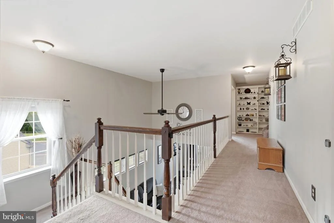
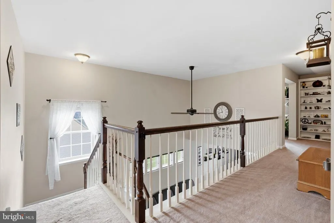
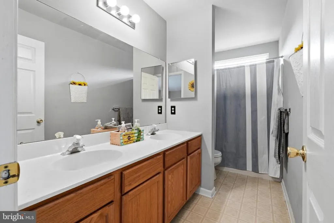
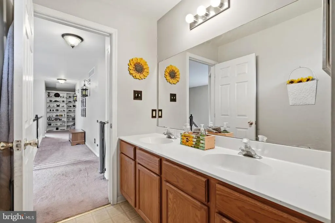
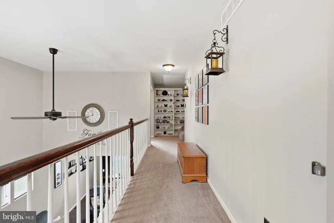
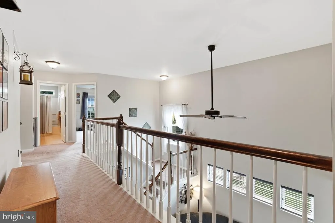
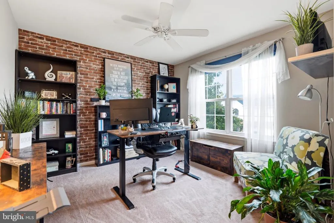
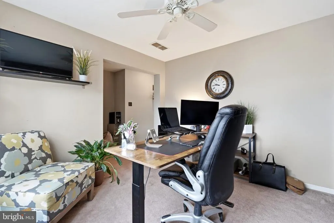
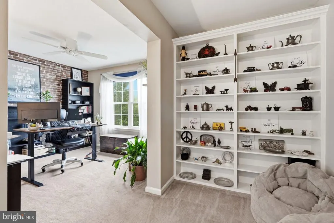
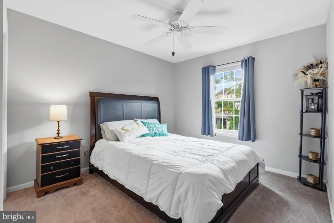
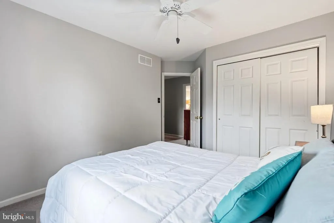
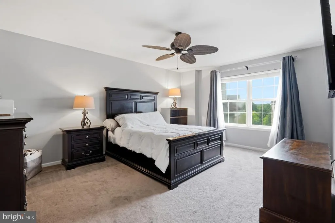
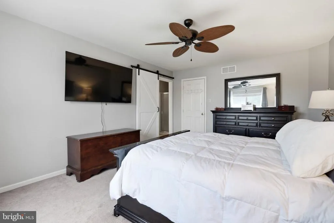
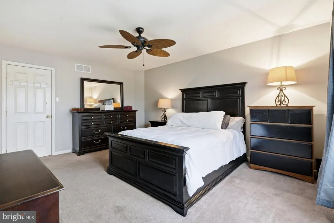
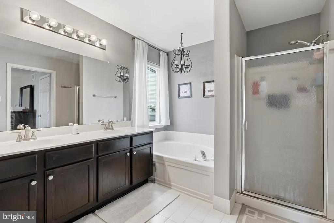
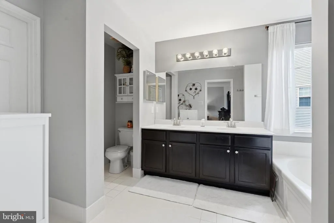
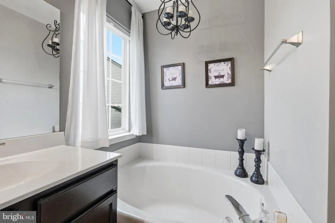
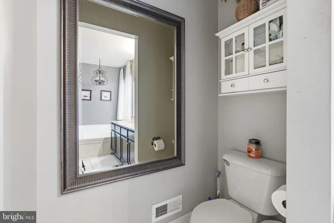
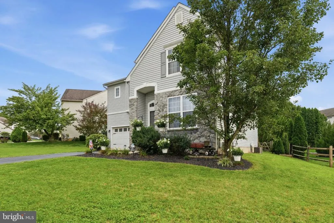
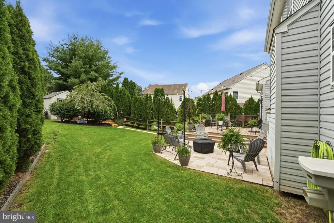
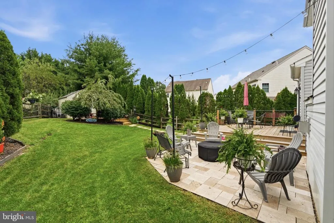
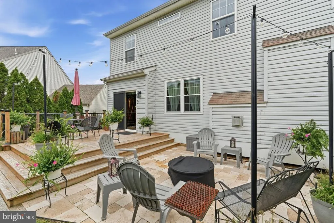
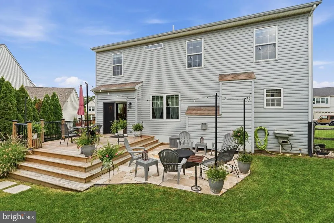
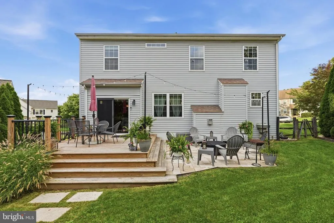
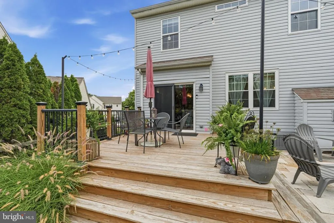
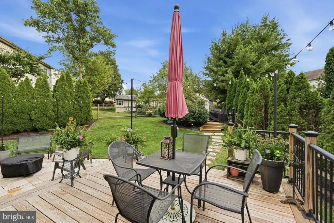
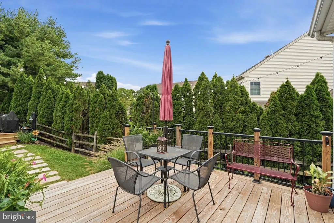
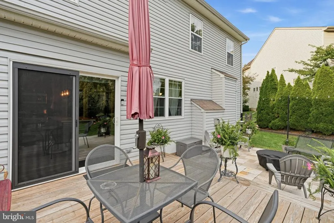
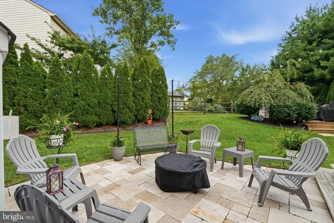
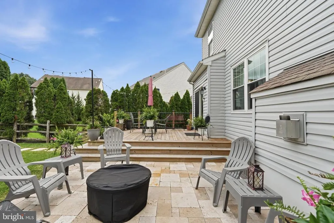
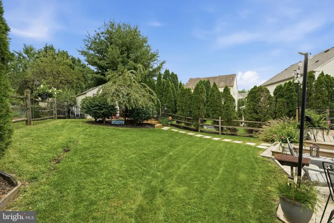
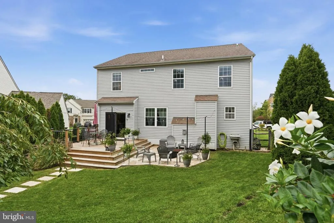
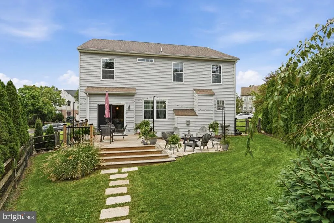
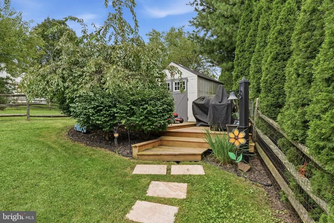
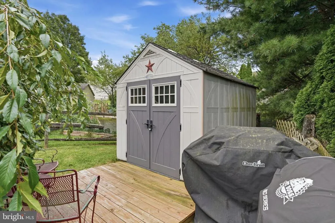
WELCOME HOME! What if your next home was truly move-in ready and offered the perfect blend of comfort, functionality, and outdoor enjoyment? Located in the highly sought-after Perkiomen Valley School District, this beautifully maintained home is nestled in desirable Collegeville, a community known for its welcoming neighborhoods, excellent schools, convenient location, and easy access to shopping, dining, parks, and recreation. Collegeville offers the ideal balance of suburban comfort and accessibility, with plenty to enjoy close to home while remaining convenient to major employment centers and commuter routes. Step inside to a bright, open floor plan designed for today's lifestyle. The spacious dining area flows seamlessly into the kitchen, creating the perfect setting for entertaining family and friends. Updated neutral paint and laminate wood flooring throughout the main level create a fresh, inviting feel. The dining area is highlighted by a cozy gas fireplace with a media niche, adding warmth and character to the heart of the home. The generously sized family room features soaring ceilings, abundant natural light, and an open, airy atmosphere that makes it an ideal gathering space. The tucked-away staircase and open railing above add architectural charm and help maintain the home's open, connected feel. The spacious eat-in kitchen offers 42-inch cabinetry, 6ft island, pantry, and sliding glass doors leading to the backyard. Whether you're hosting summer barbecues on the deck or enjoying a quiet evening outdoors, this backyard is designed to help you relax and recharge. The first floor also includes a convenient laundry room, powder room, and access to the attached two-car garage. The garage provides excellent space for vehicles, hobbies, projects, and additional storage. Upstairs, the primary suite features a walk-in closet and a private bath complete with a soaking tub, separate shower, and double vanity. Three additional bedrooms provide plenty of room for family or guests, while the fifth bedroom/bonus room has been thoughtfully designed as a stylish home office, offering an ideal space for those who work remotely. The finished basement adds even more versatile living space with a partially finished area for recreation, hobbies, media, or additional living space, or a dedicated area for a home gym and abundant storage for seasonal dcor, Costco finds, and everything else you want neatly organized. Additional features include a fully wired and networked home, generous storage throughout, and a location close to the best of Collegeville and the surrounding area. Enjoy convenient access to Providence Town Center, Route 29, Route 422, Route 113, the Pennsylvania Turnpike, local restaurants, coffee shops, parks, trails, and nearby communities including Phoenixville, Skippack, Royersford, and King of Prussia. The area is also convenient to major employers, colleges, and medical facilities, making Collegeville a popular choice for commuters, families, and anyone seeking a connected yet relaxed lifestyle. This is more than just a house. It's a home designed for today's lifestyle, where every space has been created for living, working, entertaining, and relaxing. Don't miss your opportunity to make it yours!
| Elementary School | Middle School | High School |
|---|---|---|
| Evergreen Elementary School | Perkiomen Valley Middle School East | Perkiomen Valley High School |
| Price History | |
|---|---|
| 9/3/2026 | Listed $609,900 |
General Features
| Living Area | 2215 |
|---|---|
| Sewer | Public Sewer |
| Heating | Central |
| Cooling | Central A/C |
| Utilities | Cable TV,Electric Available,Natural Gas Available,Phone |
| Possession | 0-30 Days CD,31-60 Days CD |
| Roof | Pitched,Shingle |
| Appliances | Built-In Microwave,ENERGY STAR Refrigerator,Exhaust Fan,Icemaker,Oven/Range - Gas,Stainless Steel Appliances,Water Heater - High-Efficiency |
| Zoning | R1 |
| HOA Fee | 197.00 |
| Garage Spaces | 2.00 |
| Association Fee Includes | Common Area Maintenance |
| Patio/Porch Features | Deck(s),Patio(s) |
| Architectural Style | Colonial |
| Security Features | Security System |
| Construction Materials | Vinyl Siding,Stone |
| School District | PERKIOMEN VALLEY |
| Year Built | 2002 |
| Electric | 200+ Amp Service |
| Levels | 3 |
| Tax Year | 2026 |
| Ownership | Fee Simple |
| Cool Fuel | Natural Gas |
| Accessibility | None |
| Assoc Fee Paid Per | Annually |
| County | MONTGOMERY |
| New Construction | No |
| Property Type | Residential |
| HOA | Yes |
| Subdivision Name | CRANBERRY ESTATES |
| Garage Y/N | Yes |
| Water Access Y/N | No |
| Other Structures | Above Grade,Below Grade |
| Total Rooms | 8 |
| Full Baths | 2 |
| Status | ACTIVE |
| Directions | From Route 422: Take the PA-29 (Collegeville) exit and head north on Route 29 (Gravel Pike). Continue approximately 3 miles,then turn left onto Wartman Road. Turn left onto Lincoln Road. The home wil |
| City | COLLEGEVILLE |
| Association Name | NORTHGATE AT CRANBERRY ESTATES HOA |
| Senior Community Y/N | No |
| MLS Area | Perkiomen Twp (10648) |
| Lot Size Units | Square Feet |
| Lot Size Square Feet | 8554.00 |
| Tax Assessed Value | 197430.0 |
| Spa Features | Heated |
| Tax Annual Amount | 9269.0 |
| Home Warranty Y/N | Yes |
| Property Condition | Good |
| Structure Type | Detached |
| Condo/Coop Association fee Y/N | No |
| Bathrooms Count Main Level | 1.00 |
| Above Grade Unfin SQFT | 2215 |
| Price Per Sq Ft Total AG | 275.35 |
| Acceptable Financing | Conventional,Cash |
| Additional Parcels Y/N | No |
| Historic Y/N | No |
| Lease Considered Y/N | No |
| Vacation Rental Y/N | No |
| Total SQFT | 5230 |
| Standard Status | Active |
| Year Built Source | Assessor |
| Tax Lot | 044 |
| Association Recreation Fee | No |
Interior Features
| Interior Amenities | Ceiling Fan(s),Dining Area,Primary Bath(s) |
|---|---|
| Heating Fuel | Natural Gas |
| Basement | Full,Partially Finished |
| Flooring | Fully Carpeted,Vinyl |
| Total Fireplaces | 1 |
| Fireplace Features | Gas/Propane,Stone |
| Hot Water | Natural Gas |
| Basement (Y/N) | Yes |
| Heating Y/N | Yes |
| Window Features | Double Hung |
| Fireplace Y/N | Yes |
| Above Grade Finished Area | 2215 |
| Half Baths | 1 |
| Central Air Y/N | Yes |
| Total Bedrooms | 4 |
| Room Type | Primary Bedroom,Bedroom 2,Bedroom 3,Bedroom 4,Office,Half Bath |
| Below Grade Finished Area Unit Type | Square Feet |
| LivingAreaSource | Assessor |
| Laundry Type | Main Floor |
| Below Grade Unfin Area Units | Square Feet |
| Below Grade Unfin SQFT | 800 |
| Below Grade Unfin SQFT Source | Estimated |
| Below Grade Finished Area Source | Assessor |
| Bedrooms Count All Upper Levels | 4 |
| Bedrooms Count Upper Level 1 | 4 |
| Bathrooms Half Main Level | 1 |
| Bathrooms Full Upper Level 1 | 2 |
| Bathrooms Full All Upper Levels | 2 |
| Bathrooms Count Upper Level 1 | 2.00 |
| Bathrooms Count All Upper Levels | 2 |
| Above Grade Unfin Area Units | Square Feet |
| Above Grade Unfin SQFT Source | Estimated |
| Above Grade Finished Area Source | Assessor |
| Above Grade Finished Area Unit Type | Square Feet |
| Total Baths | 3 |
Exterior Features
| Exterior Amenities | Sidewalks,Street Lights |
|---|---|
| Pool | No Pool |
| Fencing | Other,Split Rail |
| Parking Features | Asphalt Driveway |
| Water Source | Public |
| Inclusions | Fridge,Basement TV,Washer,Dryer,Ring Cameras and Wyze security |
| Total Parking Spaces | 5 |
| Garage Features | Additional Storage Area,Garage - Front Entry,Garage Door Opener,Other |
| Type of Parking | Attached Garage,Driveway |
| Land Use Code | 1101 |
| Foundation Details | Concrete Perimeter |
| Spa | Yes |
| Water View Y/N | No |
| Lot Dimensions | 114 |
| Lot Size Acres | 0.20 |
| Lot Size Source | Assessor |
| Waterfront Y/N | No |
| Horse Y/N | No |
| Land Assessed Value | 0.00 |
| Navigable Water Y/N | No |
| Water Oriented Y/N | No |
| # of Attached Garage Spaces | 2 |
Room Details
| Room | Dimensions | Level | Flooring | Details |
|---|---|---|---|---|
| Bedroom 2 | Upper 1 | |||
| Bedroom 3 | Upper 1 | |||
| Bedroom 4 | Upper 1 | |||
| Half Bath | Main | |||
| Office | Upper 1 | |||
| Primary Bedroom | Upper 1 |
Amenities
- Foreclosure
- Views
- Short Sale
- New Construction
- Adult 55+
- Lease To Own
- No HOA Fees
- Furnished
- Primary On Main
- Air Conditioning
- Seller Finance
- Green
- Fixer Upper
- Horse
- Golf
- Fireplace
- Deck
- Garage
- Basement
- Pool
Property vs Single Family Average in 19426
Price
Taxes
Year Built
Visits
 © BRIGHT, All Rights Reserved
