
Views - Primary on Main
Address
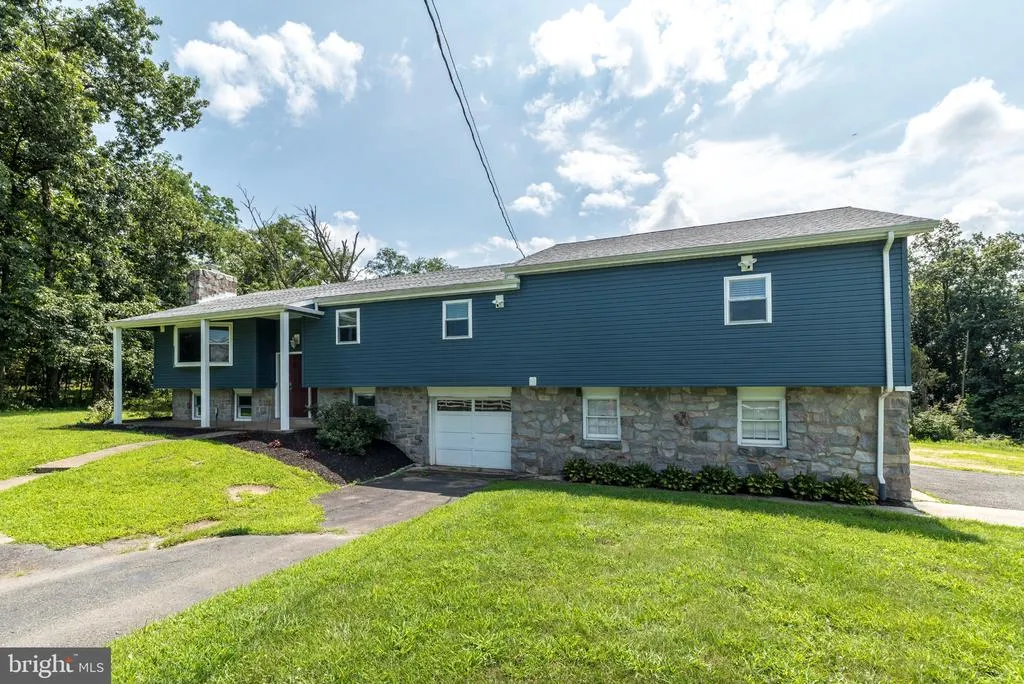
402 N Layfield Road, Perkiomenville, PA
Price
$ 695,000
Property Attributes
- MLS#PAMC2193046
- TypeSingle Family
- Listing Status ACTIVE
- CountyMONTGOMERY
- CityPerkiomenville
- AreaNew Hanover Twp
- Zip18074
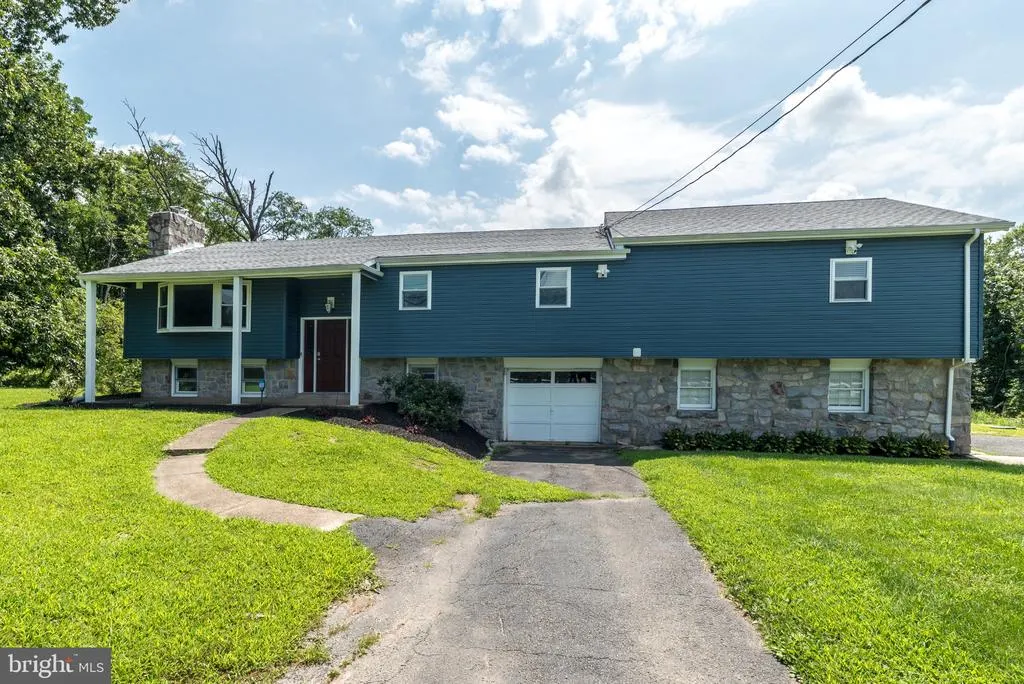
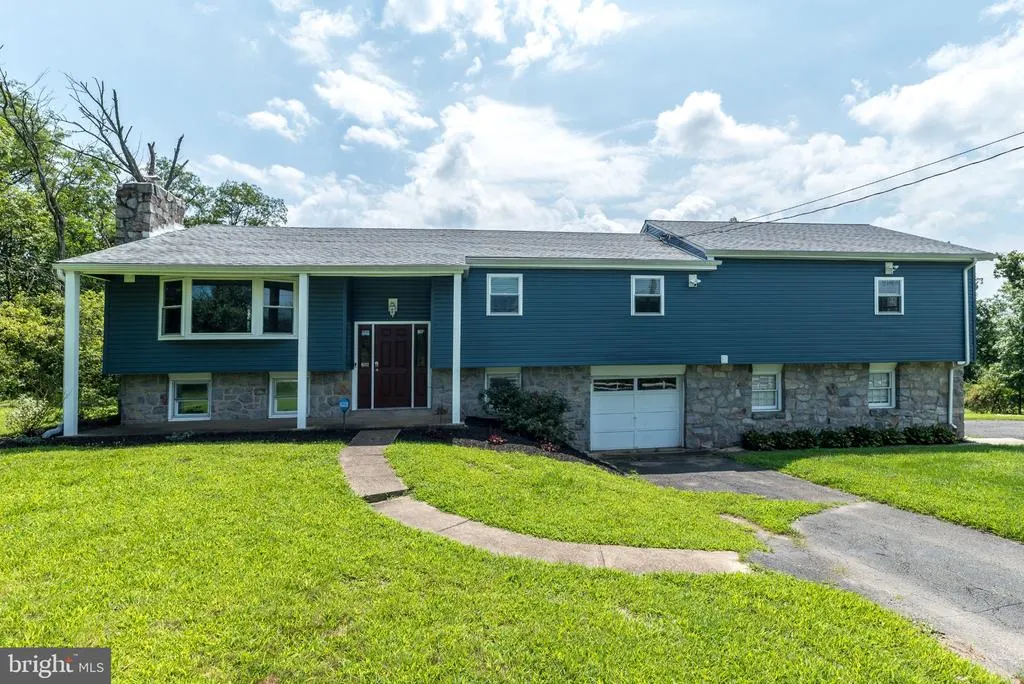
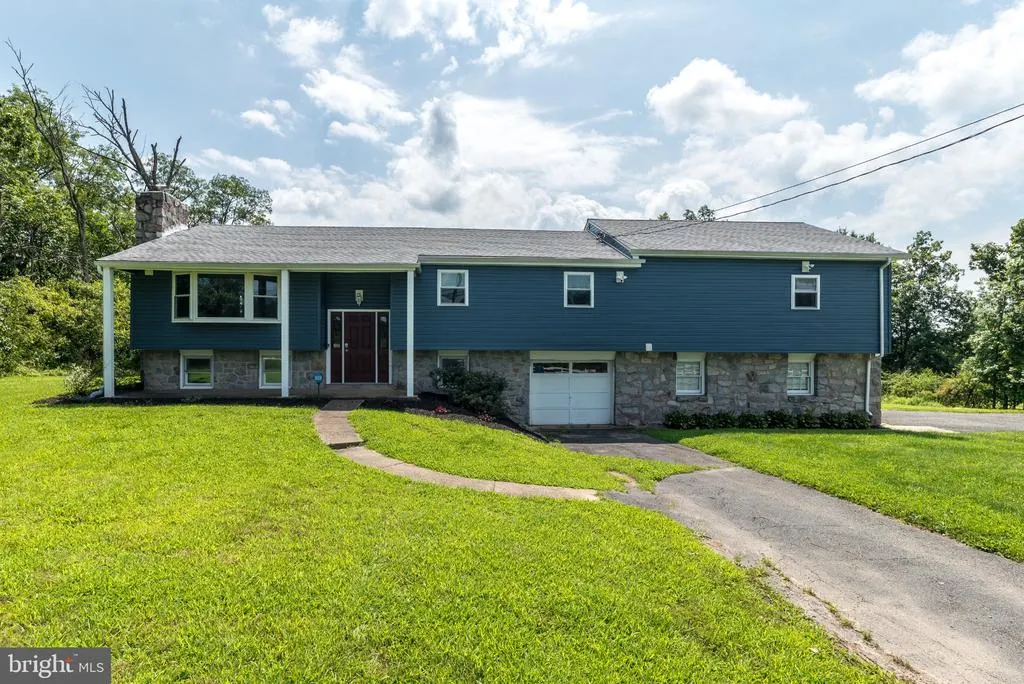
- StyleBi-level,Split Level
- Year Built1968
- Taxes$ 6762
- Price$ 695,000
- Bedrooms5
- Full Bathrooms3
- Half Bathrooms0
- Sqr Footage3020
- Lot Size1.15 Acres
Data Source:
Bright MLS
Property Description
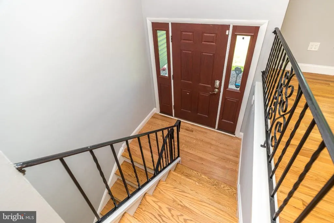
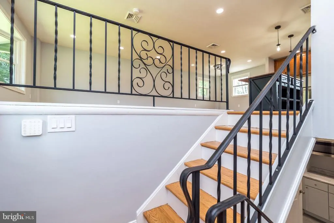
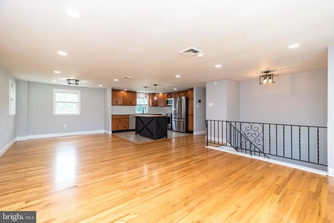
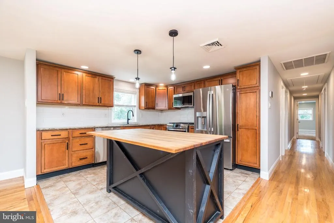
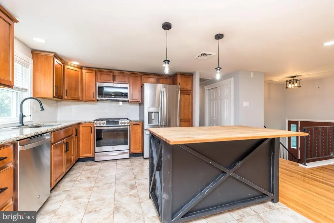
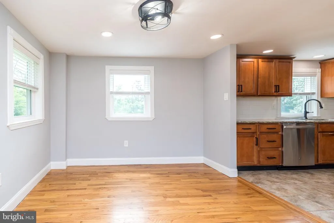
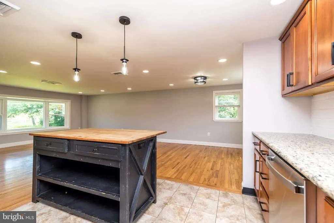
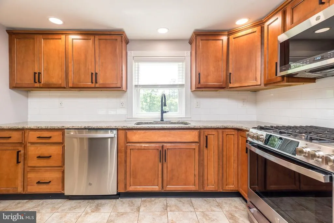
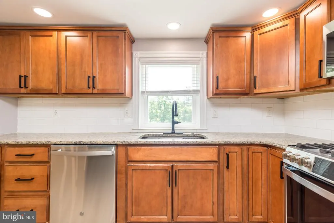
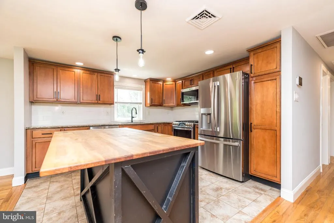
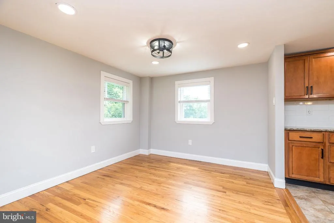
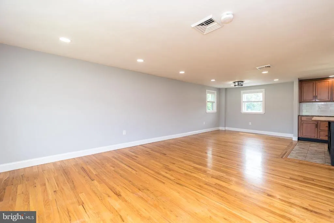
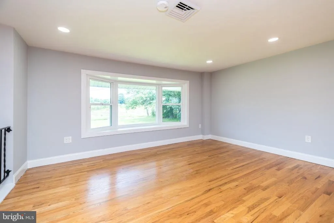
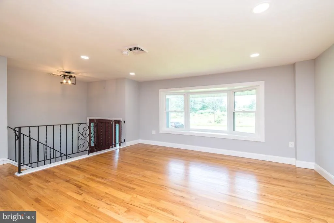
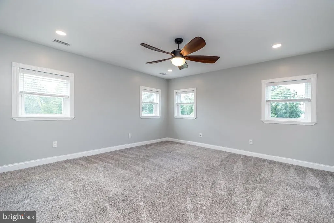
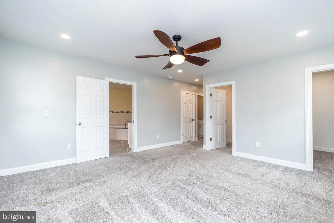
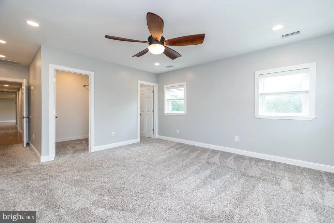
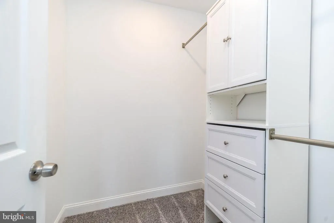
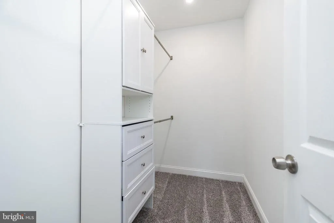
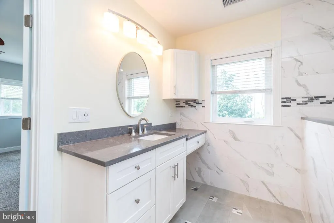
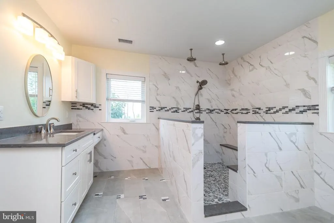
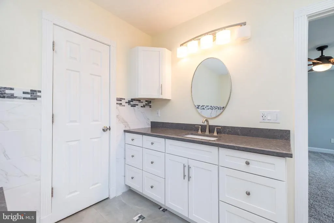
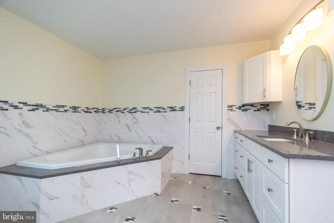
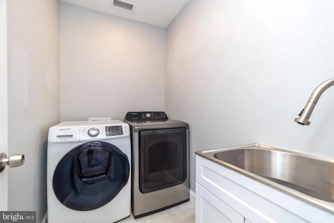
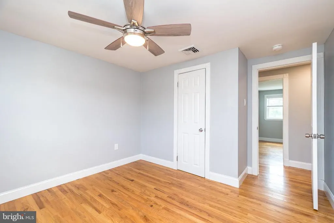
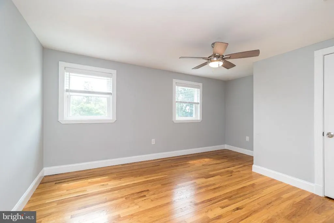
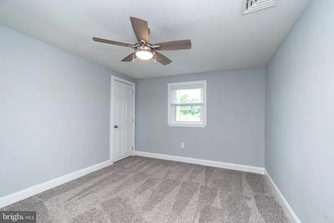
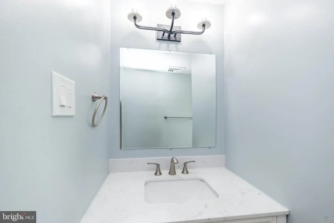
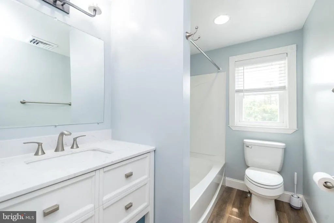
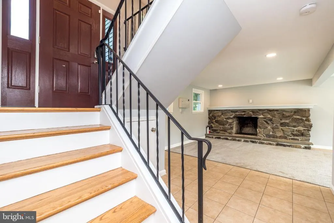
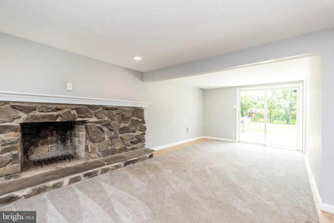
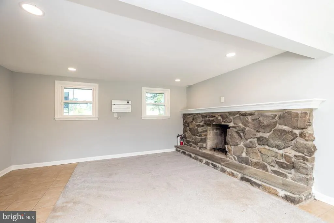
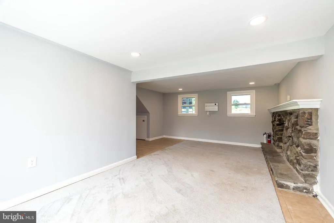
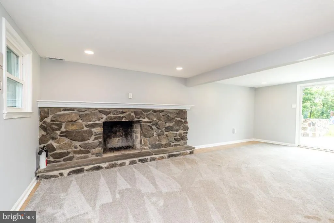
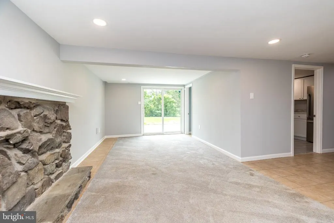
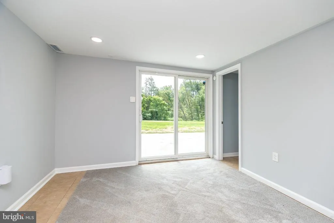
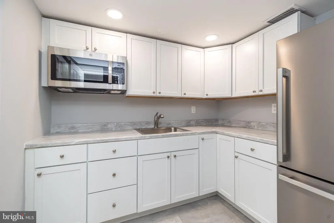
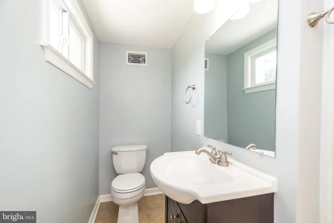
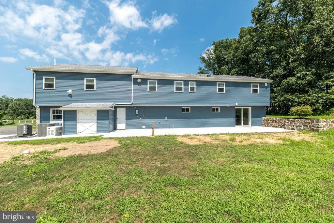
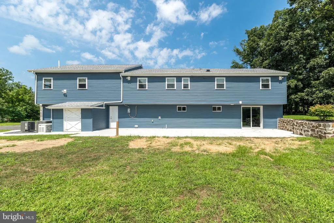
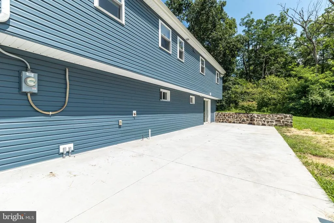
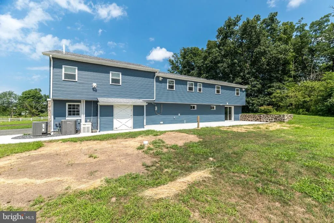
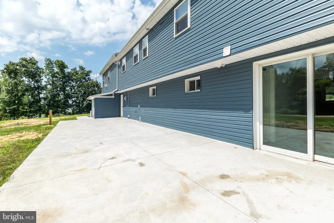
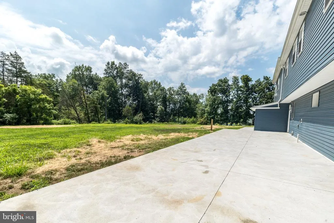
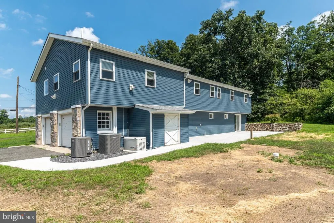
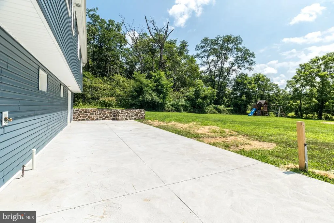
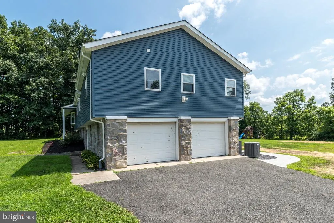
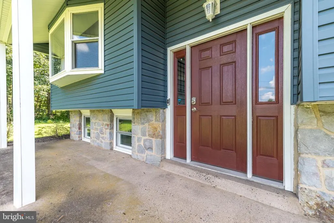
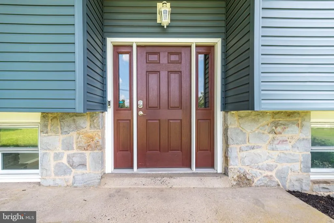
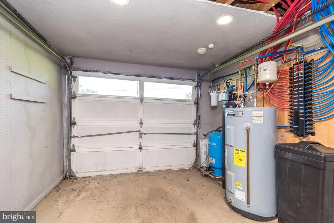
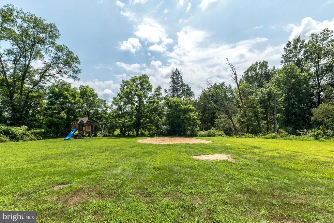
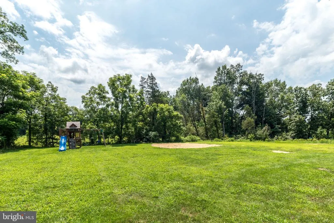
402 Layfield Road, Perkiomenville, PA 18074 Luxury 5-Bedroom Home with Resort-Style Primary Suite & Expansive Outdoor Living Welcome to this meticulously updated residence offering exceptional space, high-end finishes, and true turnkey living in a desirable Perkiomenville setting. Designed for serious buyers who value quality, privacy, and modern systems, this home delivers both everyday comfort and impressive entertaining potential. Primary Suite A True Private Retreat The very large primary suite features a spacious ensuite bathroom with walk-in shower and Jacuzzi tub, two generous walk-in closets, and the rare convenience of a laundry room located directly inside the suitecreating a true luxury retreat. Upstairs Living Three additional bedrooms and a full hall bathroom complete the upper level, providing excellent space for family or guests. Main Level Open & Inviting Enjoy an open-concept dining, living, and kitchen area centered around a warm fireplaceideal for gatherings and daily living. The main level also includes a fifth bedroom/bonus room that works perfectly as a home office, media space, or flexible living area, along with another full bathroom, kitchen, and laundry. Outdoor Living Designed for Enjoyment Step outside to a 1,000-square-foot patio fully set up for entertaining, with a barbecue connection directly to a 500-gallon underground propane tank. The yard offers plenty of room to add a pool and create your own private outdoor oasis. Fully Upgraded Systems for Peace of Mind Every major mechanical has been modernized: Whole-house generator All-new HVAC Complete new plumbing throughout the entire house New water heater These substantial upgrades deliver reliability, efficiency, and long-term value. Location & Lifestyle Situated in a quiet, desirable area of Perkiomenville with convenient access to Routes 73 and 663. Residents enjoy proximity to Green Lane Parkoffering lakes, extensive trails for hiking and biking, boating, fishing, camping, playgrounds, and year-round outdoor recreationalong with nearby shopping and dining in Pennsburg, Gilbertsville, and Green Lane. Schools Located in the Boyertown Area School District, serving New Hanover-Upper Frederick Elementary and the broader Boyertown Area schools. This is a rare opportunity to own a high-end, move-in-ready home with a spectacular primary suite, flexible living spaces, premium outdoor entertaining, and fully updated systems. Schedule your private showing today
| High School |
|---|
| Boyertown Area Senior High School |
| Price History | |
|---|---|
| 9/3/2026 | Listed $695,000 |
General Features
| Living Area | 3020 |
|---|---|
| Sewer | On Site Septic |
| Heating | Central |
| Cooling | Central A/C |
| Utilities | Propane |
| Possession | Negotiable |
| Roof | Architectural Shingle |
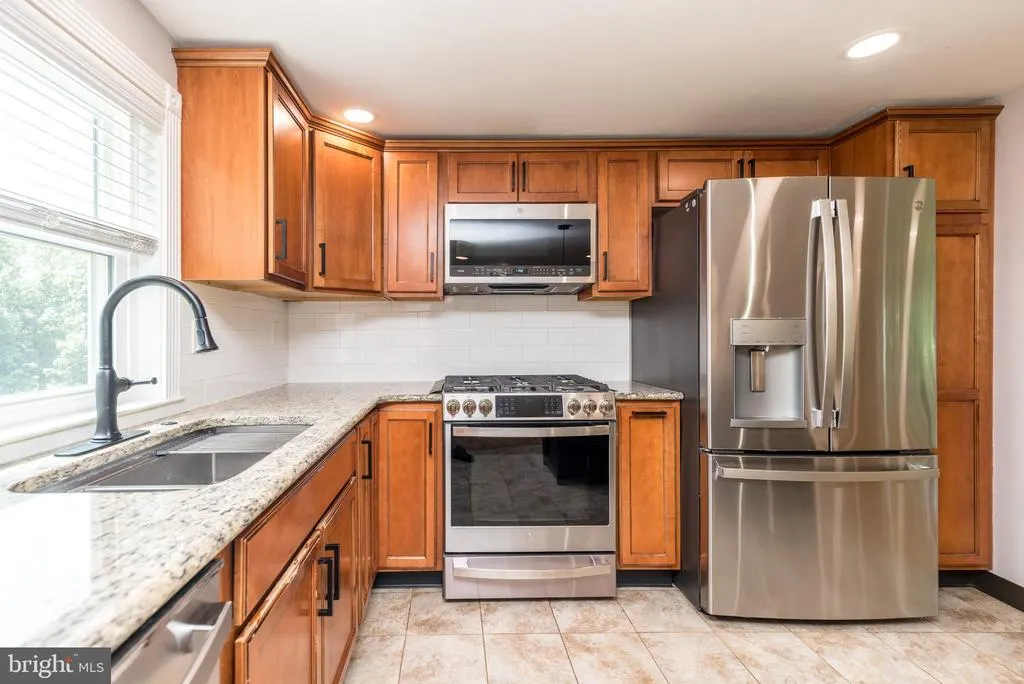
| Appliances | Built-In Microwave,Dishwasher,Dryer,Oven/Range - Gas,Refrigerator,Stainless Steel Appliances,Washer |
| Zoning | R50 |
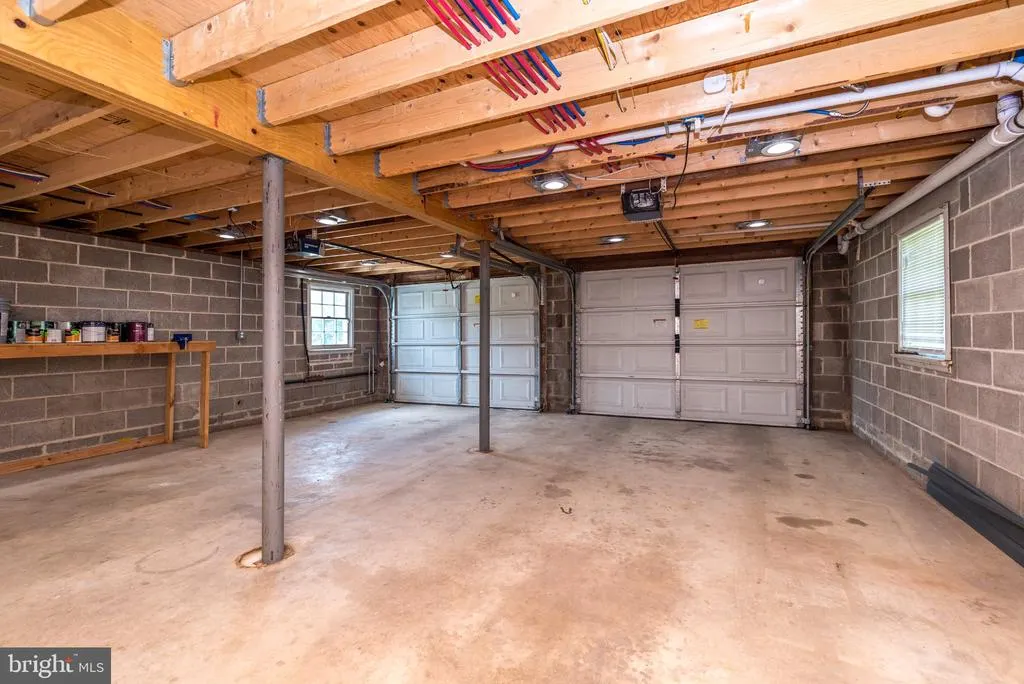
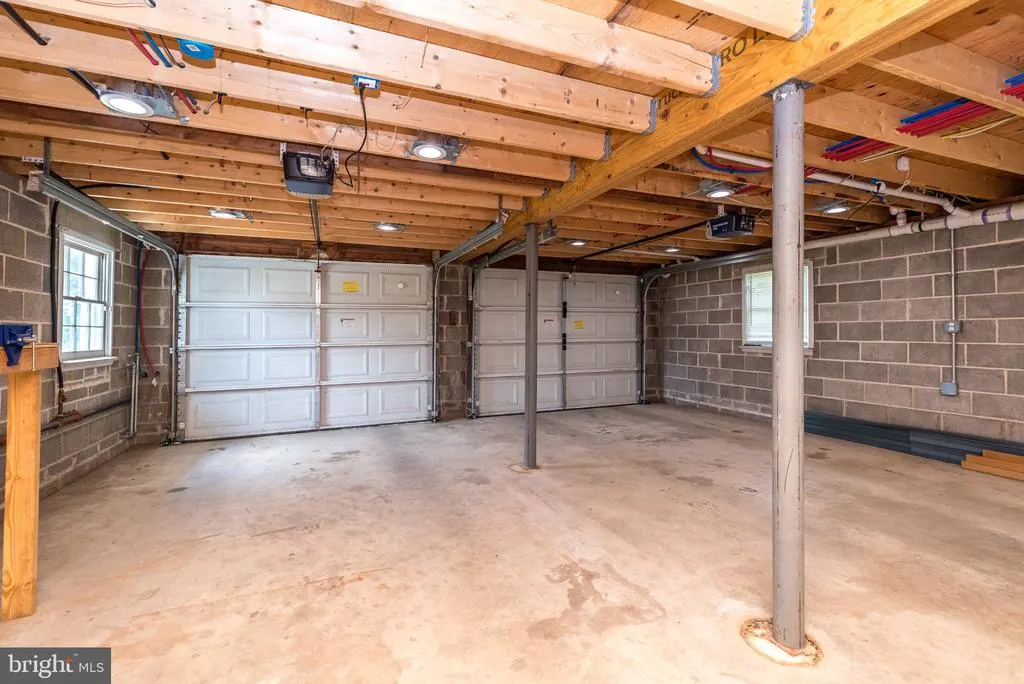
| Garage Spaces | 3.00 |
| Patio/Porch Features | Patio(s),Porch(es) |
| Architectural Style | Bi-level,Split Level |
| Security Features | Carbon Monoxide Detector(s),Electric Alarm,Exterior Cameras,Motion Detectors,Security System,Smoke Detector |
| Construction Materials | Vinyl Siding |
| School District | BOYERTOWN AREA |
| Year Built | 1968 |
| View | Garden/Lawn |
| Levels | 2 |
| Tax Year | 2026 |
| Ownership | Fee Simple |
| Cool Fuel | Electric |
| Accessibility | None |
| County | MONTGOMERY |
| New Construction | No |
| Property Type | Residential |
| HOA | No |
| Subdivision Name | NONE AVAILABLE |
| Garage Y/N | Yes |
| Water Access Y/N | No |
| Other Structures | Above Grade,Below Grade |
| Total Rooms | 13 |
| Full Baths | 3 |
| Status | ACTIVE |
| Directions | *PA-73 E/Big Rd,Turn left onto PA-663 N. Destination will be on the right |
| City | PERKIOMENVILLE |
| Senior Community Y/N | No |
| MLS Area | New Hanover Twp (10647) |
| Lot Size Units | Square Feet |
| Lot Size Square Feet | 50000.00 |
| Tax Assessed Value | 150590.0 |
| Tax Annual Amount | 6762.0 |
| Property Condition | Excellent |
| Structure Type | Detached |
| Condo/Coop Association fee Y/N | No |
| Bathrooms Full Main Level | 2 |
| Bathrooms Count Main Level | 2.00 |
| Price Per Sq Ft Total AG | 281.38 |
| Acceptable Financing | Conventional,Cash |
| Vacation Rental Y/N | No |
| Total SQFT | 3020 |
| Standard Status | Active |
| Year Built Source | Estimated |
| Tax Lot | 024 |
Interior Features
| Interior Amenities | 2nd Kitchen,Bathroom - Jetted Tub,Bathroom - Stall Shower,Bathroom - Tub Shower,Carpet,Ceiling Fan(s),Combination Dining/Living,Combination Kitchen/Dining,Combination Kitchen/Living,Floor Plan - Trad |
|---|---|
| Heating Fuel | Electric |
| Basement | Full |
| Total Fireplaces | 1 |
| Fireplace Features | Wood |
| Hot Water | Electric |
| Basement (Y/N) | Yes |
| Heating Y/N | Yes |
| Fireplace Y/N | Yes |
| Above Grade Finished Area | 2470 |
| Central Air Y/N | Yes |
| Total Bedrooms | 5 |
| Below Grade Finished Area | 550 |
| Room Type | Living Room,Dining Room,Primary Bedroom,Bedroom 2,Bedroom 3,Bedroom 4,Bedroom 5,Kitchen,Family Room,Bathroom 1,Bonus Room,Primary Bathroom |
| Main Level Bedrooms | 4 |
| Below Grade Finished Area Unit Type | Square Feet |
| LivingAreaSource | Assessor |
| Laundry Type | Dryer In Unit,Lower Floor,Main Floor,Washer In Unit |
| Below Grade Unfin Area Units | Square Feet |
| Bedrooms Count All Lower Levels | 1 |
| Bedrooms Count Lower Level 1 | 1 |
| Bathrooms Full Lower Level 1 | 1 |
| Bathrooms Full All Lower Levels | 1 |
| Bathrooms Count Lower Level 1 | 1.00 |
| Bathrooms Count All Lower Levels | 1 |
| Above Grade Unfin Area Units | Square Feet |
| Above Grade Finished Area Unit Type | Square Feet |
| Total Baths | 3 |
Exterior Features
| Exterior Amenities | Exterior Lighting |
|---|---|
| Pool | No Pool |
| Parking Features | Asphalt Driveway |
| Lot Features | Front Yard,Rear Yard,Road Frontage,SideYard(s) |
| Water Source | Well |
| Inclusions | Washer,Dryer in upstairs,Washer/Dryer combo in basement kitchen closet,2 Refrigerators |
| Total Parking Spaces | 3 |
| Garage Features | Garage - Rear Entry,Garage Door Opener,Inside Access |
| Type of Parking | Attached Garage |
| Land Use Code | 1101 |
| Foundation Details | Block |
| Water View Y/N | No |
| Lot Dimensions | 200.00 x 0.00 |
| Lot Size Acres | 1.15 |
| Lot Size Source | Estimated |
| Waterfront Y/N | No |
| Land Assessed Value | 0.00 |
| Navigable Water Y/N | No |
| Water Oriented Y/N | No |
| # of Attached Garage Spaces | 3 |
Room Details
| Room | Dimensions | Level | Flooring | Details |
|---|---|---|---|---|
| Bathroom 1 | Main | Bathroom - Tub Shower,Countertop(s) - Solid Surface,Flooring - Vinyl | ||
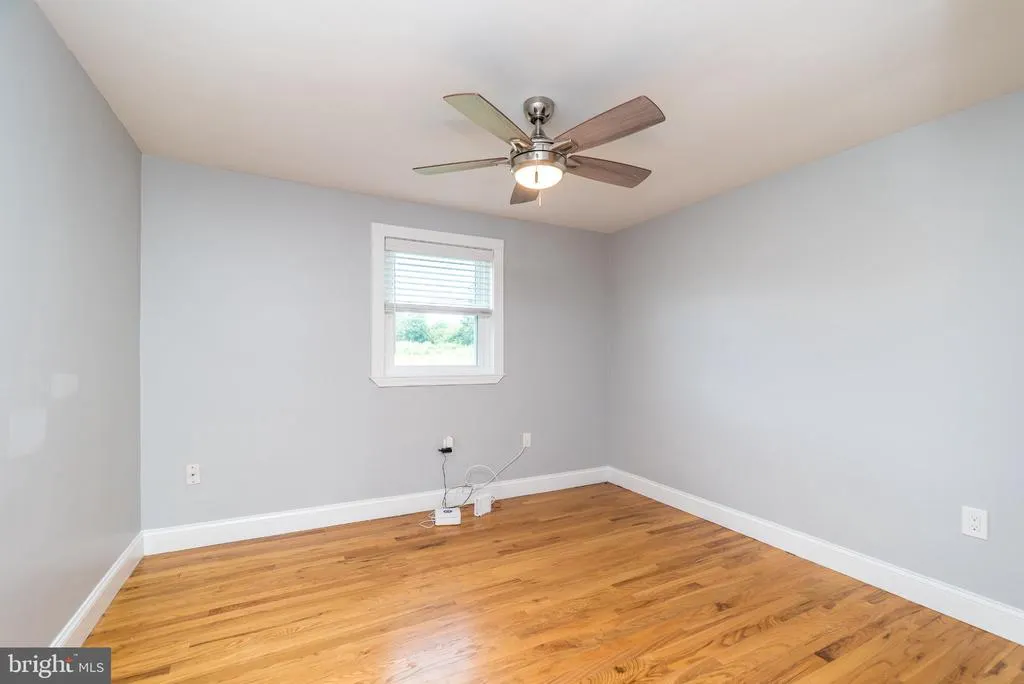
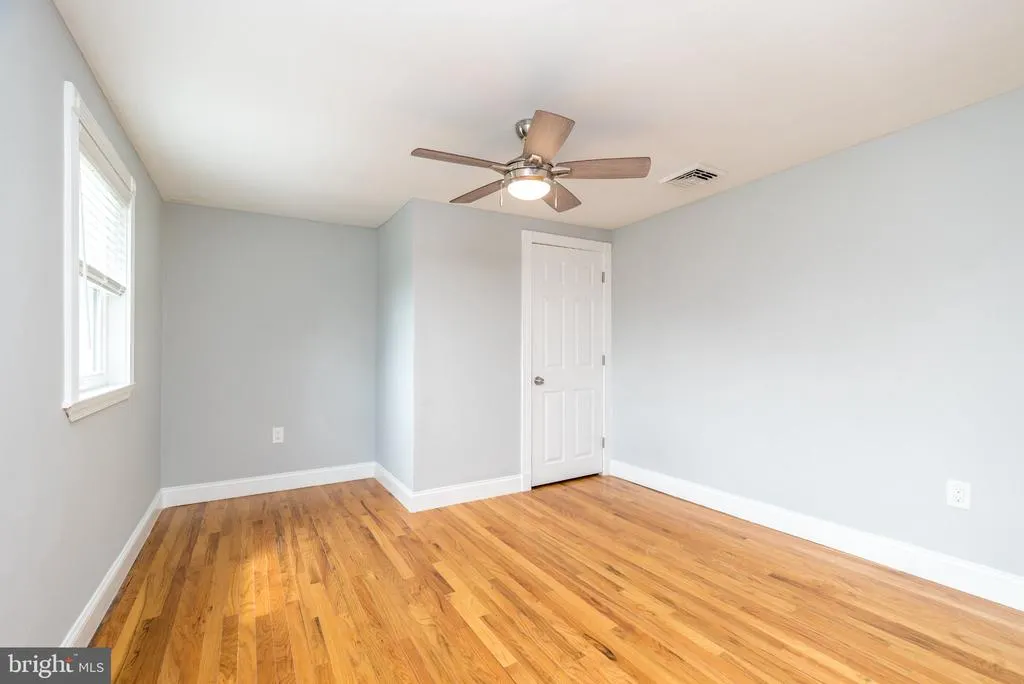
| Bedroom 2 | Main | Ceiling Fan(s),Flooring - HardWood | ||
| Bedroom 3 | Main | Ceiling Fan(s),Flooring - Carpet | ||
| Bedroom 4 | Main | Ceiling Fan(s),Flooring - HardWood | ||
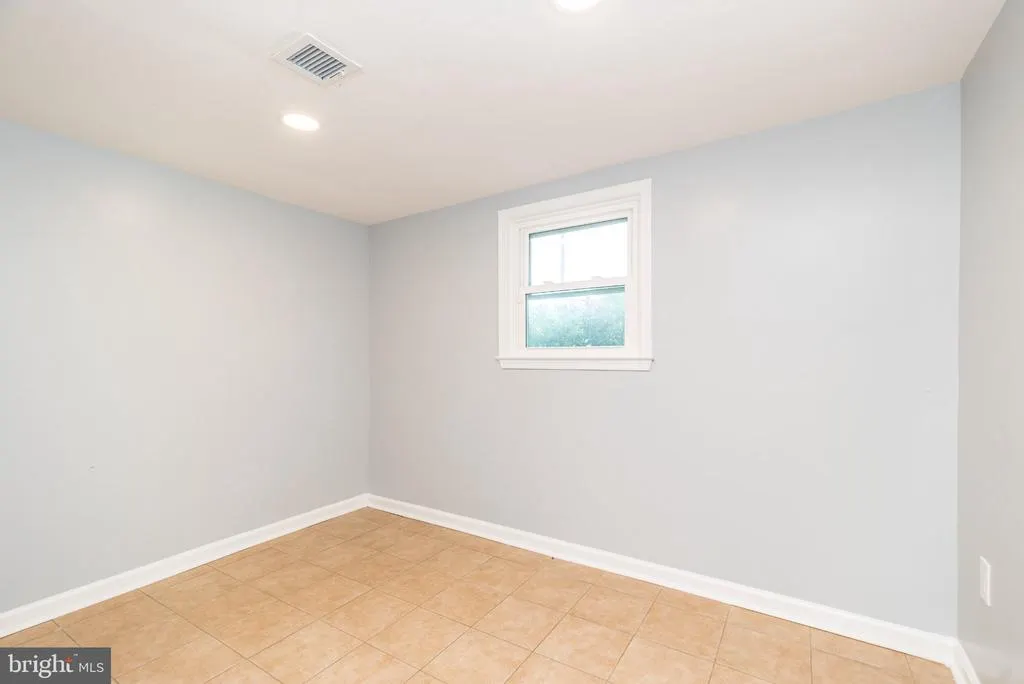
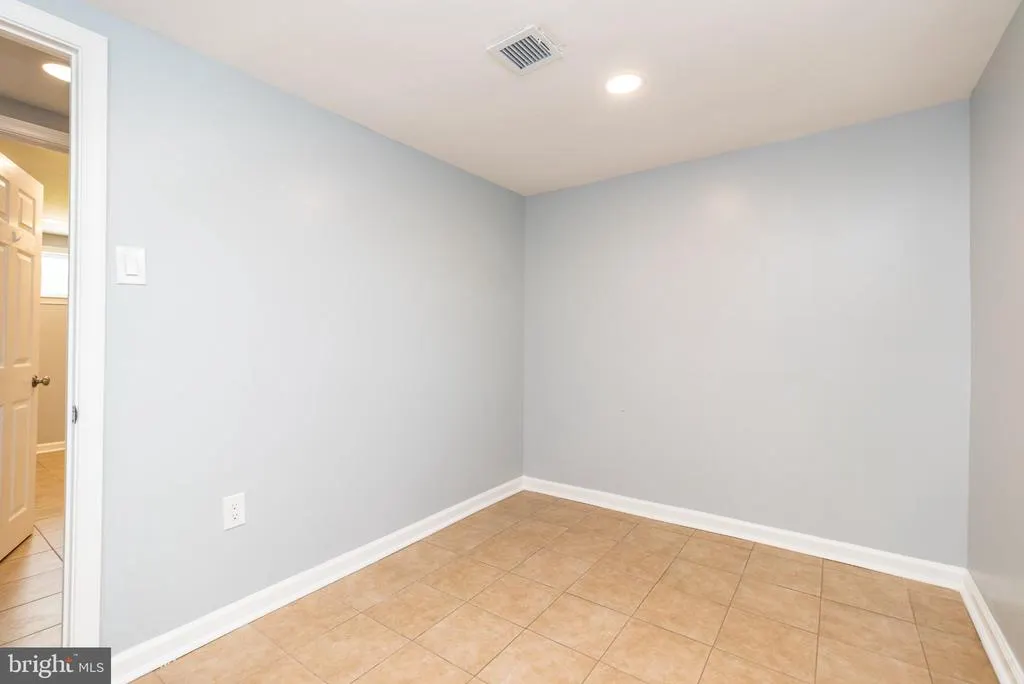
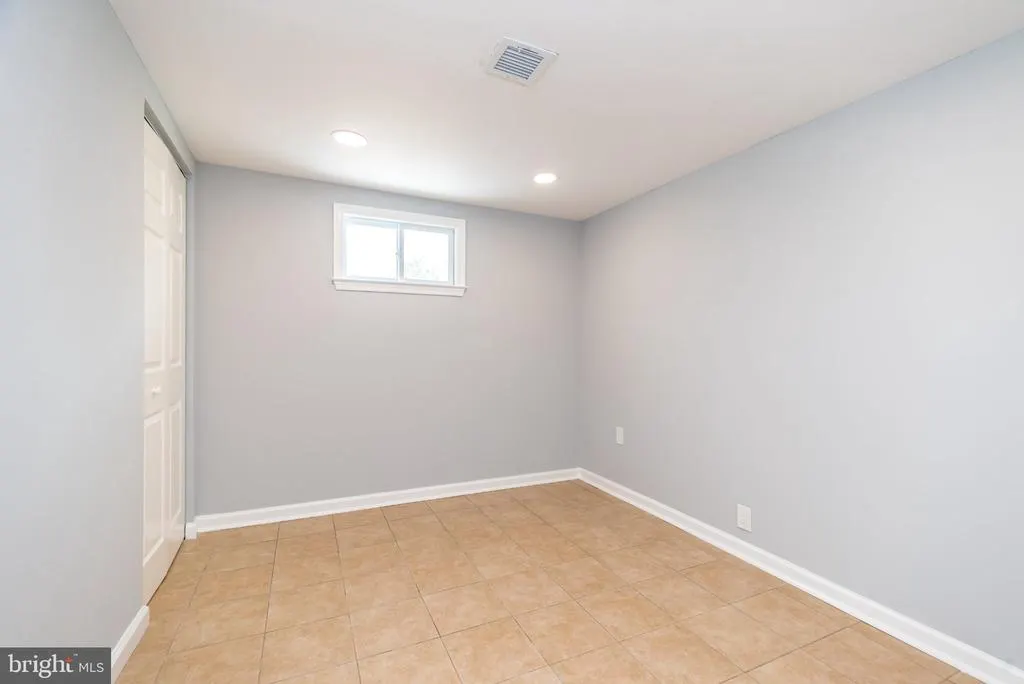
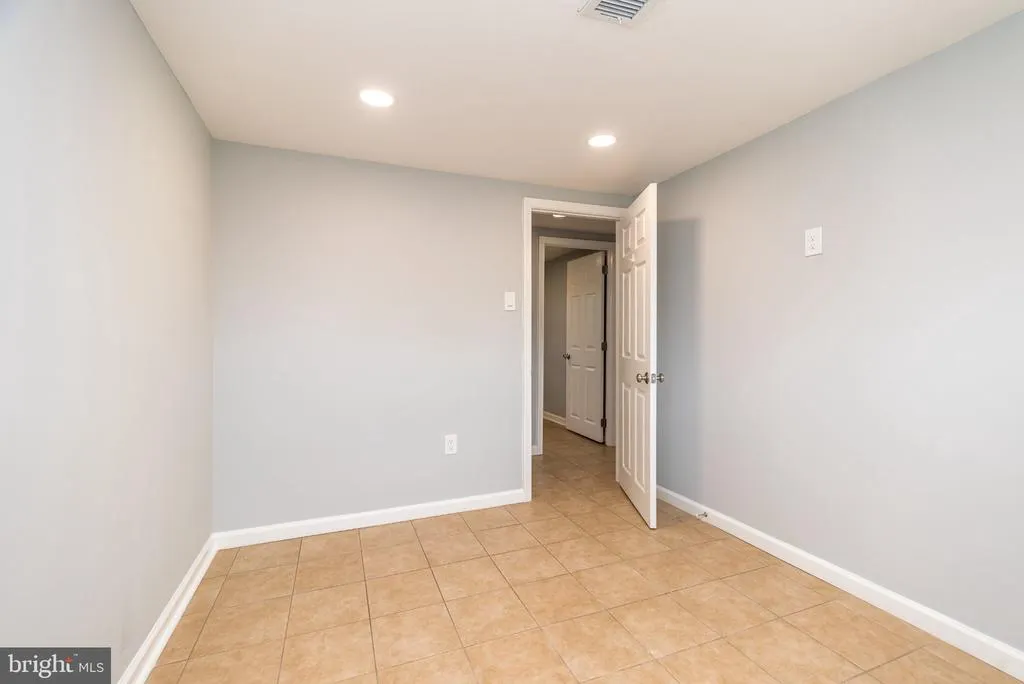
| Bedroom 5 | Lower 1 | Flooring - Ceramic Tile,Lighting - Recessed | ||
| Bonus Room | Lower 1 | Flooring - Ceramic Tile,Lighting - Recessed | ||
| Dining Room | Main | Flooring - HardWood | ||
| Family Room | Lower 1 | Fireplace - Wood Burning,Flooring - Carpet,Lighting - Recessed | ||
| Kitchen | Main | Countertop(s) - Granite,Flooring - Ceramic Tile,Kitchen - Gas Cooking,Lighting - Recessed,Living/Dining Room Combo | ||
| Kitchen | Lower 1 | Countertop(s) - Granite,Flooring - Ceramic Tile,Lighting - Recessed | ||
| Living Room | Main | Flooring - HardWood | ||
| Primary Bathroom | Main | Bathroom - Jetted Tub,Bathroom - Stall Shower,Countertop(s) - Granite,Flooring - Ceramic Tile,Lighting - Recessed | ||
| Primary Bedroom | Main | Ceiling Fan(s),Flooring - Carpet,Walk-In Closet(s) |
Amenities
- Foreclosure
- Views
- Short Sale
- New Construction
- Adult 55+
- Lease To Own
- No HOA Fees
- Furnished
- Primary On Main
- Air Conditioning
- Seller Finance
- Green
- Fixer Upper
- Horse
- Golf
- Fireplace
- Deck
- Garage
- Basement
- Pool
Property vs Single Family Average in 18074
Price
Taxes
Year Built
 © BRIGHT, All Rights Reserved
