
Primary on Main
Address
314 Zane Avenue, Jenkintown, PA
Price
$ 568,000
Property Attributes
- MLS#PAMC2192922
- TypeSingle Family
- Listing Status ACTIVE
- CountyMONTGOMERY
- CityJenkintown
- AreaAbington Twp
- NeighborhoodRockledge
- Zip19046
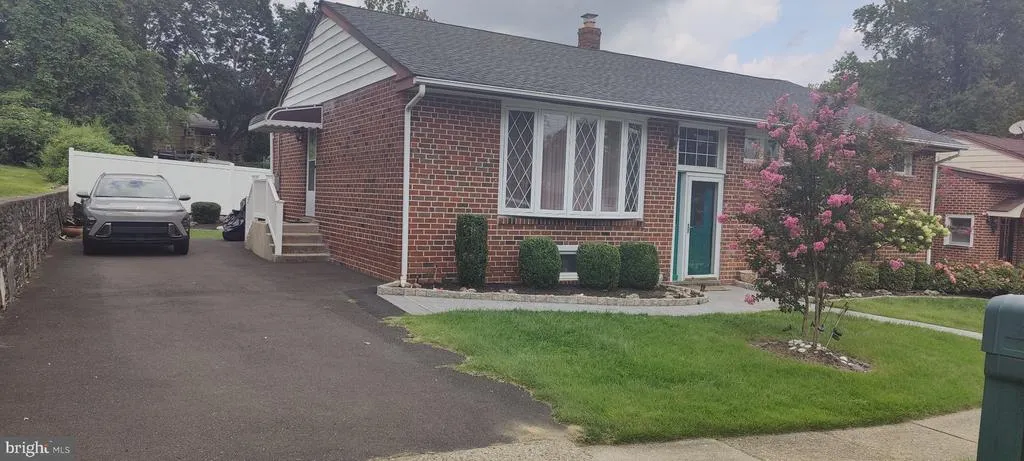
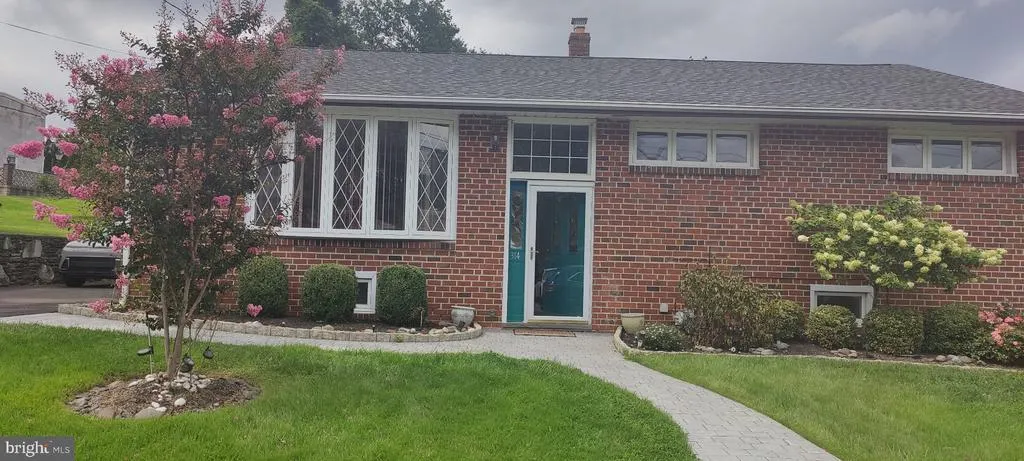
- StyleBi-level,Raised Ranch/Rambler
- Year Built1960
- Taxes$ 7301
- Price$ 568,000
- Bedrooms5
- Full Bathrooms3
- Half Bathrooms0
- Sqr Footage1380
- Lot Size0.13 Acres
Data Source:
Bright MLS
Property Description
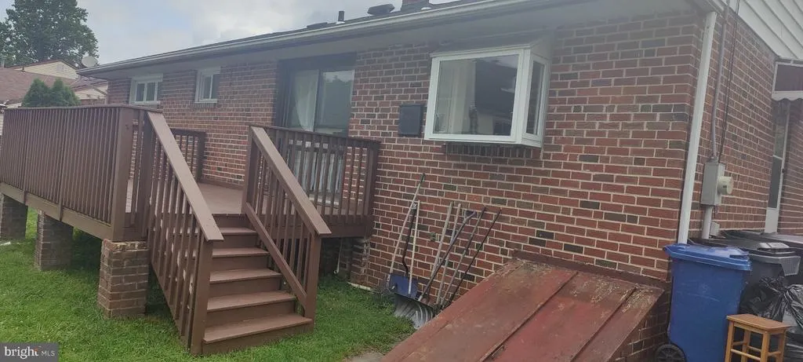
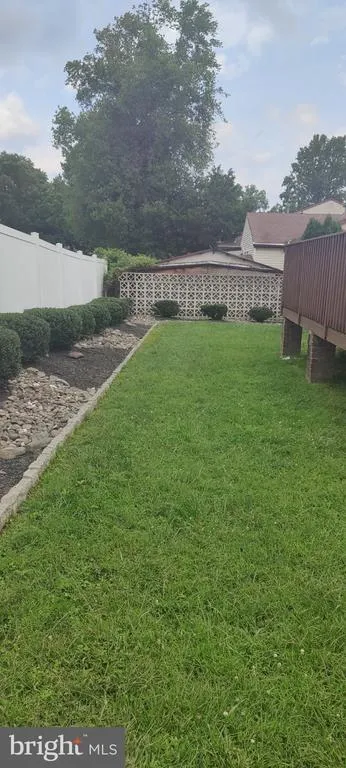
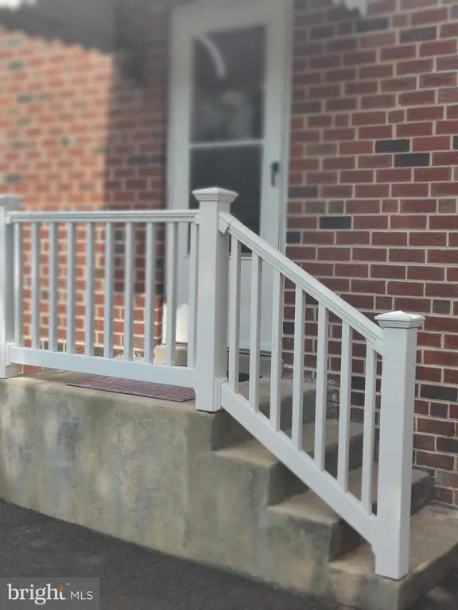
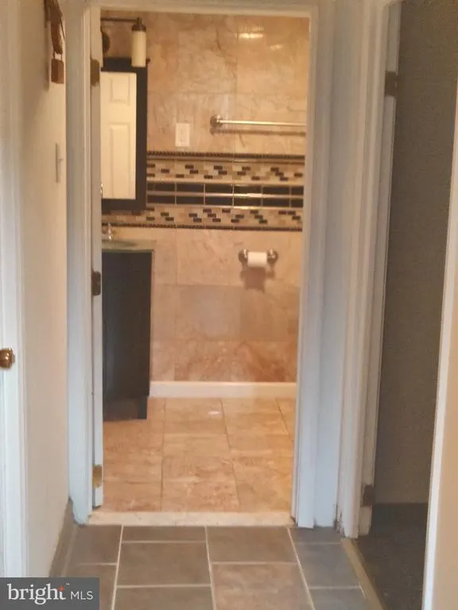
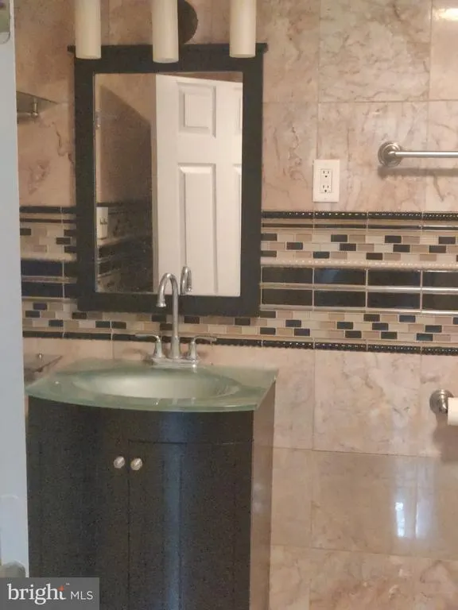
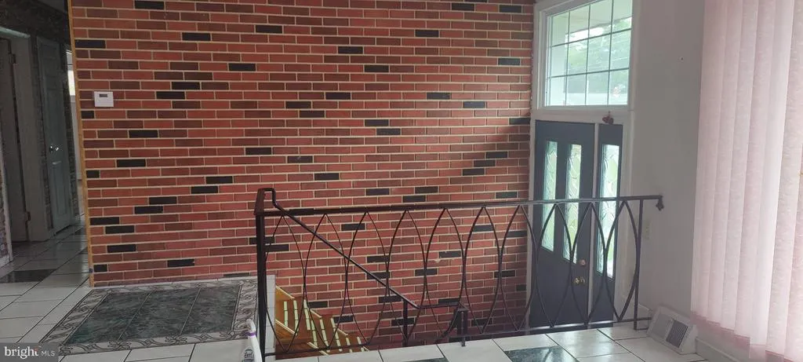
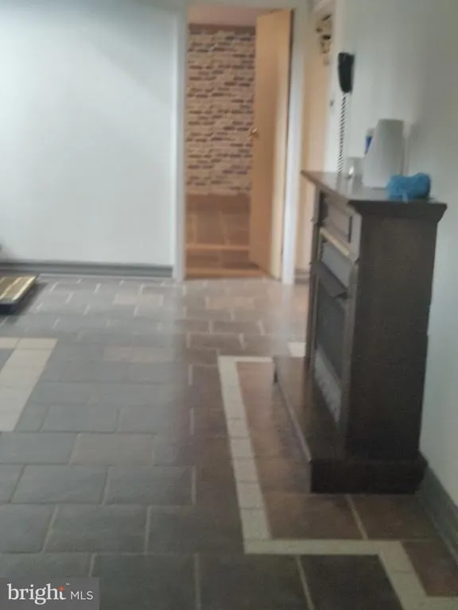
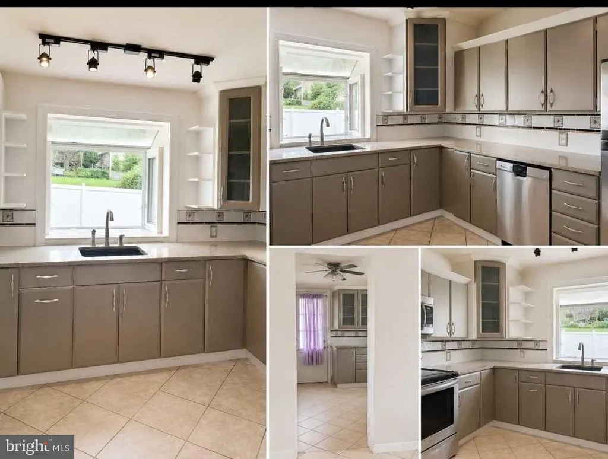
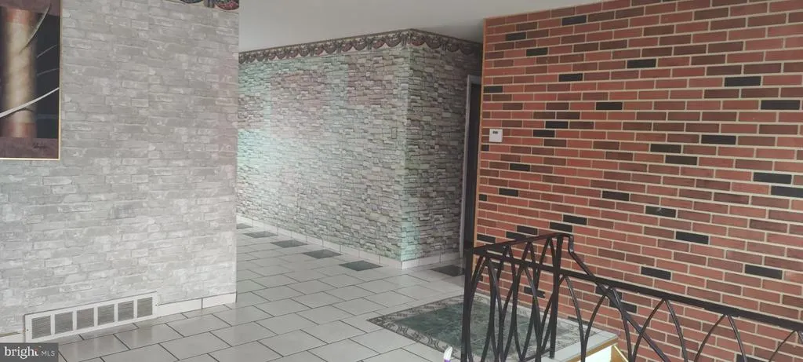
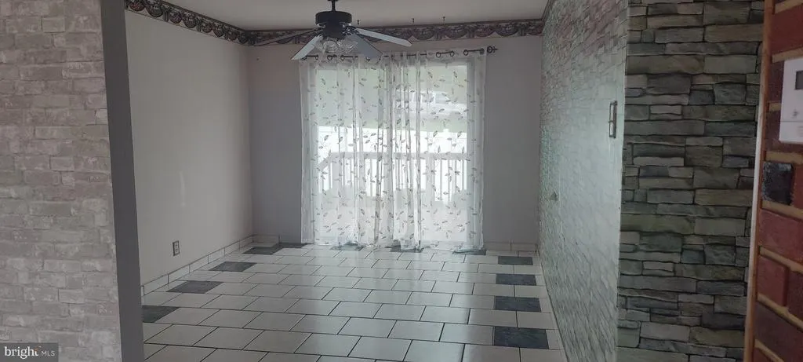
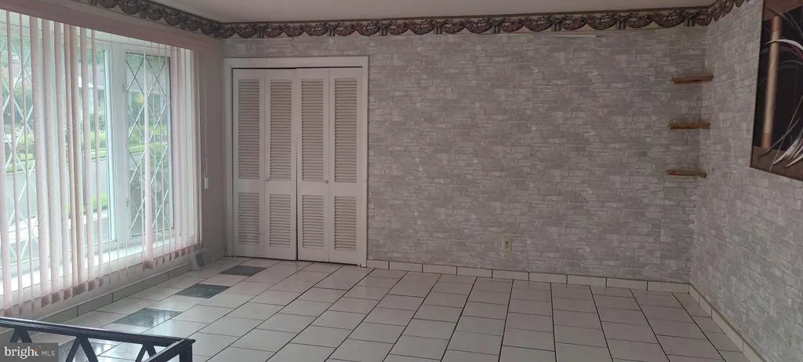
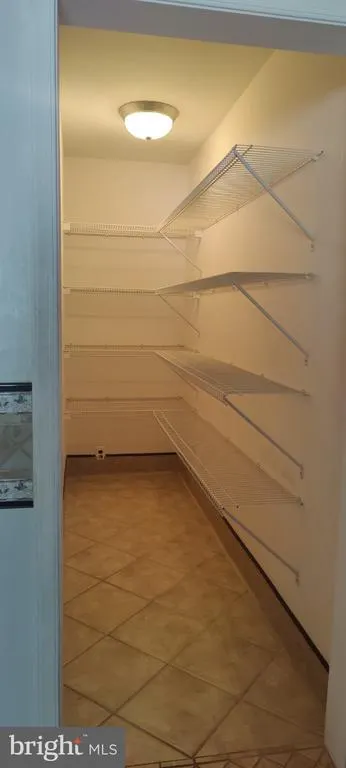
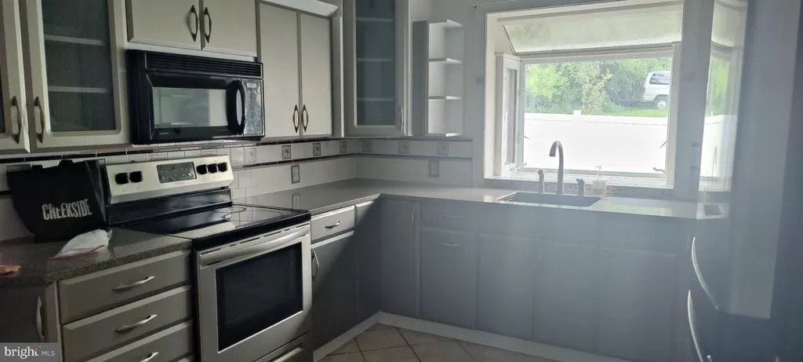
Welcome Home ! To this charming Burholme Terraces subdivision, Abington Township. This 5bdr home invites you to a luxurious standards of living, it offers generous space as well as private back yard with its custom deck that was just remodeled.This immaculate bi-level home offers an unbelievable value , warmth and elegance, while the meticulously designed interior invites you to experience comfort and elegance. Step inside to discover a spacious layout that seamlessly blends functionality with style. The heart of the home features a formal dining area, perfect for hosting gatherings, pantry that adds a touch of sophistication. The inviting entry-level bedrooms offers convenience and flexibility, while the three beautifully appointed bathrooms, including a walk-in shower, provide a spa-like retreat for relaxation. The fully finished basement is a true highlight, designed for both leisure and practicality. With a drainage system, heating, and ample shelving, it offers endless possibilities for customization, whether you envision a home theater, gym, or additional living space. Natural light pours in through the windows, creating a bright and airy atmosphere throughout. High-end finishes are evident in every corner, from the elegant ceramic tile flooring to the recessed lighting that enhances the ambiance. The modern kitchen, equipped with a modern appliences is a culinary enthusiast's dream, providing both style and functionality for everyday living. Outside, the property features a charming wood deck, ideal for outdoor entertaining or simply enjoying a quiet morning coffee. The side awning adds a touch of shade, making it a perfect spot to unwind. With a concrete driveway accommodating multiple vehicles, convenience is at your fingertips. This property is very convenient to a public transit options into Center City Philadelphia, local parks , shopping and dining. Secure your chance to own this masterpiece!
| High School |
|---|
| Abington High School |
| Price History | |
|---|---|
| 9/6/2026 | Listed $568,000 |
General Features
| Living Area | 1380 |
|---|---|
| Sewer | Public Sewer |
| Heating | Central |
| Cooling | Central A/C |
| Possession | 0-30 Days CD |
| Roof | Shingle |
| Appliances | Dishwasher |
| Zoning | RESIDENTIAL |
| Patio/Porch Features | Brick,Deck(s) |
| Architectural Style | Bi-level,Raised Ranch/Rambler |
| Construction Materials | Brick |
| School District | ABINGTON |
| Year Built | 1960 |
| Levels | 1.5 |
| Tax Year | 2026 |
| Ownership | Fee Simple |
| Cool Fuel | Electric,Natural Gas |
| Accessibility | None |
| County | MONTGOMERY |
| New Construction | No |
| Property Type | Residential |
| HOA | No |
| Subdivision Name | ROCKLEDGE |
| Garage Y/N | No |
| Water Access Y/N | No |
| Other Structures | Above Grade,Below Grade |
| Transportation | Bus Stop less than 1 mile,Metro/Subway Station 1 to 3 miles |
| Total Rooms | 9 |
| Full Baths | 3 |
| Status | ACTIVE |
| Directions | Huntington Pike and Church Rd |
| City | JENKINTOWN |
| Disclosures | None |
| Senior Community Y/N | No |
| MLS Area | Abington Twp (10630) |
| Lot Size Units | Square Feet |
| Lot Size Square Feet | 5625.00 |
| Tax Assessed Value | 140360.0 |
| Tax Annual Amount | 7301.0 |
| Home Warranty Y/N | Yes |
| Property Condition | Good |
| Structure Type | Other |
| Condo/Coop Association fee Y/N | No |
| Bathrooms Full Main Level | 3 |
| Bathrooms Count Main Level | 3.00 |
| Price Per Sq Ft Total AG | 411.59 |
| Acceptable Financing | Conventional,FHA,Negotiable,VA |
| Avg. Electric Per Month | 66.0 |
| Avg. Gas Per Month | 60.0 |
| Historic Y/N | No |
| Lease Considered Y/N | No |
| Vacation Rental Y/N | No |
| Avg. Water Per Month | 45.0 |
| Total SQFT | 1380 |
| Standard Status | Active |
| Year Built Source | Assessor |
| Tax Lot | 004 |
| Total Actual Rent | 56000.00 |
| Association Recreation Fee | No |
Interior Features
| Interior Amenities | Attic,Bathroom - Walk-In Shower,Butlers Pantry,Dining Area,Entry Level Bedroom,Formal/Separate Dining Room,Pantry,Recessed Lighting |
|---|---|
| Heating Fuel | Natural Gas |
| Basement | Drainage System,Fully Finished,Heated,Improved,Interior Access,Shelving,Space For Rooms,Sump Pump,Windows,Water Proofing System |
| Flooring | Ceramic Tile |
| Hot Water | Natural Gas |
| Basement (Y/N) | Yes |
| Heating Y/N | Yes |
| Fireplace Y/N | No |
| Above Grade Finished Area | 1380 |
| Central Air Y/N | Yes |
| Total Bedrooms | 5 |
| Main Level Bedrooms | 3 |
| Below Grade Finished Area Unit Type | Square Feet |
| LivingAreaSource | Assessor |
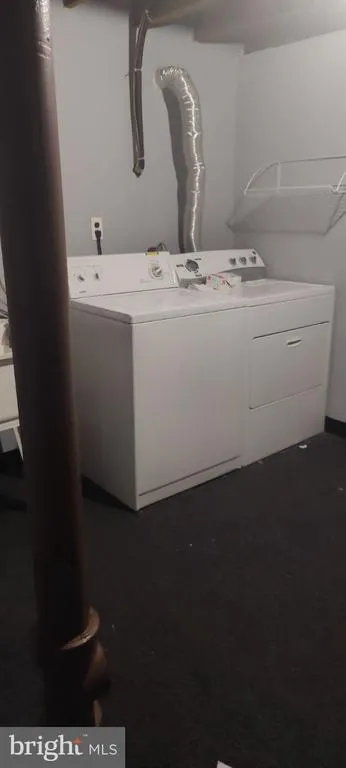
| Laundry Type | Lower Floor |
| Below Grade Finished Area Source | Assessor |
| Bedrooms Count All Lower Levels | 2 |
| Bedrooms Count Lower Level 1 | 2 |
| Above Grade Finished Area Source | Assessor |
| Above Grade Finished Area Unit Type | Square Feet |
| Total Baths | 3 |
Exterior Features
| Exterior Amenities | Awning(s) |
|---|---|
| Pool | No Pool |
| Parking Features | Concrete Driveway |
| Water Source | Public |
| Inclusions | All appliances,Electric Fireplace in the Lower level |
| Total Parking Spaces | 5 |
| Type of Parking | Driveway,Off Site,Off Street |
| Foundation Details | Concrete Perimeter |
| Spa | No |
| Water View Y/N | No |
| Lot Size Acres | 0.13 |
| Lot Size Source | Assessor |
| Waterfront Y/N | No |
| Other Equipment | Negotiable |
| Land Assessed Value | 0.00 |
| Navigable Water Y/N | No |
| Water Oriented Y/N | No |
| Off Site - # of Spaces | 1 |
| Off Street - # of Spaces | 2 |
Amenities
- Foreclosure
- Views
- Short Sale
- New Construction
- Adult 55+
- Lease To Own
- No HOA Fees
- Furnished
- Primary On Main
- Air Conditioning
- Seller Finance
- Green
- Fixer Upper
- Horse
- Golf
- Fireplace
- Deck
- Garage
- Basement
- Pool
Property vs Single Family Average in 19046
Price
Taxes
Year Built
 © BRIGHT, All Rights Reserved
