
Primary on Main
Address
215 School Lane, Telford, PA
Price
$ 369,900
Property Attributes
- MLS#PAMC2192884
- TypeSingle Family
- Listing Status ACTIVE
- CountyMONTGOMERY
- CityTelford
- AreaTelford Boro
- NeighborhoodTelford
- Zip18969
- StyleRanch/Rambler
- Year Built1976
- Taxes$ 6589
- Price$ 369,900
- Bedrooms3
- Full Bathrooms1
- Half Bathrooms0
- Sqr Footage1215
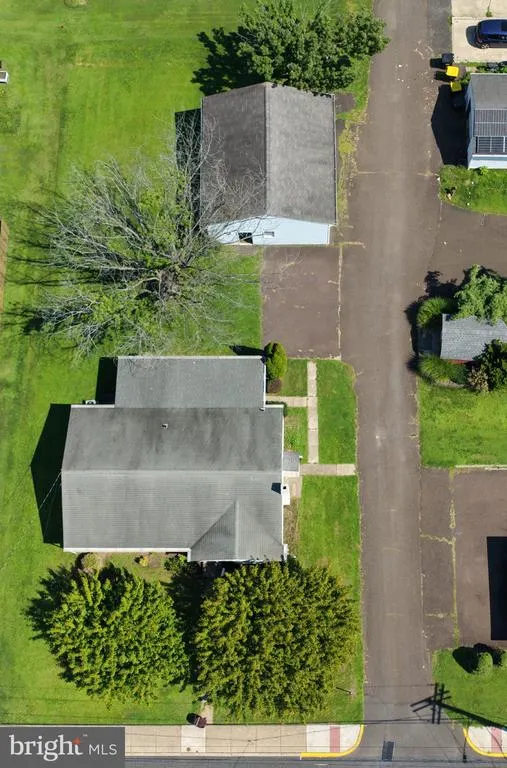
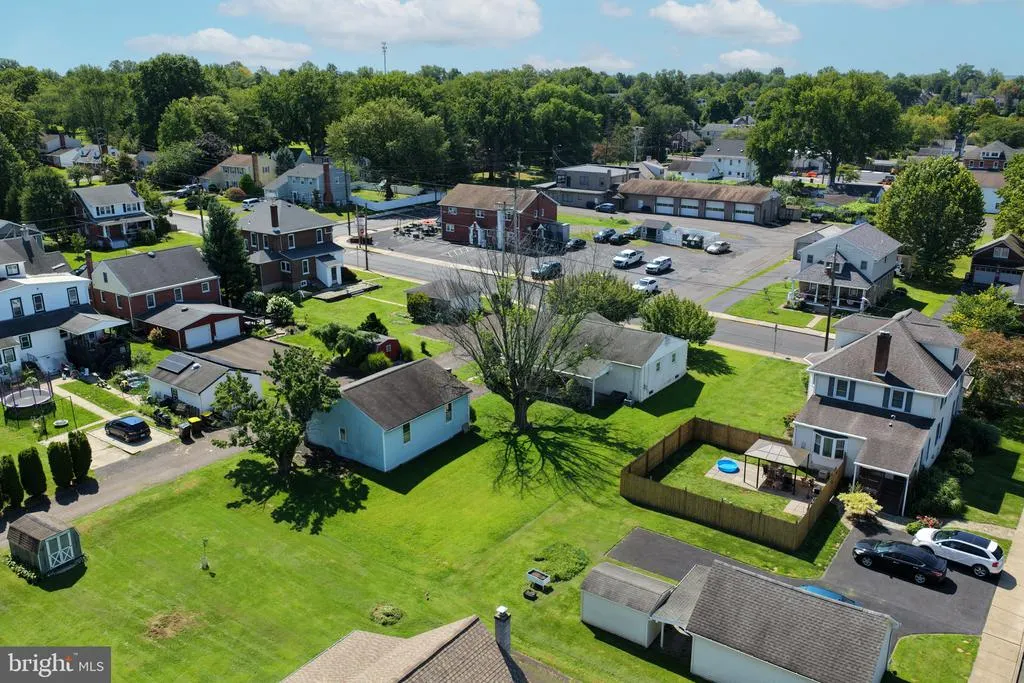
- Lot Size0.33 Acres
Data Source:
Bright MLS
Property Description
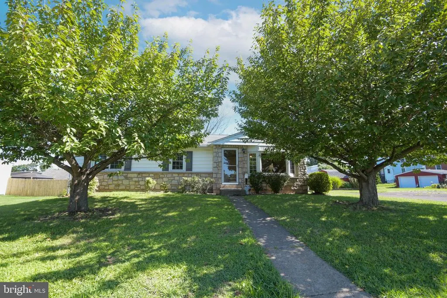
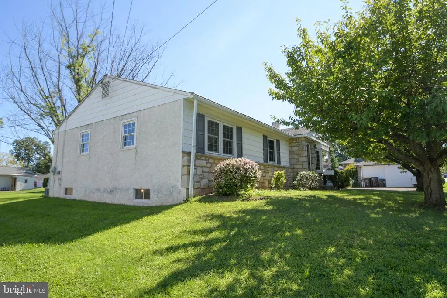
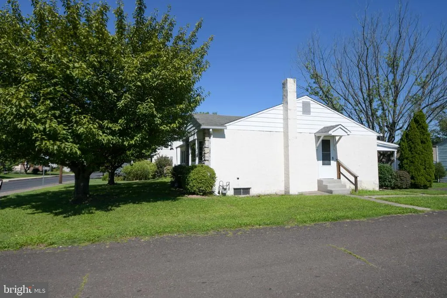
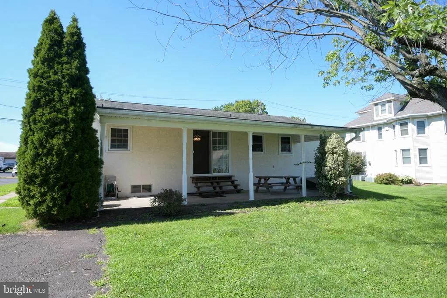
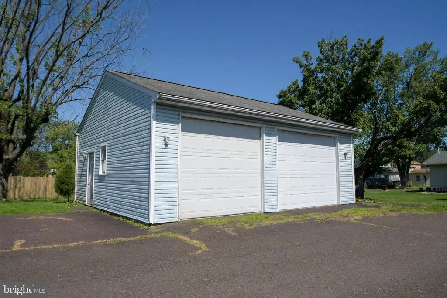
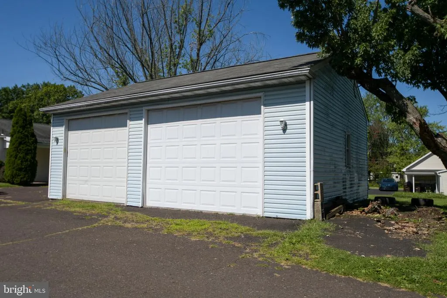
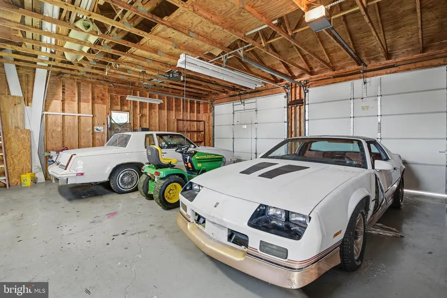
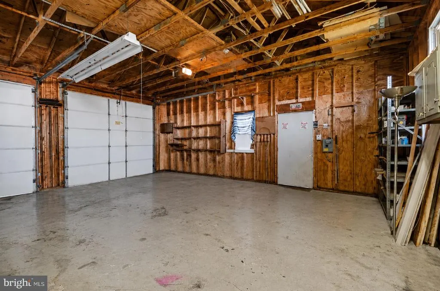
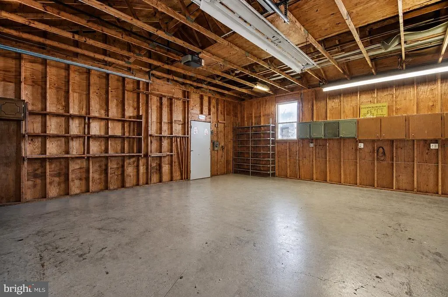
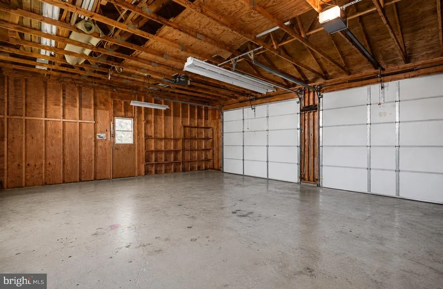
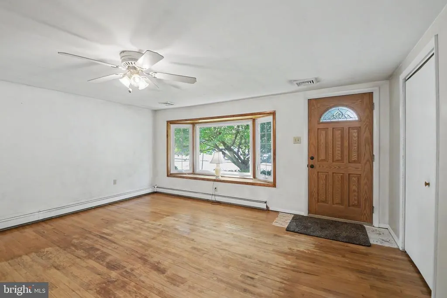
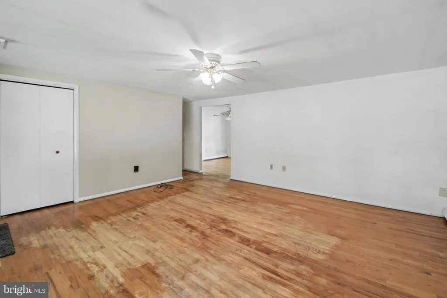
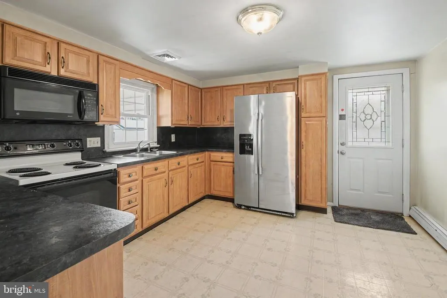
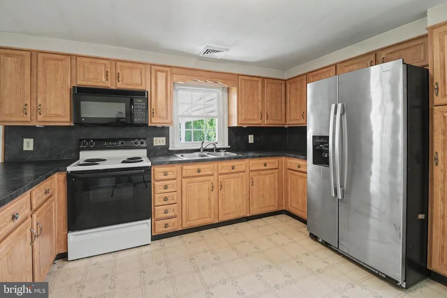
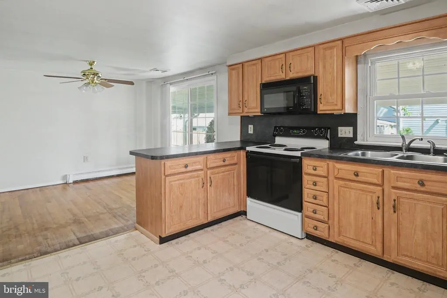
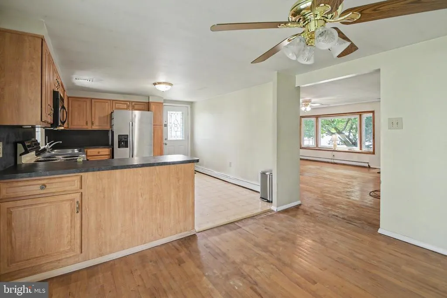
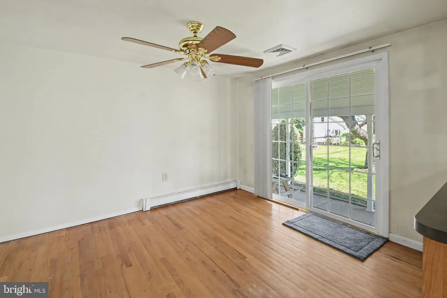
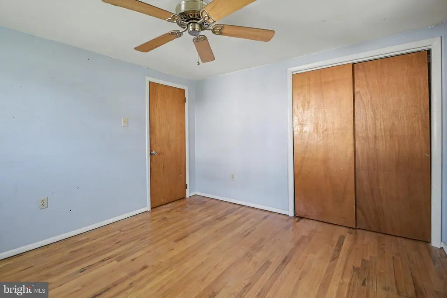
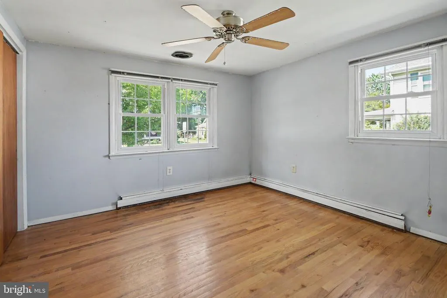
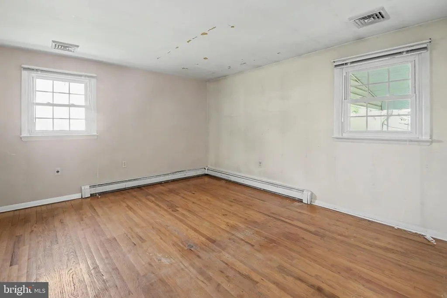
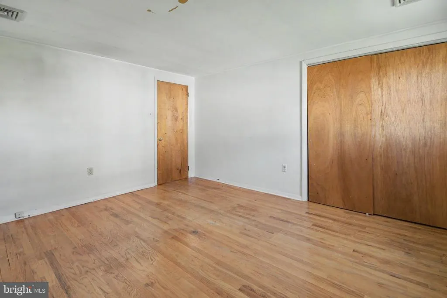
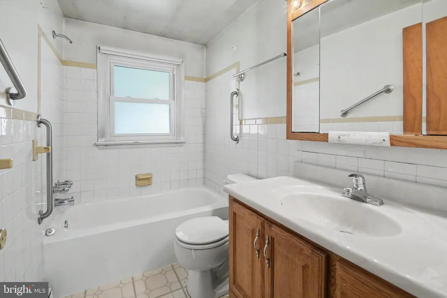
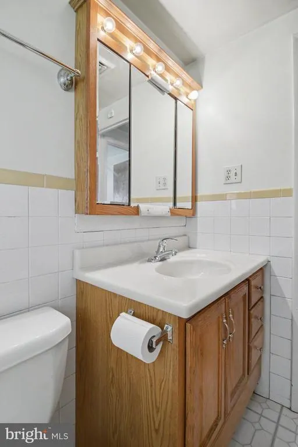
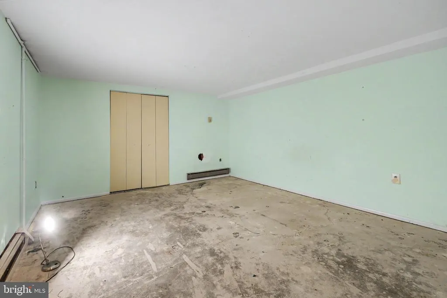
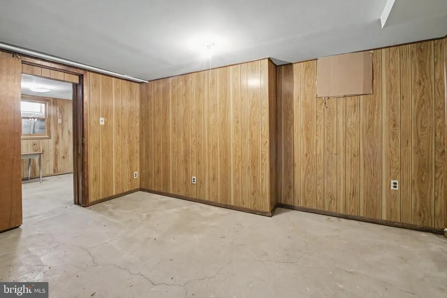
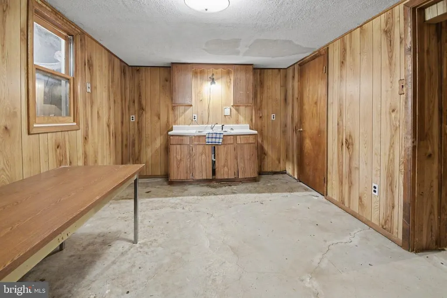
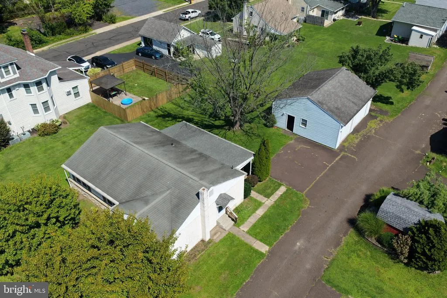
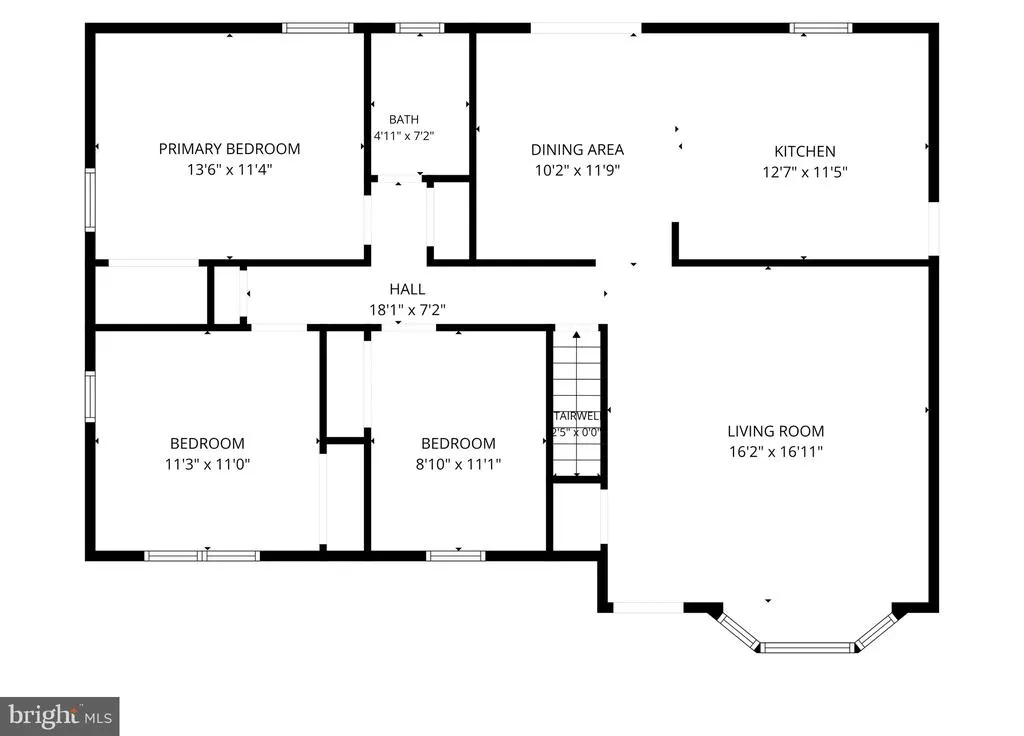
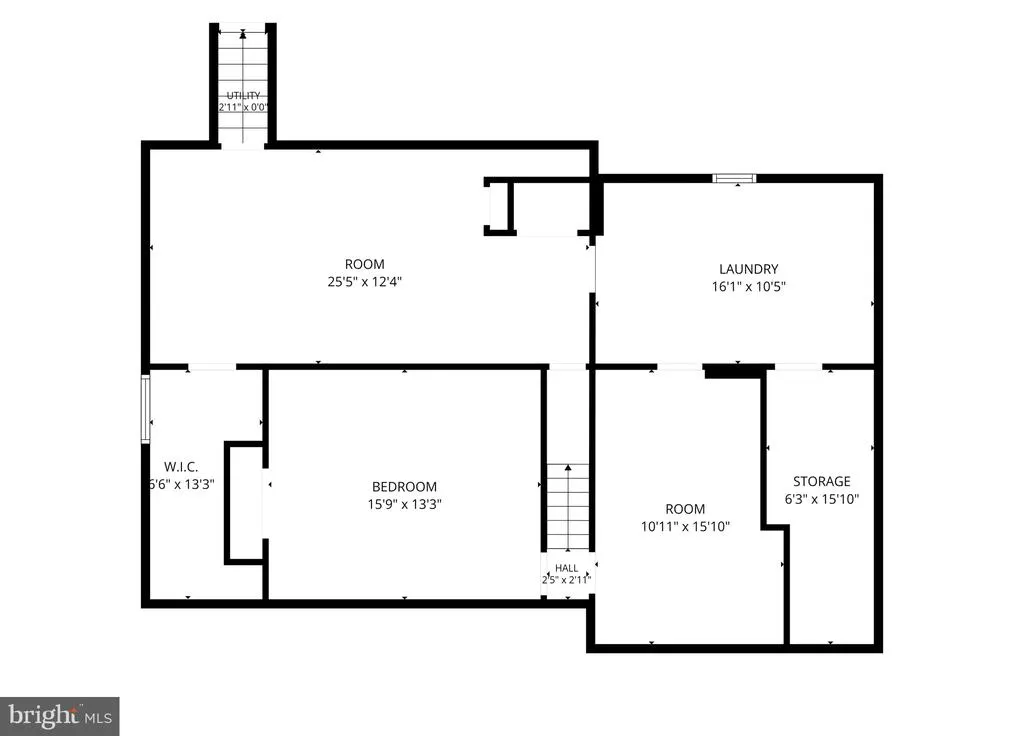
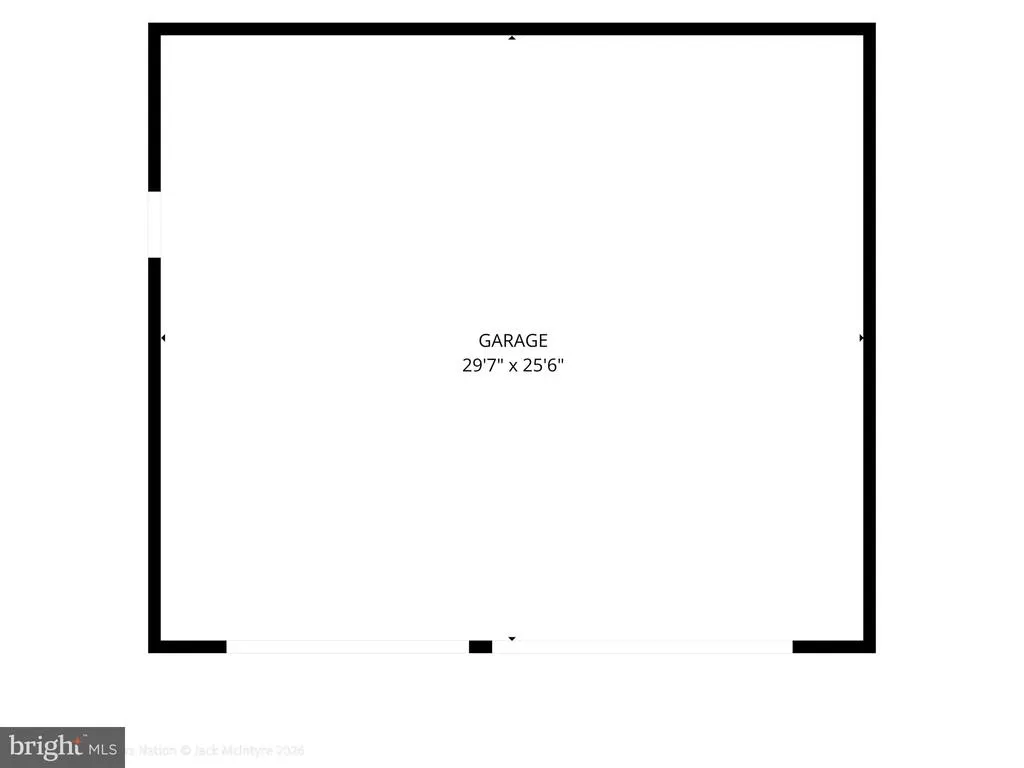
Welcome to 215 School Lane in Telford! This 3-bedroom, 1-bath home offers a solid foundation and the opportunity to create a space that reflects your style. With a thoughtful layout, hardwood floors, and plenty of room to personalize, its the ideal place to add your touches and make it your own! A standout feature is the oversized detached two-car garage, offering far more space than you typically find. Whether you need room for vehicles, a workshop, hobbies, equipment, or storage, the possibilities are endless. The first floor features a bright living room, a generously sized kitchen and dining area, three bedrooms, a full bath, and solid hardwood floors throughout. Enjoy the outdoors from the covered rear porch overlooking the level backyardperfect for entertaining, relaxing, or enjoying the space with family and friends. A full basement provides additional storage and utility space. Situated in Telford and part of the highly regarded Souderton Area School District, the home is conveniently located near local restaurants, shopping, parks, and recreation. With easy access to Route 309, youre within reach of surrounding Bucks and Montgomery County communities. With its spacious layout, oversized garage, generous outdoor space, and convenient location, 215 School Lane offers a unique opportunity to make a home truly your own.
| Price History | |
|---|---|
| 9/2/2026 | Listed $369,900 |
General Features
| Living Area | 1215 |
|---|---|
| Sewer | Public Sewer |
| Heating | Central |
| Cooling | Central A/C |
| Possession | Settlement |
| Roof | Architectural Shingle |
| Appliances | Oven/Range - Gas,Microwave,Refrigerator |
| Zoning | RESIDENTIAL |
| Garage Spaces | 2.00 |
| Association Fee Includes | None |
| Architectural Style | Ranch/Rambler |
| Construction Materials | Stucco,Stone,Vinyl Siding |
| School District | SOUDERTON AREA |
| Year Built | 1976 |
| Electric | 100 Amp Service |
| Levels | 1 |
| Tax Year | 2026 |
| Ownership | Fee Simple |
| Cool Fuel | Electric |
| Accessibility | None |
| County | MONTGOMERY |
| New Construction | No |
| Property Type | Residential |
| Association Amenities | None |
| HOA | No |
| Subdivision Name | TELFORD |
| Garage Y/N | Yes |
| Water Access Y/N | No |
| Other Structures | Above Grade,Below Grade |
| Total Rooms | 9 |
| Full Baths | 1 |
| Status | ACTIVE |
| Directions | 309N to S County Line Rd,Left onto E Broad St,Right onto School Lane |
| City | TELFORD |
| Disclosures | None |
| Senior Community Y/N | No |
| MLS Area | Telford Boro (10622) |
| Lot Size Units | Square Feet |
| Lot Size Square Feet | 14400.00 |
| Tax Assessed Value | 128970.0 |
| Tax Annual Amount | 6589.0 |
| Home Warranty Y/N | No |
| Property Condition | Average |
| Structure Type | Detached |
| Condo/Coop Association fee Y/N | No |
| Bathrooms Full Main Level | 1 |
| Bathrooms Count Main Level | 1.00 |
| Price Per Sq Ft Total AG | 304.44 |
| Acceptable Financing | Conventional,Cash |
| Historic Y/N | No |
| Lease Considered Y/N | No |
| Vacation Rental Y/N | No |
| Total SQFT | 1215 |
| Standard Status | Active |
| Year Built Source | Assessor |
| Tax Lot | 098 |
| Association Recreation Fee | No |
Interior Features
| Interior Amenities | Bathroom - Tub Shower,Breakfast Area,Ceiling Fan(s),Dining Area,Family Room Off Kitchen,Kitchen - Eat-In,Primary Bath(s) |
|---|---|
| Heating Fuel | Natural Gas |
| Basement | Full |
| Flooring | Hardwood,Laminated |
| Hot Water | Natural Gas |
| Basement (Y/N) | Yes |
| Heating Y/N | Yes |
| Window Features | Double Hung |
| Fireplace Y/N | No |
| Above Grade Finished Area | 1215 |
| Central Air Y/N | Yes |
| Total Bedrooms | 3 |
| Main Level Bedrooms | 3 |
| Below Grade Finished Area Unit Type | Square Feet |
| LivingAreaSource | Assessor |
| Laundry Type | Basement |
| Below Grade Finished Area Source | Assessor |
| Above Grade Finished Area Source | Assessor |
| Above Grade Finished Area Unit Type | Square Feet |
| Total Baths | 1 |
Exterior Features
| Pool | No Pool |
|---|---|
| Parking Features | Asphalt Driveway |
| Water Source | Public |
| Total Parking Spaces | 4 |
| Garage Features | Garage - Side Entry,Garage Door Opener,Oversized |
| Type of Parking | Detached Garage,Driveway,Off Street |
| Foundation Details | Block |
| Spa | No |
| Water View Y/N | No |
| Lot Size Acres | 0.33 |
| Lot Size Source | Assessor |
| Waterfront Y/N | No |
| Other Equipment | Negotiable |
| Horse Y/N | No |
| Land Assessed Value | 0.00 |
| Navigable Water Y/N | No |
| Water Oriented Y/N | No |
| # of Detached Garage Spaces | 2 |
Amenities
- Foreclosure
- Views
- Short Sale
- New Construction
- Adult 55+
- Lease To Own
- No HOA Fees
- Furnished
- Primary On Main
- Air Conditioning
- Seller Finance
- Green
- Fixer Upper
- Horse
- Golf
- Fireplace
- Deck
- Garage
- Basement
- Pool
Property vs Single Family Average in 18969
Price
Taxes
Year Built
Visits
 © BRIGHT, All Rights Reserved
