
Open House Sun, Sep 13th 12:00 PM - 2:00 PM - Water Views - Primary on Main
Address
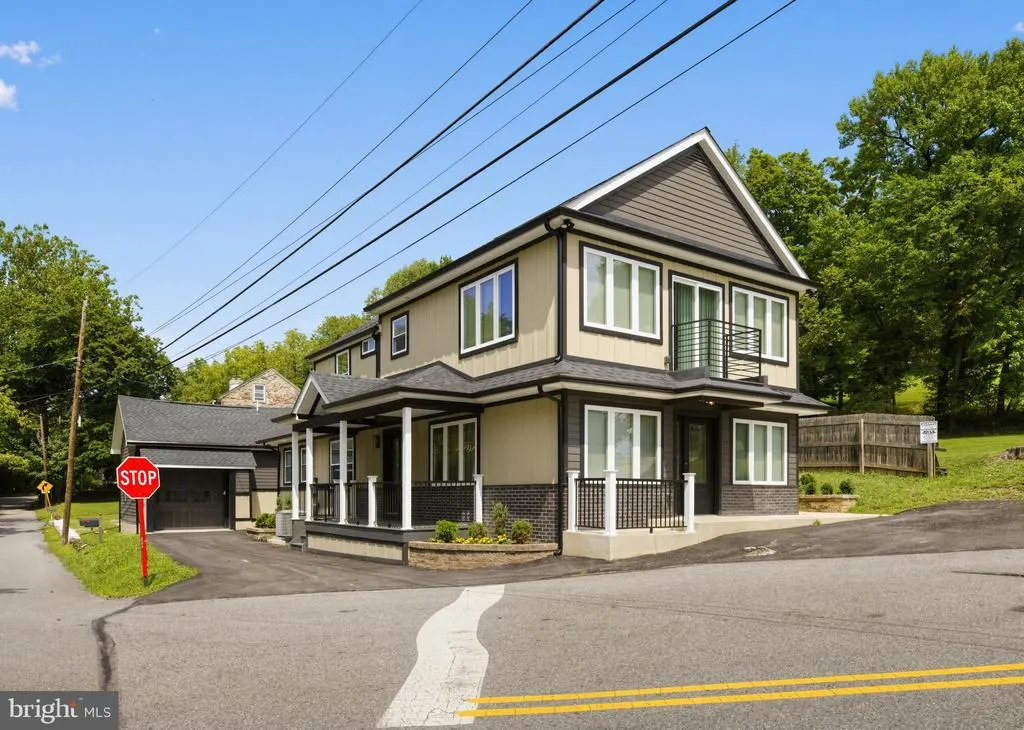
738 Port Indian Road, West Norriton, PA
Price
$ 575,000
Property Attributes
- MLS#PAMC2192798
- TypeSingle Family
- Listing Status ACTIVE
- CountyMONTGOMERY
- CityWest Norriton
- AreaWest Norriton Twp
- NeighborhoodPort Indian
- Zip19403
- StyleFarmhouse/National Folk
- Year Built1925
- Taxes$ 3204
- Price$ 575,000
- Bedrooms3
- Full Bathrooms3
- Half Bathrooms0
- Sqr Footage2056
- Lot Size0.15 Acres
Data Source:
Bright MLS
Property Description
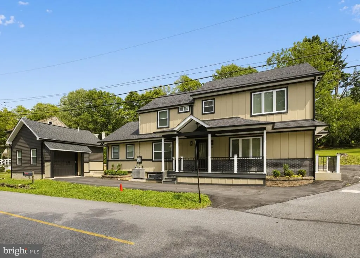
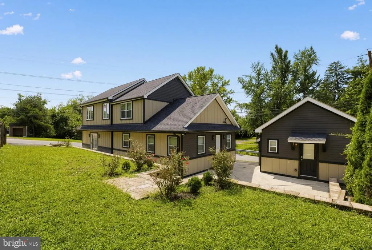
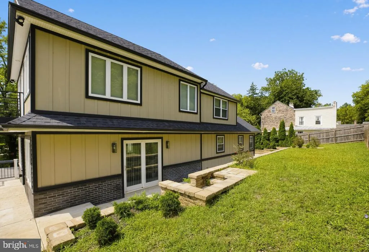
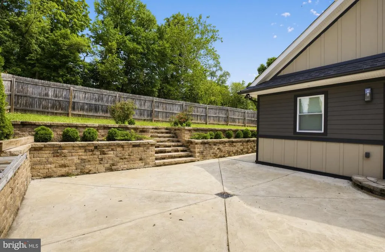
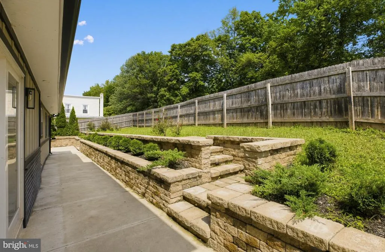
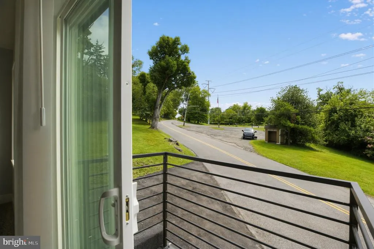
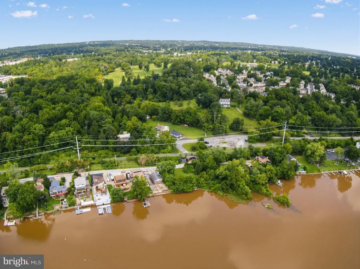
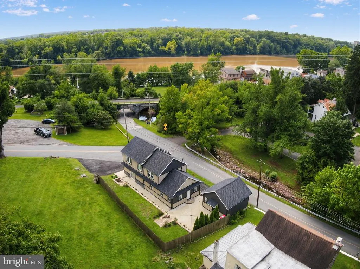
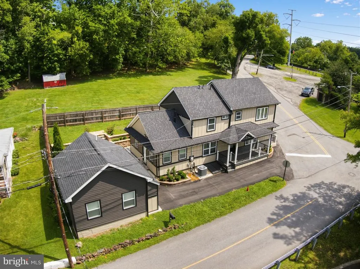
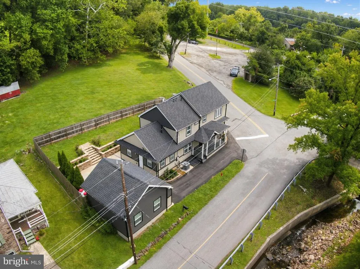
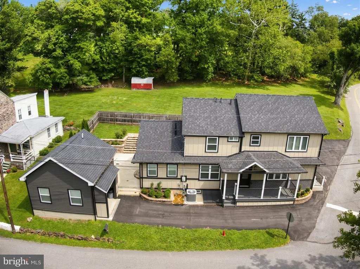
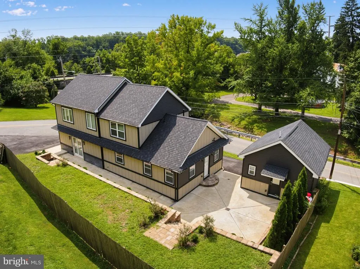
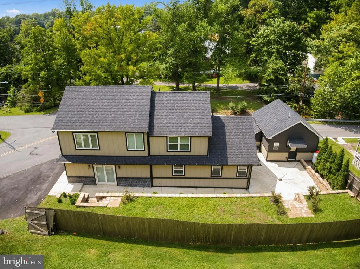
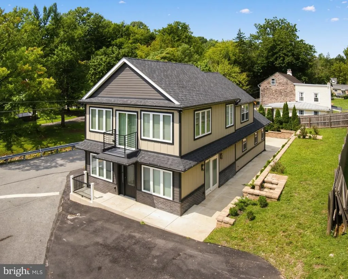
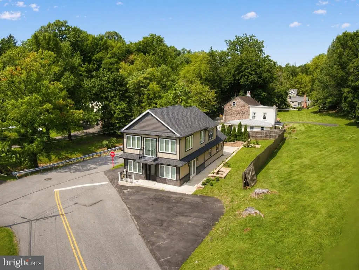
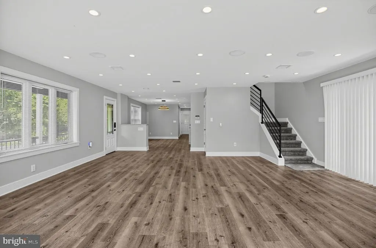
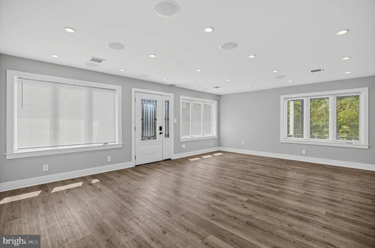
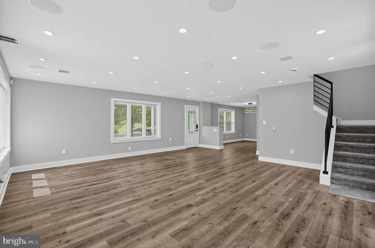
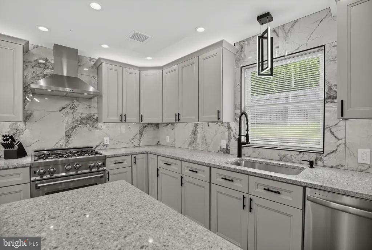
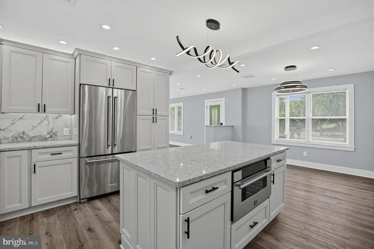
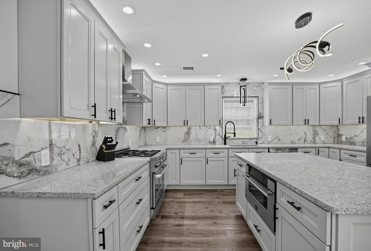
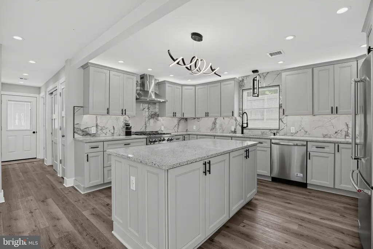
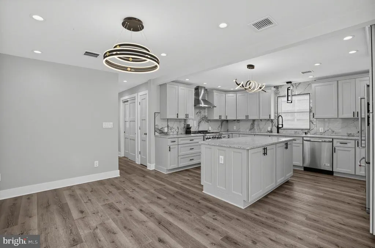
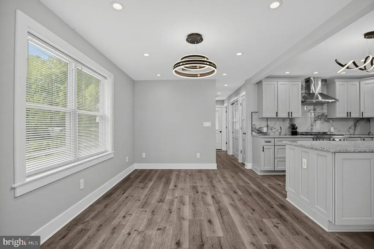
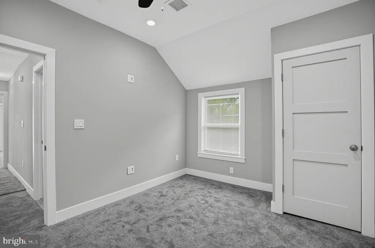
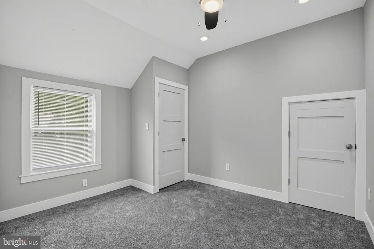
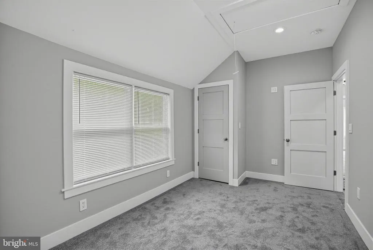
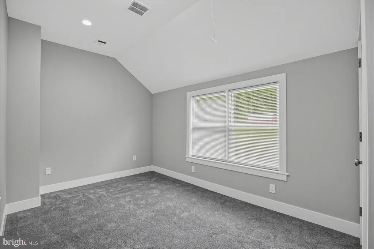
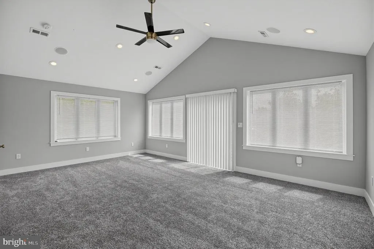
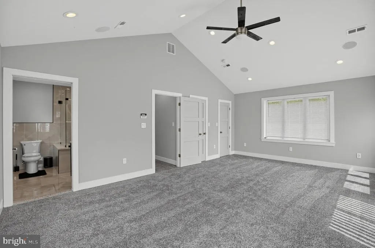
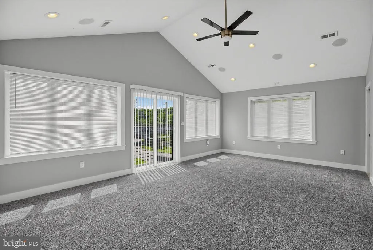
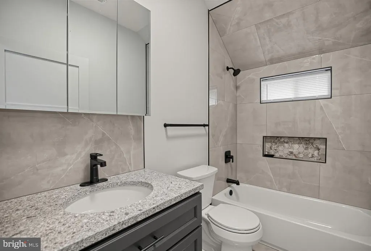
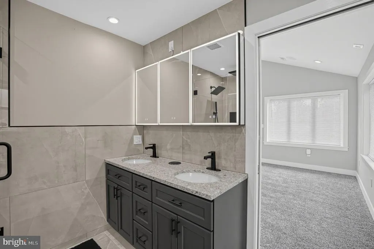
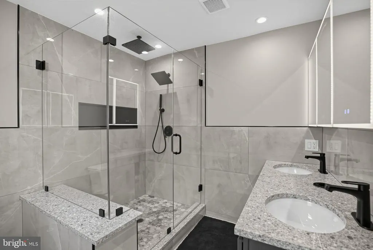
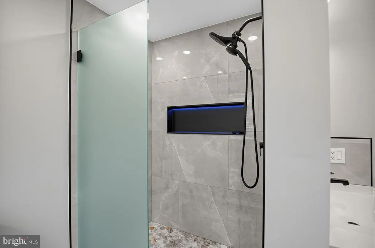
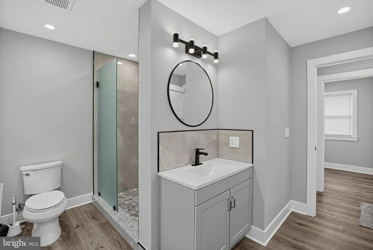
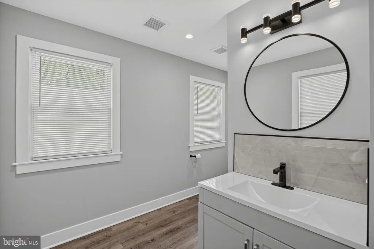
This charming 1925 farmhouse-style home in the desirable Port Indian neighborhood has been thoughtfully renovated for modern living, with major updates completed in 2026. Step inside to discover a warm and inviting interior featuring three spacious bedrooms and three full bathrooms, including a luxurious walk-in shower. The open-concept design seamlessly connects the dining area and kitchen, complete with an island and pantry, perfect for gatherings. Enjoy the comfort of high-efficiency appliances, including a self-cleaning oven and tankless water heater. Outside, the property boasts a lovely deck and patio, ideal for relaxing or entertaining while overlooking serene parkland and lush trees. The attached garage and ample driveway space provide convenience for parking. Nestled in a vibrant community, this home is just moments away from local parks, shops, and dining options, making it a perfect retreat for those seeking both tranquility and accessibility. Experience the perfect blend of historic charm and modern comfort!
| Elementary School | Middle School | High School |
|---|---|---|
| Whitehall Elementary School | Stewart Middle School | Norristown High School |
| Price History | |
|---|---|
| 9/3/2026 | Listed $575,000 |
General Features
| Living Area | 2056 |
|---|---|
| Sewer | Public Sewer |
| Heating | Central,90% Forced Air,Radiant |
| Cooling | Zoned,Central A/C |
| Possession | 0-30 Days CD |
| Roof | Architectural Shingle |
| Appliances | Built-In Microwave,Built-In Range,Dishwasher,Disposal,Oven - Self Cleaning,Oven/Range - Gas,Range Hood,Refrigerator,Stove,Water Heater - High-Efficiency,Water Heater - Tankless |
| Zoning | RES |
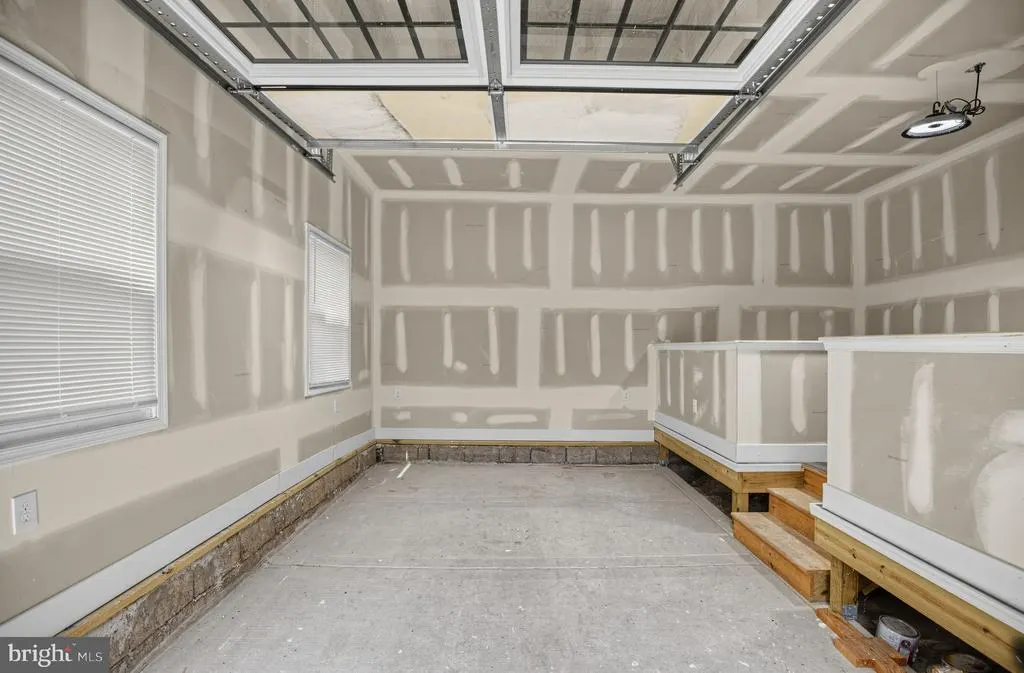
| Garage Spaces | 1.00 |
| Patio/Porch Features | Balcony,Deck(s),Patio(s) |
| Architectural Style | Farmhouse/National Folk |
| Security Features | Electric Alarm |
| Construction Materials | Vinyl Siding |
| School District | NORRISTOWN AREA |
| Year Built | 1925 |
| Electric | 200+ Amp Service |
| View | Creek/Stream,Street,Trees/Woods,Water |
| Levels | 2 |
| Tax Year | 2026 |
| Ownership | Fee Simple |
| Cool Fuel | Electric |
| Accessibility | 2+ Access Exits |
| County | MONTGOMERY |
| New Construction | No |
| Property Type | Residential |
| HOA | No |
| Subdivision Name | PORT INDIAN |
| Facing Direction | West |
| Garage Y/N | Yes |
| Water Access Y/N | No |
| Other Structures | Above Grade,Below Grade |
| Total Rooms | 9 |
| Full Baths | 3 |
| Status | ACTIVE |
| Directions | At the intersection of Port Indian Rd and S Schuylkill Ave |
| City | WEST NORRITON |
| Disclosures | Agent Related to Owner |
| Senior Community Y/N | No |
| MLS Area | West Norriton Twp (10663) |
| Lot Size Units | Square Feet |
| Lot Size Square Feet | 6400.00 |
| Tax Assessed Value | 62960.0 |
| Tax Annual Amount | 3204.0 |
| Property Condition | Very Good |
| Structure Type | Detached |
| Floors In Unit Count | 2 |
| Condo/Coop Association fee Y/N | No |
| Bathrooms Full Main Level | 3 |
| Bathrooms Count Main Level | 3.00 |
| Price Per Sq Ft Total AG | 279.67 |
| Acceptable Financing | Cash,Conventional,FHA,PHFA,VA |
| Additional Parcels Y/N | No |
| Historic Y/N | No |
| Lease Considered Y/N | No |
| Vacation Rental Y/N | No |
| Virtual Tour | https://www.zillow.com/view-3d-home/7ec020eb-7d5d-457e-b469-ac3ba6e55dad?setAttribution=mls&wl=true&utm_source=dashboard |
| Total SQFT | 2281 |
| Standard Status | Active |
| Year Built Source | Assessor |
| Tax Lot | 024 |
| Association Recreation Fee | No |
Interior Features
| Interior Amenities | Bathroom - Walk-In Shower,Breakfast Area,Carpet,Combination Dining/Living,Dining Area,Formal/Separate Dining Room,Kitchen - Island,Pantry |
|---|---|
| Heating Fuel | Electric,Propane - Leased |
| Basement | Outside Entrance,Partial,Poured Concrete |
| Flooring | Carpet,Laminate Plank |
| Hot Water | Propane |
| Total Stories | 2 |
| Basement (Y/N) | Yes |
| Heating Y/N | Yes |
| Window Features | Double Hung,Vinyl Clad |
| Fireplace Y/N | No |
| Above Grade Finished Area | 2056 |
| Central Air Y/N | Yes |
| Total Bedrooms | 3 |
| Entry Level | 1 |
| Main Level Bedrooms | 3 |
| Below Grade Finished Area Unit Type | Square Feet |
| LivingAreaSource | Estimated |
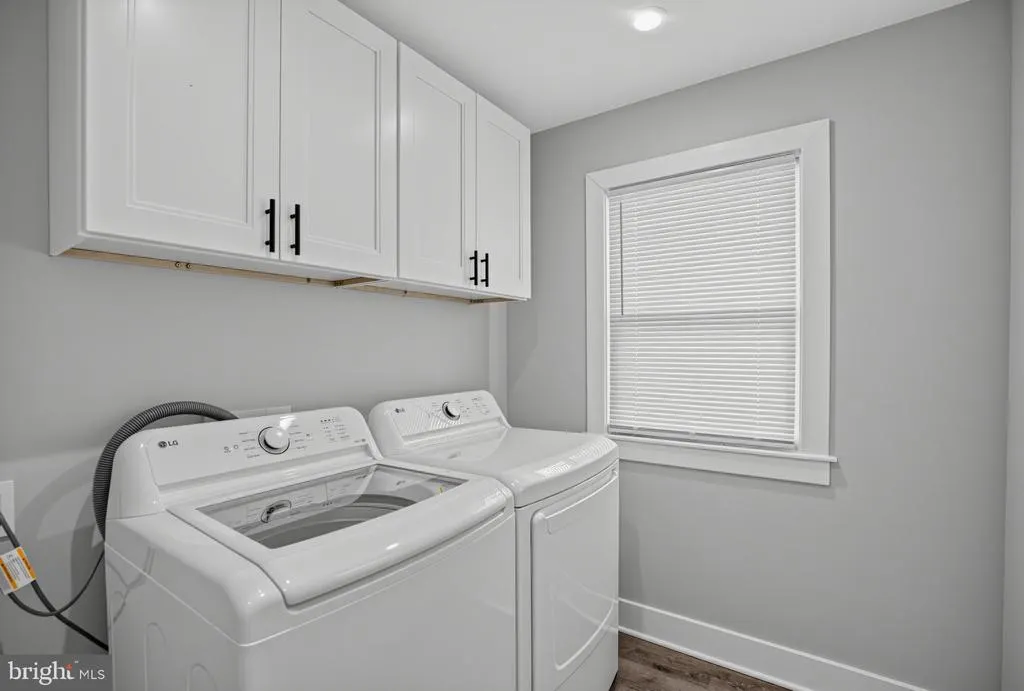
| Laundry Type | Has Laundry,Lower Floor |
| Below Grade Unfin Area Units | Square Feet |
| Below Grade Unfin SQFT | 225 |
| Below Grade Unfin SQFT Source | Estimated |
| Below Grade Finished Area Source | Assessor |
| Above Grade Finished Area Source | Estimated |
| Above Grade Finished Area Unit Type | Square Feet |
| Total Baths | 3 |
Exterior Features
| Exterior Amenities | Exterior Lighting |
|---|---|
| Pool | No Pool |
| Fencing | Wood |
| Parking Features | Asphalt Driveway |
| Lot Features | Backs - Parkland,SideYard(s) |
| Water Source | Well |
| Total Parking Spaces | 5 |
| Garage Features | Garage Door Opener |
| Type of Parking | Attached Garage,Driveway |
| Land Use Code | 1101 |
| Foundation Details | Concrete Perimeter |
| Spa | No |
| Water View Y/N | Yes |
| Lot Dimensions | 167.00 x 0.00 |
| Lot Size Acres | 0.15 |
| Road Surface Type | Black Top |
| Lot Size Source | Assessor |
| Waterfront Y/N | No |
| Door Features | Insulated,Sliding Glass |
| Road Responsibility | Boro/Township |
| Horse Y/N | No |
| Land Assessed Value | 0.00 |
| Navigable Water Y/N | No |
| Water Oriented Y/N | No |
| # of Attached Garage Spaces | 1 |
| LotDimensionsSource | Assessor |
Amenities
- Foreclosure
- Views
- Short Sale
- New Construction
- Adult 55+
- Lease To Own
- No HOA Fees
- Furnished
- Primary On Main
- Air Conditioning
- Seller Finance
- Green
- Fixer Upper
- Horse
- Golf
- Fireplace
- Deck
- Garage
- Basement
- Pool
Property vs Single Family Average in 19403
Price
Taxes
Year Built
Visits
 © BRIGHT, All Rights Reserved
