
Views - Primary on Main
Address
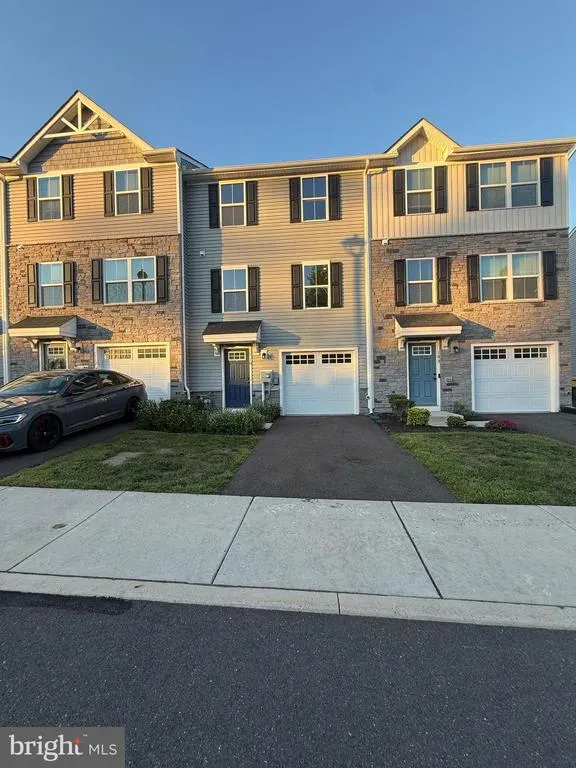
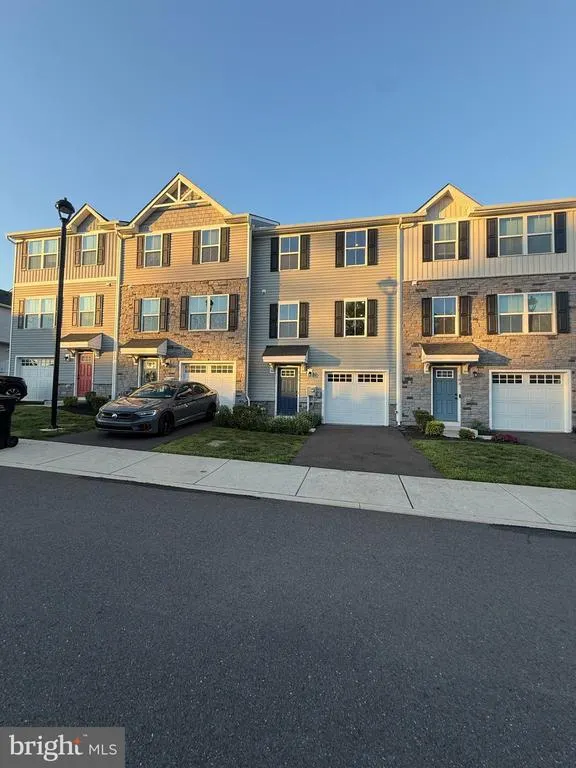
110 Van Fleet Circle, Sanatoga, PA
Price
$ 399,999
Property Attributes
- MLS#PAMC2192756
- TypeSingle Family
- Listing Status ACTIVE
- CountyMONTGOMERY
- CitySanatoga
- AreaLower Pottsgrove Twp
- NeighborhoodSanatoga Greene
- Zip19464
- Style
- Year Built2023
- Taxes$ 6150
- Price$ 399,999
- Bedrooms3
- Full Bathrooms3
- Half Bathrooms0
- Sqr Footage1545
- Lot Size0.02 Acres
Data Source:
Bright MLS
Property Description
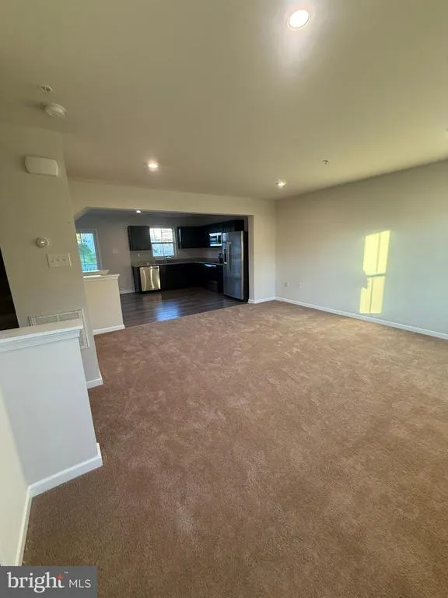
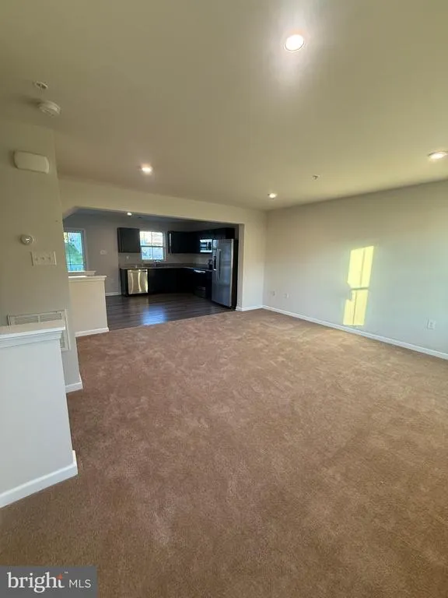
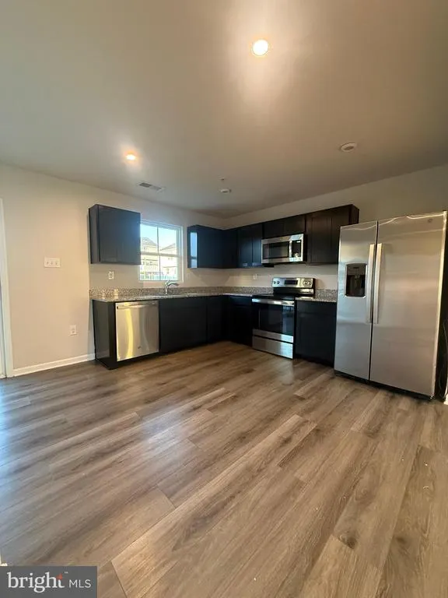
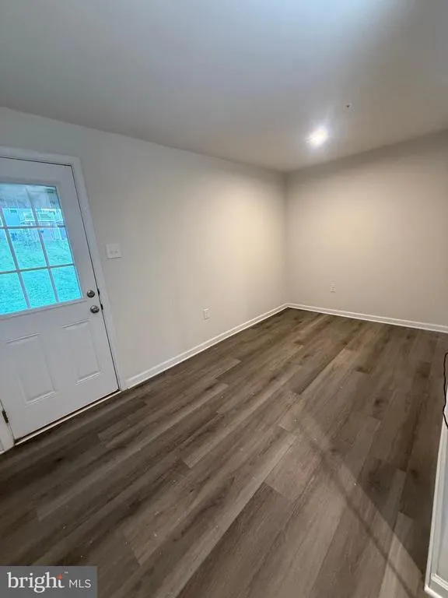
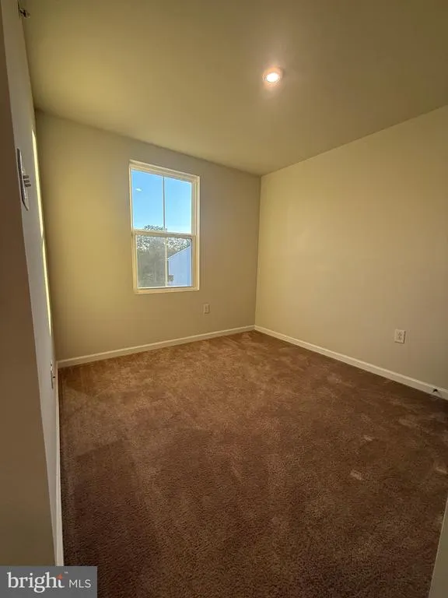
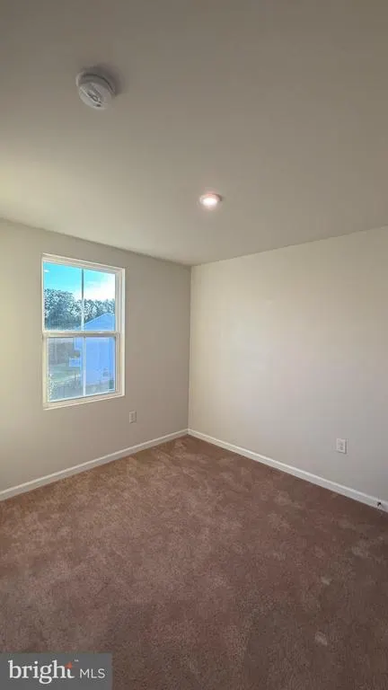
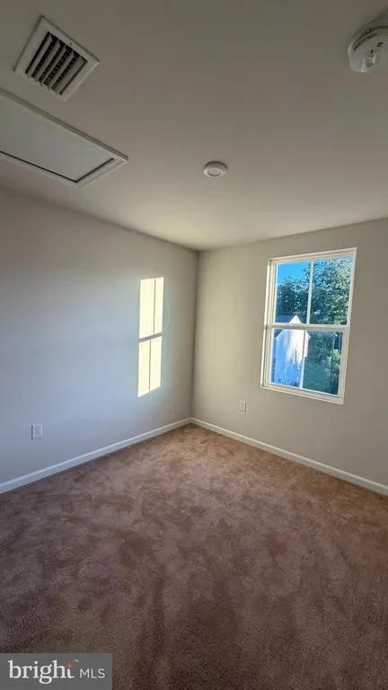
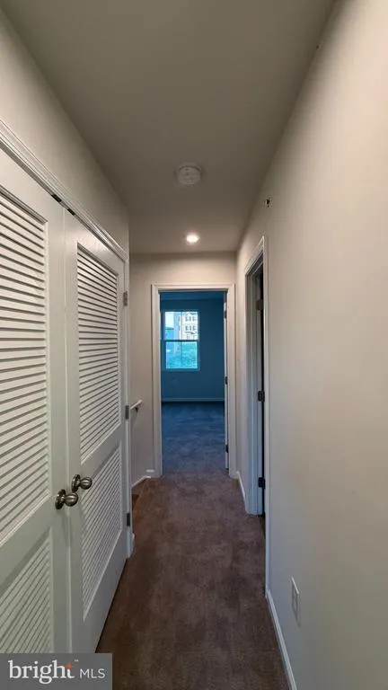
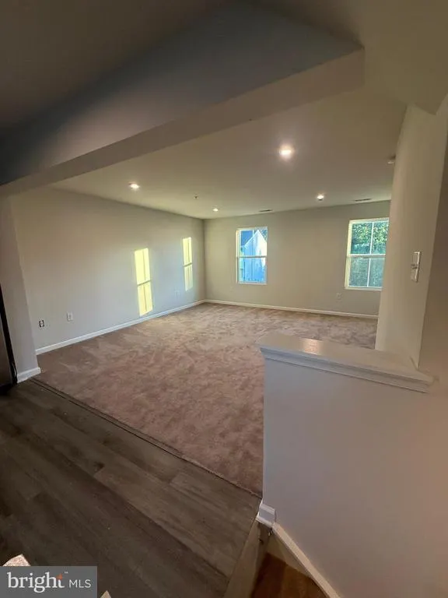
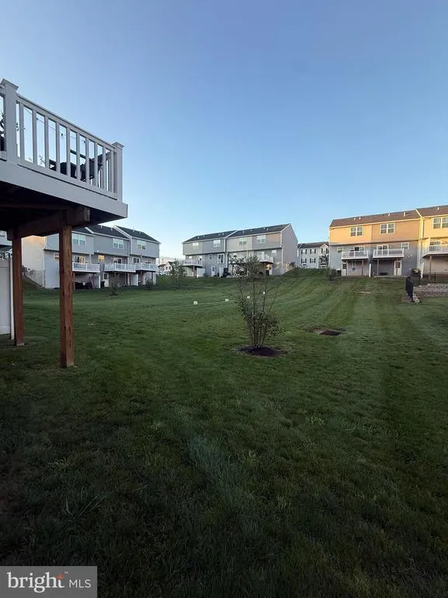
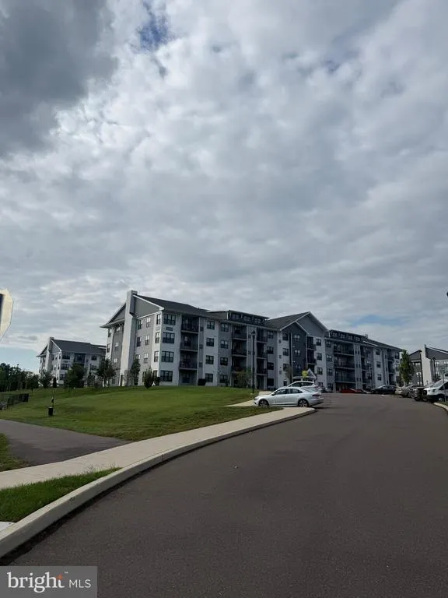
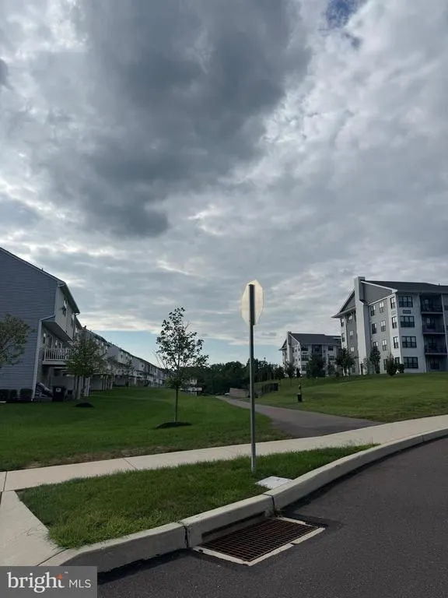
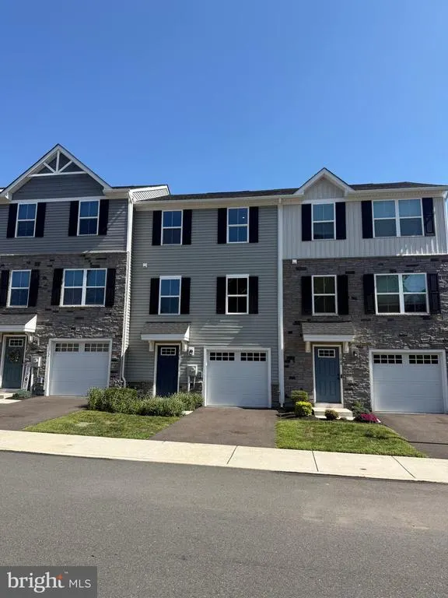
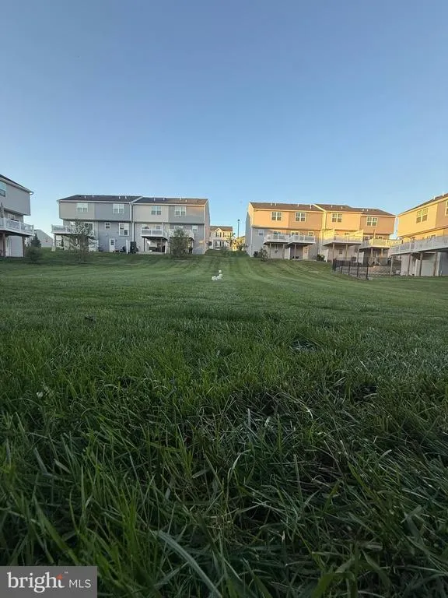
Welcome to 110 Van Fleet Circle, a beautifully situated home in the desirable Sanatoga area, offering a wonderful combination of comfort, convenience, and location. This inviting residence provides a warm and welcoming setting with thoughtfully designed living spaces, making it an excellent opportunity for homeowners looking for both everyday functionality and an ideal place to entertain. Step inside and discover a bright, comfortable interior filled with natural light. The spacious living areas provide plenty of room to relax, gather, or create a dedicated space for working from home. The well-appointed kitchen offers ample cabinet and counter space, creating a practical and inviting environment for preparing meals and enjoying everyday life. The home's comfortable bedrooms provide peaceful retreats at the end of the day, while the additional living space offers flexibility for guests, a home office, playroom, or whatever best suits your lifestyle.
| Elementary School | Middle School | High School |
|---|---|---|
| Ringing Rocks Elementary School | Pottsgrove Middle School | Pottsgrove High School |
| Price History | |
|---|---|
| 8/31/2026 | Listed $399,999 |
General Features
| Living Area | 1545 |
|---|---|
| Sewer | Public Sewer |
| Heating | Central |
| Cooling | Central A/C |
| Utilities | Electric Available,Water Available,Sewer Available |
| Possession | Settlement |
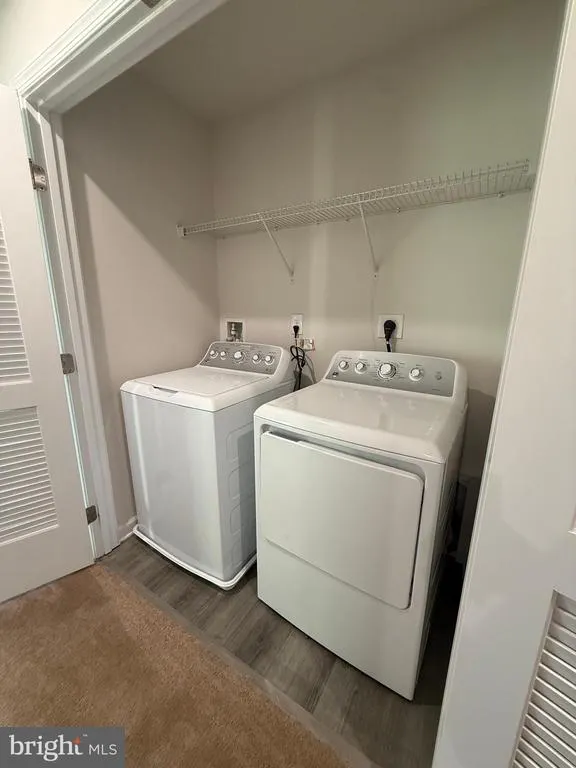
| Appliances | Dishwasher,Disposal,Dryer,Washer/Dryer Hookups Only,Icemaker,Microwave,Oven/Range - Electric,Refrigerator,Washer |
| Zoning | RES 1101 |
| HOA Fee | 115.00 |
| Garage Spaces | 1.00 |
| Association Fee Includes | Lawn Maintenance,Common Area Maintenance,Recreation Facility,Trash |
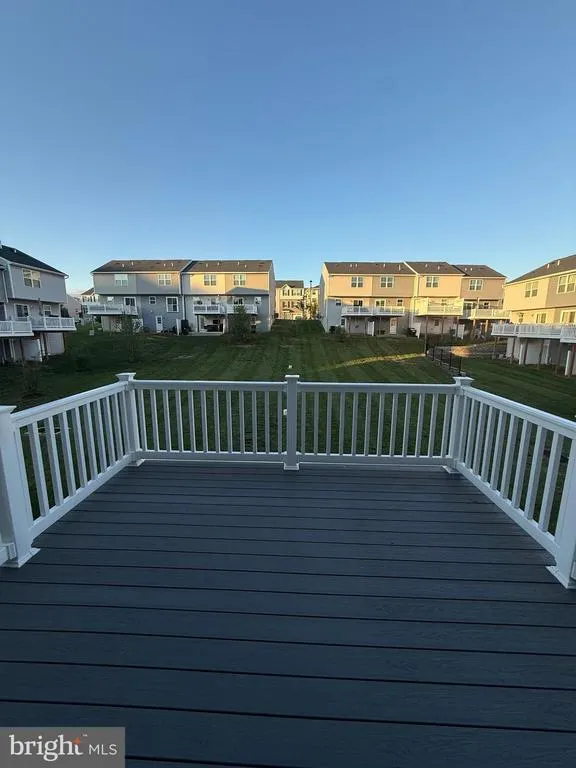
| Patio/Porch Features | Deck(s),Patio(s) |
| Architectural Style | Other |
| Construction Materials | Frame,Composition,Shingle Siding,Asbestos |
| School District | POTTSGROVE |
| Exclusions | All personal property |
| Year Built | 2023 |
| View | Garden/Lawn |
| Levels | 3 |
| Tax Year | 2026 |
| Ownership | Fee Simple |
| Cool Fuel | Electric |
| Accessibility | None |
| Assoc Fee Paid Per | Monthly |
| County | MONTGOMERY |
| New Construction | No |
| Property Type | Residential |
| HOA | Yes |
| Subdivision Name | SANATOGA GREENE |
| Facing Direction | Northeast |
| Garage Y/N | Yes |
| Water Access Y/N | No |
| Other Structures | Above Grade,Below Grade |
| Total Rooms | 6 |
| Full Baths | 3 |
| Status | ACTIVE |
| Directions | From US-422,exit at Sanatoga/N Keim St,turn onto Ridge Pike heading east,left on Porter Rd,and right on Van Fleet Cir to 110. |
| City | SANATOGA |
| Association Name | CAMCO MANAGEMENT |
| Senior Community Y/N | No |
| MLS Area | Lower Pottsgrove Twp (10642) |
| Lot Size Units | Square Feet |
| Lot Size Square Feet | 660.00 |
| Tax Assessed Value | 114010.0 |
| Tax Annual Amount | 6150.0 |
| Home Warranty Y/N | No |
| Structure Type | Other |
| Condo/Coop Association fee Y/N | No |
| Bathrooms Full Main Level | 2 |
| Bathrooms Count Main Level | 2.00 |
| Price Per Sq Ft Total AG | 303.03 |
| Acceptable Financing | Cash,Conventional,FHA,VA |
| Additional Parcels Y/N | No |
| Historic Y/N | No |
| Lease Considered Y/N | No |
| Vacation Rental Y/N | No |
| Total SQFT | 1545 |
| Standard Status | Active |
| Year Built Source | Assessor |
| Legal Subdivision | SANATOGA GREEN PLANNED COMMUNITY |
| Tax Lot | 024 |
| Association Recreation Fee | No |
Interior Features
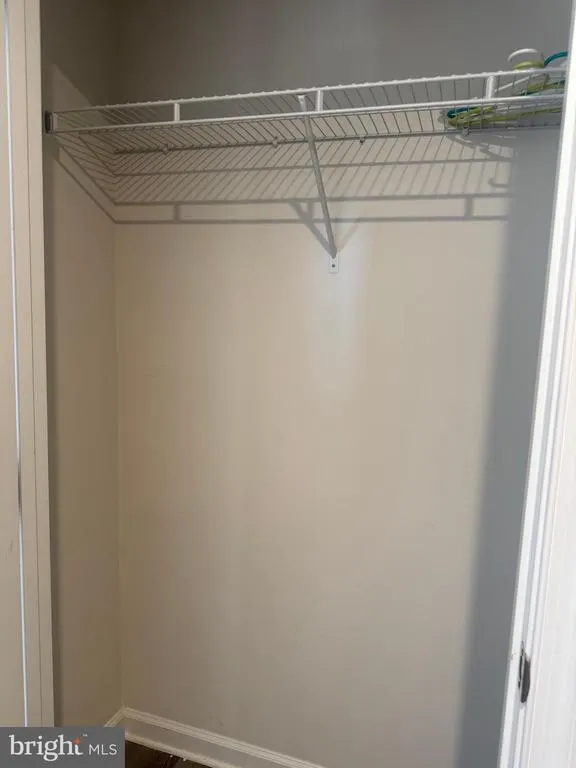
| Interior Amenities | Sprinkler System,Pantry,Walk-in Closet(s),Other |
|---|---|
| Heating Fuel | Natural Gas |
| Basement | Full |
| Flooring | Carpet,Vinyl |
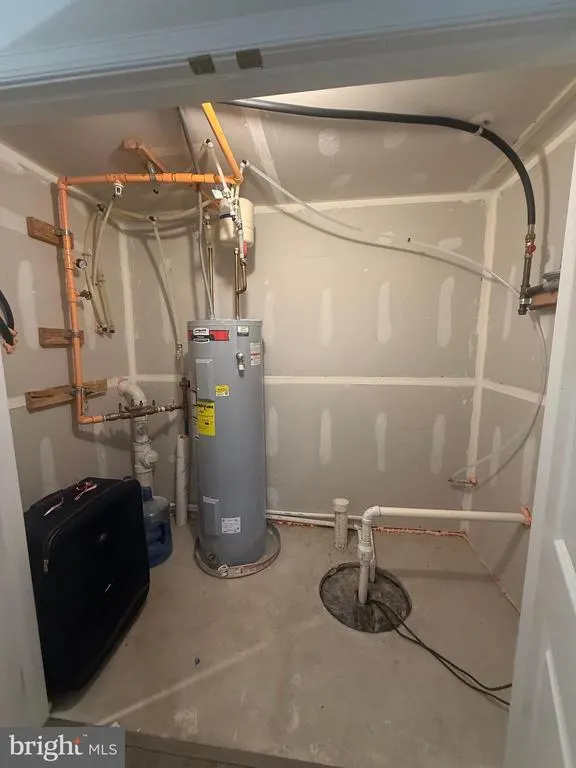
| Hot Water | Natural Gas |
| Basement (Y/N) | Yes |
| Heating Y/N | Yes |
| Window Features | Sliding |
| Fireplace Y/N | No |
| Above Grade Finished Area | 1320 |
| Central Air Y/N | Yes |
| Total Bedrooms | 3 |
| Below Grade Finished Area | 225 |
| Main Level Bedrooms | 2 |
| Below Grade Finished Area Unit Type | Square Feet |
| LivingAreaSource | Assessor |
| Below Grade Unfin Area Units | Square Feet |
| Below Grade Unfin SQFT Source | Assessor |
| Below Grade Finished Area Source | Assessor |
| Bedrooms Count All Upper Levels | 1 |
| Bedrooms Count Upper Level 1 | 1 |
| Bathrooms Full Upper Level 1 | 1 |
| Bathrooms Full All Upper Levels | 1 |
| Bathrooms Count Upper Level 1 | 1.00 |
| Bathrooms Count All Upper Levels | 1 |
| Above Grade Finished Area Source | Assessor |
| Above Grade Finished Area Unit Type | Square Feet |
| Total Baths | 3 |
Exterior Features
| Exterior Amenities | Exterior Lighting,Other |
|---|---|
| Pool | No Pool |
| Water Source | Public |
| Inclusions | All fixtures and fittings attached to the Property |
| Total Parking Spaces | 1 |
| Garage Features | Garage Door Opener |
| Type of Parking | Attached Garage,Driveway,Other |
| Land Use Code | 1101 |
| Spa | No |
| Water View Y/N | No |
| Lot Dimensions | 0.00 x 0.00 |
| Lot Size Acres | 0.02 |
| Road Surface Type | Paved |
| Lot Size Source | Assessor |
| Waterfront Y/N | No |
| Horse Y/N | No |
| Land Assessed Value | 0.00 |
| Navigable Water Y/N | No |
| Water Oriented Y/N | No |
| # of Attached Garage Spaces | 1 |
| LotDimensionsSource | Assessor |
Amenities
- Foreclosure
- Views
- Short Sale
- New Construction
- Adult 55+
- Lease To Own
- No HOA Fees
- Furnished
- Primary On Main
- Air Conditioning
- Seller Finance
- Green
- Fixer Upper
- Horse
- Golf
- Fireplace
- Deck
- Garage
- Basement
- Pool
Property vs Single Family Average in 19464
Price
Taxes
Year Built
Visits
 © BRIGHT, All Rights Reserved
