
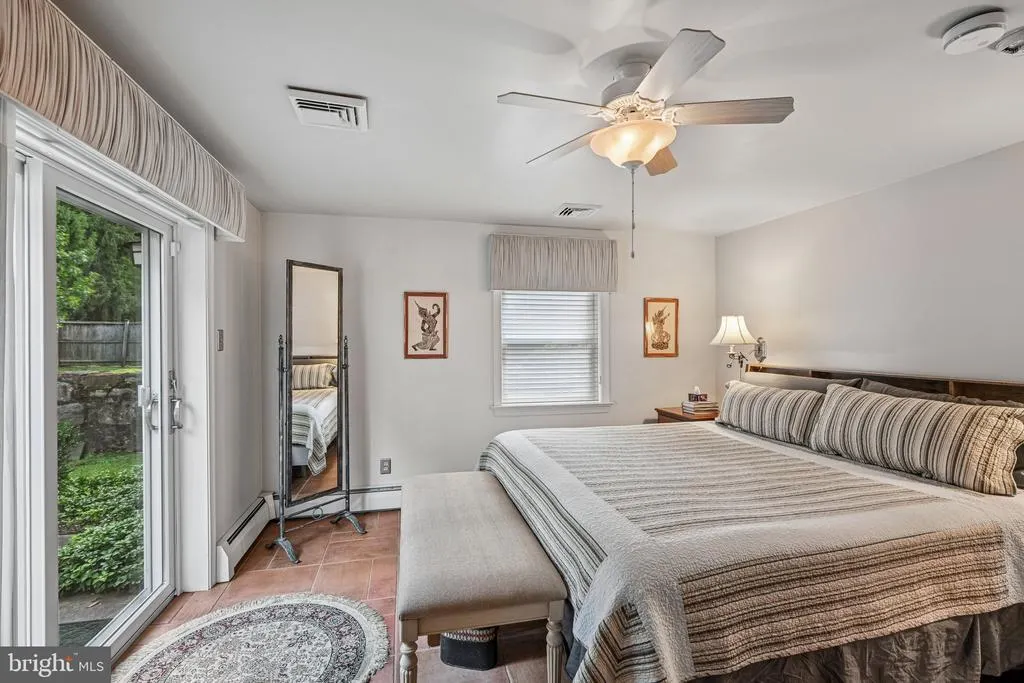
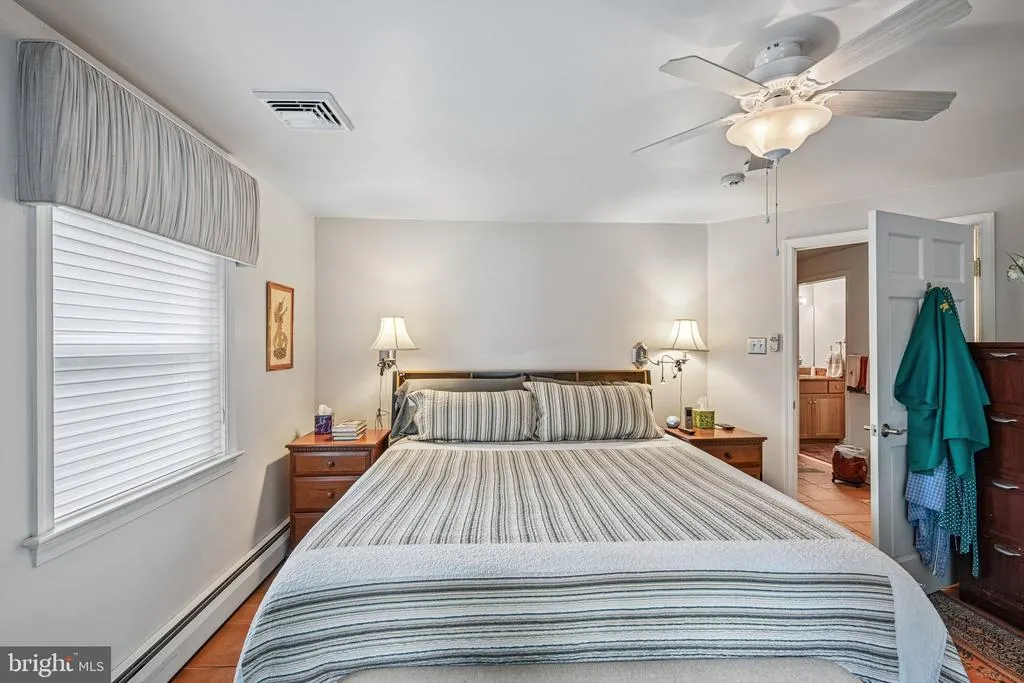
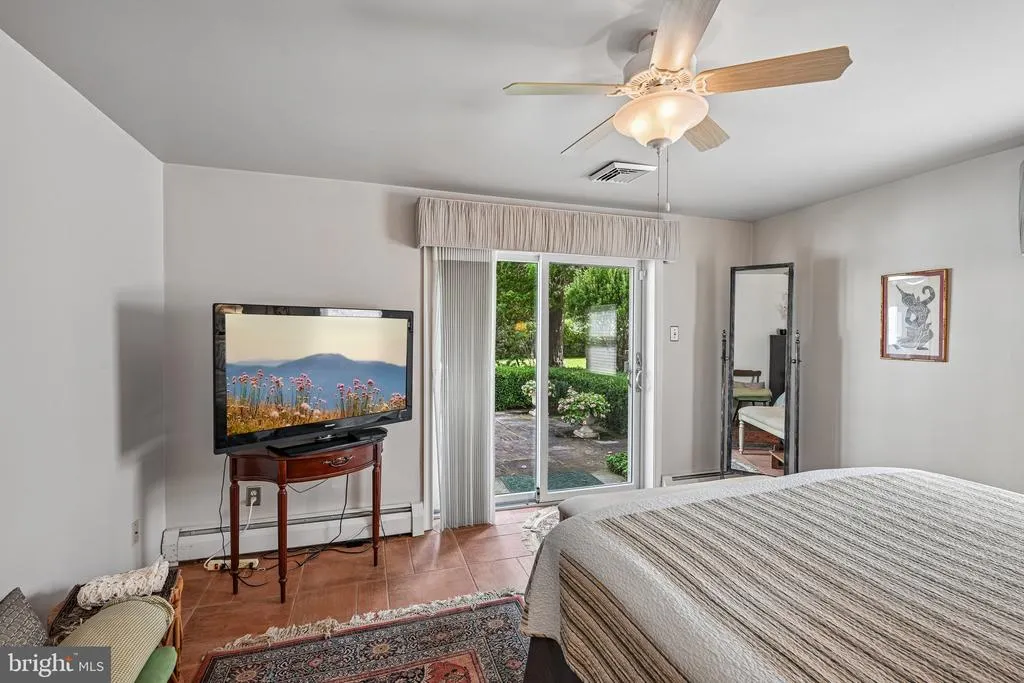
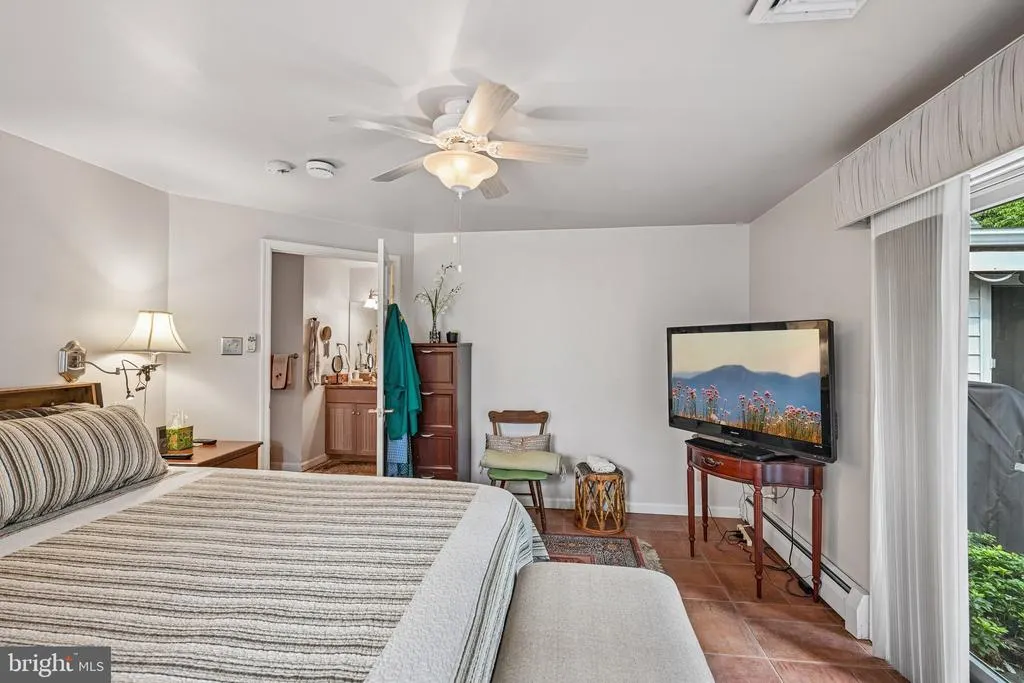
Open House Sun, Sep 6th 12:00 PM - 2:00 PM - Primary on Main
Address
1198 Union Meeting Road, Blue Bell, PA
Price
$ 1,200,000
Property Attributes
- MLS#PAMC2192708
- TypeSingle Family
- Listing Status ACTIVE
- CountyMONTGOMERY
- CityBlue Bell
- AreaWhitpain Twp
- NeighborhoodBlue Bell
- Zip19422
- StyleTudor
- Year Built1714
- Taxes$ 8177
- Price$ 1,200,000
- Bedrooms4
- Full Bathrooms2
- Half Bathrooms1
- Sqr Footage2887
- Lot Size1.25 Acres
Data Source:
Bright MLS
Property Description
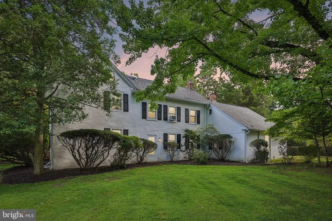
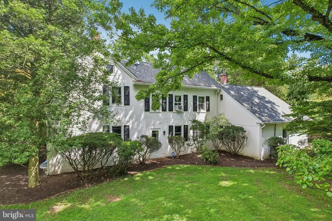
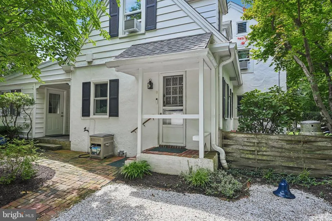
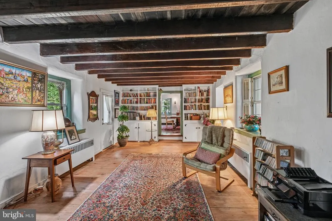
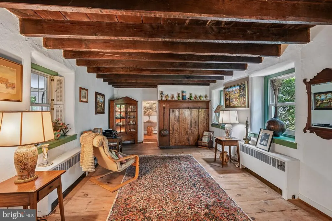
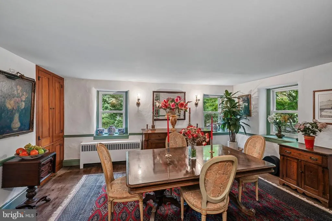
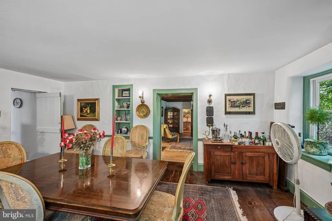
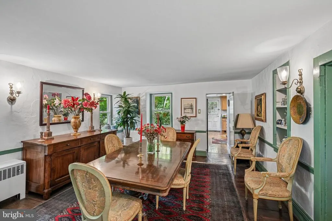
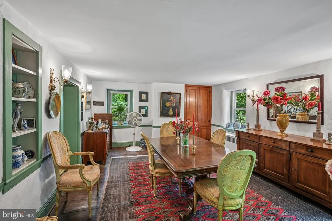
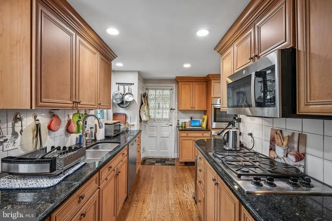
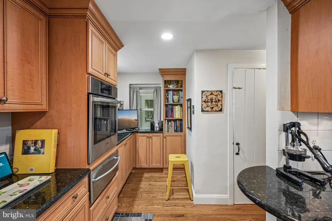
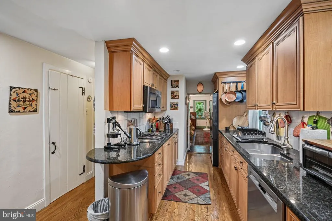
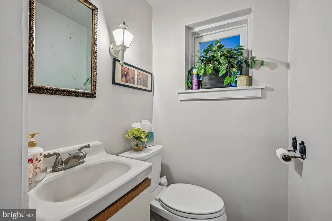
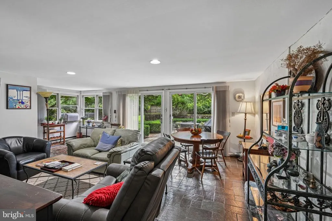
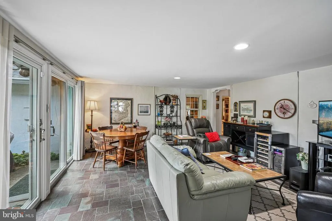
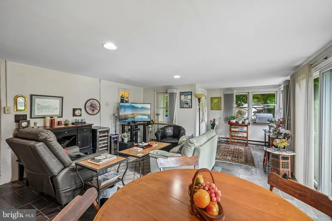
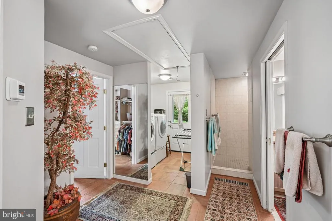
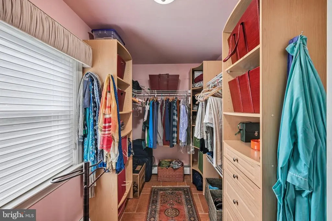
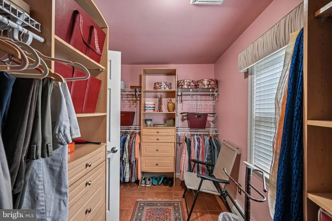
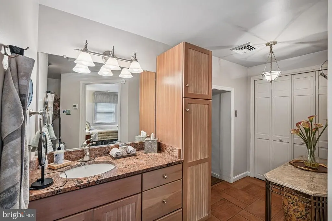
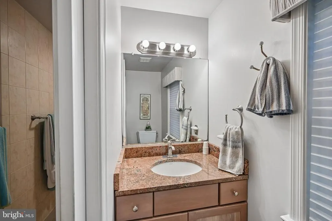
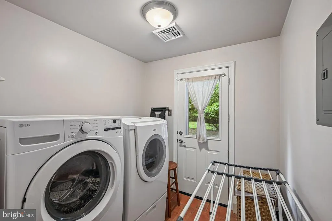
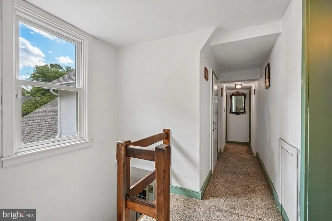
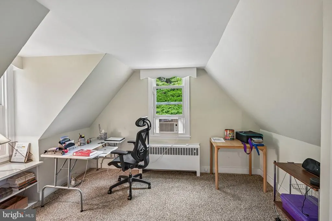
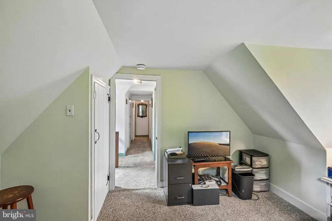
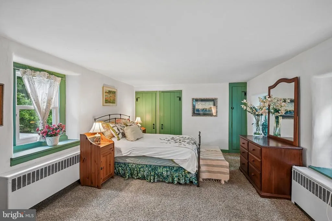
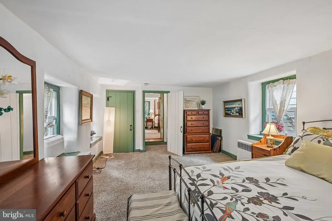
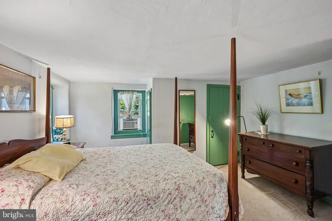
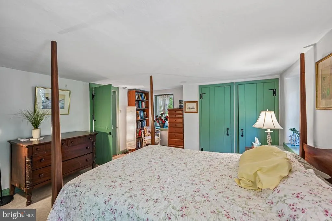
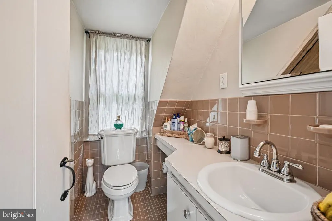
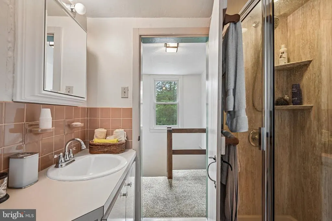
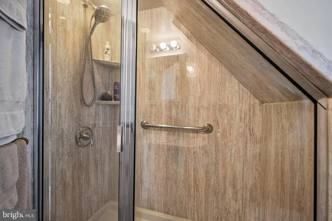
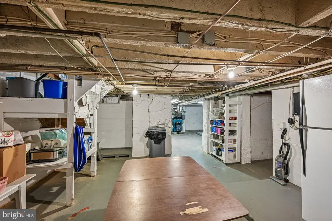
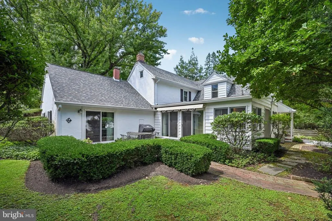
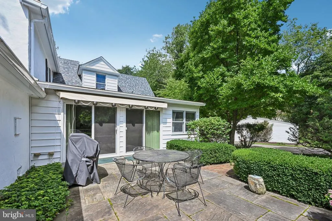
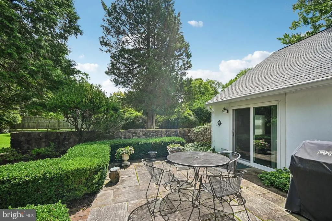
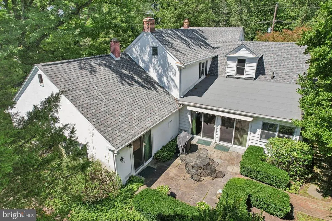
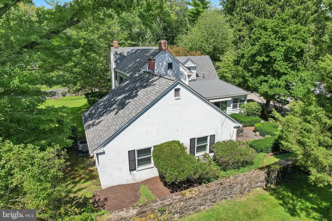
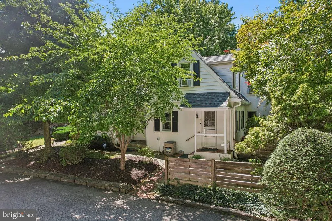
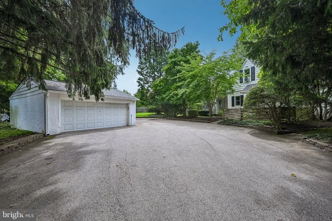
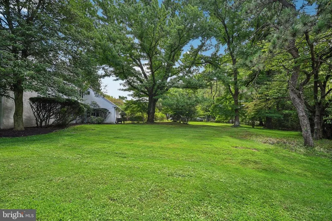
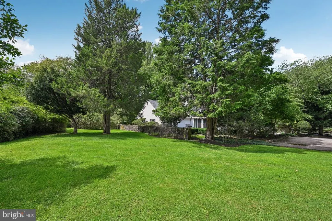
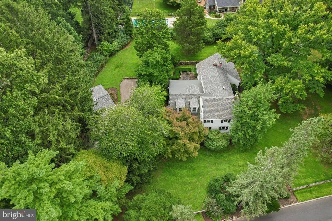
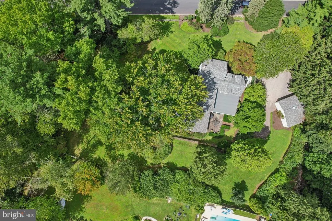
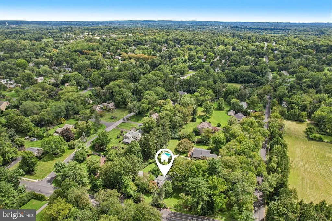
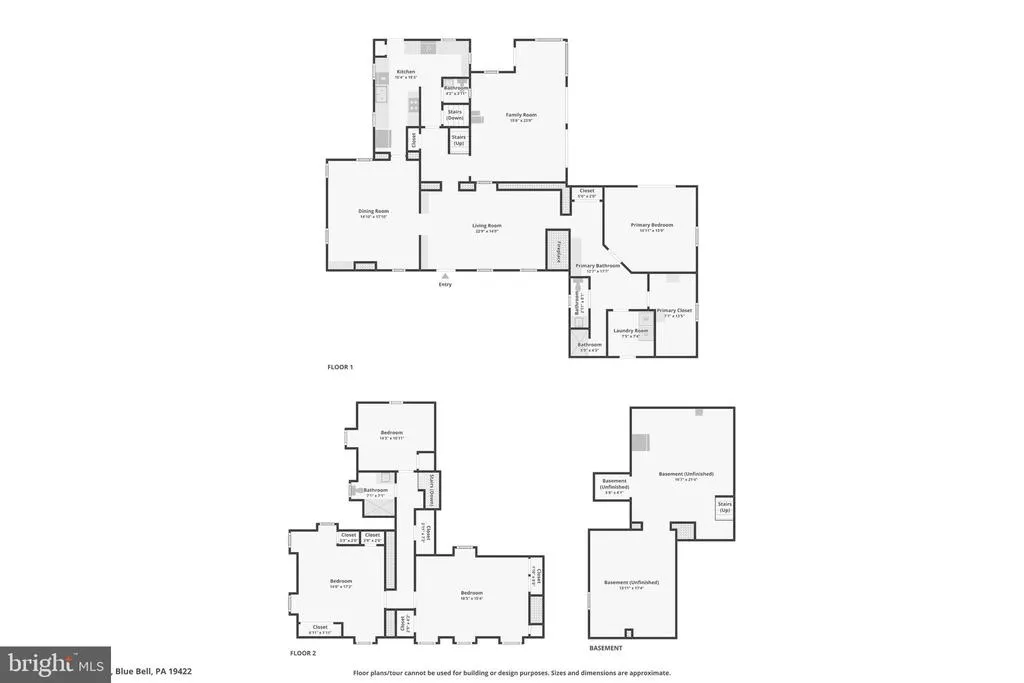
Own a piece of Montgomery County history with this remarkable circa 1714 Colonial, beautifully situated on 1.25 acres in Blue Bell. Originally part of a much larger historic farm, this exceptional property is the only surviving house from the former Miller farm and has been thoughtfully enlarged, restored, and modernized through the years while preserving its historic character. Beautiful original woodwork, distinctive architectural details, an interior end chimney, shutters, and a historic hearth offer a wonderful connection to the home's 18th-century origins. Today, the home offers 4 bedrooms, 2.5 baths, and an inviting blend of timeless character and modern comfort. The beautifully maintained woodwork adds warmth and charm throughout, while the modernized kitchen provides the functionality expected for today's lifestyle. Surrounded by mature trees, the peaceful 1.25-acre setting offers a private, serene atmosphere, while the beautiful slate-covered patio with awning creates an inviting space for relaxing or entertaining. A detached two-car garage adds convenience and storage. Recent improvements include new gutters in 2022; most windows and doors replaced by Renewal by Andersen in 2023; a new walk-in shower in 2024; all roofs and chimneys replaced in 2024; a new dishwasher in 2022; refrigerator in 2024; and washer and microwave in 2025. Ideally located near shopping, supermarkets, restaurants, and major roadways, including Routes 73 and 202, Germantown Pike, the Pennsylvania Turnpike, I-476 and I-76. Approximately 45 minutes to Center City Philadelphia and Philadelphia International Airport, depending on traffic. A truly special opportunity to own a home with centuries of history, beautiful grounds, original character, and thoughtful modern updates. Mortgage savings may be available for buyers of this listing.
| Price History | |
|---|---|
| 9/1/2026 | Listed $1,200,000 |
General Features
| Living Area | 2887 |
|---|---|
| Sewer | Public Sewer |
| Heating | Baseboard - Electric,Heat Pump(s),Radiator |
| Cooling | Other |
| Possession | Settlement |
| Roof | Shingle |
| Appliances | Built-In Microwave,Built-In Range,Dishwasher,Disposal,Energy Efficient Appliances,Oven - Self Cleaning,Refrigerator,Stainless Steel Appliances |
| Zoning | RESIDENTIAL |
| Garage Spaces | 2.00 |
| Architectural Style | Tudor |
| Construction Materials | Stucco |
| School District | WISSAHICKON |
| Exclusions | Master bedroom furniture (bed) |
| Year Built | 1714 |
| Levels | 2 |
| Tax Year | 2026 |
| Ownership | Fee Simple |
| Cool Fuel | Electric |
| Accessibility | None |
| County | MONTGOMERY |
| New Construction | No |
| Property Type | Residential |
| HOA | No |
| Subdivision Name | BLUE BELL |
| Garage Y/N | Yes |
| Water Access Y/N | No |
| Other Structures | Above Grade,Below Grade |
| Full Baths | 2 |
| Status | ACTIVE |
| Directions | Use GPS. Take Morris Rd to School Rd. Right on Skippack Pike. Left on Union Meeting Rd. |
| City | BLUE BELL |
| Senior Community Y/N | No |
| MLS Area | Whitpain Twp (10666) |
| Lot Size Units | Square Feet |
| Lot Size Square Feet | 54338.00 |
| Tax Assessed Value | 224030.0 |
| Tax Annual Amount | 8177.0 |
| Structure Type | Detached |
| Condo/Coop Association fee Y/N | No |
| Bathrooms Full Main Level | 1 |
| Bathrooms Count Main Level | 2.00 |
| Price Per Sq Ft Total AG | 415.66 |
| Vacation Rental Y/N | No |
| Virtual Tour | https://www.zillow.com/view-imx/366118fb-13b4-41d0-ac5b-d35911359502?wl=true&setAttribution=mls&initialViewType=pano |
| Total SQFT | 2887 |
| Standard Status | Active |
| Year Built Source | Assessor |
| Tax Lot | 038 |
Interior Features
| Heating Fuel | Oil |
|---|---|
| Basement | Partial |
| Total Fireplaces | 1 |
| Hot Water | Oil |
| Basement (Y/N) | Yes |
| Heating Y/N | Yes |
| Fireplace Y/N | Yes |
| Above Grade Finished Area | 2887 |
| Half Baths | 1 |
| Central Air Y/N | No |
| Total Bedrooms | 4 |
| Main Level Bedrooms | 1 |
| Below Grade Finished Area Unit Type | Square Feet |
| LivingAreaSource | Assessor |
| Laundry Type | Main Floor |
| Below Grade Unfin Area Units | Square Feet |
| Below Grade Unfin SQFT Source | Assessor |
| Below Grade Finished Area Source | Assessor |
| Bedrooms Count All Upper Levels | 3 |
| Bedrooms Count Upper Level 1 | 3 |
| Bathrooms Half Main Level | 1 |
| Bathrooms Full Upper Level 1 | 1 |
| Bathrooms Full All Upper Levels | 1 |
| Bathrooms Count Upper Level 1 | 1.00 |
| Bathrooms Count All Upper Levels | 1 |
| Above Grade Finished Area Source | Assessor |
| Above Grade Finished Area Unit Type | Square Feet |
| Total Baths | 3 |
Exterior Features
| Pool | No Pool |
|---|---|
| Water Source | Public |
| Total Parking Spaces | 2 |
| Garage Features | Garage - Side Entry |
| Type of Parking | Detached Garage,Driveway |
| Land Use Code | 1101 |
| Foundation Details | Permanent |
| Water View Y/N | No |
| Lot Dimensions | 327.00 x 0.00 |
| Lot Size Acres | 1.25 |
| Lot Size Source | Assessor |
| Waterfront Y/N | No |
| Land Assessed Value | 0.00 |
| Navigable Water Y/N | No |
| Water Oriented Y/N | No |
| # of Detached Garage Spaces | 2 |
| LotDimensionsSource | Assessor |
Amenities
- Foreclosure
- Views
- Short Sale
- New Construction
- Adult 55+
- Lease To Own
- No HOA Fees
- Furnished
- Primary On Main
- Air Conditioning
- Seller Finance
- Green
- Fixer Upper
- Horse
- Golf
- Fireplace
- Deck
- Garage
- Basement
- Pool
Property vs Single Family Average in 19422
Price
Taxes
Year Built
Visits
 © BRIGHT, All Rights Reserved
