
Address
105 Summit Place, Lansdale, PA
Price
$ 725,000
Property Attributes
- MLS#PAMC2192570
- TypeSingle Family
- Listing Status ACTIVE
- CountyMONTGOMERY
- CityLansdale
- AreaMontgomery Twp
- NeighborhoodSummer Ridge
- Zip19446
- StyleColonial
- Year Built1995
- Taxes$ 8219
- Price$ 725,000
- Bedrooms4
- Full Bathrooms2
- Half Bathrooms1
- Sqr Footage2860
- Lot Size0.28 Acres
Data Source:
Bright MLS
Property Description
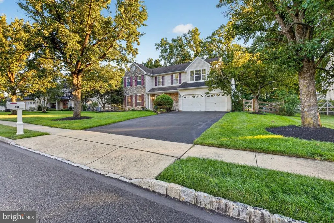
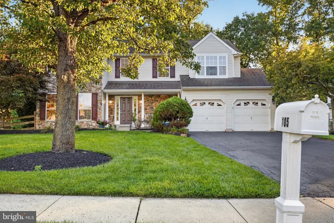
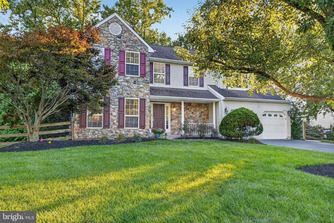
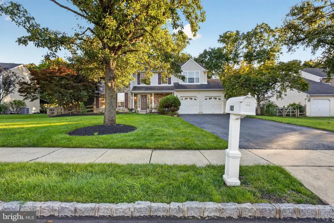
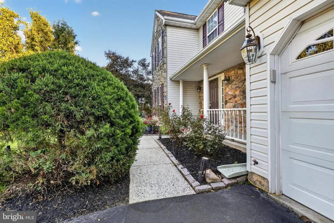
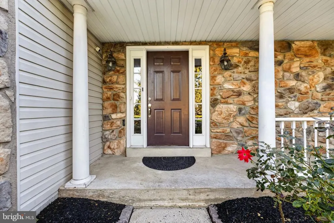
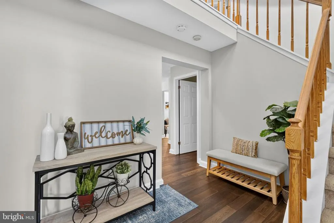
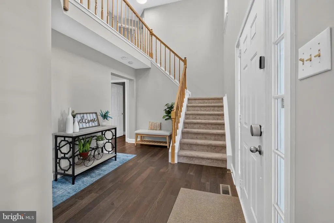
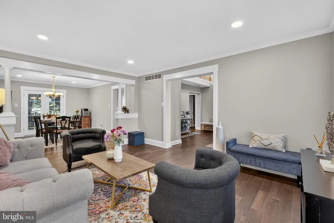
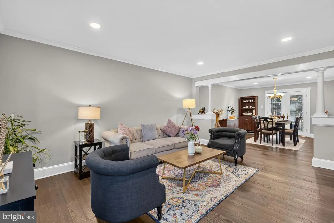
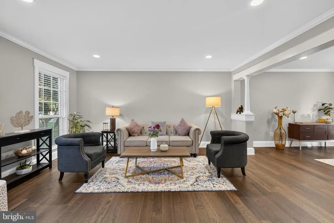
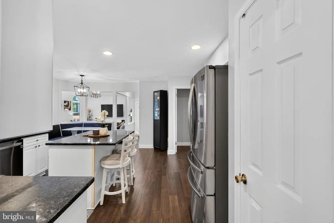
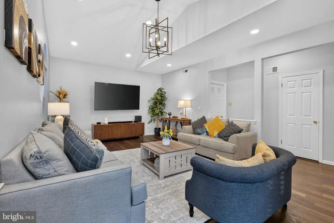
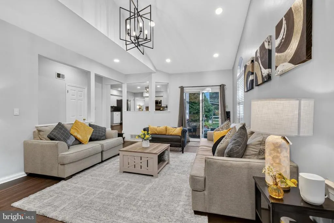
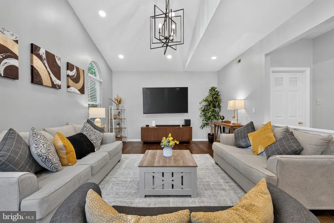
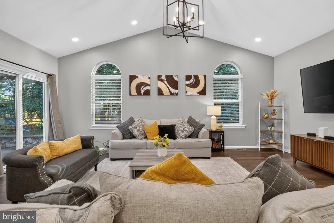
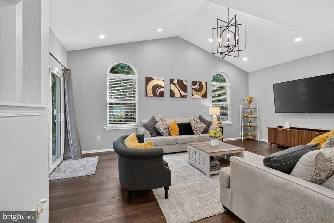
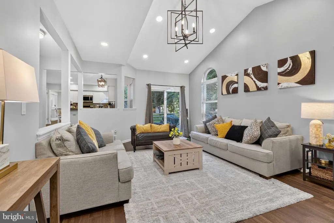
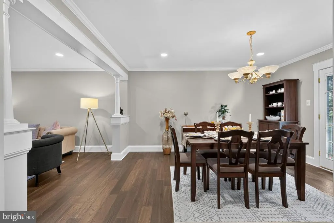
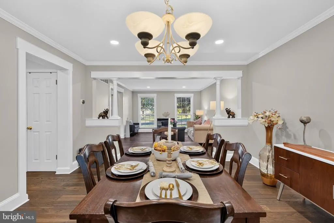
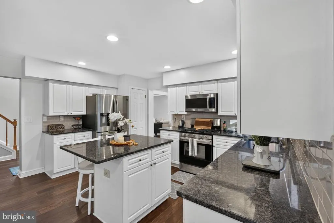
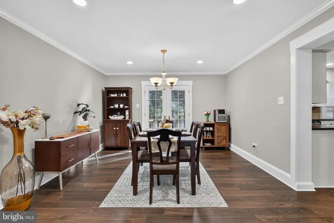
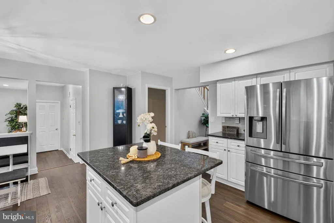
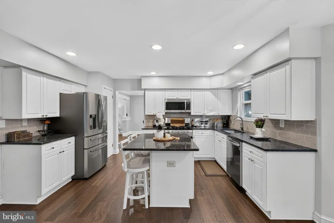
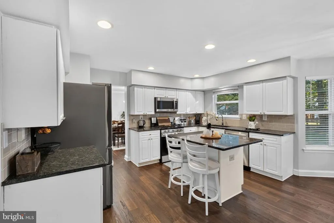
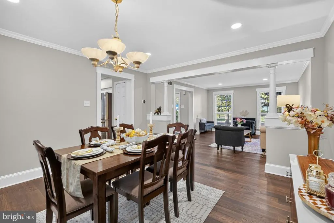
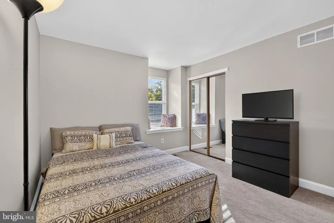
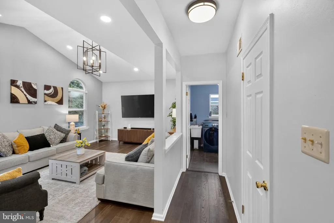
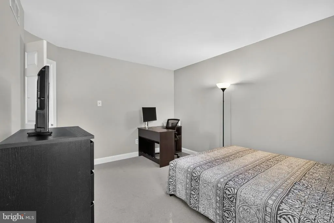
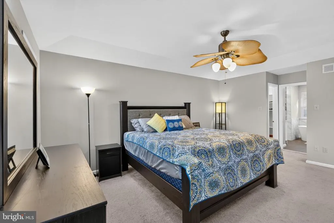
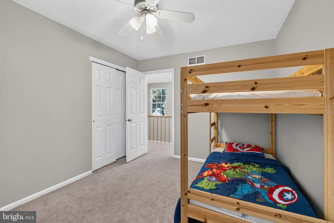
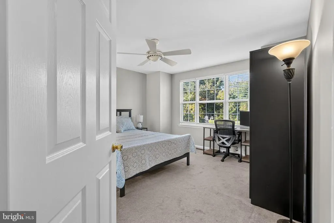
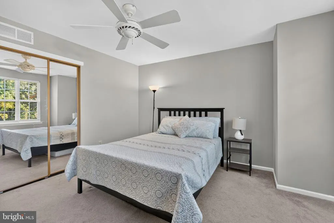
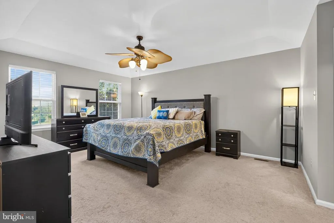
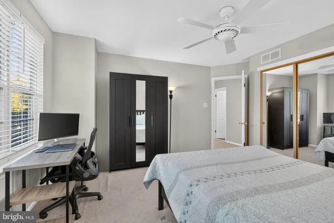
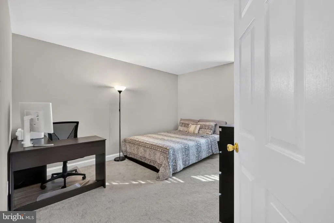
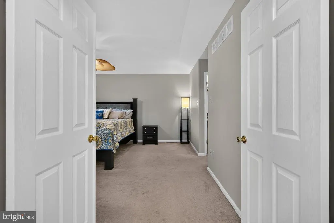
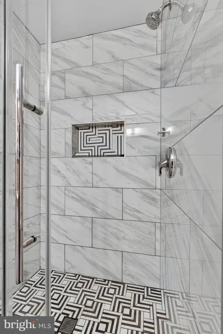
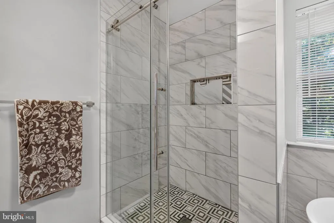
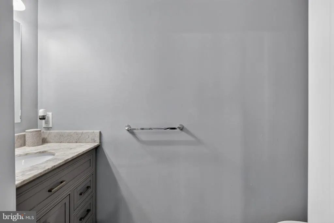
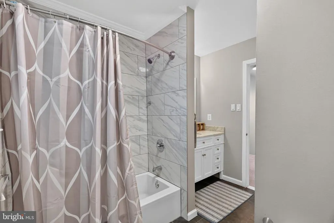
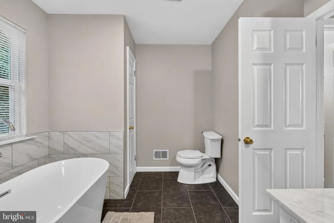
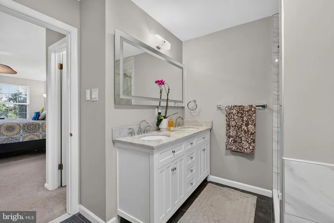
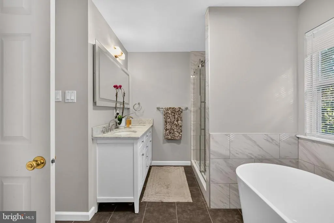
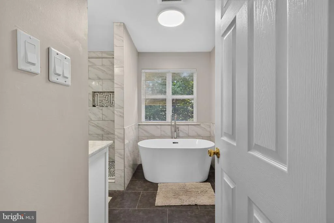
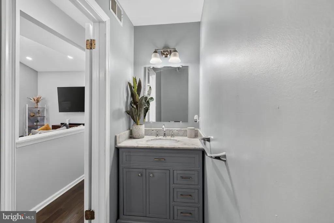
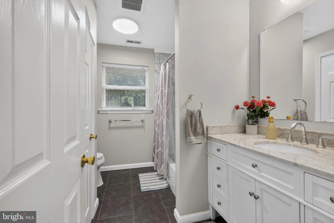
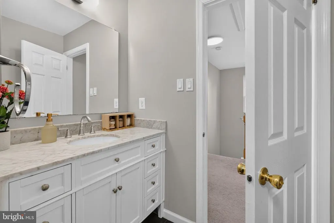
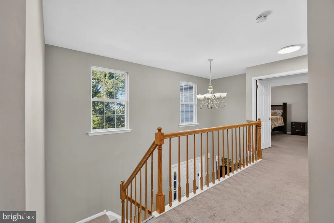
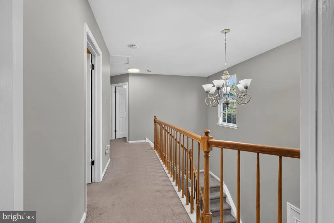
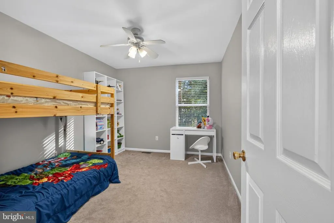
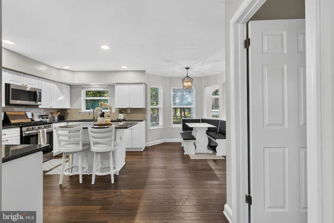
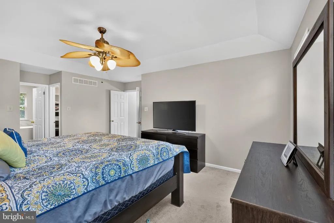
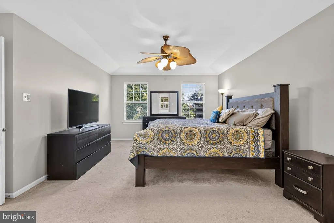
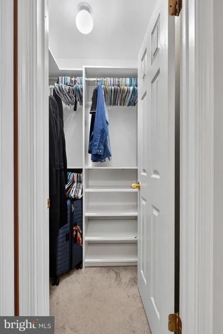
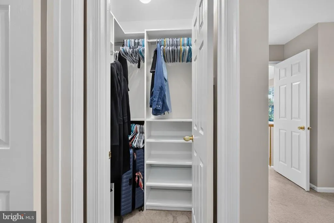
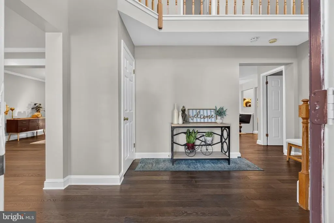
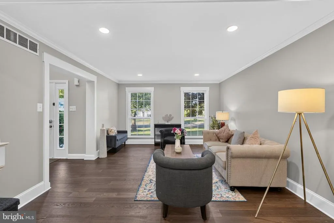
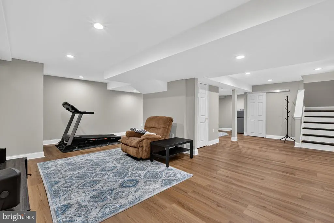
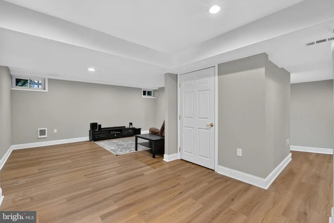
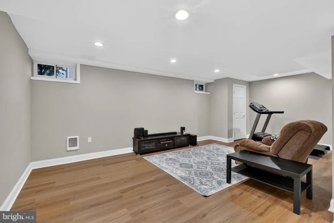
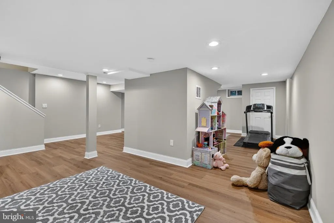
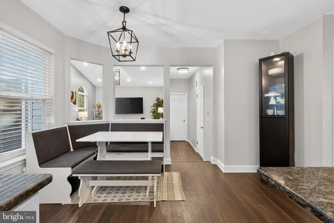
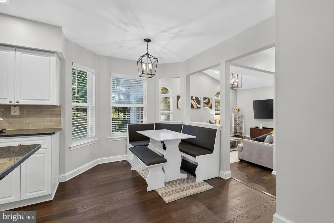
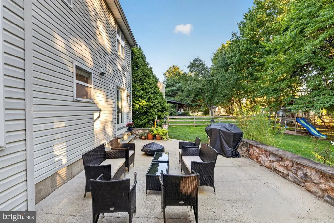
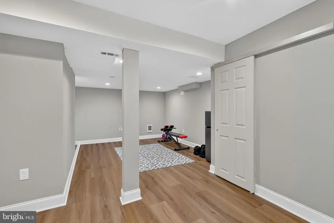
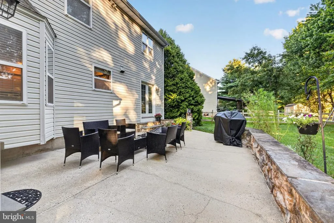
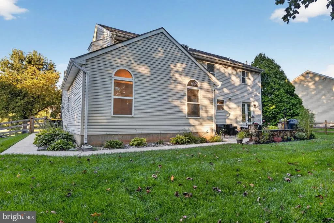
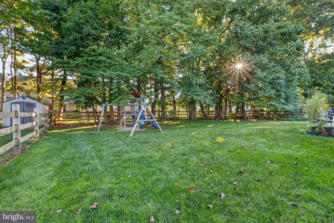
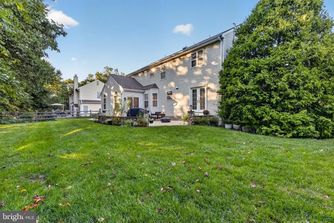
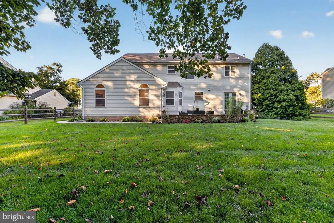
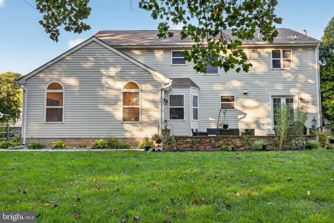
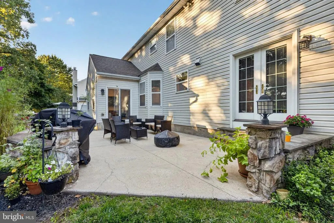
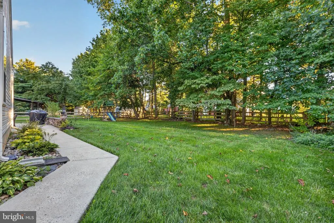
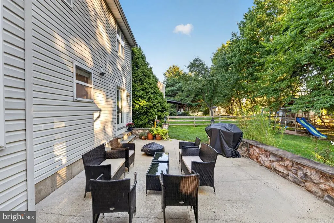
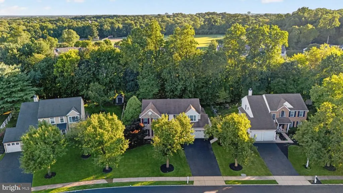
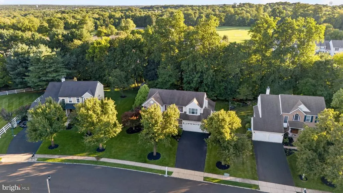
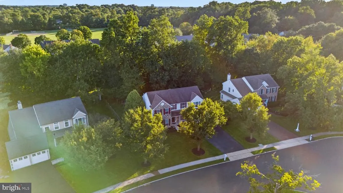
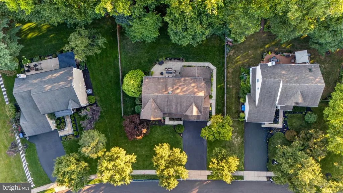
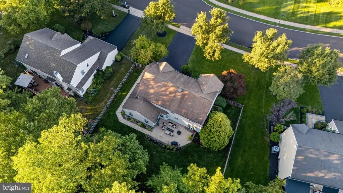
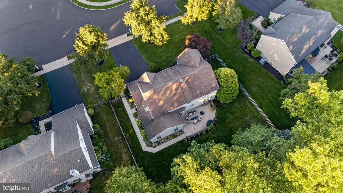
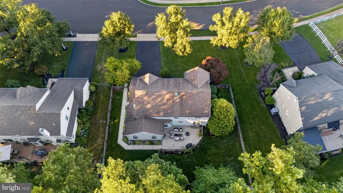
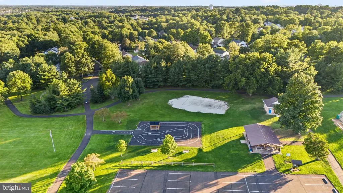
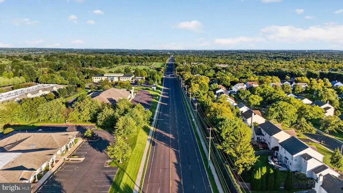
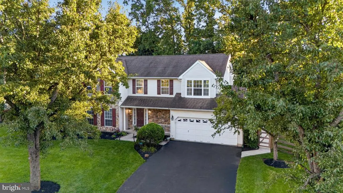
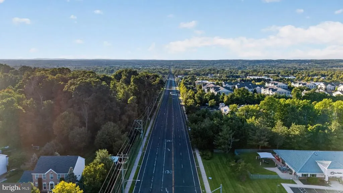
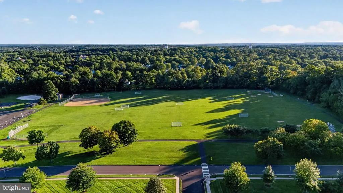
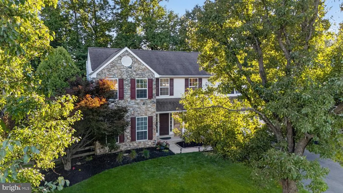
**Move-In Ready on a Cul-de-Sac in Award-Winning North Penn SD!** NO HOA This spacious 4BR, 2.5BA home shows like new, with fresh paint and a 4-car driveway. First floor features gleaming hardwood floors, recessed lighting, sitting & dining rooms, and an eat-in kitchen with granite counters, matching backsplash, and new stainless steel appliances. Custom closet solutions throughout add storage. Family room offers laundry access and flows to the 2-car garage, which has a side door to the fenced backyard. The finished basement is perfect for entertaining, a gym, or family fun. All bathrooms upgraded; newer HVAC (11/2021) & water heater (2022). Easily accessible via Route 309, and minutes to charming downtown Lansdale's shops, restaurants, and the SEPTA Regional Rail for an easy commute to Philadelphia. Showings begin Thursday, 9/3! Offer Deadline 9/8 12pm.
| Elementary School | Middle School | High School |
|---|---|---|
| Montgomery Elementary School | Pennbrook Middle School | North Penn High School |
| Price History | |
|---|---|
| 8/27/2026 | Listed $725,000 |
General Features
| Living Area | 2860 |
|---|---|
| Sewer | Public Sewer |
| Heating | Forced Air |
| Cooling | Central A/C |
| Utilities | Cable TV,Natural Gas Available,Phone |
| Possession | 0-30 Days CD,31-60 Days CD,Negotiable,Immediate |
| Roof | Shingle |
| Appliances | Built-In Microwave,Dishwasher,Disposal,Oven/Range - Gas,Refrigerator |
| Zoning | R5 |
| Garage Spaces | 2.00 |
| Patio/Porch Features | Patio(s) |
| Architectural Style | Colonial |
| Security Features | Smoke Detector |
| Construction Materials | Stone,Vinyl Siding |
| School District | NORTH PENN |
| Year Built | 1995 |
| Electric | 100 Amp Service |
| Levels | 2 |
| Tax Year | 2026 |
| Ownership | Fee Simple |
| Cool Fuel | Natural Gas |
| Accessibility | None |
| County | MONTGOMERY |
| New Construction | No |
| Property Type | Residential |
| HOA | No |
| Subdivision Name | SUMMER RIDGE |
| Garage Y/N | Yes |
| Water Access Y/N | No |
| Other Structures | Above Grade,Below Grade |
| Full Baths | 2 |
| Status | ACTIVE |
| Directions | From Route 309 N. Take a Right on Upper State Rd.,Then take a Left on Summer Ridge Drive,then take a Left on to the Summit Place and property is on your left. |
| City | LANSDALE |
| Senior Community Y/N | No |
| MLS Area | Montgomery Twp (10646) |
| Lot Size Units | Square Feet |
| Lot Size Square Feet | 12333.00 |
| Tax Assessed Value | 189520.0 |
| Tax Annual Amount | 8219.0 |
| Property Condition | Good |
| Structure Type | Detached |
| Condo/Coop Association fee Y/N | No |
| Bathrooms Count Main Level | 1.00 |
| Price Per Sq Ft Total AG | 334.1 |
| Vacation Rental Y/N | No |
| Virtual Tour | https://dl.dropboxusercontent.com/scl/fi/03c6v13qajnjd4php7a4u/105-Summit-Pl-Lansdale-PA-19446.mp4?rlkey=neknyhydj89bv41kowfuhs849&raw=1 |
| Total SQFT | 2860 |
| Standard Status | Active |
| Year Built Source | Assessor |
| Tax Lot | 037 |
Interior Features
| Interior Amenities | Carpet,Ceiling Fan(s),Crown Moldings,Family Room Off Kitchen,Formal/Separate Dining Room,Kitchen - Eat-In,Kitchen - Island,Primary Bath(s),Recessed Lighting,Store/Office,Walk-in Closet(s) |
|---|---|
| Heating Fuel | Natural Gas |
| Basement | Fully Finished |
| Flooring | Carpet,Tile/Brick,Other |
| Hot Water | Natural Gas |
| Basement (Y/N) | Yes |
| Heating Y/N | Yes |
| Fireplace Y/N | No |
| Above Grade Finished Area | 2170 |
| Half Baths | 1 |
| Central Air Y/N | Yes |
| Total Bedrooms | 4 |
| Below Grade Finished Area | 690 |
| Room Type | Laundry |
| Below Grade Finished Area Unit Type | Square Feet |
| LivingAreaSource | Estimated |
| Laundry Type | Main Floor |
| Below Grade Unfin Area Units | Square Feet |
| Below Grade Finished Area Source | Estimated |
| Bedrooms Count All Upper Levels | 4 |
| Bedrooms Count Upper Level 1 | 4 |
| Bathrooms Half Main Level | 1 |
| Bathrooms Full Upper Level 1 | 2 |
| Bathrooms Full All Upper Levels | 2 |
| Bathrooms Count Upper Level 1 | 2.00 |
| Bathrooms Count All Upper Levels | 2 |
| Above Grade Finished Area Source | Assessor |
| Above Grade Finished Area Unit Type | Square Feet |
| Total Baths | 3 |
Exterior Features
| Pool | No Pool |
|---|---|
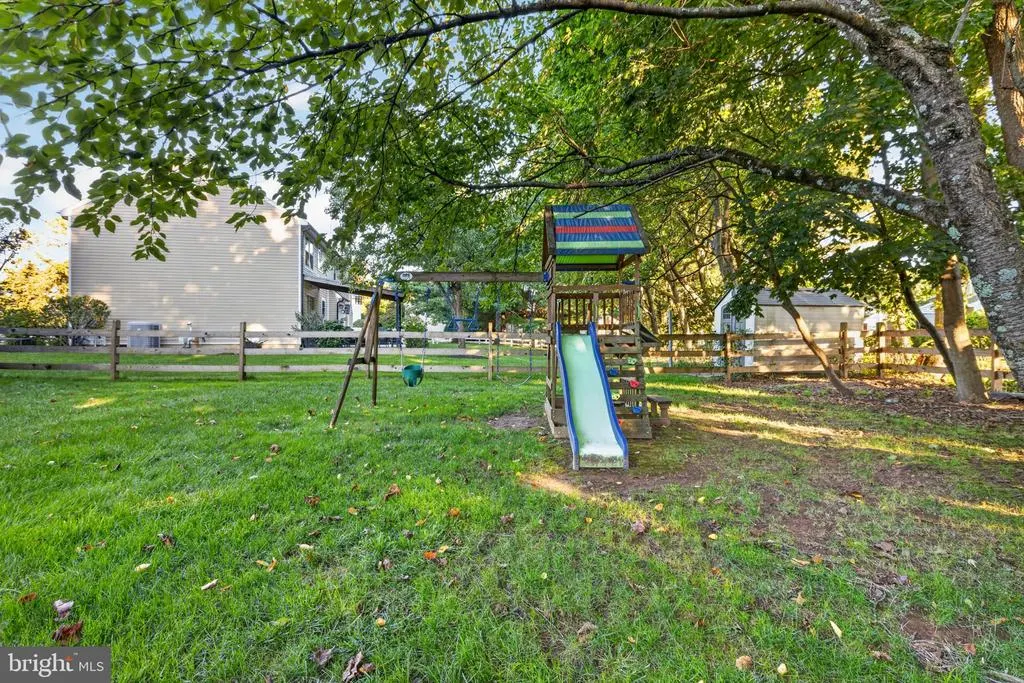
| Fencing | Partially |
| Water Source | Public |
| Inclusions | Outside Playset,Washer,Dryer and Refrigerator in As Is Condition and at no additional charges. |
| Total Parking Spaces | 4 |
| Garage Features | Garage - Front Entry,Inside Access |
| Type of Parking | Attached Garage,Driveway,On Street |
| Land Use Code | 1101 |
| Foundation Details | Slab |
| Water View Y/N | No |
| Lot Size Acres | 0.28 |
| Lot Size Source | Assessor |
| Waterfront Y/N | No |
| Land Assessed Value | 0.00 |
| Navigable Water Y/N | No |
| Water Oriented Y/N | No |
| # of Attached Garage Spaces | 2 |
Room Details
| Room | Dimensions | Level | Flooring | Details |
|---|---|---|---|---|
| Laundry | Main |
Amenities
- Foreclosure
- Views
- Short Sale
- New Construction
- Adult 55+
- Lease To Own
- No HOA Fees
- Furnished
- Primary On Main
- Air Conditioning
- Seller Finance
- Green
- Fixer Upper
- Horse
- Golf
- Fireplace
- Deck
- Garage
- Basement
- Pool
Property vs Single Family Average in 19446
Price
Taxes
Year Built
Visits
 © BRIGHT, All Rights Reserved
