
Open House Mon, Sep 7th 12:00 PM - 3:00 PM
Address
1406 Meadow View Lane, Collegeville, PA
Price
$ 875,000
Property Attributes
- MLS#PAMC2192524
- TypeSingle Family
- Listing Status ACTIVE
- CountyMONTGOMERY
- CityCollegeville
- AreaLower Providence Twp
- NeighborhoodValley High Ests
- Zip19426
- StyleColonial
- Year Built2003
- Taxes$ 13678
- Price$ 875,000
- Bedrooms4
- Full Bathrooms2
- Half Bathrooms1
- Sqr Footage3716
- Lot Size0.36 Acres
Data Source:
Bright MLS
Property Description
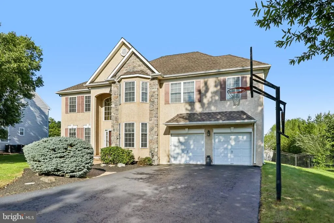
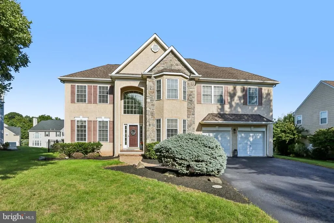
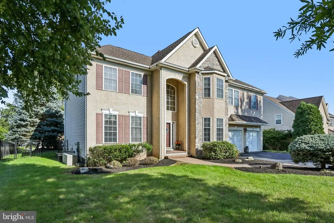
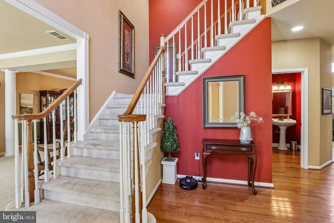
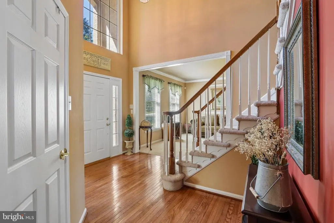
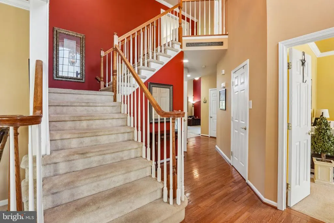
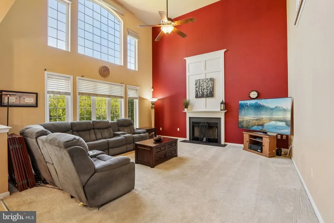
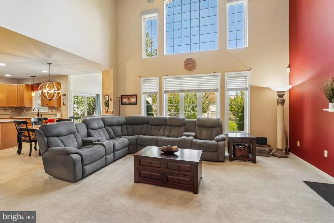
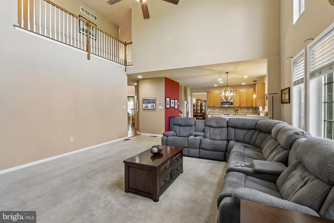
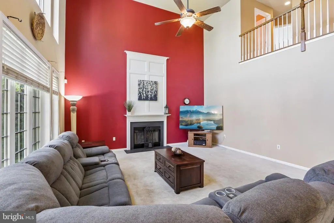
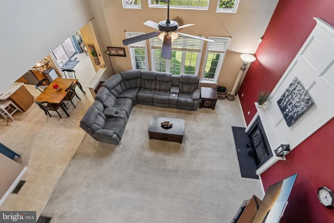
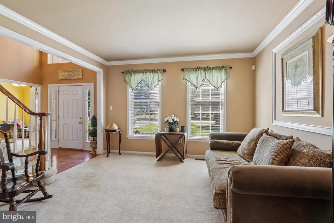
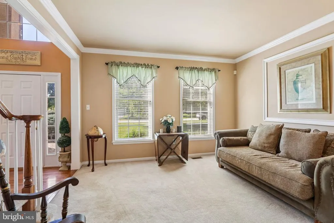
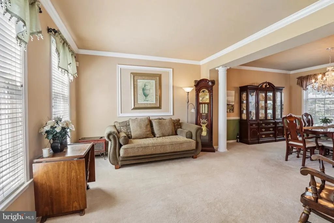
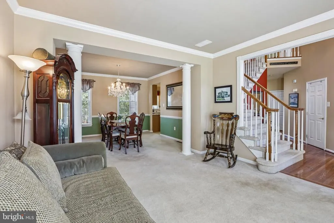
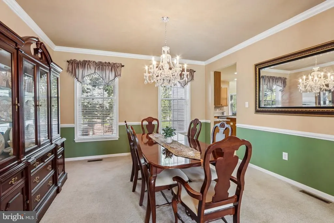
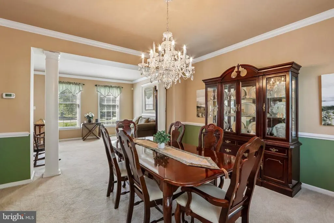
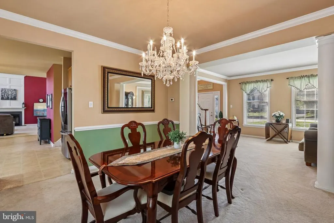
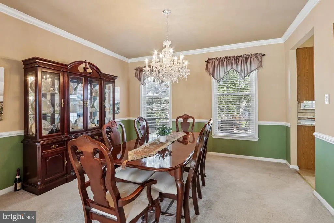
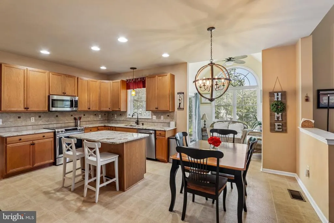
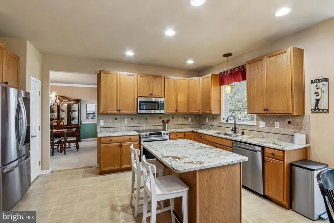
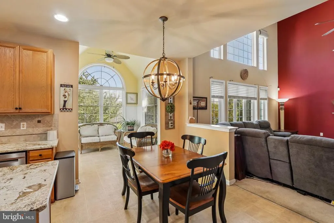
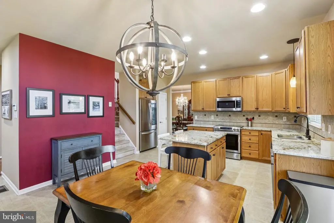
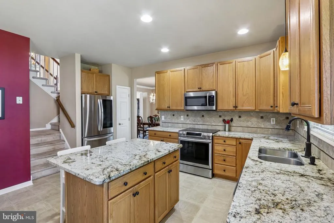
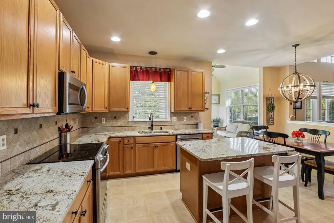
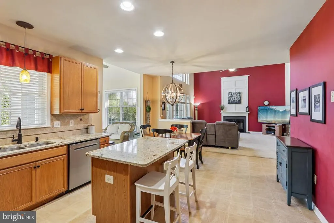
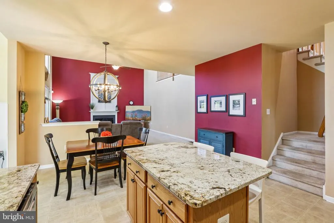
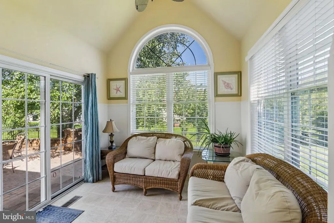
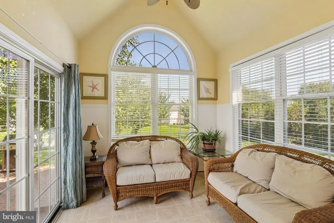
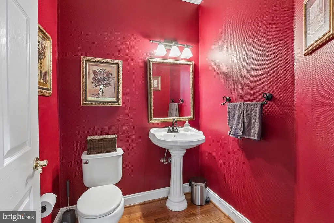
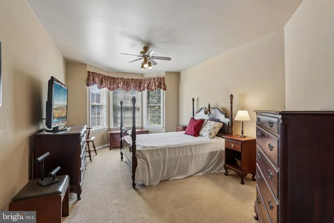
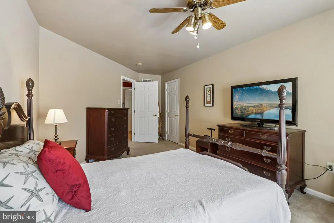
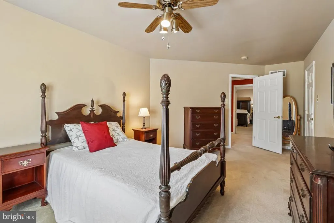
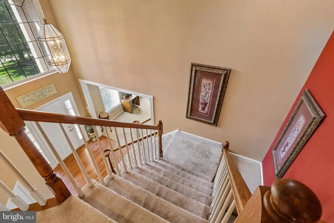
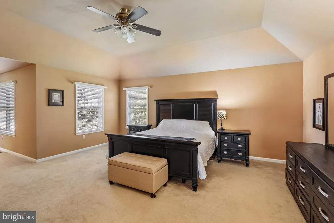
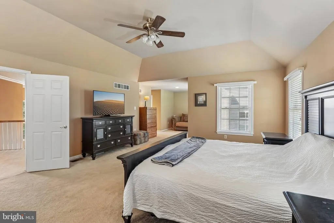
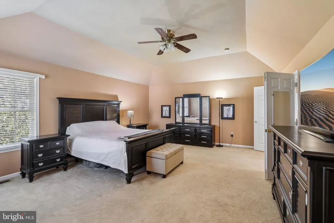
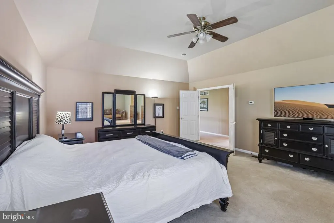
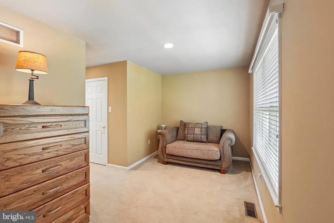
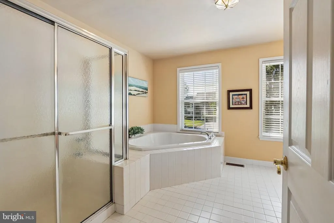
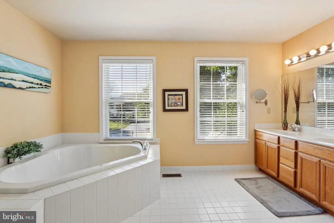
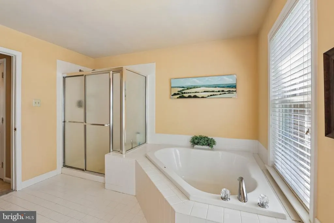
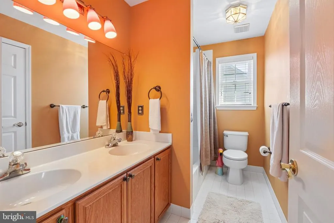
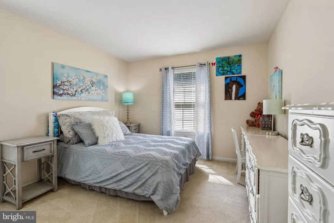
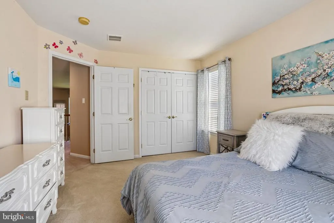
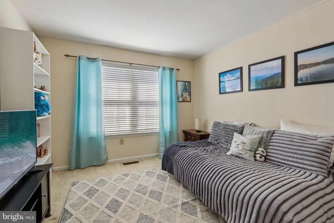
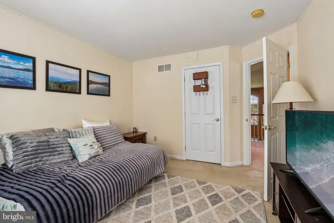
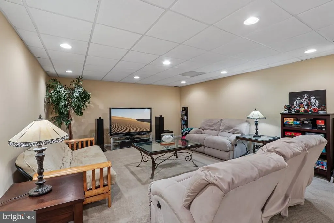
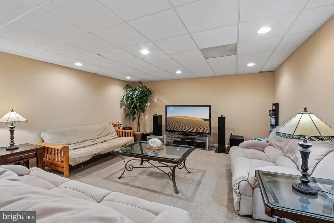
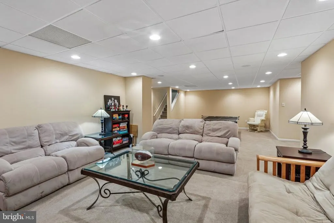
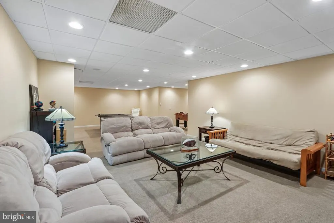
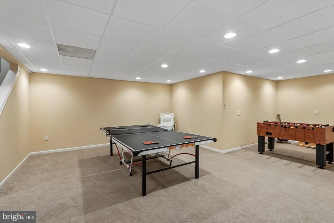
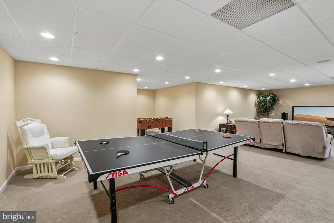
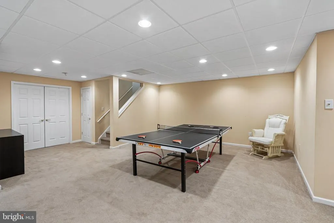
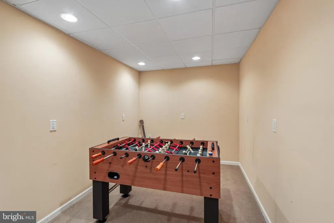
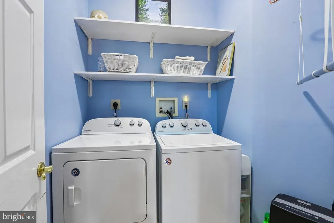
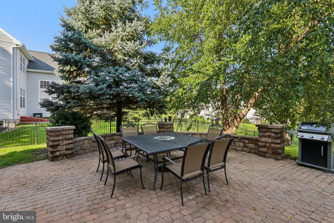
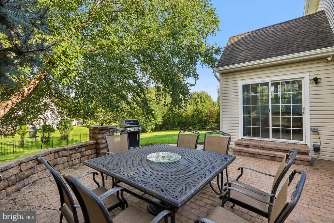
Welcome to this 4-bedroom, 2.5-bath home in the highly desirable Valley High Estates community. Located in the award-winning Methacton School District, this home combines comfort and conveniencejust minutes from Providence Town Center, local shops, restaurants, and Evansburg Park right next door. Step inside to a Grand two-story foyer leading to the spacious two-story family room impresses with a soaring cathedral ceiling, floor-to-ceiling stone gas fireplace, and large arched windows The large kitchen is a chefs dream, featuring ample cabinetry, granite countertops, a ceramic tile backsplash, stainless steel appliances, and an expanded island for additional prep space. Next to the dining room and kitchen is a sunroom that opens out to your own private backyard designed for both relaxation and entertaining with a large patio area and grounds covering over a third of an acre. The main level also includes a well-sized half bath & convenient first-floor laundry room. Upstairs, the expansive primary suite offers two large walk-in closets, a luxurious bath with soaking tub and a versatile sitting area. Three additional generously sized bedrooms with ample closet space and a hall bathroom complete the second floor. The fully finished basement offers even more possibilities! This home combines scenic beauty and modern upgradestruly a must-see to appreciate all it has to offer. Professional photos coming 9/4.
| High School |
|---|
| Methacton High School |
| Price History | |
|---|---|
| 8/27/2026 | Listed $875,000 |
General Features
| Living Area | 3716 |
|---|---|
| Sewer | Public Sewer |
| Heating | 90% Forced Air |
| Cooling | Central A/C |
| Utilities | Cable TV |
| Possession | 0-30 Days CD,31-60 Days CD,61-90 Days CD |
| Roof | Shingle |
| Appliances | Dishwasher,Disposal |
| Zoning | R1 |
| HOA Fee | 400.00 |
| Garage Spaces | 2.00 |
| Association Fee Includes | Common Area Maintenance |
| Patio/Porch Features | Patio(s) |
| Architectural Style | Colonial |
| Security Features | Security System |
| Construction Materials | Stone,Stucco |
| School District | METHACTON |
| Year Built | 2003 |
| Electric | Underground,200+ Amp Service |
| Levels | 2 |
| Tax Year | 2026 |
| Ownership | Fee Simple |
| Cool Fuel | Electric |
| Accessibility | None |
| Assoc Fee Paid Per | Annually |
| County | MONTGOMERY |
| New Construction | No |
| Property Type | Residential |
| HOA | Yes |
| Subdivision Name | VALLEY HIGH ESTS |
| Garage Y/N | Yes |
| Water Access Y/N | No |
| Other Structures | Above Grade,Below Grade |
| Total Rooms | 10 |
| Full Baths | 2 |
| Status | ACTIVE |
| Directions | Ridge Pike West,Left on S Grange,Cross over Visitation Rd,Left on Meadowview |
| City | COLLEGEVILLE |
| Senior Community Y/N | No |
| MLS Area | Lower Providence Twp (10643) |
| Lot Size Units | Square Feet |
| Lot Size Square Feet | 15631.00 |
| Tax Assessed Value | 286050.0 |
| Tax Annual Amount | 13678.0 |
| Structure Type | Detached |
| Condo/Coop Association fee Y/N | No |
| Bathrooms Count Main Level | 1.00 |
| Price Per Sq Ft Total AG | 280.81 |
| Acceptable Financing | Conventional,VA,FHA 203(b) |
| Vacation Rental Y/N | No |
| Virtual Tour | https://media.zillowmediaexperts.com/videos/01a06b1e-36b2-70ec-856d-7850f2f29edd |
| Total SQFT | 3716 |
| Standard Status | Active |
| Year Built Source | Assessor |
| Tax Lot | 010 |
Interior Features
| Interior Amenities | Primary Bath(s),Kitchen - Island,Butlers Pantry,Ceiling Fan(s),Dining Area |
|---|---|
| Heating Fuel | Natural Gas |
| Basement | Full,Partially Finished |
| Flooring | Wood,Fully Carpeted,Vinyl,Tile/Brick |
| Total Fireplaces | 1 |
| Fireplace Features | Stone |
| Hot Water | Natural Gas,Propane |
| Basement (Y/N) | Yes |
| Heating Y/N | Yes |
| Window Features | Energy Efficient |
| Fireplace Y/N | Yes |
| Above Grade Finished Area | 3116 |
| Half Baths | 1 |
| Central Air Y/N | Yes |
| Total Bedrooms | 4 |
| Below Grade Finished Area | 600 |
| Room Type | Living Room,Dining Room,Primary Bedroom,Bedroom 2,Bedroom 3,Kitchen,Family Room,Bedroom 1,Other,Attic |
| Below Grade Finished Area Unit Type | Square Feet |
| LivingAreaSource | Estimated |
| Laundry Type | Main Floor |
| Below Grade Unfin Area Units | Square Feet |
| Below Grade Unfin SQFT Source | Assessor |
| Below Grade Finished Area Source | Estimated |
| Bedrooms Count All Upper Levels | 4 |
| Bedrooms Count Upper Level 1 | 4 |
| Bathrooms Half Main Level | 1 |
| Bathrooms Full Upper Level 1 | 2 |
| Bathrooms Full All Upper Levels | 2 |
| Bathrooms Count Upper Level 1 | 2.00 |
| Bathrooms Count All Upper Levels | 2 |
| Above Grade Finished Area Source | Assessor |
| Above Grade Finished Area Unit Type | Square Feet |
| Total Baths | 3 |
Exterior Features
| Exterior Amenities | Sidewalks,Exterior Lighting |
|---|---|
| Pool | No Pool |
| Water Source | Public |
| Total Parking Spaces | 2 |
| Garage Features | Inside Access,Garage Door Opener,Oversized |
| Type of Parking | Driveway,Attached Garage,Other |
| Land Use Code | 1101 |
| Foundation Details | Concrete Perimeter |
| Water View Y/N | No |
| Lot Dimensions | 90.00 x 0.00 |
| Lot Size Acres | 0.36 |
| Lot Size Source | Assessor |
| Waterfront Y/N | No |
| Land Assessed Value | 0.00 |
| Navigable Water Y/N | No |
| Water Oriented Y/N | No |
| # of Attached Garage Spaces | 2 |
| LotDimensionsSource | Assessor |
Room Details
| Room | Dimensions | Level | Flooring | Details |
|---|---|---|---|---|
| Attic | Unspecified | Attic - Access Panel | ||
| Bedroom 1 | 19 X 10 | Upper 1 | ||
| Bedroom 2 | 13 X 11 | Upper 1 | ||
| Bedroom 3 | 12 X 11 | Upper 1 | ||
| Dining Room | 14 X 13 | Main | ||
| Family Room | 18 X 17 | Main | Fireplace - Other | |
| Kitchen | 15 X 19 | Main | Kitchen - Electric Cooking,Kitchen - Propane Cooking,Island,Pantry,Double Sink | |
| Living Room | 13 X 12 | Main | ||
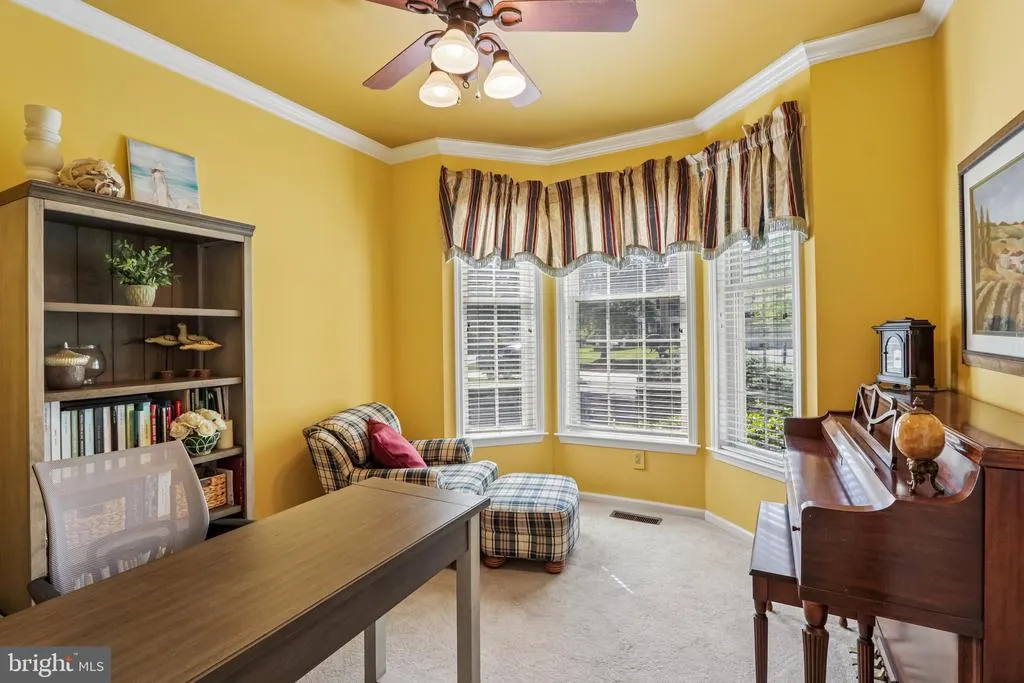
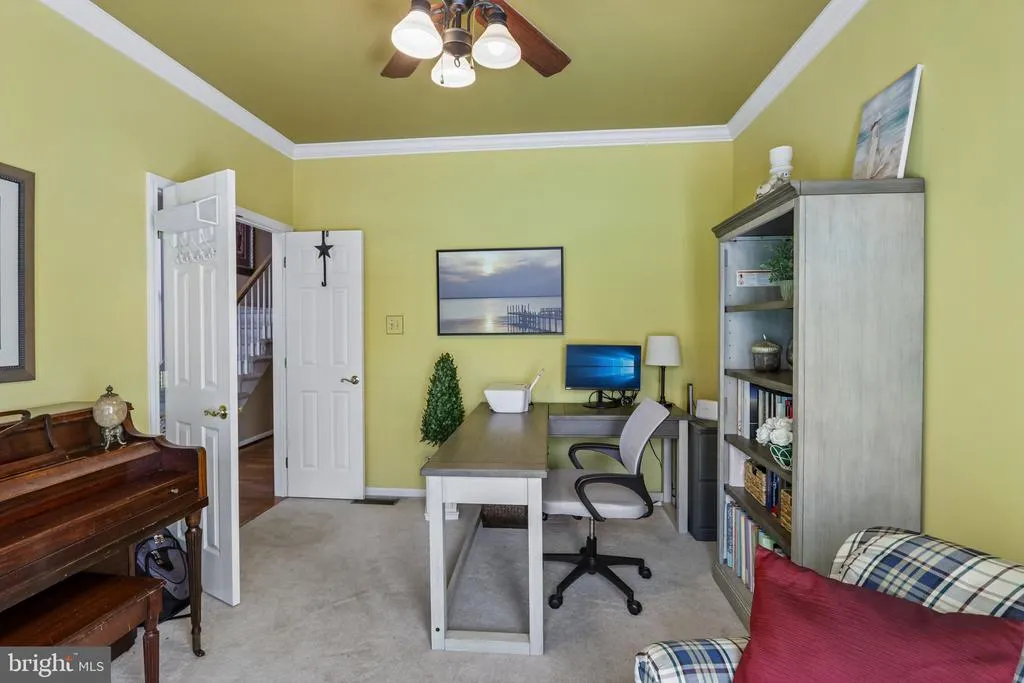
| Other | 10 X 10 | Main | STUDY | |
| Other | 10 X 10 | Main | SUN ROOM | |
| Primary Bedroom | 33 X 16 | Upper 1 | ||
| Primary Bedroom | Unspecified | Primary Bedroom - Sitting Area,Walk-In Closet(s) |
Amenities
- Foreclosure
- Views
- Short Sale
- New Construction
- Adult 55+
- Lease To Own
- No HOA Fees
- Furnished
- Primary On Main
- Air Conditioning
- Seller Finance
- Green
- Fixer Upper
- Horse
- Golf
- Fireplace
- Deck
- Garage
- Basement
- Pool
Property vs Single Family Average in 19426
Price
Taxes
Year Built
Visits
 © BRIGHT, All Rights Reserved
