
Views - Primary on Main
Address
809 Gabriel Court, Pottstown, PA
Price
$ 470,000
Property Attributes
- MLS#PAMC2192448
- TypeSingle Family
- Listing Status PENDING
- CountyMONTGOMERY
- CityPottstown
- AreaLower Pottsgrove Twp
- NeighborhoodPottsgrove
- Zip19464
- StyleColonial,Dutch,Traditional
- Year Built1979
- Taxes$ 8099
- Price$ 470,000
- Bedrooms3
- Full Bathrooms2
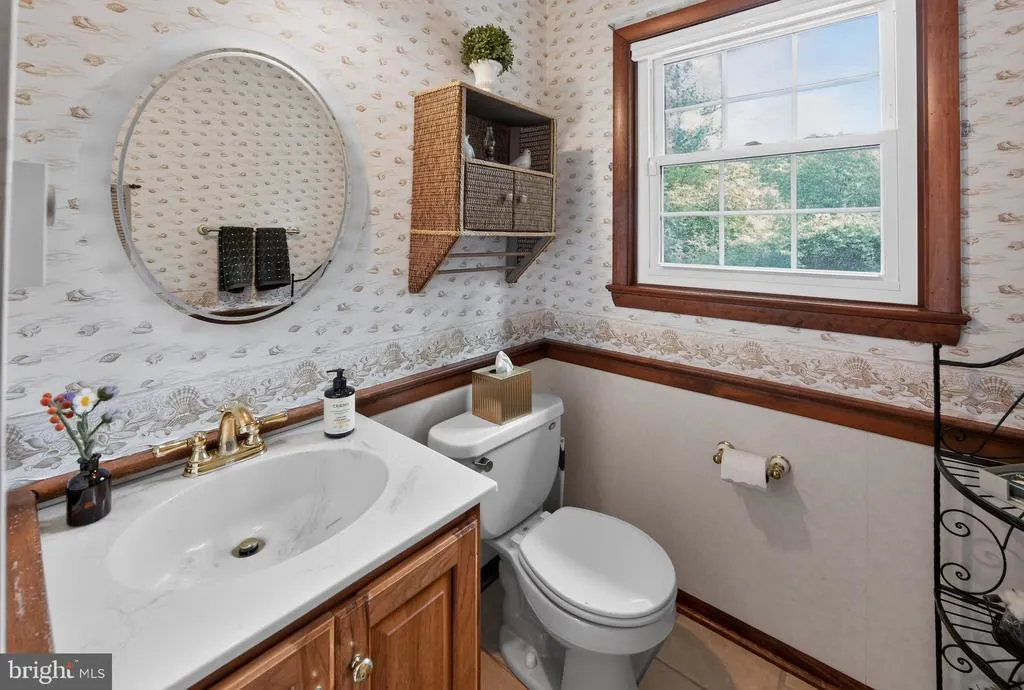
- Half Bathrooms1
- Sqr Footage2201
- Lot Size0.59 Acres
Data Source:
Bright MLS
Property Description
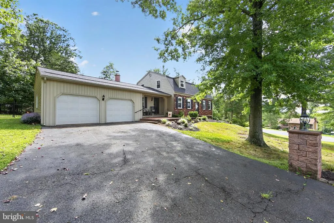
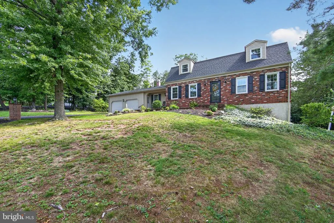
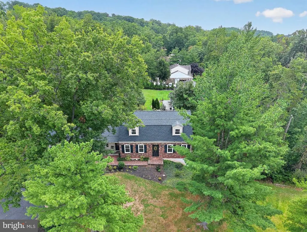
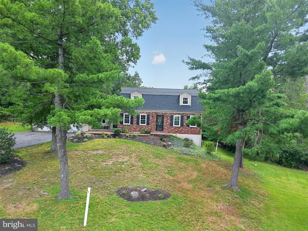
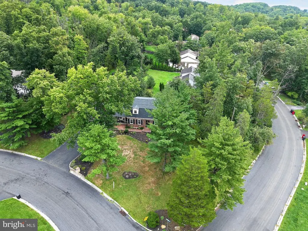
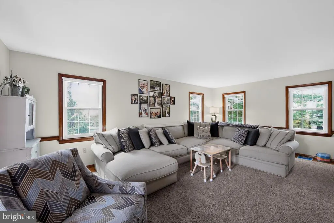
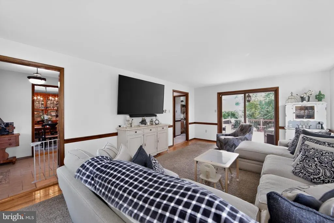
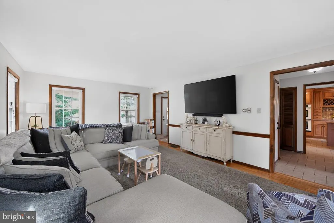
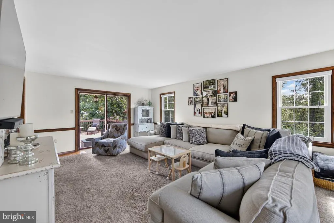
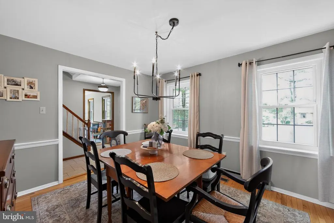
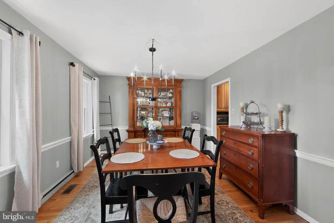
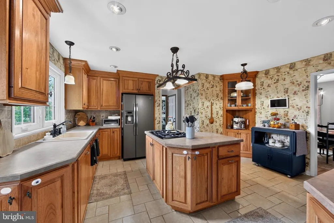
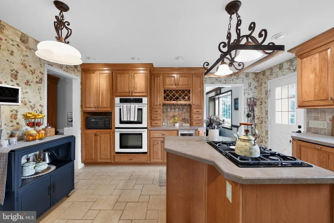
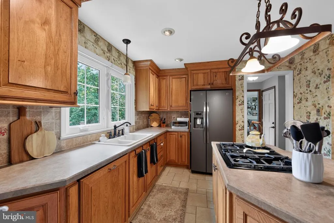
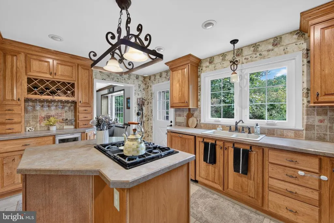
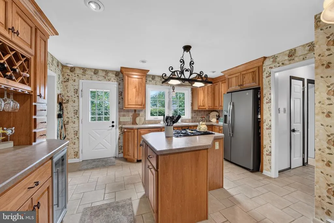
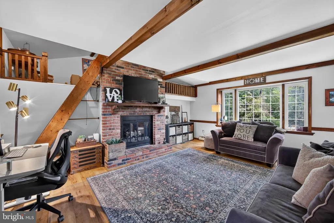
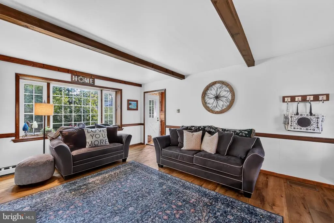
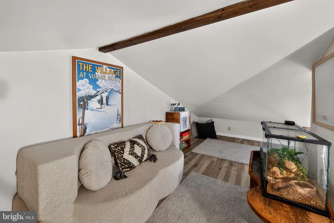
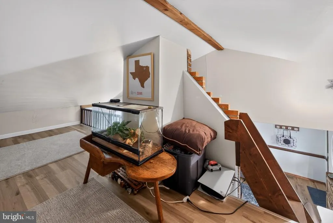
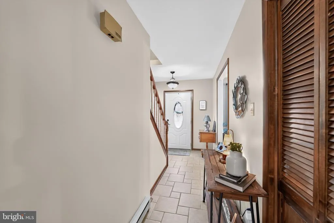
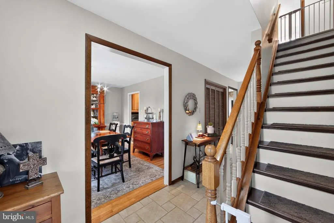
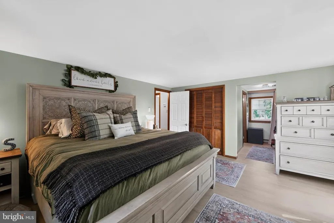
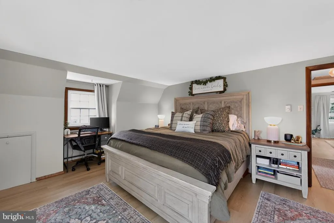
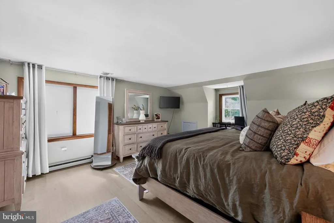
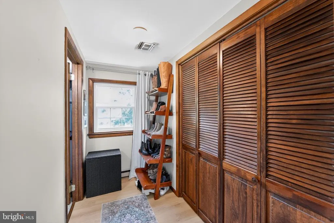
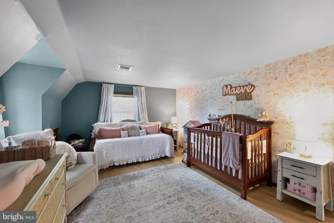
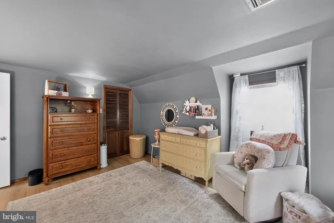
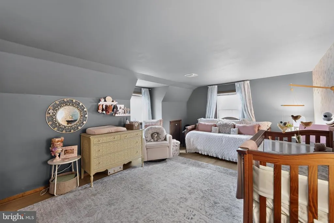
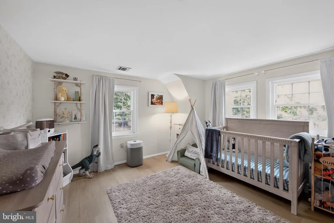
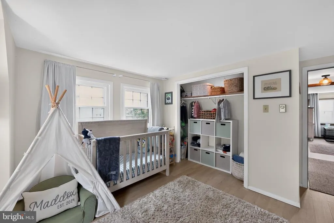
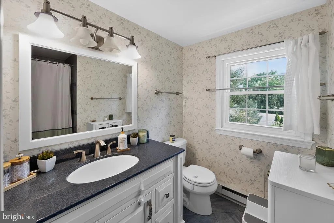
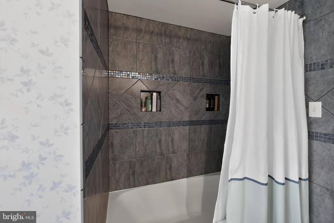
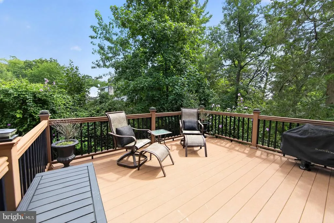
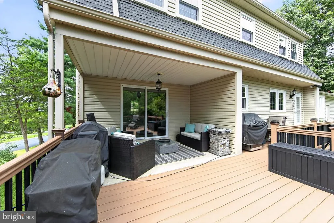
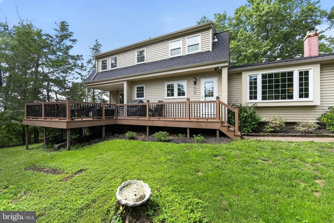
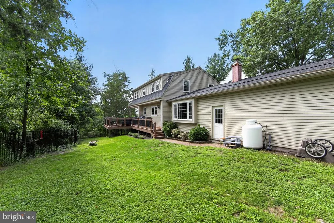
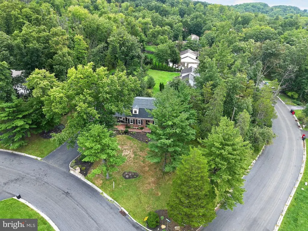
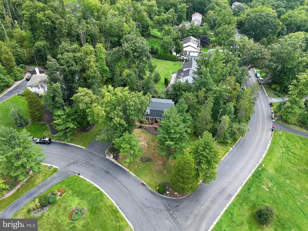
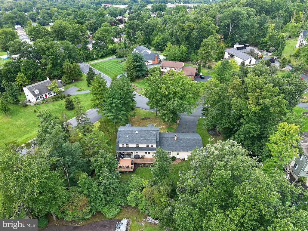
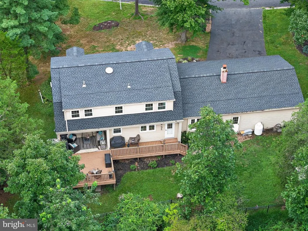
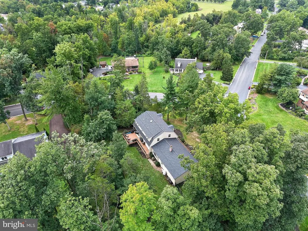
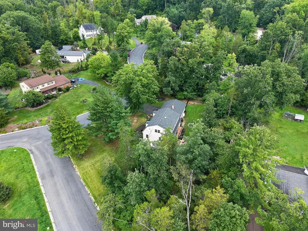
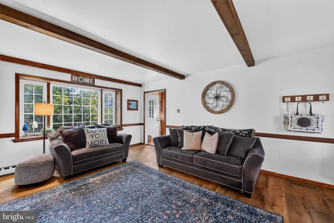
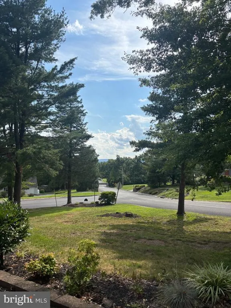
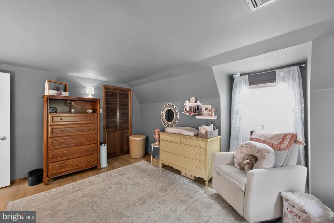
Welcome to this beautifully maintained Dutch Colonial-style home, ideally situated on a highly sought after corner lot at the entrance to a quaint cul-de-sac neighborhood. From the moment you arrive, the charming paver walkway and inviting front entry create a warm and welcoming first impression. Enjoy peaceful sunrise and sunset views from the inviting front porch, along with a location that is walkable to the playground, elementary school and Pottsgrove High School. The spacious front-to-back living room is conveniently located just off the main foyer and features a slider leading to the rear covered porch and composite deck. Overlooking the newly fenced rear yard, this outdoor space is perfect for entertaining, relaxing, and enjoying gatherings with family and friends. A bright, sun-filled formal dining room flows naturally into the modern kitchen, which offers plenty of cabinetry, a wine cooler, and a cozy eat-in area. The kitchen also provides convenient access to the rear deck and opens into the comfortable family room. The family room is a wonderful gathering space, featuring a brick fireplace and a charming ladder-accessed loft area, which also has new vinyl flooring, is deal as a children's play space, reading nook, home office, or private retreat. The family room also provides a second front entry through a covered porch, with convenient access to the two-car attached garage. New vinyl flooring adds a fresh, updated feel to the family room. A convenient half bath completes the first floor. Upstairs, the spacious primary bedroom suite offers a comfortable dressing area and a private full bath. Two additional generously sized bedrooms share an updated hall bathroom. Updated flooring throughout the bedrooms and hallway along with new stair treads and risers, provides a clean, contemporary finish. The unfinished basement offers plenty of potential and is ready for you to create additional living, recreation, storage, or hobby space to suit your needs. The basement also features a convenient side entrance. Attic has new installation. Additional highlights include a brand-new roof installed this year, a newly fenced rear yard, composite decking, updated flooring, and a two-car attached garage. With its welcoming layout, charming character, versatile living spaces, and wonderful outdoor areas, this home offers the perfect blend of comfort, functionality, and opportunity. Come see all that this charming Dutch Colonial has to offeryour new home may be waiting for you!
| High School |
|---|
| Pottsgrove High School |
| Price History | |
|---|---|
| 9/1/2026 | Listed $470,000 |
General Features
| Living Area | 2201 |
|---|---|
| Sewer | Public Sewer |
| Heating | Baseboard - Electric |
| Cooling | Central A/C |
| Utilities | Cable TV,Electric Available,Propane,Sewer Available |
| Possession | 31-60 Days CD,Negotiable |
| Roof | Asphalt,Shingle,Pitched |
| Appliances | Built-In Range,Dishwasher,Dryer - Electric,Extra Refrigerator/Freezer,Icemaker,Microwave,Oven - Double,Refrigerator,Washer,Water Dispenser,Oven - Wall |
| Zoning | R-1 RESIDENTIAL |
| Garage Spaces | 2.00 |
| Architectural Style | Colonial,Dutch,Traditional |
| Construction Materials | Vinyl Siding |
| School District | POTTSGROVE |
| Exclusions | Refrigerator in basement |
| Year Built | 1979 |
| Electric | 200+ Amp Service |
| Levels | 2 |
| Tax Year | 2026 |
| Ownership | Fee Simple |
| Cool Fuel | Electric |
| Accessibility | None |
| County | MONTGOMERY |
| New Construction | No |
| Property Type | Residential |
| HOA | No |
| Subdivision Name | POTTSGROVE |
| Garage Y/N | Yes |
| Water Access Y/N | No |
| Other Structures | Above Grade,Below Grade |
| Full Baths | 2 |
| Status | PENDING |
| Directions | From high street in Pottstown- L or R on N Keim St to l. on Buchert Rd to R on N Adams St to Gabriel Ct |
| City | POTTSTOWN |
| Disclosures | Agent Related to Owner |
| Senior Community Y/N | No |
| MLS Area | Lower Pottsgrove Twp (10642) |
| Lot Size Units | Square Feet |
| Lot Size Square Feet | 25737.00 |
| Tax Assessed Value | 150130.0 |
| Tax Annual Amount | 8099.0 |
| Home Warranty Y/N | No |
| Property Condition | Very Good,Good |
| Structure Type | Detached |
| Condo/Coop Association fee Y/N | No |
| Bathrooms Full Main Level | 2 |
| Bathrooms Count Main Level | 3.00 |
| Price Per Sq Ft Total AG | 213.54 |
| Acceptable Financing | Cash,Conventional,FHA,VA |
| Lease Considered Y/N | No |
| Vacation Rental Y/N | No |
| Total SQFT | 2201 |
| Standard Status | Pending |
| Year Built Source | Assessor |
| Tax Lot | 035 |
| Association Recreation Fee | No |
Interior Features
| Interior Amenities | Attic,Bathroom - Tub Shower,Breakfast Area,Dining Area,Family Room Off Kitchen,Formal/Separate Dining Room,Kitchen - Eat-In,Kitchen - Island,Bathroom - Stall Shower |
|---|---|
| Heating Fuel | Electric |
| Basement | Partial,Side Entrance,Sump Pump,Unfinished,Walkout Level |
| Flooring | Hardwood,Luxury Vinyl Tile,Ceramic Tile |
| Total Fireplaces | 1 |
| Fireplace Features | Corner,Gas/Propane |
| Hot Water | Electric |
| Basement (Y/N) | Yes |
| Heating Y/N | Yes |
| Fireplace Y/N | Yes |
| Above Grade Finished Area | 2201 |
| Half Baths | 1 |
| Central Air Y/N | Yes |
| Total Bedrooms | 3 |
| Main Level Bedrooms | 3 |
| Below Grade Finished Area Unit Type | Square Feet |
| LivingAreaSource | Assessor |
| Laundry Type | Basement |
| Below Grade Finished Area Source | Assessor |
| Bathrooms Half Main Level | 1 |
| Above Grade Finished Area Source | Assessor |
| Above Grade Finished Area Unit Type | Square Feet |
| Total Baths | 3 |
Exterior Features
| Pool | No Pool |
|---|---|
| Fencing | Wrought Iron |
| Parking Features | Paved Driveway |
| Lot Features | Corner,Cul-de-sac |
| Water Source | Well |
| Inclusions | Washer,dryer,and refrigerator as is. |
| Total Parking Spaces | 6 |
| Garage Features | Garage - Front Entry |
| Type of Parking | Attached Garage,Driveway,On Street |
| Foundation Details | Crawl Space,Block |
| Spa | No |
| Water View Y/N | No |
| Lot Size Acres | 0.59 |
| Road Surface Type | Black Top |
| Lot Size Source | Assessor |
| Waterfront Y/N | No |
| Horse Y/N | No |
| Land Assessed Value | 0.00 |
| Navigable Water Y/N | No |
| Water Oriented Y/N | No |
| # of Attached Garage Spaces | 2 |
Amenities
- Foreclosure
- Views
- Short Sale
- New Construction
- Adult 55+
- Lease To Own
- No HOA Fees
- Furnished
- Primary On Main
- Air Conditioning
- Seller Finance
- Green
- Fixer Upper
- Horse
- Golf
- Fireplace
- Deck
- Garage
- Basement
- Pool
Property vs Single Family Average in 19464
Price
Taxes
Year Built
Visits
 © BRIGHT, All Rights Reserved
