
Address
2009 Woodbridge Lane, Pennsburg, PA
Price
$ 695,000
Property Attributes
- MLS#PAMC2192438
- TypeSingle Family
- Listing Status ACTIVE
- CountyMONTGOMERY
- CityPennsburg
- AreaUpper Hanover Twp
- NeighborhoodMacoby Run
- Zip18073
- StyleColonial
- Year Built2013
- Taxes$ 9088
- Price$ 695,000
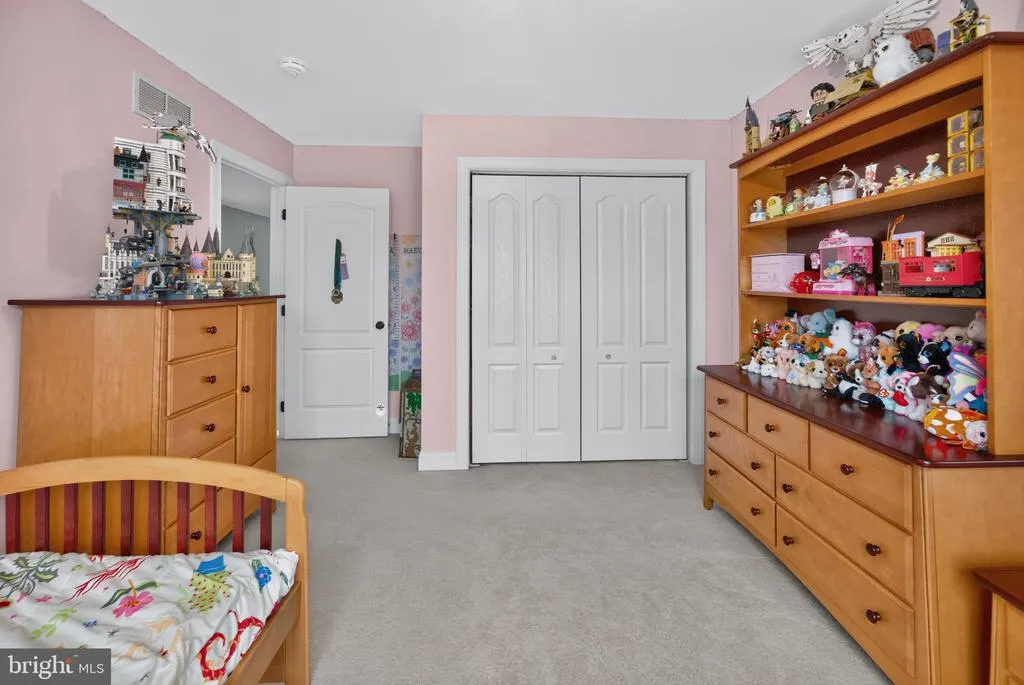
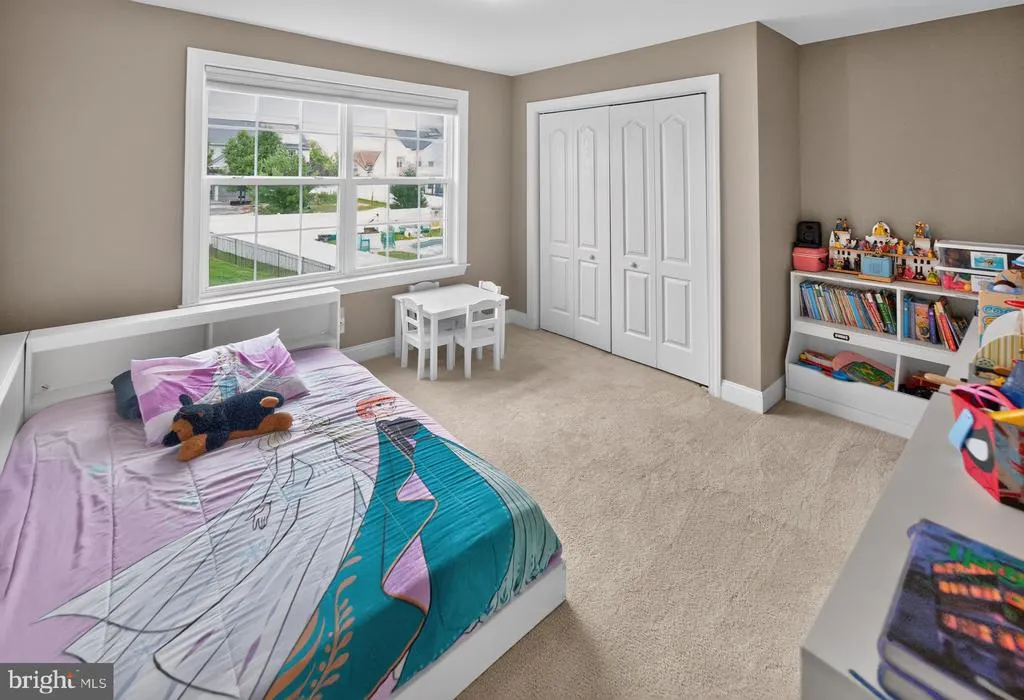
- Bedrooms5
- Full Bathrooms3
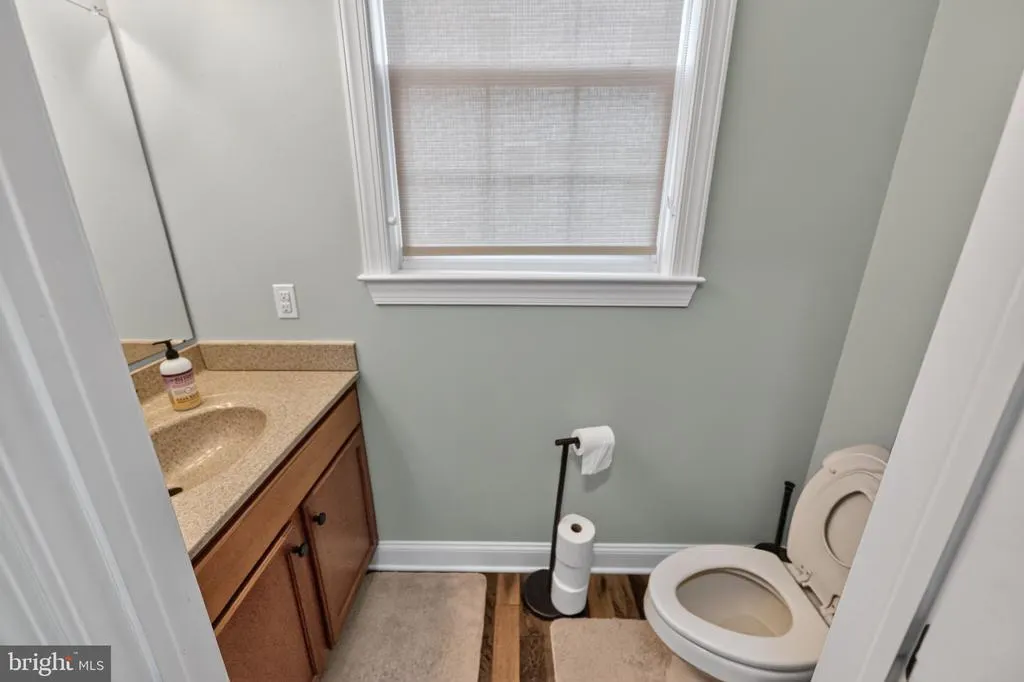
- Half Bathrooms1
- Sqr Footage4665
- Lot Size0.31 Acres
Data Source:
Bright MLS
Property Description
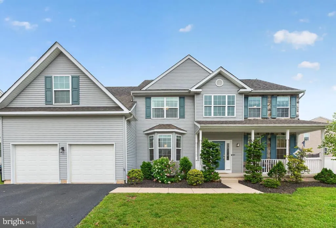
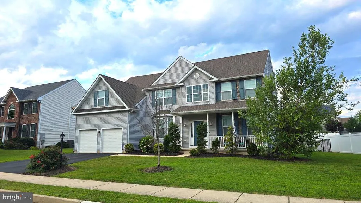
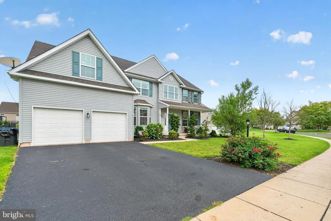
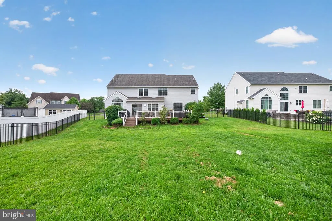
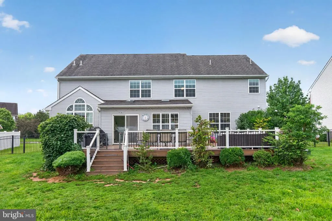
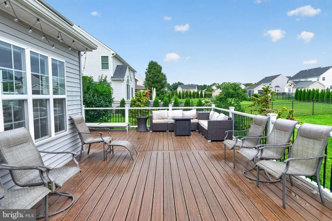
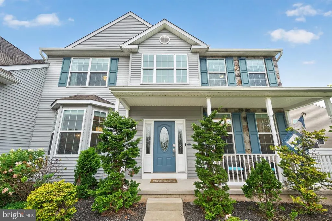
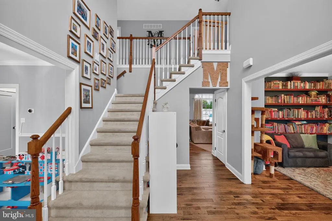
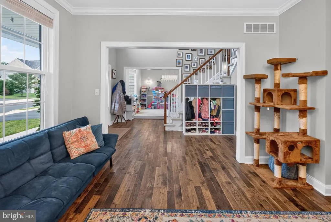
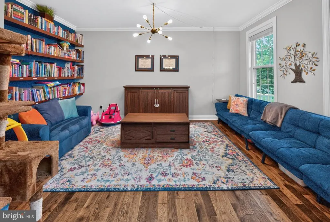
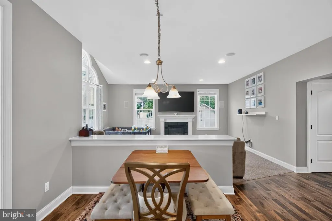
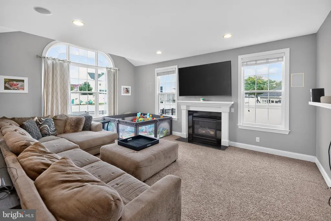
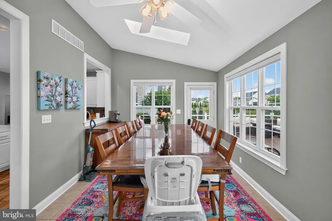
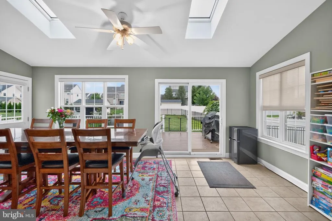
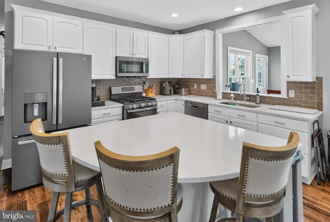
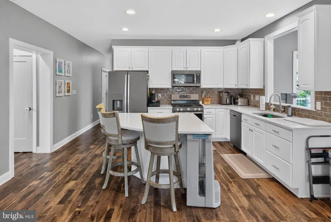
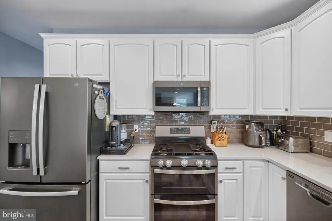
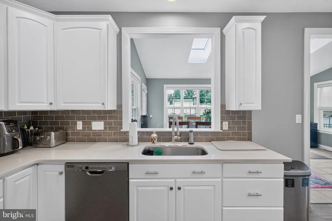
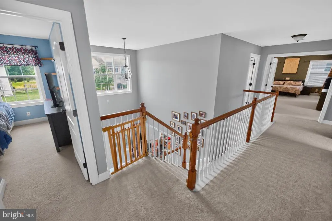
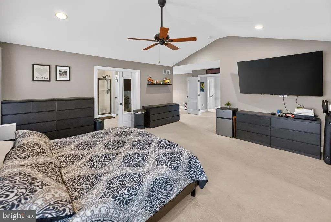
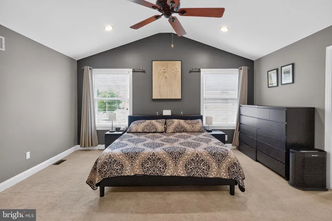
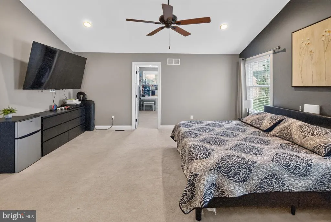
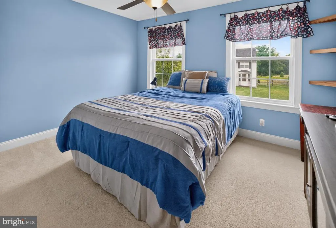
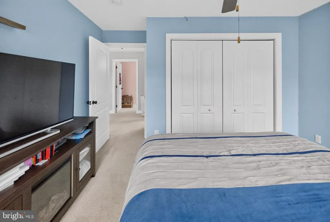
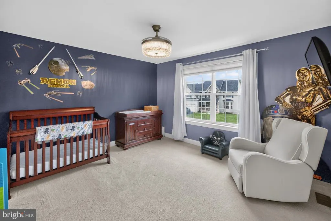
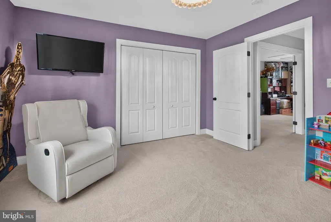
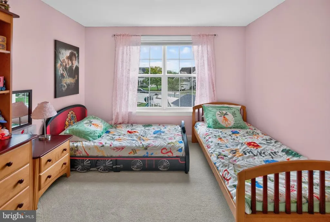
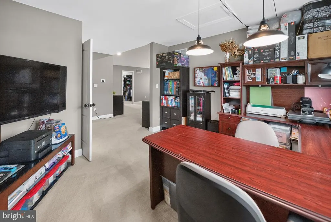
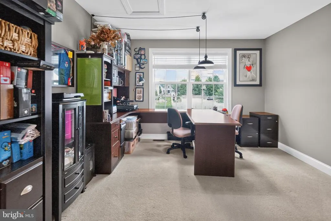
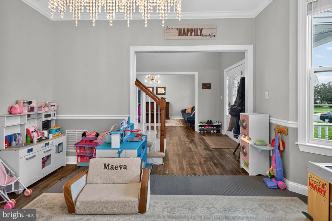
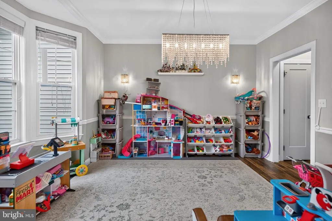
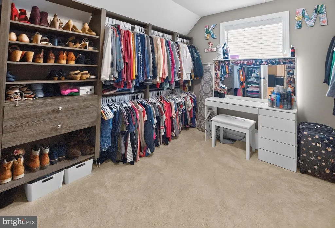
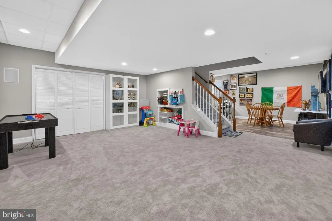
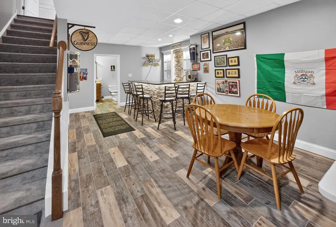
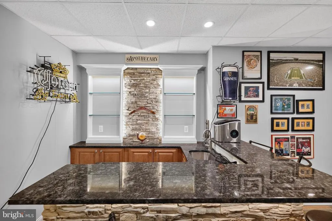
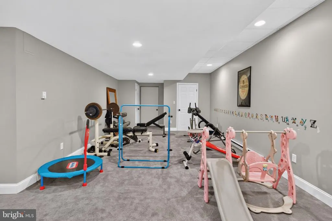
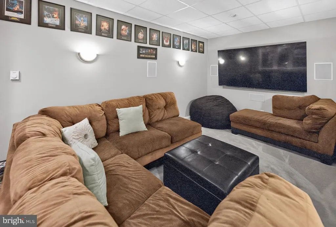
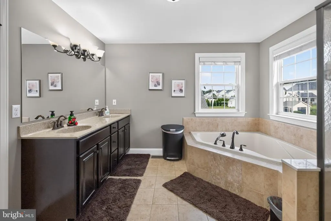
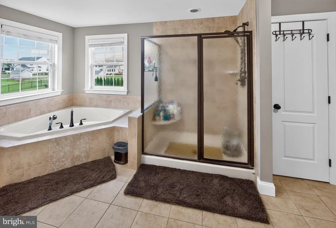
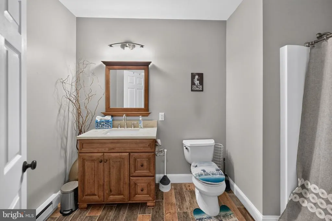
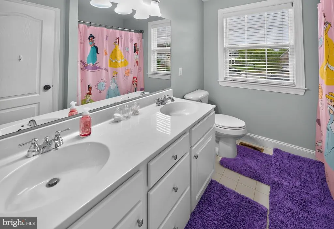
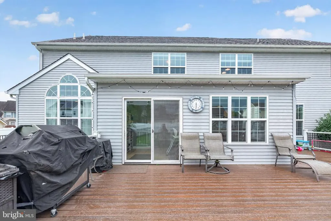
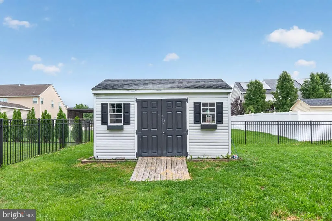
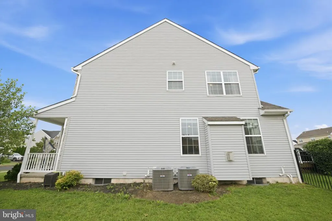
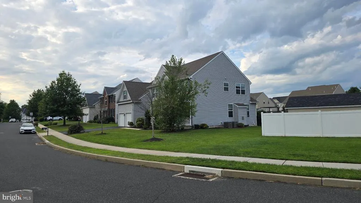
Welcome to this spacious 5-bedroom, 3.5-bath home in the highly sought-after Reserve at Macoby Run, offering nearly 5,000 square feet of comfortable living space. The bright, open-concept main level features cathedral ceilings, a well-appointed kitchen, a cozy family room with fireplace, and a cheerful sunroom ideal for relaxing or entertaining. The full finished basement expands the living space with a wet bar and an additional flexible room that can be used as an office, study, playroom, or hobby area. Outside, enjoy the deck overlooking the fenced backyard, complete with a storage shed. A 2-car attached garage provides added convenience and storage. Located just steps from Macoby Creek Park, residents can easily enjoy walking trails, a playground, and outdoor recreation.
| Elementary School |
|---|
| Marlborough Elementary School |
| Price History | |
|---|---|
| 8/28/2026 | Listed $695,000 |
General Features
| Living Area | 4665 |
|---|---|
| Sewer | Public Sewer |
| Heating | Forced Air,Heat Pump(s) |
| Cooling | Central A/C |
| Possession | Negotiable |
| Zoning | RESIDENTIAL |
| HOA Fee | 150.00 |
| Garage Spaces | 2.00 |
| Architectural Style | Colonial |
| Construction Materials | Vinyl Siding |
| School District | UPPER PERKIOMEN |
| Year Built | 2013 |
| Levels | 2 |
| Tax Year | 2026 |
| Ownership | Fee Simple |
| Cool Fuel | Electric |
| Accessibility | None |
| Assoc Fee Paid Per | Annually |
| County | MONTGOMERY |
| New Construction | No |
| Property Type | Residential |
| HOA | Yes |
| Subdivision Name | MACOBY RUN |
| Garage Y/N | Yes |
| Water Access Y/N | No |
| Other Structures | Above Grade,Below Grade |
| Full Baths | 3 |
| Status | ACTIVE |
| Directions | 11th street turn onto Woodbridge |
| City | PENNSBURG |
| Senior Community Y/N | No |
| MLS Area | Upper Hanover Twp (10657) |
| Lot Size Units | Square Feet |
| Lot Size Square Feet | 13700.00 |
| Tax Assessed Value | 249000.0 |
| Tax Annual Amount | 9088.0 |
| Structure Type | Detached |
| Condo/Coop Association fee Y/N | No |
| Bathrooms Count Main Level | 1.00 |
| Above Grade Unfin SQFT | 1050 |
| Price Per Sq Ft Total AG | 192.84 |
| Vacation Rental Y/N | No |
| Total SQFT | 5715 |
| Standard Status | Active |
| Year Built Source | Assessor |
| Legal Subdivision | THE RESERVE AT MACOBY RUN |
| Tax Lot | 077 |
Interior Features
| Interior Amenities | Bar,Breakfast Area,Butlers Pantry,Floor Plan - Open,Kitchen - Island,Upgraded Countertops,Walk-in Closet(s) |
|---|---|
| Heating Fuel | Natural Gas |
| Basement | Full,Heated,Improved,Outside Entrance,Sump Pump,Partially Finished,Fully Finished |
| Total Fireplaces | 1 |
| Hot Water | Electric |
| Basement (Y/N) | Yes |
| Heating Y/N | Yes |
| Fireplace Y/N | Yes |
| Above Grade Finished Area | 3604 |
| Half Baths | 1 |
| Central Air Y/N | Yes |
| Total Bedrooms | 5 |
| Below Grade Finished Area | 1061 |
| Below Grade Finished Area Unit Type | Square Feet |
| LivingAreaSource | Assessor |
| Below Grade Finished Area Source | Assessor |
| Bedrooms Count All Upper Levels | 5 |
| Bedrooms Count Upper Level 1 | 5 |
| Bathrooms Half Main Level | 1 |
| Bathrooms Full Upper Level 1 | 2 |
| Bathrooms Full Lower Level 1 | 1 |
| Bathrooms Full All Upper Levels | 2 |
| Bathrooms Full All Lower Levels | 1 |
| Bathrooms Count Upper Level 1 | 2.00 |
| Bathrooms Count Lower Level 1 | 1.00 |
| Bathrooms Count All Upper Levels | 2 |
| Bathrooms Count All Lower Levels | 1 |
| Above Grade Unfin Area Units | Square Feet |
| Above Grade Unfin SQFT Source | Estimated |
| Above Grade Finished Area Source | Assessor |
| Above Grade Finished Area Unit Type | Square Feet |
| Total Baths | 4 |
Exterior Features
| Exterior Amenities | Exterior Lighting |
|---|---|
| Pool | No Pool |
| Fencing | Fully,Vinyl |
| Parking Features | Asphalt Driveway |
| Water Source | Public |
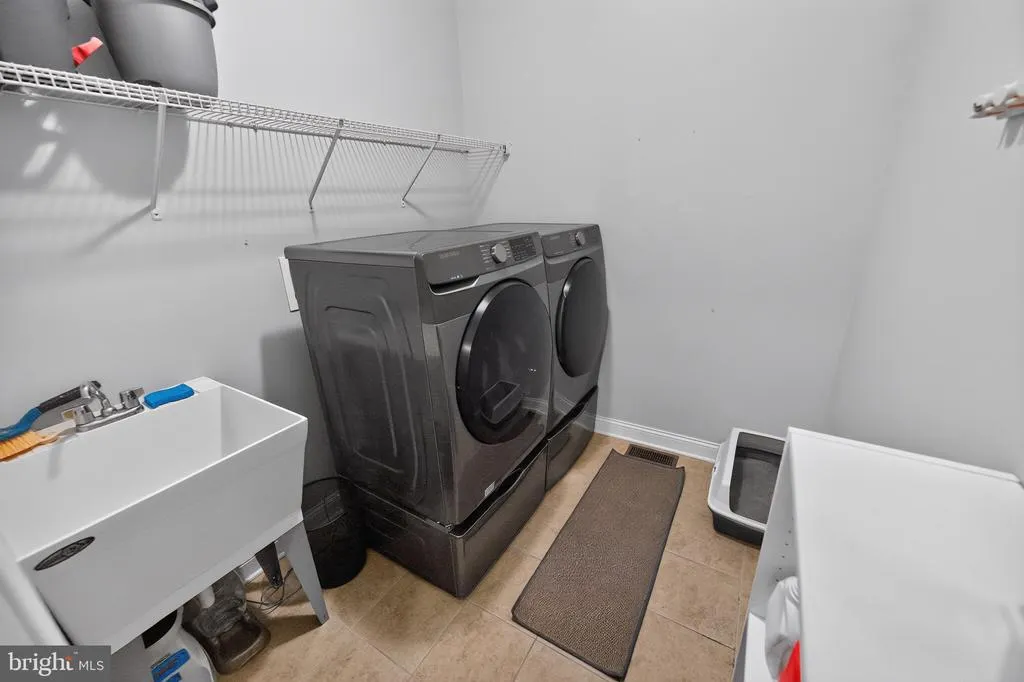
| Inclusions | Washer,dryer,refrigerator all as is condition. Two nest thermostats,nest camera,and keypad for the front and back doors. |
| Total Parking Spaces | 2 |
| Garage Features | Garage - Front Entry,Inside Access |
| Type of Parking | Attached Garage,Driveway,On Street |
| Land Use Code | 1101 |
| Foundation Details | Concrete Perimeter |
| Water View Y/N | No |
| Lot Dimensions | 114.00 x 0.00 |
| Lot Size Acres | 0.31 |
| Lot Size Source | Assessor |
| Waterfront Y/N | No |
| Land Assessed Value | 0.00 |
| Navigable Water Y/N | No |
| Water Oriented Y/N | No |
| # of Attached Garage Spaces | 2 |
| LotDimensionsSource | Assessor |
Amenities
- Foreclosure
- Views
- Short Sale
- New Construction
- Adult 55+
- Lease To Own
- No HOA Fees
- Furnished
- Primary On Main
- Air Conditioning
- Seller Finance
- Green
- Fixer Upper
- Horse
- Golf
- Fireplace
- Deck
- Garage
- Basement
- Pool
Property vs Single Family Average in 18073
Price
Taxes
Year Built
Visits
 © BRIGHT, All Rights Reserved
