
Address
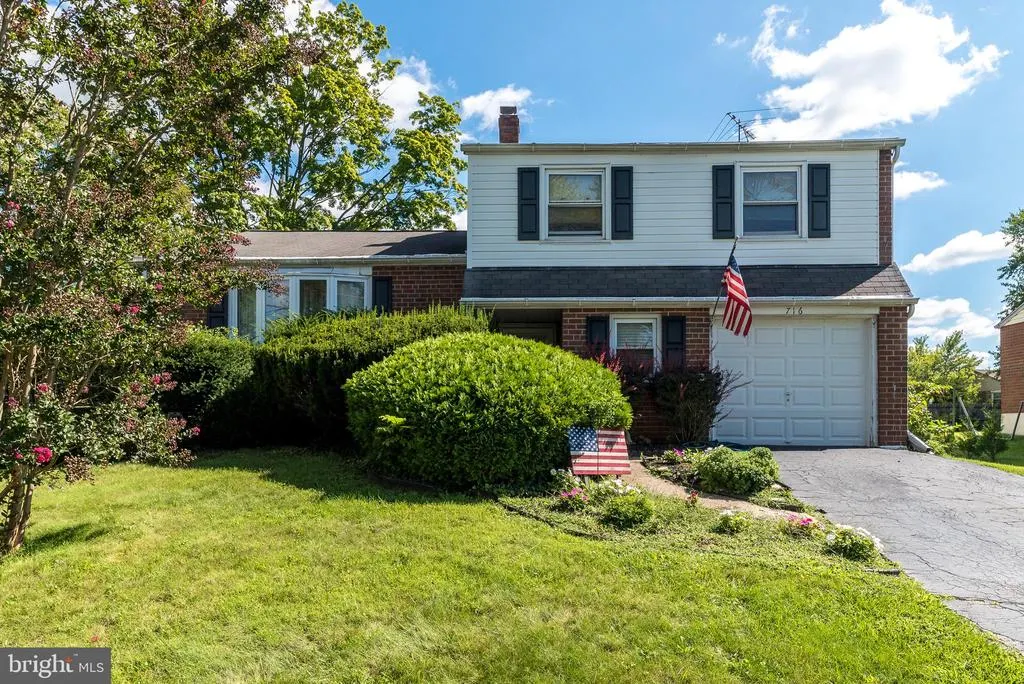
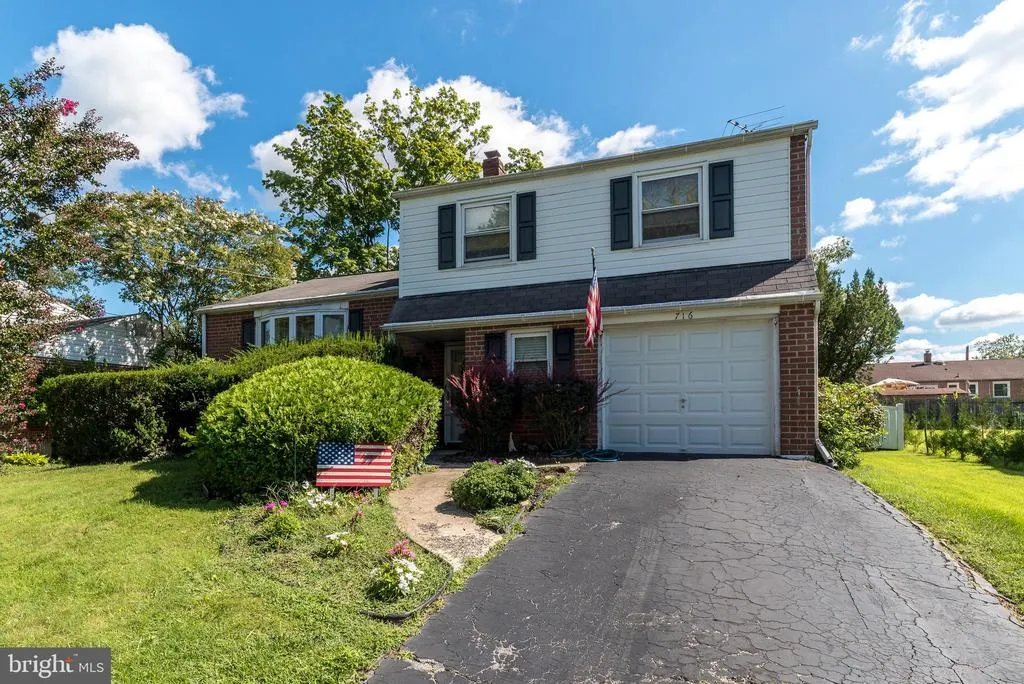
716 Springdell Road, King Of Prussia, PA
Price
$ 539,900
Property Attributes
- MLS#PAMC2192216
- TypeSingle Family
- Listing Status ACTIVE
- CountyMONTGOMERY
- CityKing Of Prussia
- AreaUpper Merion Twp
- NeighborhoodSweet Briar
- Zip19406
- StyleSplit Level
- Year Built1966
- Taxes$ 5418
- Price$ 539,900
- Bedrooms3
- Full Bathrooms1
- Half Bathrooms2
- Sqr Footage1890
- Lot Size0.19 Acres
Data Source:
Bright MLS
Property Description
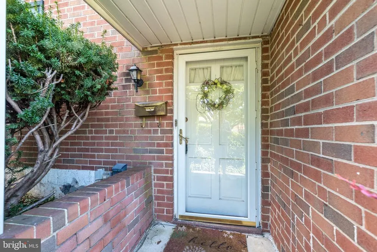
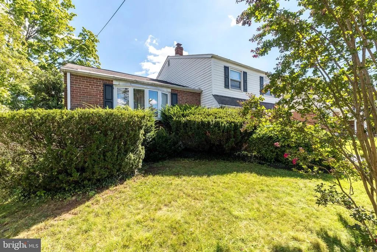
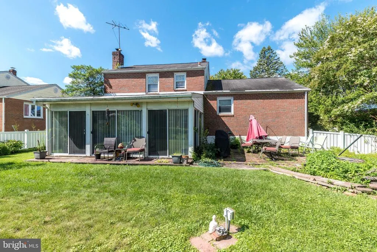
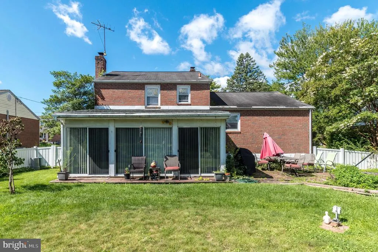
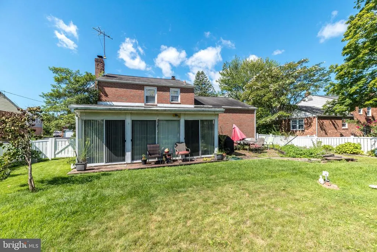
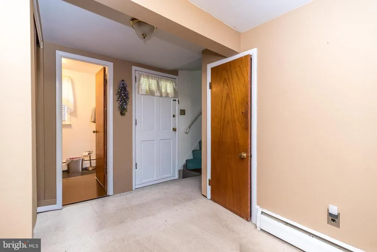
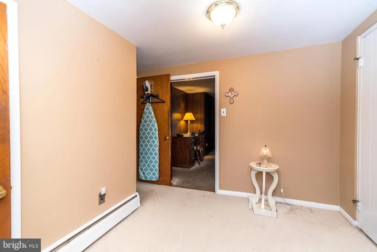
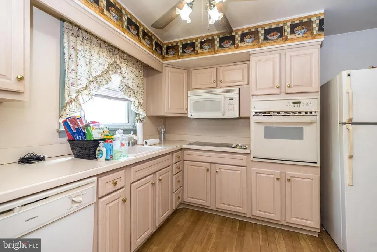
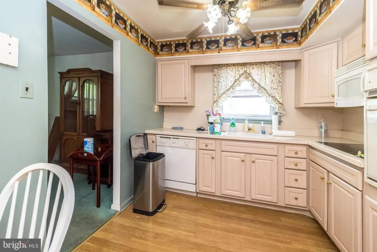
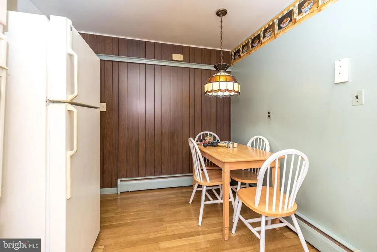
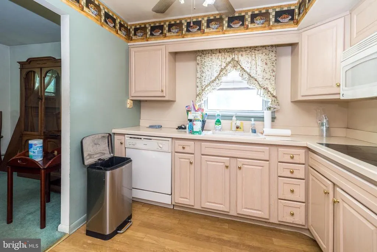
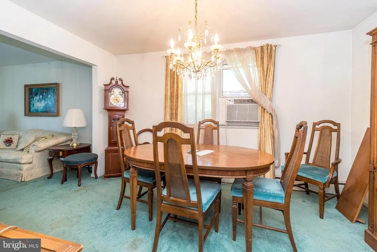
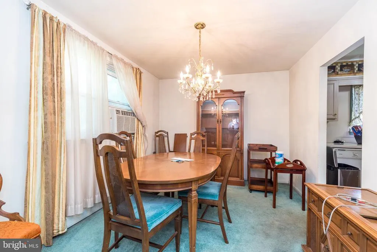
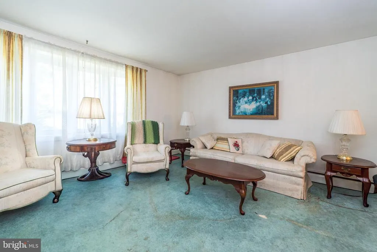
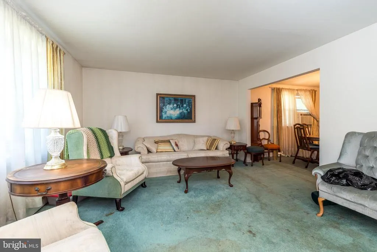
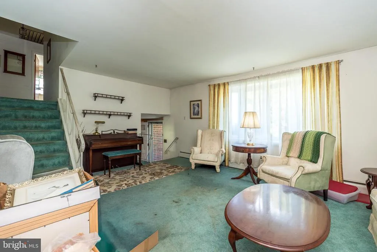
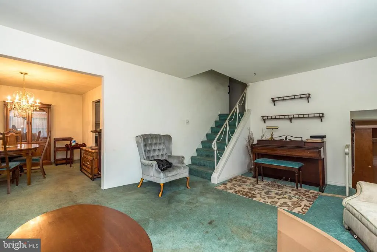
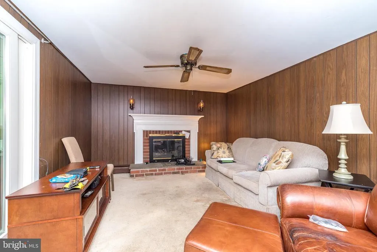
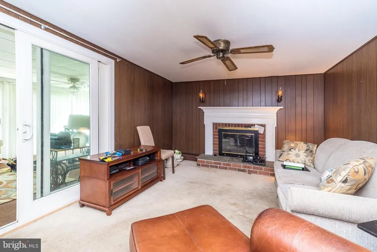
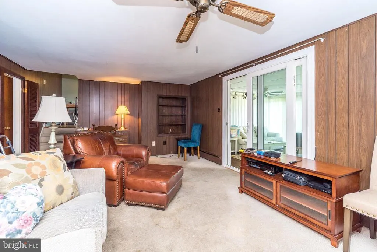
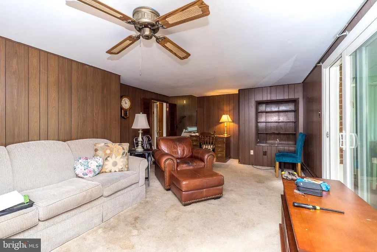
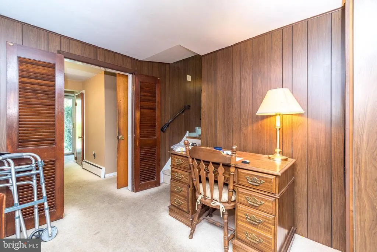
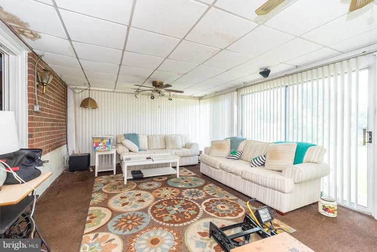
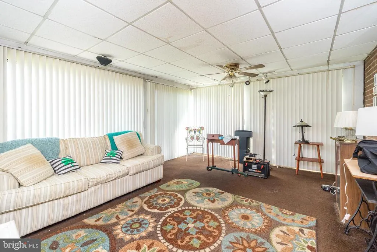
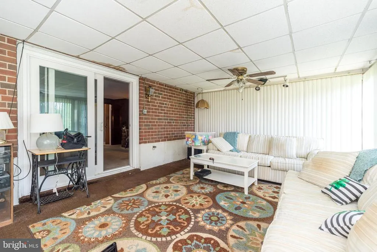
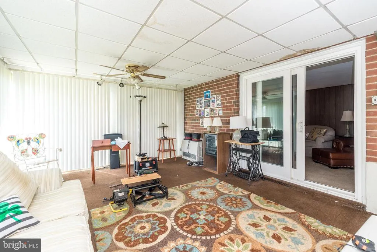
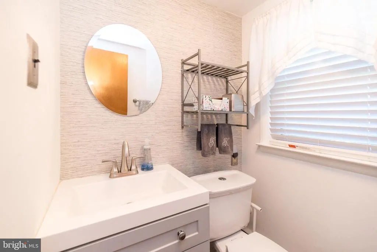
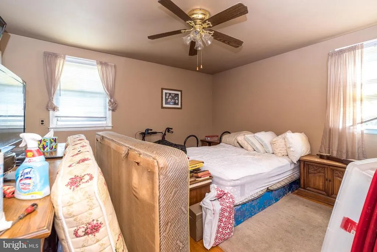
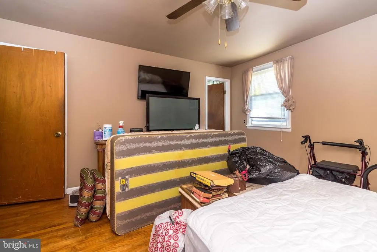
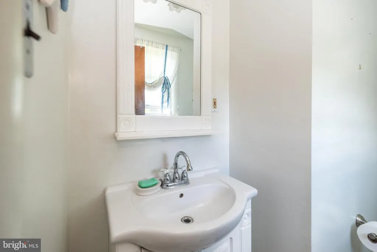
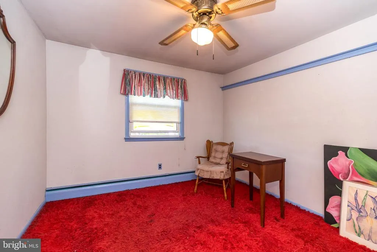
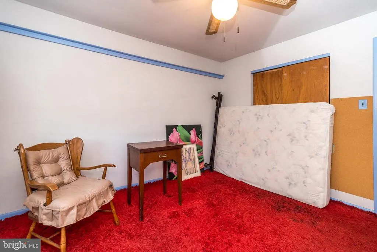
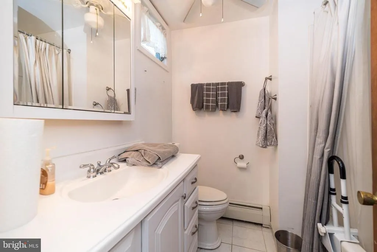
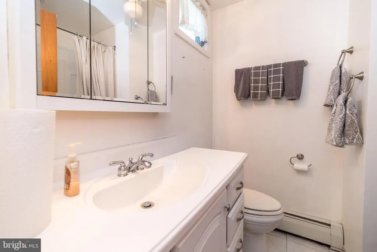
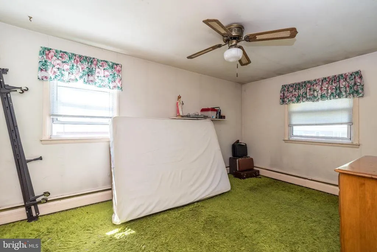
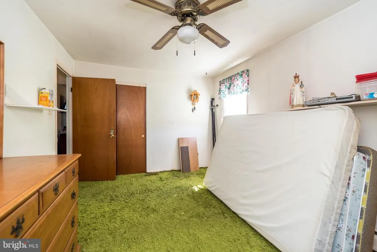
Superior neighborhood, convenient location for shopping and easy highway access to everywhere. This fine home offers an abundance of living space. Enter in to the formal foyer, leading to the large family room with brick raised hearth fireplace, adjoining that is a 3-season sunroom, with 6 sets of sliding glass doors , 2 ceiling fans with separate gas heating system. The eat in kitchen has wood cabinets, dishwasher, wall oven and refrigerator. There is a formal living room & formal dining room. All floors have oak hardwood floors under the carpet. Upstairs is the master bedroom with it's own private powder room, and a renovated hall bath and two additional generous sized bedrooms. All bedrooms have a ceiling fans. The full basement has a work bench, natural gas hot water BB heat with summer/winter hook-up, so you will never run out of hot water, 200 AMP electric service, washer & dryer laundry with laundry tub. There are new replacements windows through out. Visit this home soon.
| Elementary School | Middle School | High School |
|---|---|---|
| Caley Road Elementary School | Upper Merion Middle School | Upper Merion High School |
| Price History | |
|---|---|
| 8/26/2026 | Listed $539,900 |
General Features
| Living Area | 1890 |
|---|---|
| Sewer | Public Sewer |
| Heating | Central |
| Cooling | Window Unit(s) |
| Utilities | Cable TV,Natural Gas Available,Phone Connected |
| Possession | 31-60 Days CD |
| Roof | Asphalt |
| Zoning | RESIDENTIAL |
| Garage Spaces | 1.00 |
| Architectural Style | Split Level |
| Construction Materials | Brick,Frame |
| School District | UPPER MERION AREA |
| Year Built | 1966 |
| Electric | 200+ Amp Service |
| Levels | 3.5 |
| Tax Year | 2026 |
| Ownership | Fee Simple |
| Cool Fuel | Electric |
| Accessibility | 2+ Access Exits |
| County | MONTGOMERY |
| New Construction | No |
| Property Type | Residential |
| HOA | No |
| Subdivision Name | SWEET BRIAR |
| Garage Y/N | Yes |
| Water Access Y/N | No |
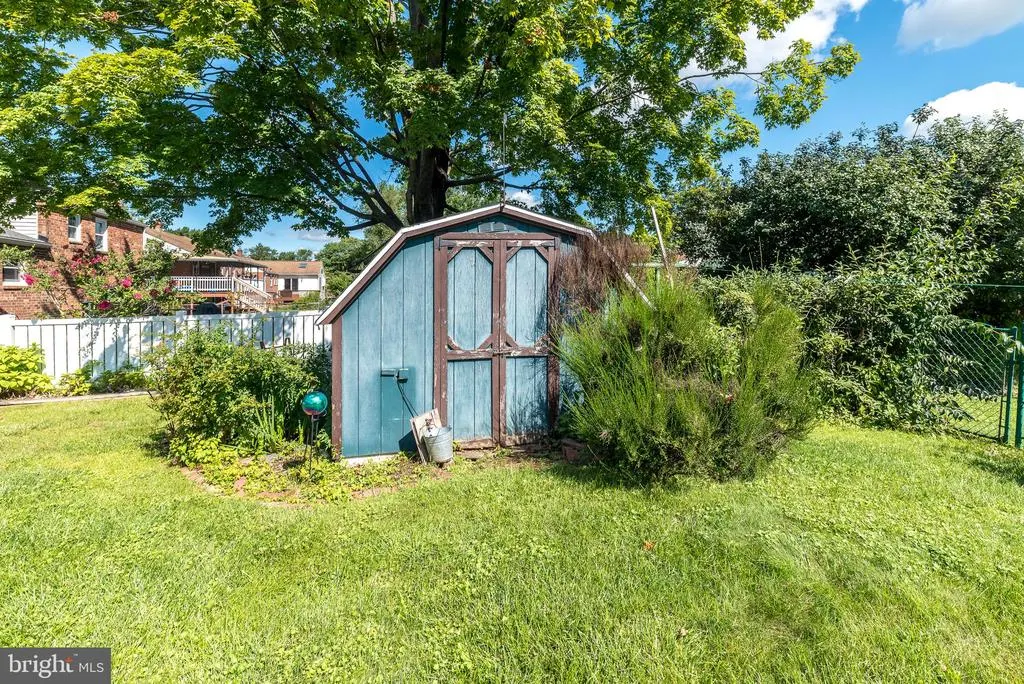
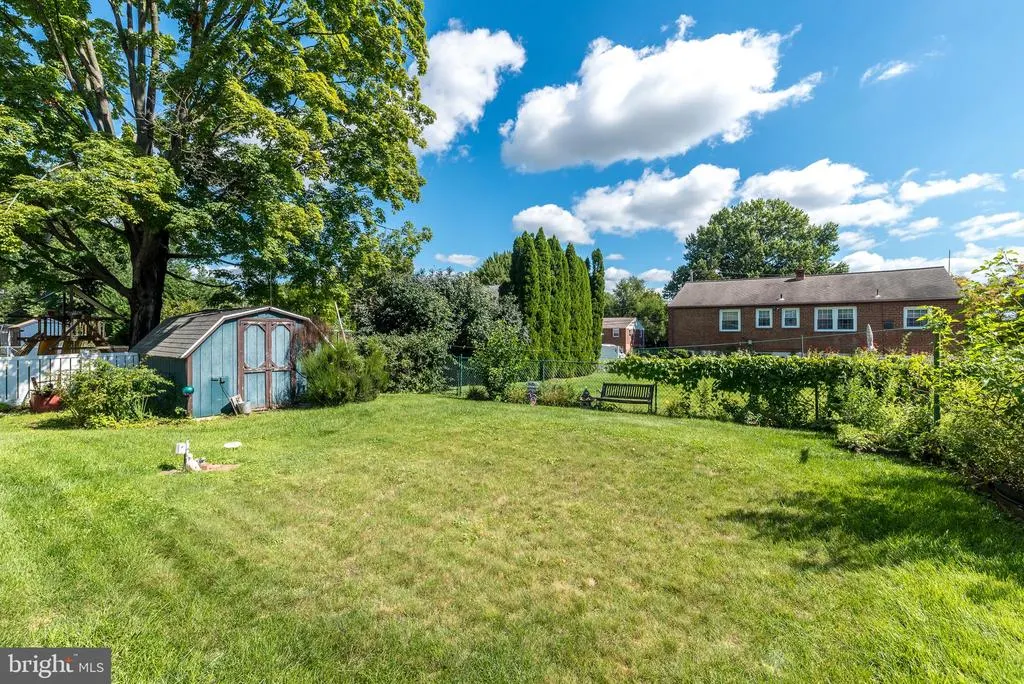
| Other Structures | Above Grade,Below Grade |
| Total Rooms | 8 |
| Full Baths | 1 |
| Status | ACTIVE |
| Directions | From Caley Road & Valley Forge Road,stay on Caley Road to Sweetbriar Road,then left on to Springdell Road,home of left. |
| City | KING OF PRUSSIA |
| Disclosures | Lead Based Paint - State,Prop Disclosure |
| Senior Community Y/N | No |
| MLS Area | Upper Merion Twp (10658) |
| Lot Size Units | Square Feet |
| Lot Size Square Feet | 8100.00 |
| Tax Assessed Value | 148040.0 |
| Tax Annual Amount | 5418.0 |
| Home Warranty Y/N | No |
| Property Condition | Average |
| Structure Type | Detached |
| Condo/Coop Association fee Y/N | No |
| Bathrooms Count Main Level | 0.00 |
| Price Per Sq Ft Total AG | 285.66 |
| Acceptable Financing | Cash,Conventional |
| Historic Y/N | No |
| Vacation Rental Y/N | No |
| Total SQFT | 1890 |
| Standard Status | Active |
| Year Built Source | Assessor |
| Tax Lot | 037 |
| Association Recreation Fee | No |
Interior Features
| Interior Amenities | Attic,Carpet,Ceiling Fan(s),Floor Plan - Traditional,Kitchen - Eat-In,Formal/Separate Dining Room,Kitchen - Table Space |
|---|---|
| Heating Fuel | Natural Gas |
| Basement | Unfinished,Sump Pump,Workshop,Full |
| Total Fireplaces | 1 |
| Fireplace Features | Brick |
| Hot Water | Natural Gas |
| Basement (Y/N) | Yes |
| Heating Y/N | Yes |
| Fireplace Y/N | Yes |
| Above Grade Finished Area | 1890 |
| Half Baths | 2 |
| Central Air Y/N | No |
| Total Bedrooms | 3 |
| Room Type | Living Room,Dining Room,Bedroom 2,Bedroom 3,Kitchen,Family Room,Foyer,Bedroom 1,Sun/Florida Room,Bathroom 1,Half Bath |
| Below Grade Finished Area Unit Type | Square Feet |
| LivingAreaSource | Estimated |
| Below Grade Unfin Area Units | Square Feet |
| Below Grade Unfin SQFT Source | Assessor |
| Below Grade Finished Area Source | Estimated |
| Bedrooms Count All Upper Levels | 3 |
| Bedrooms Count Upper Level 1 | 3 |
| Bathrooms Half Upper Level 1 | 1 |
| Bathrooms Half Lower Level 1 | 1 |
| Bathrooms Half All Upper Levels | 1 |
| Bathrooms Half All Lower Levels | 1 |
| Bathrooms Full Upper Level 1 | 1 |
| Bathrooms Full All Upper Levels | 1 |
| Bathrooms Count Upper Level 1 | 2.00 |
| Bathrooms Count Lower Level 1 | 1.00 |
| Bathrooms Count All Upper Levels | 2 |
| Bathrooms Count All Lower Levels | 1 |
| Above Grade Finished Area Source | Estimated |
| Above Grade Finished Area Unit Type | Square Feet |
| Total Baths | 3 |
Exterior Features
| Pool | No Pool |
|---|---|
| Water Source | Public |
| Inclusions | Refrigerator in Kitchen,clothes washer & clothes dryer. |
| Total Parking Spaces | 3 |
| Garage Features | Garage - Front Entry |
| Type of Parking | Attached Garage,Driveway,On Street |
| Land Use Code | 1101 |
| Foundation Details | Block |
| Water View Y/N | No |
| Lot Dimensions | 68.00 x 0.00 |
| Lot Size Acres | 0.19 |
| Lot Size Source | Assessor |
| Waterfront Y/N | No |
| Land Assessed Value | 0.00 |
| Navigable Water Y/N | No |
| Water Oriented Y/N | No |
| # of Attached Garage Spaces | 1 |
| LotDimensionsSource | Assessor |
Room Details
| Room | Dimensions | Level | Flooring | Details |
|---|---|---|---|---|
| Bathroom 1 | Upper 1 | |||
| Bedroom 1 | Upper 1 | Attached Bathroom,Ceiling Fan(s),Flooring - HardWood | ||
| Bedroom 2 | Upper 1 | Ceiling Fan(s),Flooring - HardWood | ||
| Bedroom 3 | Upper 1 | Ceiling Fan(s),Flooring - HardWood | ||
| Dining Room | Main | Flooring - Carpet | ||
| Family Room | Lower 1 | Flooring - Carpet,Ceiling Fan(s),Fireplace - Gas | ||
| Foyer | Lower 1 | Flooring - Carpet | ||
| Half Bath | Upper 1 | |||
| Half Bath | Lower 1 | |||
| Kitchen | Main | Kitchen - Eat-in,Kitchen - Electric Cooking | ||
| Living Room | Main | Flooring - Carpet | ||
| Sun/Florida Room | Lower 1 | Ceiling Fan(s),Flooring - Carpet |
Amenities
- Foreclosure
- Views
- Short Sale
- New Construction
- Adult 55+
- Lease To Own
- No HOA Fees
- Furnished
- Primary On Main
- Air Conditioning
- Seller Finance
- Green
- Fixer Upper
- Horse
- Golf
- Fireplace
- Deck
- Garage
- Basement
- Pool
Property vs Single Family Average in 19406
Price
Taxes
Year Built
Visits
 © BRIGHT, All Rights Reserved
