
Primary on Main
Address
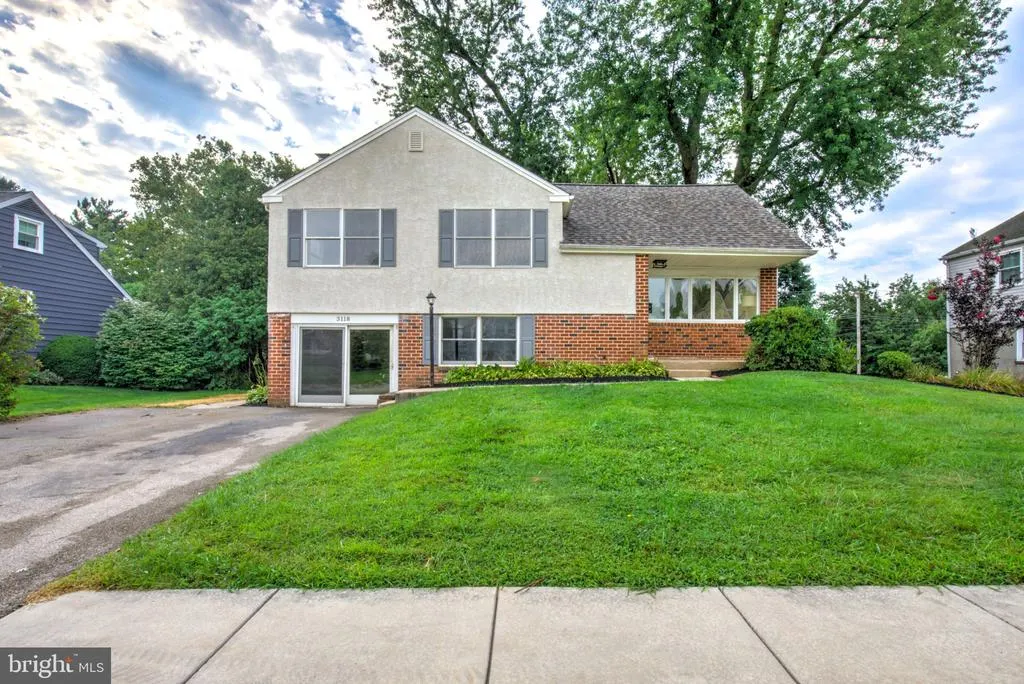
3118 Shirlene Road, Norristown, PA
Price
$ 499,900
Property Attributes
- MLS#PAMC2191556
- TypeSingle Family
- Listing Status ACTIVE
- CountyMONTGOMERY
- CityNorristown
- AreaEast Norriton Twp
- NeighborhoodNorristown
- Zip19403
- StyleSplit Level
- Year Built1955
- Taxes$ 6823
- Price$ 499,900
- Bedrooms4
- Full Bathrooms2
- Half Bathrooms0
- Sqr Footage2145
- Lot Size0.3 Acres
Data Source:
Bright MLS
Property Description
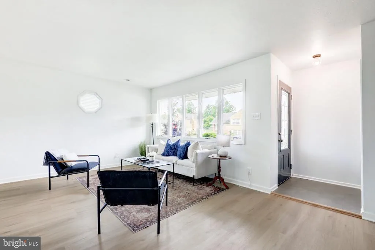
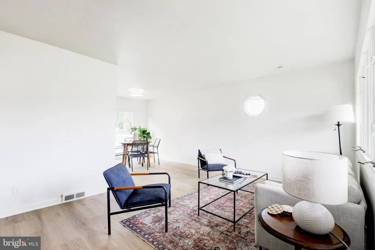
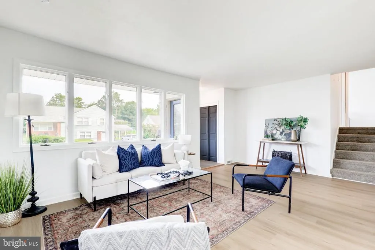
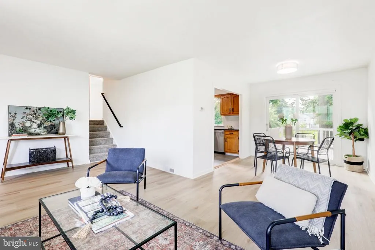
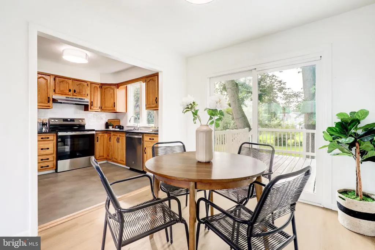
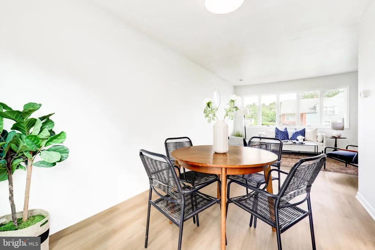
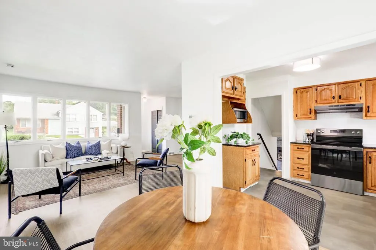
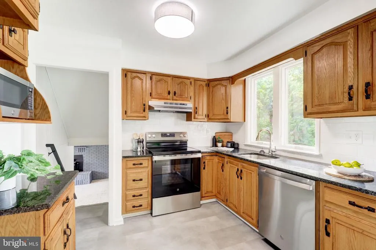
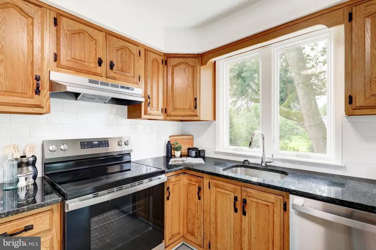
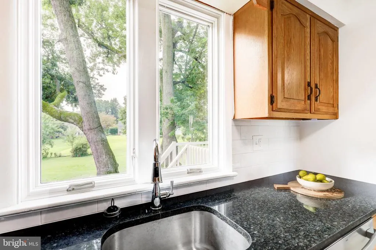
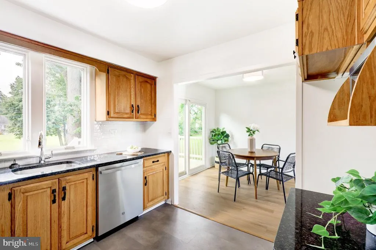
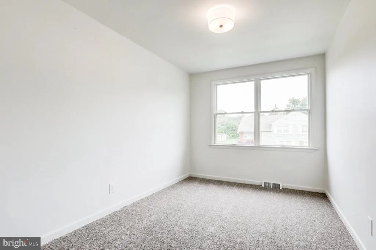
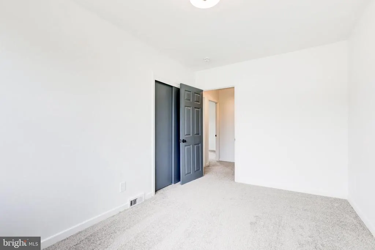
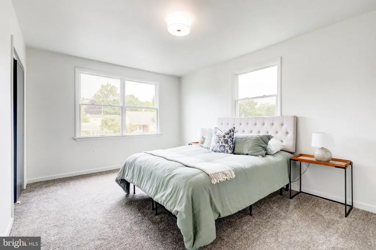
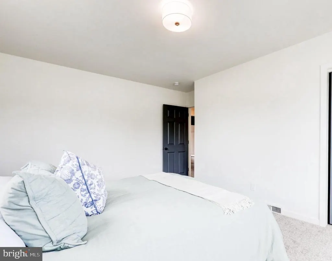
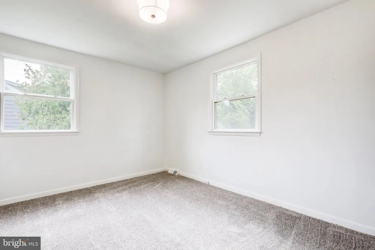
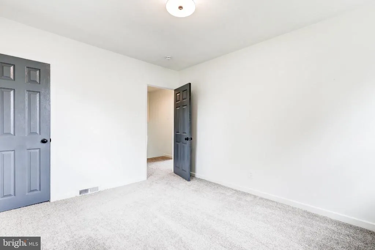
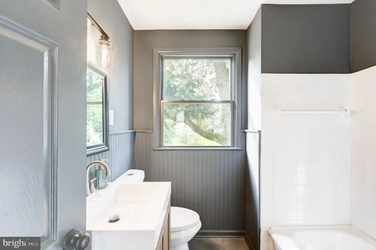
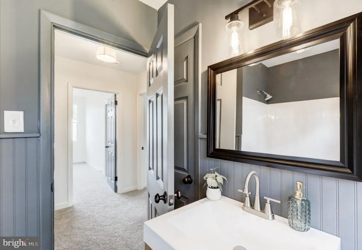
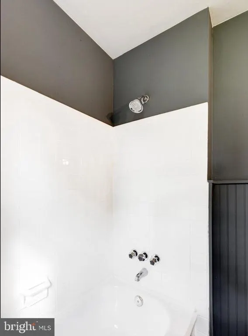
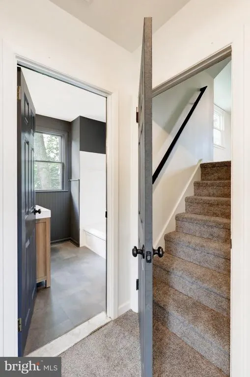
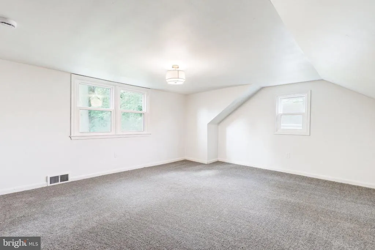
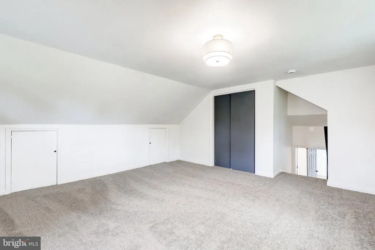
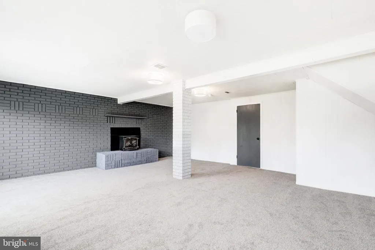
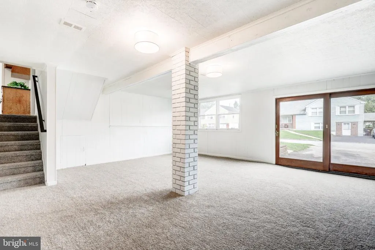
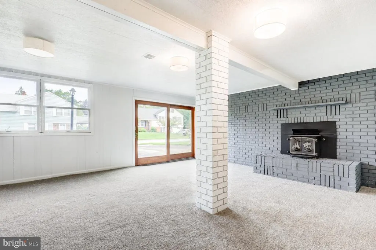
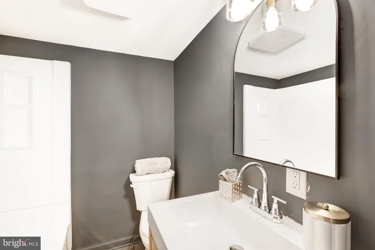
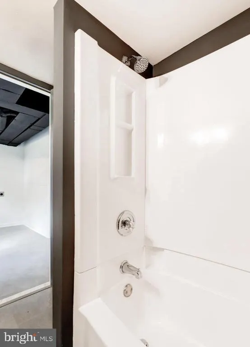
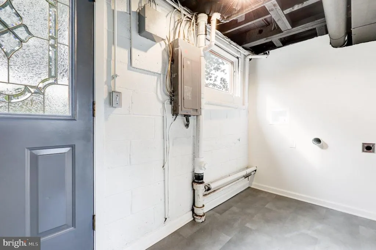
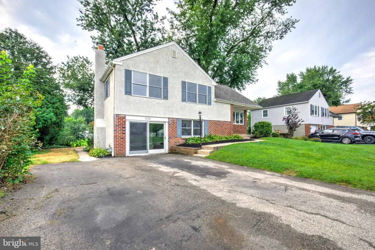
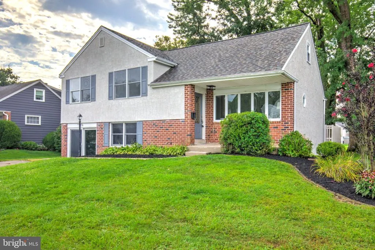
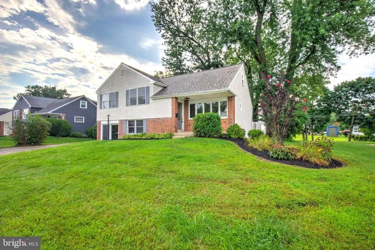
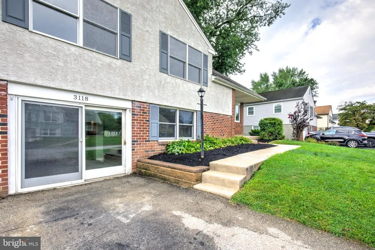
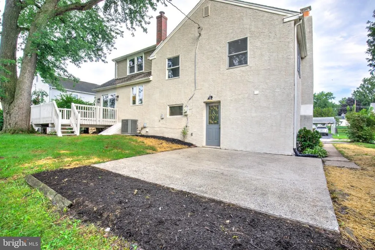
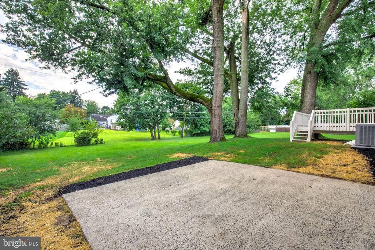
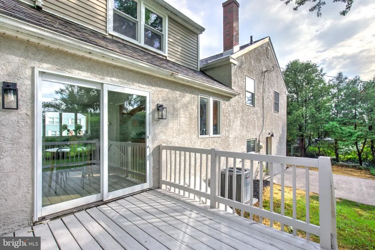
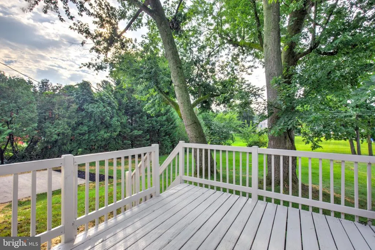
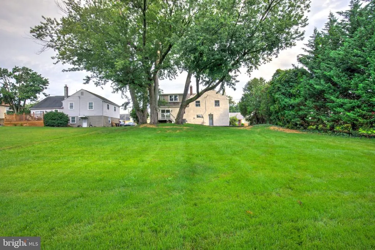
Welcome to 3118 Shirlenea beautifully updated split-level home offering modern style, comfortable living, and versatile spaces throughout. Located in a convenient neighborhood with easy commuting access and just a few minutes drive from downtown Norristown, this home offers both comfort and convenience. Step inside to new luxury vinyl plank flooring and a bright, open layout where the living room and dining area flow seamlessly into the kitchen. Double glass doors lead to a spacious back deck overlooking the fenced-in backyard, providing plenty of room for outdoor entertaining, play, and activities. The heart of the home, the updated kitchen, features new appliances and upgraded granite countertops, creating a stylish and functional space for cooking and gathering. Just a half-flight upstairs offers three bedrooms with plush new carpeting and a fully renovated bathroom featuring a new shower/tub combination, vanity, and LVT flooring. Upstairs, a large fourth bedroom offers plenty of flexibility and could also be used as a spacious home office, playroom, hobby room, or additional living space. Just a half-flight of stairs down, the lower level provides even more room to spread out with a large versatile family room featuring a charming brick accent wall and fireplace, plush new carpeting, and large double-pane glass doors that provide easy access to the front driveway while allowing an abundance of natural light into the space. The lower level also includes a beautifully renovated full bathroom with a new shower/tub combination, vanity, and flooring, along with a convenient laundry area and access to an outdoor patio and side yard. With its thoughtful updates, flexible floor plan, inviting outdoor spaces, and convenient location, 3118 Shirlene is ready to welcome you home!
| High School |
|---|
| Norristown Area High School |
| Price History | |
|---|---|
| 8/31/2026 | Listed $499,900 |
General Features
| Living Area | 2145 |
|---|---|
| Sewer | Public Sewer |
| Heating | Forced Air |
| Cooling | Central A/C |
| Possession | Negotiable |
| Roof | Architectural Shingle |
| Appliances | Built-In Microwave,Dishwasher,Oven/Range - Electric |
| Zoning | RESIDENTIAL |
| Patio/Porch Features | Deck(s),Patio(s),Porch(es) |
| Architectural Style | Split Level |
| Construction Materials | Stucco,Brick |
| School District | NORRISTOWN AREA |
| Exclusions | Staging items |
| Year Built | 1955 |
| Electric | 100 Amp Service |
| Levels | 2 |
| Tax Year | 2026 |
| Ownership | Fee Simple |
| Cool Fuel | Electric |
| Accessibility | None |
| County | MONTGOMERY |
| New Construction | No |
| Property Type | Residential |
| HOA | No |
| Subdivision Name | NORRISTOWN |
| Garage Y/N | No |
| Water Access Y/N | No |
| Other Structures | Above Grade,Below Grade |
| Full Baths | 2 |
| Status | ACTIVE |
| Directions | Visit an online maps provider. In the search bar,type in property address. Then click directions to pull up the option to select a starting point. You can select your current location or type in an a |
| City | NORRISTOWN |
| Disclosures | Prop Disclosure,Lead Based Paint - State |
| Senior Community Y/N | No |
| MLS Area | East Norriton Twp (10633) |
| Lot Size Units | Square Feet |
| Lot Size Square Feet | 13100.00 |
| Tax Assessed Value | 139630.0 |
| Tax Annual Amount | 6823.0 |
| Home Warranty Y/N | Yes |
| Property Condition | Excellent |
| Structure Type | Detached |
| Condo/Coop Association fee Y/N | No |
| Bathrooms Full Main Level | 1 |
| Bathrooms Count Main Level | 1.00 |
| Price Per Sq Ft Total AG | 233.05 |
| Acceptable Financing | Negotiable |
| Vacation Rental Y/N | No |
| Total SQFT | 2145 |
| Standard Status | Active |
| Year Built Source | Assessor |
| Tax Lot | 057 |
Interior Features
| Interior Amenities | Bathroom - Tub Shower,Carpet,Combination Dining/Living,Entry Level Bedroom,Floor Plan - Traditional,Kitchen - Gourmet,Stove - Wood,Upgraded Countertops |
|---|---|
| Heating Fuel | Natural Gas |
| Basement | Fully Finished |
| Flooring | Luxury Vinyl Plank,Carpet,Luxury Vinyl Tile |
| Total Fireplaces | 1 |
| Fireplace Features | Wood |
| Hot Water | Natural Gas |
| Basement (Y/N) | Yes |
| Heating Y/N | Yes |
| Fireplace Y/N | Yes |
| Above Grade Finished Area | 2145 |
| Central Air Y/N | Yes |
| Total Bedrooms | 4 |
| Main Level Bedrooms | 3 |
| Below Grade Finished Area Unit Type | Square Feet |
| LivingAreaSource | Estimated |
| Laundry Type | Hookup,Lower Floor |
| Below Grade Unfin Area Units | Square Feet |
| Below Grade Unfin SQFT Source | Assessor |
| Below Grade Finished Area Source | Estimated |
| Bedrooms Count All Upper Levels | 1 |
| Bedrooms Count Upper Level 1 | 1 |
| Bathrooms Full Lower Level 1 | 1 |
| Bathrooms Full All Lower Levels | 1 |
| Bathrooms Count Lower Level 1 | 1.00 |
| Bathrooms Count All Lower Levels | 1 |
| Above Grade Finished Area Source | Estimated |
| Above Grade Finished Area Unit Type | Square Feet |
| Total Baths | 2 |
Exterior Features
| Pool | No Pool |
|---|---|
| Fencing | Chain Link,Rear |
| Parking Features | Paved Driveway |
| Lot Features | Front Yard,Rear Yard |
| Water Source | Public |
| Inclusions | Appliances installed in home,microwave as is |
| Total Parking Spaces | 4 |
| Type of Parking | Driveway |
| Land Use Code | 1101 |
| Foundation Details | Block |
| Water View Y/N | No |
| Lot Dimensions | 75.00 x 0.00 |
| Lot Size Acres | 0.30 |
| Lot Size Source | Assessor |
| Waterfront Y/N | No |
| Land Assessed Value | 0.00 |
| Navigable Water Y/N | No |
| Water Oriented Y/N | No |
| LotDimensionsSource | Assessor |
Amenities
- Foreclosure
- Views
- Short Sale
- New Construction
- Adult 55+
- Lease To Own
- No HOA Fees
- Furnished
- Primary On Main
- Air Conditioning
- Seller Finance
- Green
- Fixer Upper
- Horse
- Golf
- Fireplace
- Deck
- Garage
- Basement
- Pool
Property vs Single Family Average in 19403
Price
Taxes
Year Built
Visits
 © BRIGHT, All Rights Reserved
