
Open House Sun, Sep 6th 2:00 PM - 4:00 PM
Address
446 Cedar Street, Jenkintown, PA
Price
$ 500,000
Property Attributes
- MLS#PAMC2191274
- TypeSingle Family
- Listing Status ACTIVE
- CountyMONTGOMERY
- CityJenkintown
- AreaJenkintown Boro
- NeighborhoodJenkintown
- Zip19046
- StyleTraditional
- Year Built1980
- Taxes$ 7716
- Price$ 500,000
- Bedrooms3
- Full Bathrooms1
- Half Bathrooms1
- Sqr Footage1561
- Lot Size0.15 Acres
Data Source:
Bright MLS
Property Description
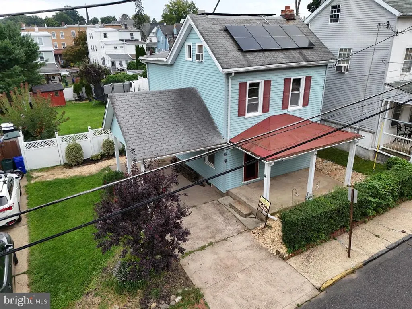
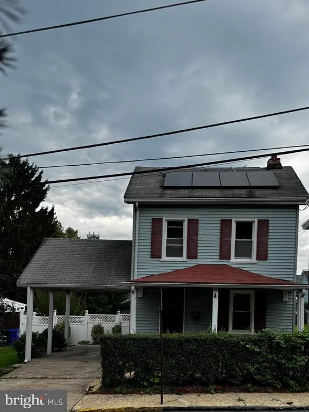
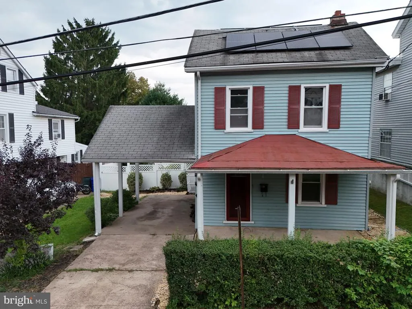
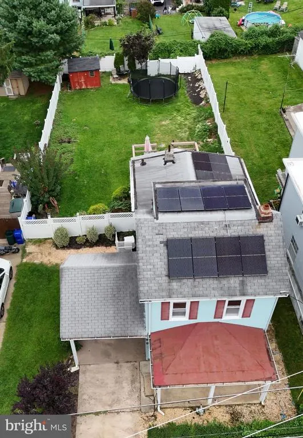
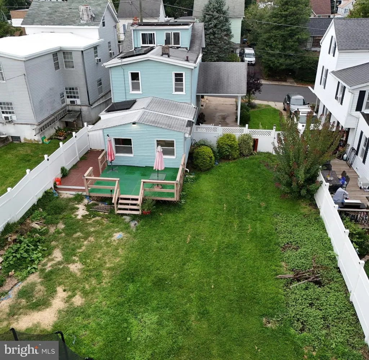
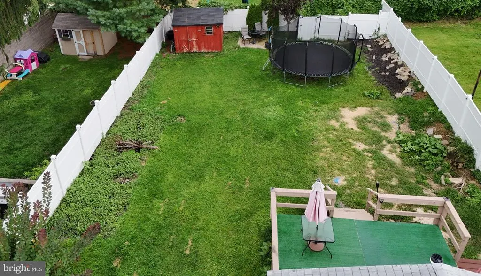
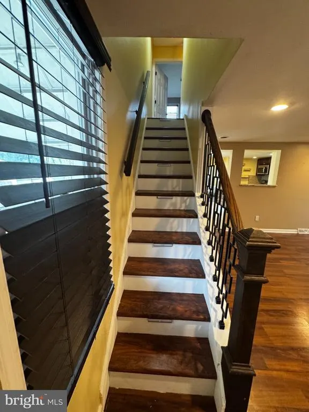
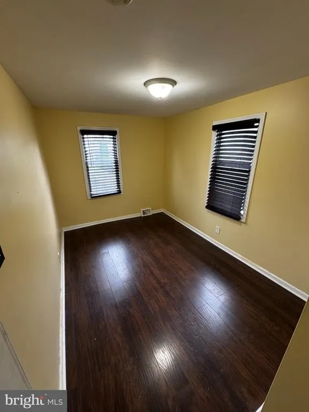
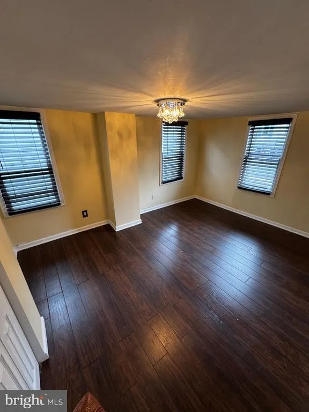
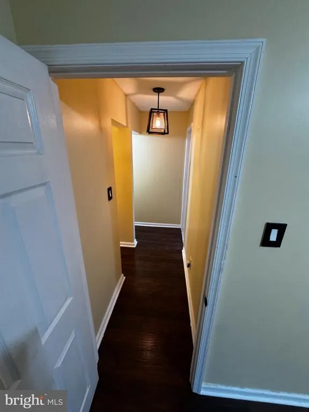
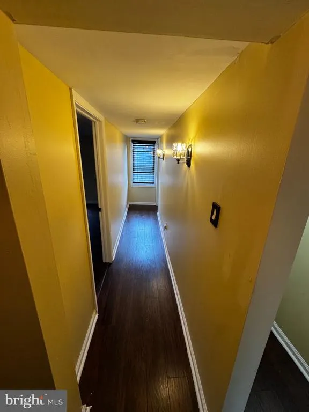
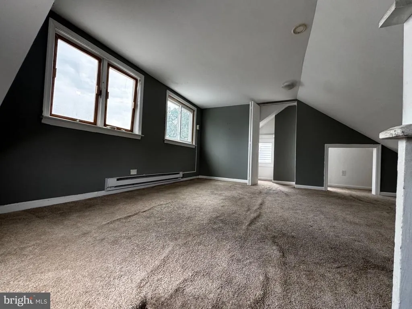
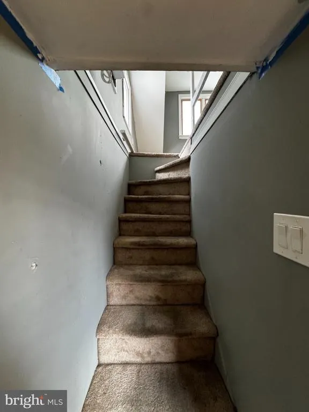
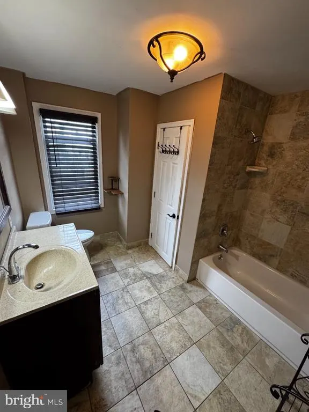
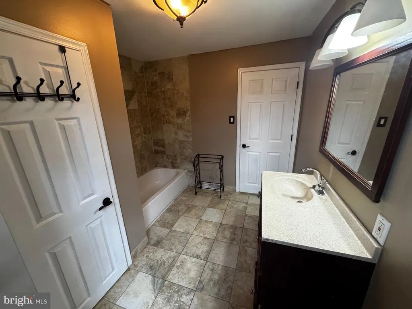
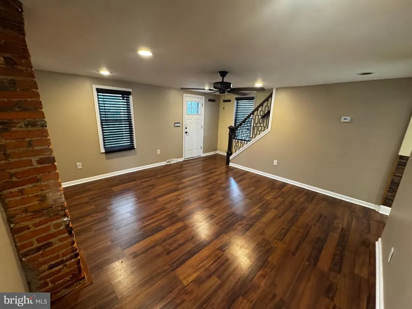
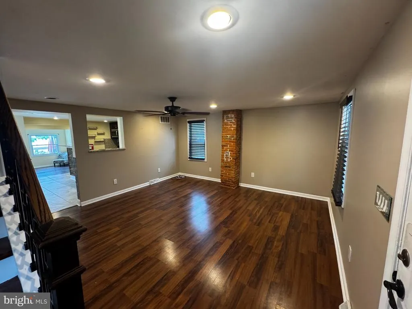
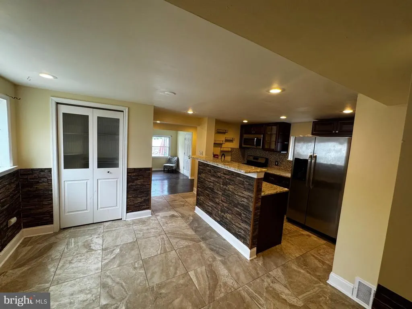
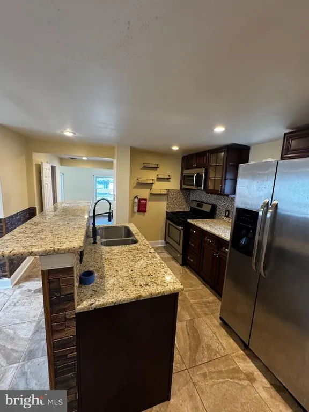
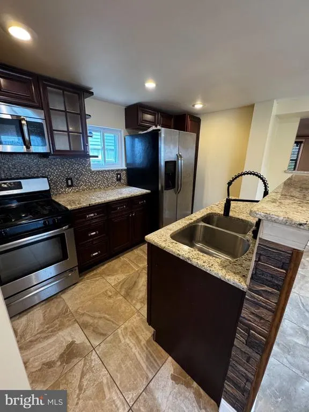
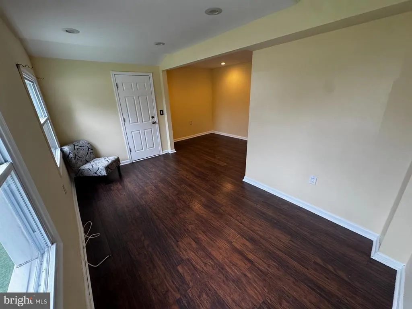
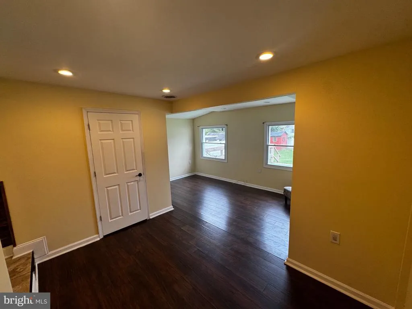
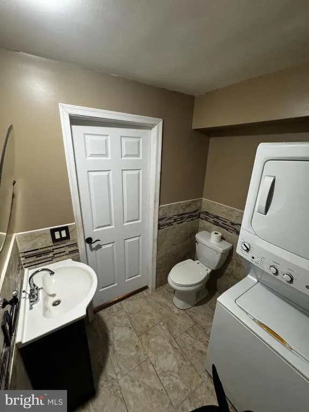
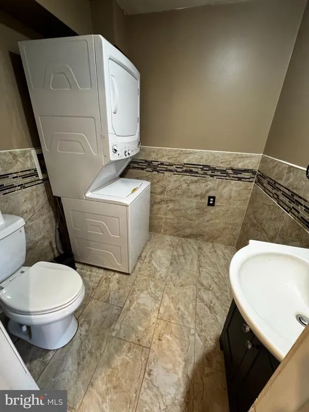
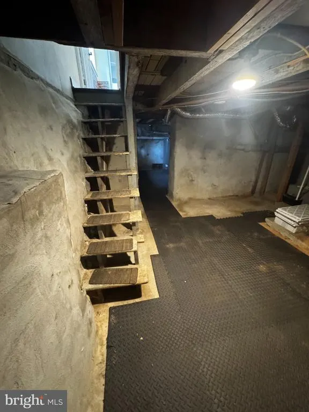
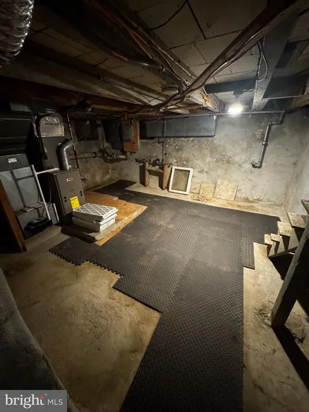
CHARMING COLONIAL IN JENKINTOWN BORO MOVE-IN READY WITH CLASSIC CHARACTER! Step into history and make it your own! This Colonial blends timeless charm with modern updates in the heart of one of Montgomery County's most walkable, sought-after neighborhoods. THE STATS: 3 Bedrooms | 1.5 Bath 1,561 Sq Ft of finished living space 0.15 Acre Lot (6,475 Sq Ft) Classic Colonial Style Attached Carport + Driveway + On-Street Parking. INSIDE THE HOME: The main level welcomes you with a bright, eat-in kitchen featuring a center island, gas cooking, butler's pantry, dishwasher, disposal, and self-cleaning oven. Flow into the spacious family room (14x15) and an additional living room (15x14) perfect for entertaining or cozy nights in. Main-floor laundry (6x4) adds everyday convenience. Upstairs, you'll find three well-proportioned bedrooms including a primary suite (13x10), plus two additional bedrooms (14x15 and 11x8). Fully carpeted, tile, and vinyl flooring throughout. FEATURES THAT MAKE THIS HOME SPECIAL: Central Air Conditioning Natural Gas Heat & Hot Water & Solar Panels Public Water & Sewer Partial Unfinished Basement Ready for Your Vision Charming Front Porch & Rear Deck Backyard Shed for Extra Storage Fenced Yard with Front, Rear & Side Yard Space Sidewalks & Street Lights True Neighborhood Feel. LOCATION, LOCATION, LOCATION: Centrally located, making almost all of Jenkintowns major community landmarks accessible within a short 1- to 15-minute walk. Jenkintown Schools: approx. 1-minute walk Borough Shops, Restaurants, and Town Square: approx.3- to 5-minute walk Movie Theatre approx. 7- to 9-minute walk Jenkintown Library: approx.10-minute walk Jenkintown Train Station (SEPTA Regional Rail): approx.14-minute walk or 3-minute drive. The Jenkintown-Wyncote Station provides comprehensive transit connectivity, serving as a primary junction for multiple rail lines directly into Philadelphia. An historic home with timeless bones now with solar savings built in. Don't let this one slip away. Bring your personal touch and make 446 Cedar your own! New water heater installed 2025. Solar panel installed, was turned off by owner, new owner can reconnect. Roof was replaced 2015.
| Middle School | High School |
|---|---|
| Jenkintown Middle School | Jenkintown High School |
| Price History | |
|---|---|
| 8/14/2026 | Listed $500,000 |
General Features
| Living Area | 1561 |
|---|---|
| Sewer | Public Sewer |
| Heating | Hot Water |
| Cooling | Central A/C |
| Utilities | Electric Available,Natural Gas Available,Sewer Available,Water Available |
| Possession | Settlement |
| Appliances | Dishwasher,Dryer,Microwave,Range Hood,Refrigerator,Washer,Disposal |
| Zoning | RES |
| Architectural Style | Traditional |
| Construction Materials | Vinyl Siding |
| School District | JENKINTOWN |
| Year Built | 1980 |
| Levels | 3 |
| Tax Year | 2026 |
| Ownership | Fee Simple |
| Cool Fuel | Natural Gas |
| Accessibility | Doors - Swing In |
| County | MONTGOMERY |
| New Construction | No |
| Property Type | Residential |
| HOA | No |
| Subdivision Name | JENKINTOWN |
| Garage Y/N | No |
| Water Access Y/N | No |
| Other Structures | Above Grade |
| Transportation | Commuter Rail Station less than 1 mile,Bus Stop less than 1 mile |
| Full Baths | 1 |
| Status | ACTIVE |
| Directions | Use maps |
| City | JENKINTOWN |
| Senior Community Y/N | No |
| MLS Area | Jenkintown Boro (10610) |
| Lot Size Units | Square Feet |
| Lot Size Square Feet | 6534.00 |
| Tax Assessed Value | 113880.0 |
| Tax Annual Amount | 7716.0 |
| Home Warranty Y/N | No |
| Property Condition | Good,Very Good,Excellent |
| Structure Type | Detached |
| Condo/Coop Association fee Y/N | No |
| Bathrooms Count Main Level | 1.00 |
| Price Per Sq Ft Total AG | 320.31 |
| Acceptable Financing | Cash,Conventional,FHA,VA |
| Vacation Rental Y/N | No |
| Total SQFT | 1561 |
| Standard Status | Active |
| Year Built Source | Estimated |
Interior Features
| Interior Amenities | Attic |
|---|---|
| Heating Fuel | Natural Gas |
| Basement | Full,Unfinished |
| Hot Water | Natural Gas |
| Basement (Y/N) | Yes |
| Heating Y/N | Yes |
| Fireplace Y/N | No |
| Above Grade Finished Area | 1561 |
| Half Baths | 1 |
| Central Air Y/N | Yes |
| Total Bedrooms | 3 |
| LivingAreaSource | Estimated |
| Laundry Type | Main Floor |
| Bedrooms Count All Upper Levels | 3 |
| Bedrooms Count Upper Level 1 | 2 |
| Bedrooms Count Upper Level 2 | 1 |
| Bathrooms Half Main Level | 1 |
| Bathrooms Full Upper Level 1 | 1 |
| Bathrooms Full All Upper Levels | 1 |
| Bathrooms Count Upper Level 1 | 1.00 |
| Bathrooms Count All Upper Levels | 1 |
| Above Grade Finished Area Source | Estimated |
| Above Grade Finished Area Unit Type | Square Feet |
| Total Baths | 2 |
Exterior Features
| Pool | No Pool |
|---|---|
| Water Source | Public |
| Inclusions | All appliances. |
| Total Parking Spaces | 1 |
| Type of Parking | Attached Carport |
| Foundation Details | Block |
| Spa | No |
| Water View Y/N | No |
| Lot Size Acres | 0.15 |
| Lot Size Source | Estimated |
| Waterfront Y/N | No |
| Navigable Water Y/N | No |
| Water Oriented Y/N | No |
| # of Attached Carport Spaces | 1 |
Amenities
- Foreclosure
- Views
- Short Sale
- New Construction
- Adult 55+
- Lease To Own
- No HOA Fees
- Furnished
- Primary On Main
- Air Conditioning
- Seller Finance
- Green
- Fixer Upper
- Horse
- Golf
- Fireplace
- Deck
- Garage
- Basement
- Pool
Property vs Single Family Average in 19046
Price
Taxes
Year Built
Visits
 © BRIGHT, All Rights Reserved
