
New Construction
Address
28 Grove Avenue, Flourtown, PA
Price
$ 1,200,000
Property Attributes
- MLS#PAMC2190512
- TypeSingle Family
- Listing Status ACTIVE
- CountyMONTGOMERY
- CityFlourtown
- AreaSpringfield Twp
- NeighborhoodFlourtown
- Zip19031
- StyleCraftsman,Traditional
- Price$ 1,200,000
- Bedrooms4
- Full Bathrooms2
- Half Bathrooms2
- Sqr Footage3600
- Lot Size0.34 Acres
Data Source:
Bright MLS
Property Description
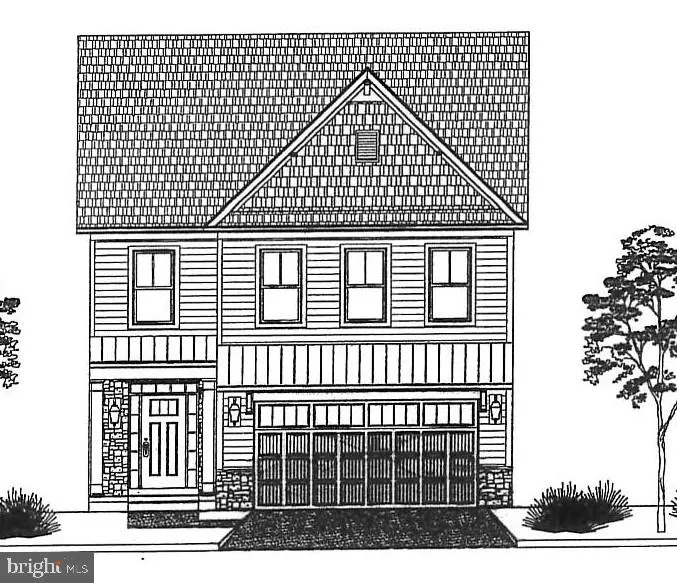
Exceptional new-construction opportunity on sought-after Grove Avenue in Flourtown! Crafted with premium architectural details and superior building standards, this striking residence pairs timeless craftsman aesthetic with high-performance modern living. A welcoming covered front porch with distinctive metal roof accents and black-framed windows introduces an open-concept interior appointed with 9-foot first-floor ceilings and site-finished 3/4-inch solid red oak hardwoods running seamlessly across both the main and upper levels. At the center of the home, the chefs kitchen is curated with furniture-grade white shaker cabinetry, soft-close dovetail drawers, Level 4 quartz countertops, a 9-inch deep Kohler Whitehaven farmhouse sink, and a high-end GE Caf stainless steel appliance package featuring a 36-inch range, counter-depth refrigeration, and drawer microwave. The adjoining entertaining areas flow effortlessly to expansive everyday living spaces, framed by 5-inch colonial baseboards and 3-panel shaker doors. Upstairs, retreat to an expansive primary suite featuring a customized master walk-in closet and a spa-caliber bath finished with 12x24 porcelain tile, a Luxor dual quartz vanity, frameless glass walk-in shower with Delta fixtures, and a freestanding white soaking tub. A second-floor hall bath with tile surround serves the additional bedrooms, accompanied by a dedicated laundry room equipped with included GE washer and dryer. The living space expands below grade with approximately 900 square feet of daylight-finished lower level complete with plush carpeting, full egress window, two vinyl hoppers, and a finished powder roomideal for media, recreation, home gym, or executive suite. Engineered for optimal comfort and lasting efficiency, mechanical integrity includes a 2-zone Trane 95% high-efficiency gas HVAC system with programmable thermostats, R-49 attic and R-21 exterior wall insulation, 200-amp electrical service, a 50-gallon high-efficiency gas water heater, Rub-R-Wall foundation waterproofing, and an attached 2-car garage with Clopay Coachman insulated carriage doors and keypad access. Set on a sodded homesite convenient to Flourtown shops, dining, regional rail, Chestnut Hill, and Springfield Township schools!
| Price History | |
|---|---|
| 8/14/2026 | Listed $1,200,000 |
General Features
| Living Area | 3600 |
|---|---|
| Sewer | Public Sewer |
| Heating | Central,Forced Air,90% Forced Air,Zoned,Programmable Thermostat |
| Cooling | Central A/C |
| Utilities | Natural Gas Available |
| Possession | 61-90 Days CD,Negotiable |
| Roof | Architectural Shingle,Metal |
| Appliances | Stainless Steel Appliances,Oven/Range - Gas,Refrigerator,Dishwasher,Built-In Microwave,Washer,Dryer - Electric,Icemaker,Stove |
| Zoning | RESIDENTIAL |
| Garage Spaces | 2.00 |
| Architectural Style | Craftsman,Traditional |
| Construction Materials | Vinyl Siding,Stone,Batts Insulation,Blown-In Insulation,CPVC/PVC |
| School District | SPRINGFIELD TOWNSHIP |
| Electric | 200+ Amp Service,Circuit Breakers |
| Levels | 2 |
| Tax Year | 2026 |
| Ownership | Fee Simple |
| Cool Fuel | Electric |
| Accessibility | None |
| County | MONTGOMERY |
| New Construction | Yes |
| Property Type | Residential |
| HOA | No |
| Subdivision Name | FLOURTOWN |
| Garage Y/N | Yes |
| Water Access Y/N | No |
| Other Structures | Above Grade,Below Grade |
| Full Baths | 2 |
| Status | ACTIVE |
| Directions | North on Bethlehem Pike left on Grove |
| City | FLOURTOWN |
| Senior Community Y/N | No |
| MLS Area | Springfield Twp (10652) |
| Lot Size Units | Square Feet |
| Lot Size Square Feet | 15000.00 |
| Tax Assessed Value | 100000.0 |
| Tax Annual Amount | 0.0 |
| Property Condition | Excellent |
| Structure Type | Detached |
| Condo/Coop Association fee Y/N | No |
| Bathrooms Count Main Level | 1.00 |
| Price Per Sq Ft Total AG | 444.44 |
| Acceptable Financing | Cash,Conventional |
| Construction Completed Y/N | No |
| Vacation Rental Y/N | No |
| Total SQFT | 3600 |
| Standard Status | Active |
| Tax Lot | 008 |
Interior Features
| Interior Amenities | Primary Bath(s),Bathroom - Soaking Tub,Bathroom - Stall Shower,Upgraded Countertops,Walk-in Closet(s),Wood Floors,Floor Plan - Open |
|---|---|
| Heating Fuel | Natural Gas |
| Basement | Partially Finished,Poured Concrete,Sump Pump,Water Proofing System,Full,Windows |
| Flooring | Solid Hardwood,Ceramic Tile,Carpet |
| Hot Water | Natural Gas |
| Basement (Y/N) | Yes |
| Heating Y/N | Yes |
| Window Features | Double Hung,Screens,Insulated |
| Fireplace Y/N | No |
| Above Grade Finished Area | 2700 |
| Half Baths | 2 |
| Central Air Y/N | Yes |
| Total Bedrooms | 4 |
| Below Grade Finished Area | 900 |
| Entry Level | 1 |
| Below Grade Finished Area Unit Type | Square Feet |
| LivingAreaSource | Estimated |
| Below Grade Unfin Area Units | Square Feet |
| Below Grade Unfin SQFT Source | Assessor |
| Below Grade Finished Area Source | Estimated |
| Bedrooms Count All Upper Levels | 4 |
| Bedrooms Count Upper Level 1 | 4 |
| Bathrooms Half Main Level | 1 |
| Bathrooms Half Lower Level 1 | 1 |
| Bathrooms Half All Lower Levels | 1 |
| Bathrooms Full Upper Level 1 | 2 |
| Bathrooms Full All Upper Levels | 2 |
| Bathrooms Count Upper Level 1 | 2.00 |
| Bathrooms Count Lower Level 1 | 1.00 |
| Bathrooms Count All Upper Levels | 2 |
| Bathrooms Count All Lower Levels | 1 |
| Above Grade Finished Area Source | Estimated |
| Above Grade Finished Area Unit Type | Square Feet |
| Total Baths | 4 |
Exterior Features
| Pool | No Pool |
|---|---|
| Parking Features | Asphalt Driveway |
| Water Source | Public |
| Total Parking Spaces | 4 |
| Garage Features | Garage - Front Entry |
| Type of Parking | Attached Garage,Driveway |
| Land Use Code | 1101 |
| Foundation Details | Concrete Perimeter,Crawl Space |
| Water View Y/N | No |
| Lot Dimensions | 50 x 145 |
| Lot Size Acres | 0.34 |
| Lot Size Source | Assessor |
| Waterfront Y/N | No |
| Land Assessed Value | 0.00 |
| Navigable Water Y/N | No |
| Water Oriented Y/N | No |
| # of Attached Garage Spaces | 2 |
| LotDimensionsSource | Estimated |
Amenities
- Foreclosure
- Views
- Short Sale
- New Construction
- Adult 55+
- Lease To Own
- No HOA Fees
- Furnished
- Primary On Main
- Air Conditioning
- Seller Finance
- Green
- Fixer Upper
- Horse
- Golf
- Fireplace
- Deck
- Garage
- Basement
- Pool
Property vs Single Family Average in 19031
Price
Visits
 © BRIGHT, All Rights Reserved
