
Views - Primary on Main
Address
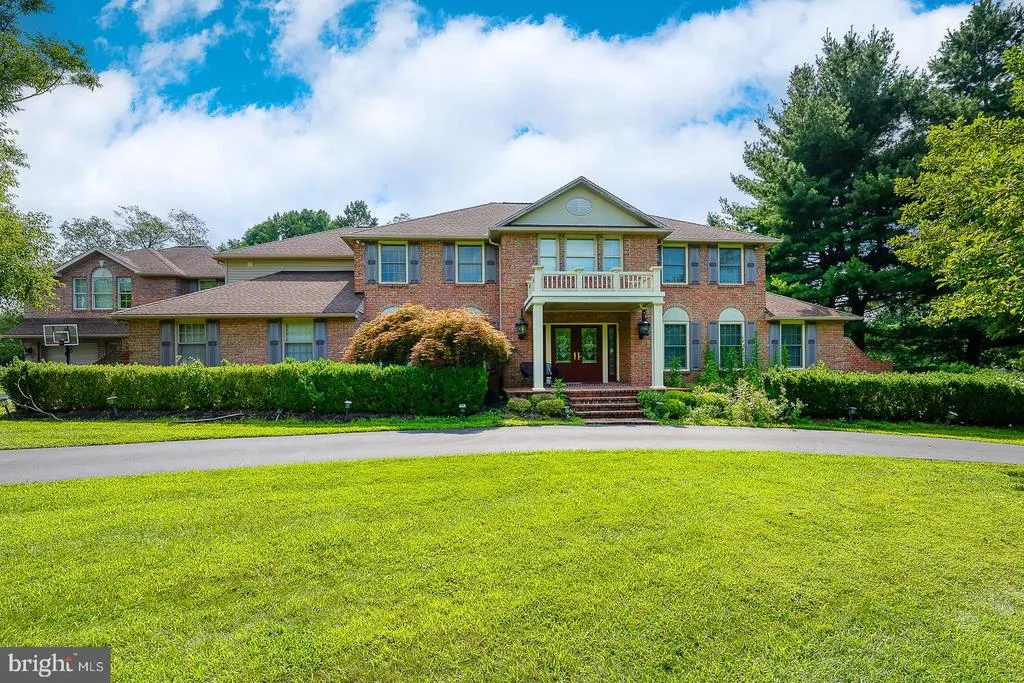
104 Sparango Lane, Plymouth Meeting, PA
Price
$ 2,200,000
Property Attributes
- MLS#PAMC2190396
- TypeSingle Family
- Listing Status ACTIVE
- CountyMONTGOMERY
- CityPlymouth Meeting
- AreaPlymouth Twp
- NeighborhoodValley Green
- Zip19462
- StyleColonial
- Year Built1980
- Taxes$ 17153
- Price$ 2,200,000
- Bedrooms6
- Full Bathrooms4
- Half Bathrooms2
- Sqr Footage8109
- Lot Size1.01 Acres
Data Source:
Bright MLS
Property Description
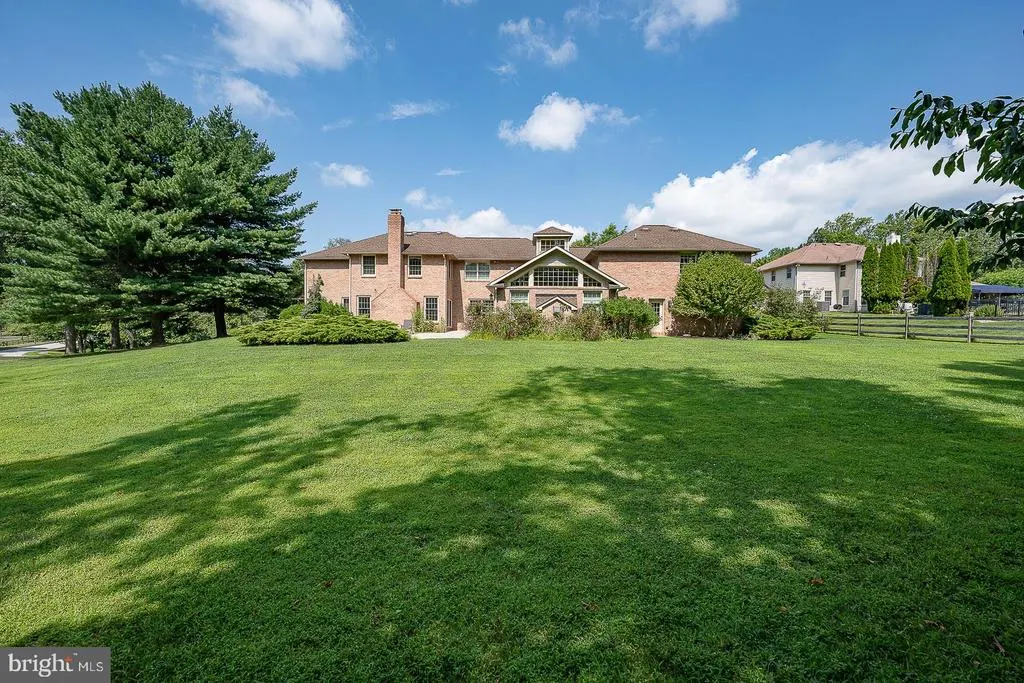
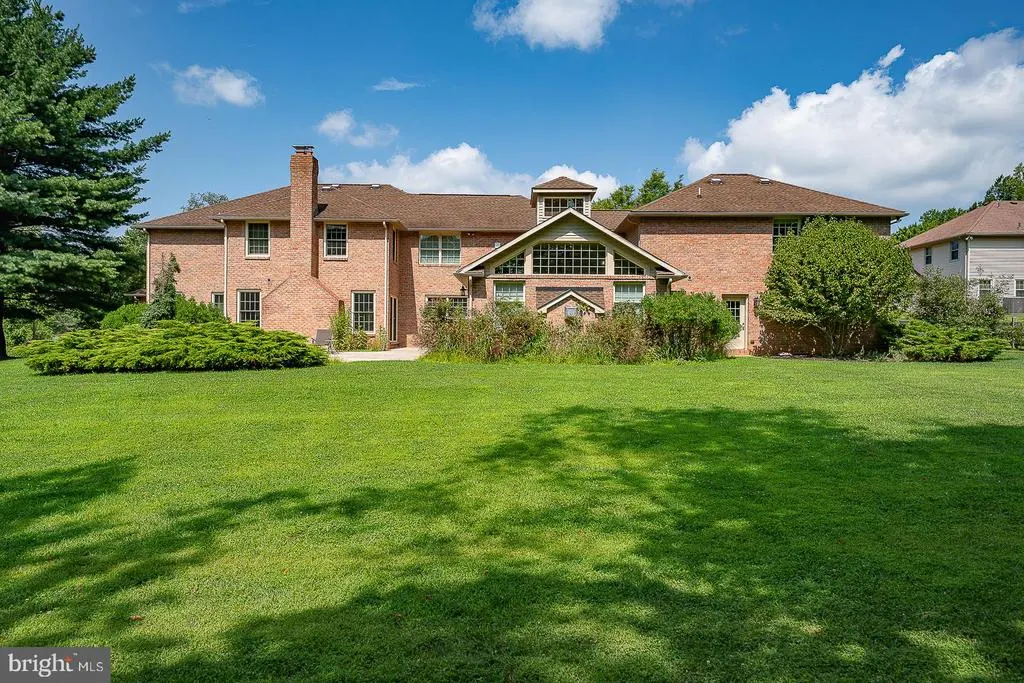
Crafted by the renowned Sparango builders, this brick estate in Plymouth Meeting stands as a masterwork of scale and craftsmanship. Set on a beautiful, flat one-acre lot, the home offers an incredible 8,109 square feet of living space above grade, designed to live as impressively as it entertains. From the moment you step into the gracious entry, the sweeping curved staircase and generous proportions set a sophisticated tone. Traditional living and dining rooms flow seamlessly into two expansive gathering rooms, where hardwood floors, intricate millwork, and wood-burning fireplaces create an atmosphere of warmth. Large windows throughout ensure every corner is bathed in natural light. At the heart of the residence, the chefs kitchen is a study in functional luxury. With abundant cabinetry, a substantial center island, and a sun-splashed breakfast area, its a space built for both quiet mornings and large-scale hosting. Glass doors lead directly to the rear patio, making it easy to transition dinner parties to the outdoors. The second level maintains the homes grand sense of scale. The primary suite serves as a true retreat, featuring two walk-in closets and a spa-like bath with dual vanities, a soaking tub, and a separate shower. The additional bedrooms and baths are thoughtfully arranged for privacy, accessible by both the main and secondary staircases. With multiple sitting areas and flexible living spaces, the layout easily adapts to serve as private home offices or guest quarters. One of the bedrooms has the additional option to be used as a bonus room or office. The possibilities continue in the lower level, which adds approximately 1,000 square feet of finished space, including a recreation area and a dedicated theater room for movie nights. Outside, the level acre of land offers a rare sense of space and privacy, providing a lush backdrop for outdoor enjoyment. While the property feels like a private sanctuary, it remains exceptionally well-connected to the areas premier shopping, dining, and everyday conveniences. In a home of this magnitude, luxury is defined by the endless possibilities it provides. *Prior Matterport floor plan reflects approximately 8,109 square feet of gross internal area above grade. Measurements are approximate, may differ from public records, and should be independently verified.
| Price History | |
|---|---|
| 8/7/2026 | Listed $2,200,000 |
General Features
| Living Area | 8109 |
|---|---|
| Sewer | Public Sewer |
| Heating | Central |
| Cooling | Central A/C |
| Possession | Negotiable,31-60 Days CD |
| Appliances | Built-In Microwave,Cooktop,Dishwasher,Disposal,Dryer,Oven - Wall,Range Hood,Stainless Steel Appliances,Washer |
| Zoning | RESIDENTIAL |
| Garage Spaces | 4.00 |
| Patio/Porch Features | Patio(s) |
| Architectural Style | Colonial |
| Construction Materials | Brick |
| School District | COLONIAL |
| Exclusions | See agent |
| Year Built | 1980 |
| Electric | 200+ Amp Service |
| View | Garden/Lawn |
| Levels | 2 |
| Tax Year | 2026 |
| Ownership | Fee Simple |
| Cool Fuel | Electric |
| Accessibility | None |
| County | MONTGOMERY |
| New Construction | No |
| Property Type | Residential |
| HOA | No |
| Subdivision Name | VALLEY GREEN |
| Garage Y/N | Yes |
| Water Access Y/N | No |
| Other Structures | Above Grade,Below Grade |
| Total Rooms | 13 |
| Full Baths | 4 |
| Status | ACTIVE |
| Directions | GPS |
| City | PLYMOUTH MEETING |
| Senior Community Y/N | No |
| MLS Area | Plymouth Twp (10649) |
| Lot Size Units | Square Feet |
| Lot Size Square Feet | 43837.00 |
| Tax Assessed Value | 461430.0 |
| Tax Annual Amount | 17153.0 |
| Home Warranty Y/N | No |
| Property Condition | Excellent |
| Structure Type | Detached |
| Condo/Coop Association fee Y/N | No |
| Bathrooms Full Main Level | 1 |
| Bathrooms Count Main Level | 3.00 |
| Price Per Sq Ft Total AG | 397.04 |
| Acceptable Financing | Cash,Conventional |
| Historic Y/N | No |
| Lease Considered Y/N | No |
| Vacation Rental Y/N | No |
| Total SQFT | 8109 |
| Location Type | Suburban |
| Builder Name | Sparango |
| Standard Status | Active |
| Year Built Source | Assessor |
| Tax Lot | 018 |
Interior Features
| Interior Amenities | Additional Stairway,Attic,Bathroom - Walk-In Shower,Bathroom - Jetted Tub,Breakfast Area,Built-Ins,Carpet,Crown Moldings,Curved Staircase,Dining Area,Entry Level Bedroom,Exposed Beams,Family Room Off |
|---|---|
| Heating Fuel | Natural Gas |
| Basement | Full,Partially Finished,Unfinished,Outside Entrance |
| Flooring | Carpet,Hardwood,Ceramic Tile |
| Total Fireplaces | 2 |
| Fireplace Features | Wood,Stone,Marble,Mantel(s),Gas/Propane |
| Hot Water | Natural Gas |
| Basement (Y/N) | Yes |
| Heating Y/N | Yes |
| Window Features | Skylights,Bay/Bow,Palladian |
| Fireplace Y/N | Yes |
| Above Grade Finished Area | 5541 |
| Half Baths | 2 |
| Central Air Y/N | Yes |
| Total Bedrooms | 6 |
| Below Grade Finished Area | 2568 |
| Room Type | Living Room,Dining Room,Primary Bedroom,Sitting Room,Bedroom 2,Bedroom 3,Bedroom 4,Bedroom 5,Kitchen,Family Room,Foyer,Breakfast Room,Laundry,Recreation Room,Utility Room,Media Room,Bedroom 6,Bonus R |
| Main Level Bedrooms | 1 |
| Below Grade Finished Area Unit Type | Square Feet |
| LivingAreaSource | Estimated |
| Laundry Type | Main Floor |
| Below Grade Unfin Area Units | Square Feet |
| Below Grade Unfin SQFT Source | Assessor |
| Below Grade Finished Area Source | Estimated |
| Bedrooms Count All Upper Levels | 5 |
| Bedrooms Count Upper Level 1 | 5 |
| Bathrooms Half Main Level | 2 |
| Bathrooms Full Upper Level 1 | 3 |
| Bathrooms Full All Upper Levels | 3 |
| Bathrooms Count Upper Level 1 | 3.00 |
| Bathrooms Count All Upper Levels | 3 |
| Above Grade Finished Area Source | Estimated |
| Above Grade Finished Area Unit Type | Square Feet |
| Total Baths | 6 |
Exterior Features
| Exterior Amenities | Exterior Lighting |
|---|---|
| Pool | No Pool |
| Parking Features | Asphalt Driveway,Circular Driveway |
| Lot Features | Front Yard,Level,Open,Rear Yard,SideYard(s) |
| Water Source | Public |
| Inclusions | See agent |
| Total Parking Spaces | 10 |
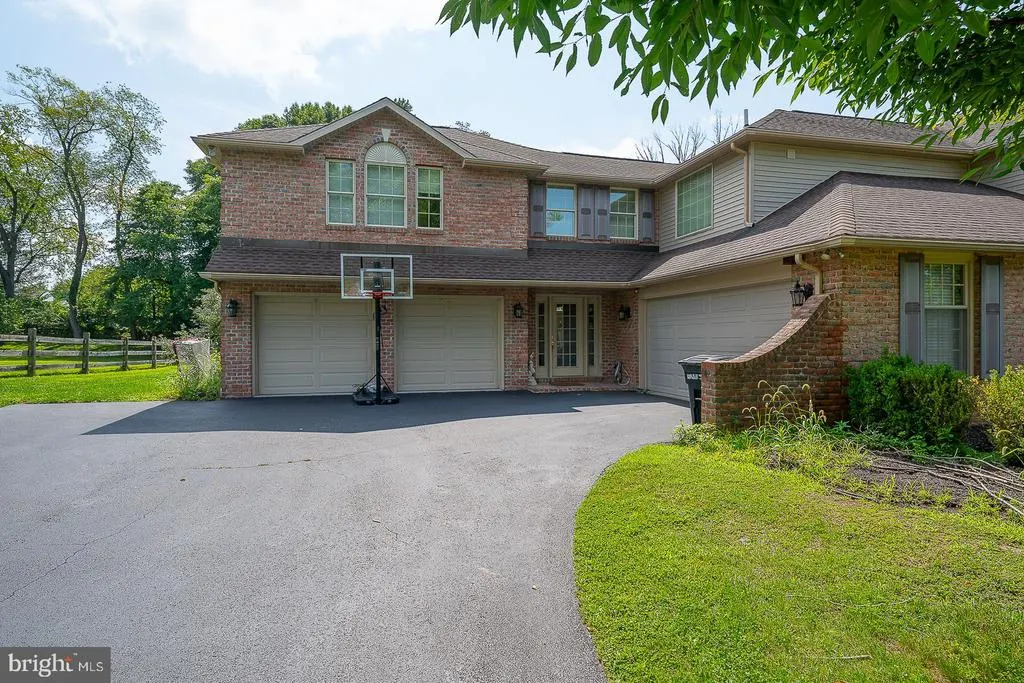
| Garage Features | Garage - Side Entry,Inside Access |
| Type of Parking | Attached Garage,Driveway |
| Land Use Code | 1101 |
| Foundation Details | Brick/Mortar |
| Water View Y/N | No |
| Lot Dimensions | 207.00 x 0.00 |
| Lot Size Acres | 1.01 |
| Lot Size Source | Assessor |
| Waterfront Y/N | No |
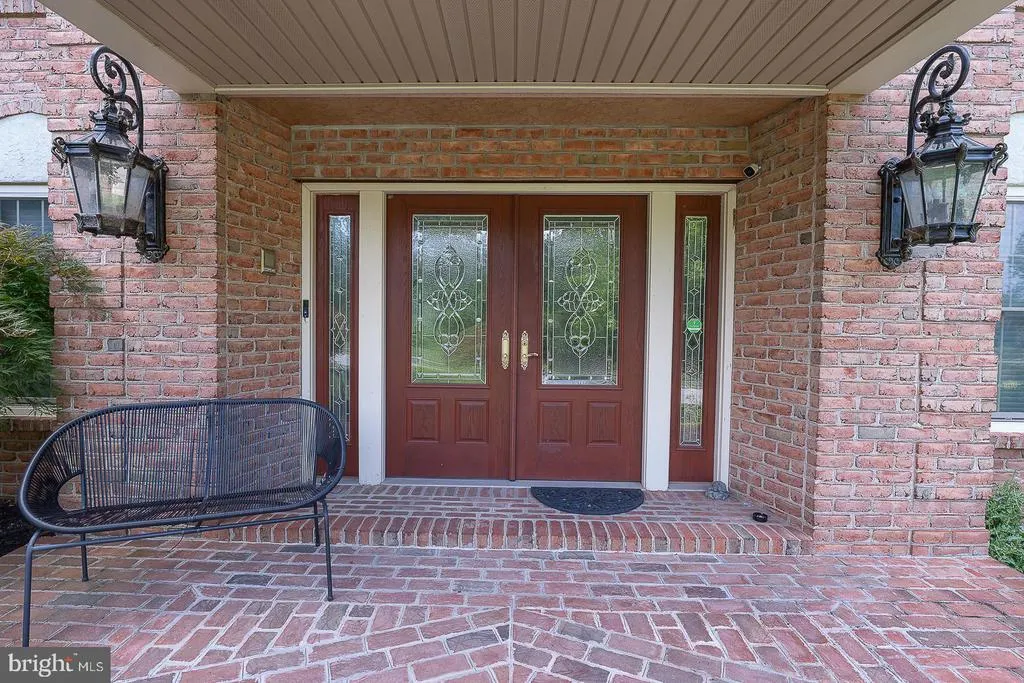
| Door Features | Double Entry,Sliding Glass |
| Land Assessed Value | 0.00 |
| Navigable Water Y/N | No |
| Water Oriented Y/N | No |
| # of Attached Garage Spaces | 4 |
| LotDimensionsSource | Assessor |
Room Details
| Room | Dimensions | Level | Flooring | Details |
|---|---|---|---|---|
| Bedroom 2 | Upper 1 | |||
| Bedroom 3 | Upper 1 | |||
| Bedroom 4 | Upper 1 | |||
| Bedroom 5 | Upper 1 | |||
| Bedroom 6 | Main | |||
| Bonus Room | Lower 1 | |||
| Bonus Room | Lower 1 | |||
| Breakfast Room | Main | |||
| Dining Room | Main | |||
| Family Room | Main | Fireplace - Gas | ||
| Family Room | Main | Fireplace - Gas | ||
| Foyer | Main | |||
| Kitchen | Main | |||
| Laundry | Main | |||
| Living Room | Main | |||
| Media Room | Lower 1 | |||
| Primary Bathroom | Upper 1 | Double Sink,Bathroom - Jetted Tub | ||
| Primary Bedroom | Upper 1 | Walk-In Closet(s),Attached Bathroom | ||
| Recreation Room | Lower 1 | |||
| Sitting Room | Upper 1 | |||
| Utility Room | Lower 1 |
Amenities
- Foreclosure
- Views
- Short Sale
- New Construction
- Adult 55+
- Lease To Own
- No HOA Fees
- Furnished
- Primary On Main
- Air Conditioning
- Seller Finance
- Green
- Fixer Upper
- Horse
- Golf
- Fireplace
- Deck
- Garage
- Basement
- Pool
Property vs Single Family Average in 19462
Price
Taxes
Year Built
Visits
 © BRIGHT, All Rights Reserved
