
Primary on Main
Address
568 Hillcrest Avenue, Glenside, PA
Price
$ 439,000
Property Attributes
- MLS#PAMC2189786
- TypeSingle Family
- Listing Status ACTIVE
- CountyMONTGOMERY
- CityGlenside
- AreaAbington Twp
- NeighborhoodGlenside Gardens
- Zip19038
- StyleCape Cod
- Year Built1952
- Taxes$ 7494
- Price$ 439,000
- Bedrooms3
- Full Bathrooms2
- Half Bathrooms0
- Sqr Footage1476
- Lot Size0.31 Acres
Data Source:
Bright MLS
Property Description
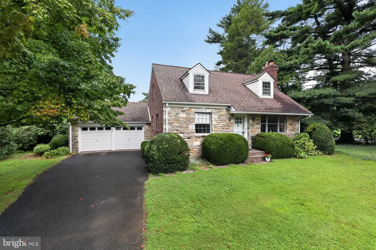
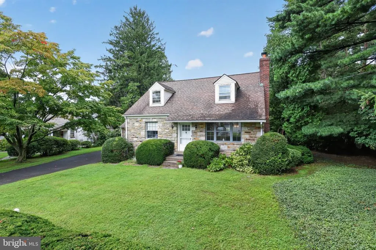
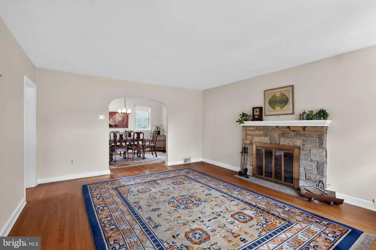
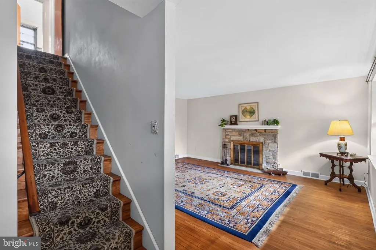
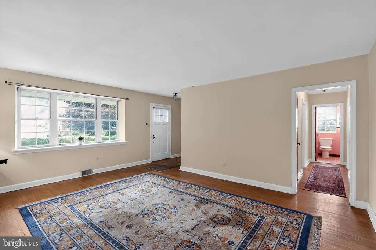
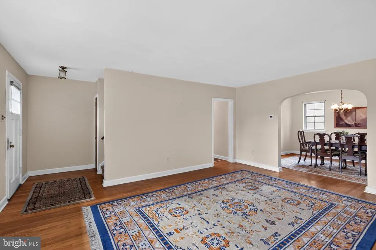
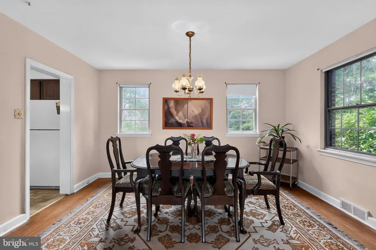
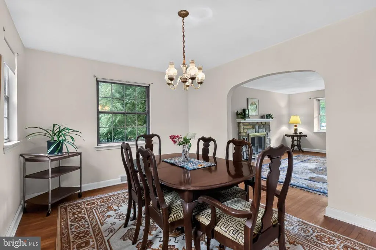
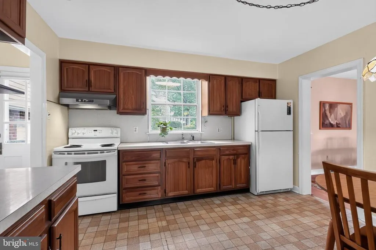
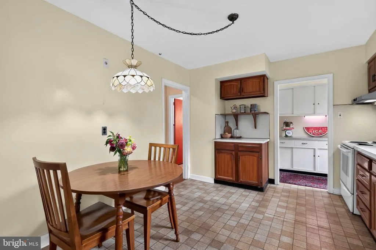
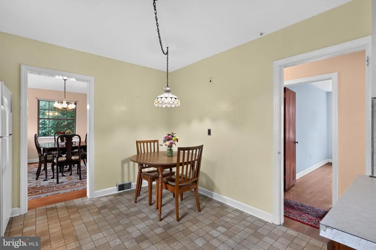
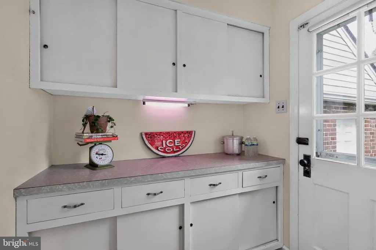
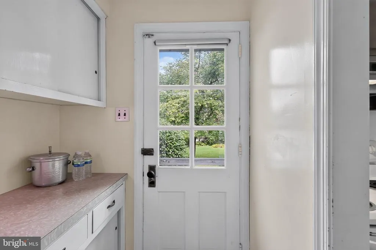
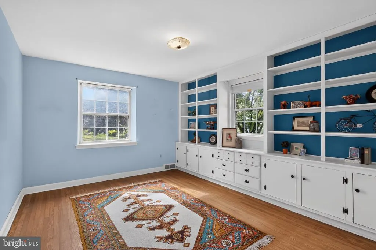
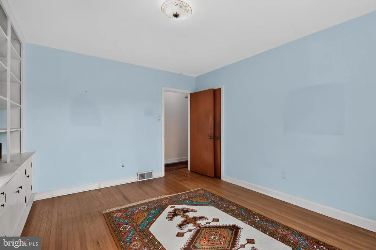
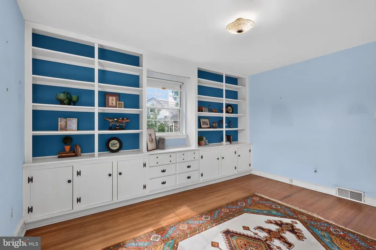
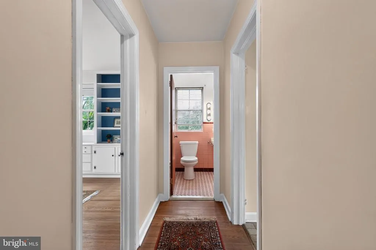
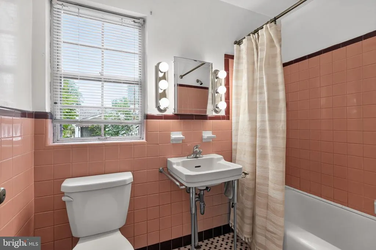
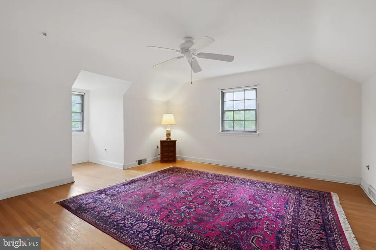
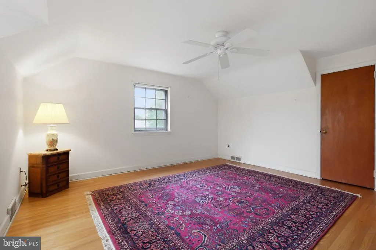
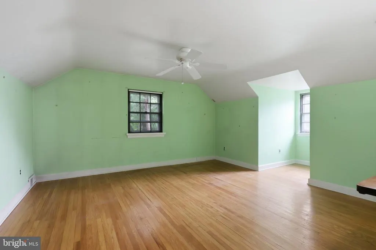
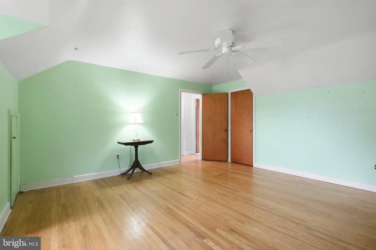
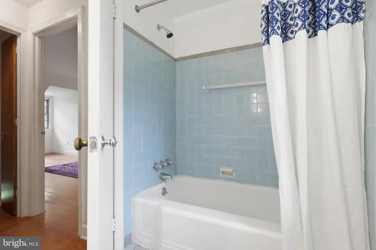
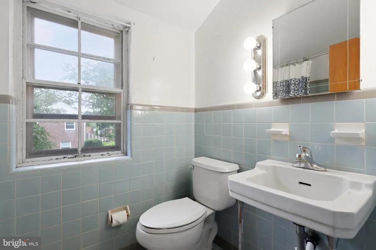
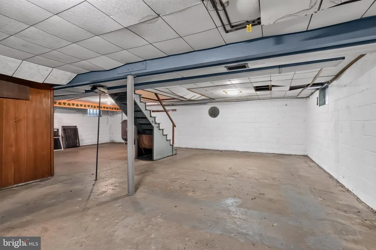
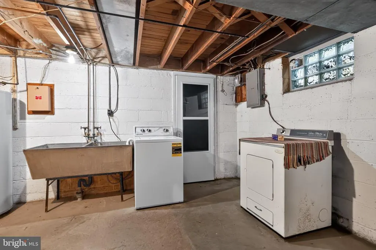
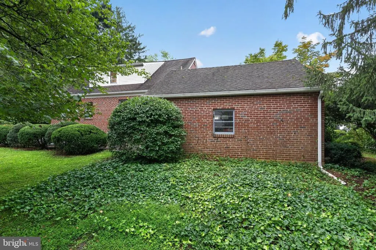
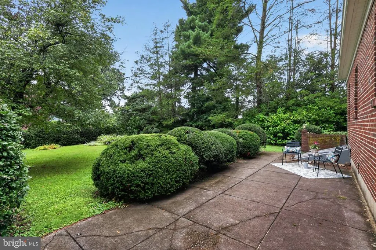
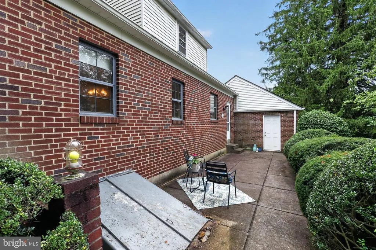
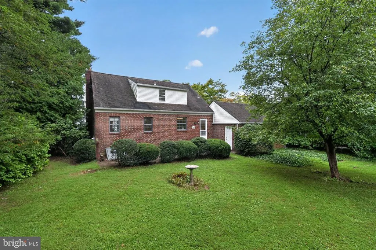
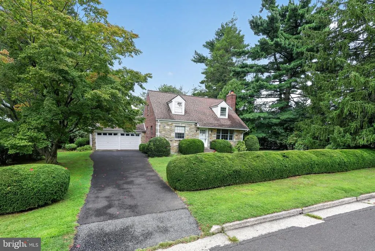
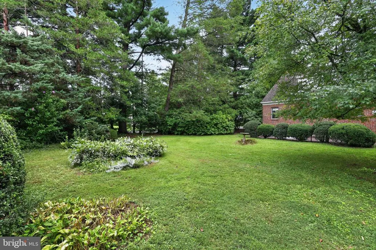
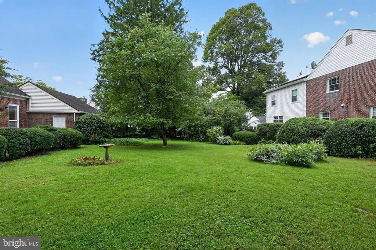
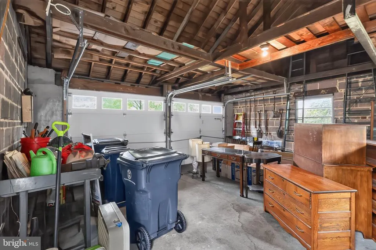
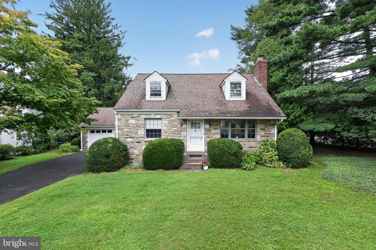
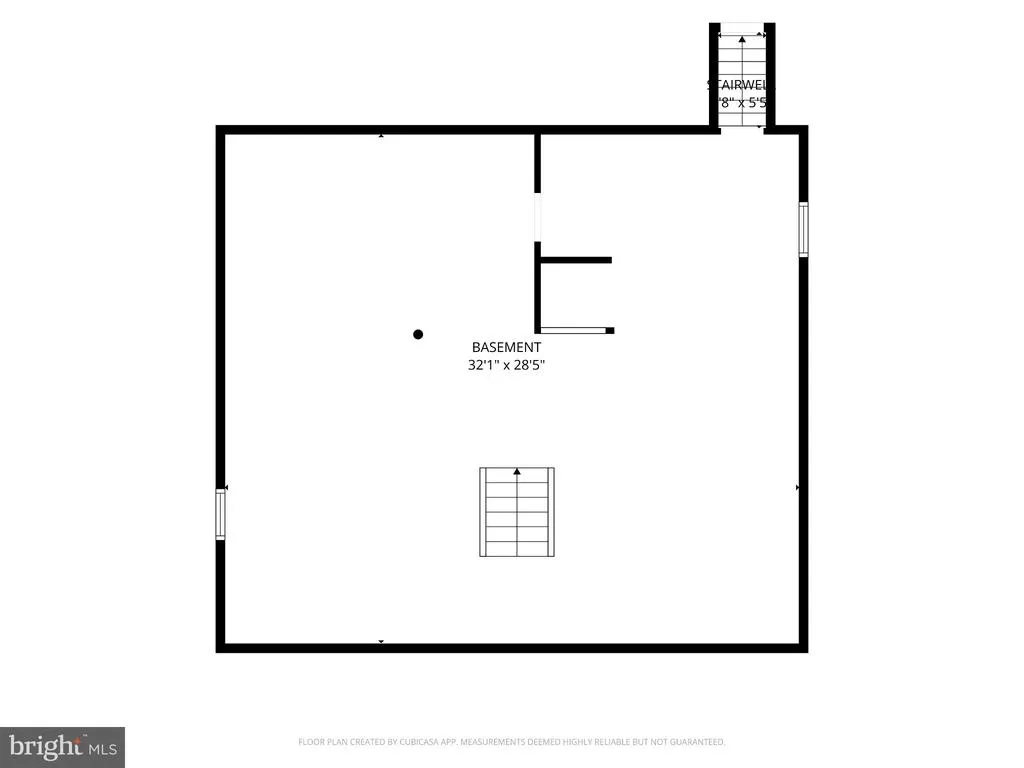
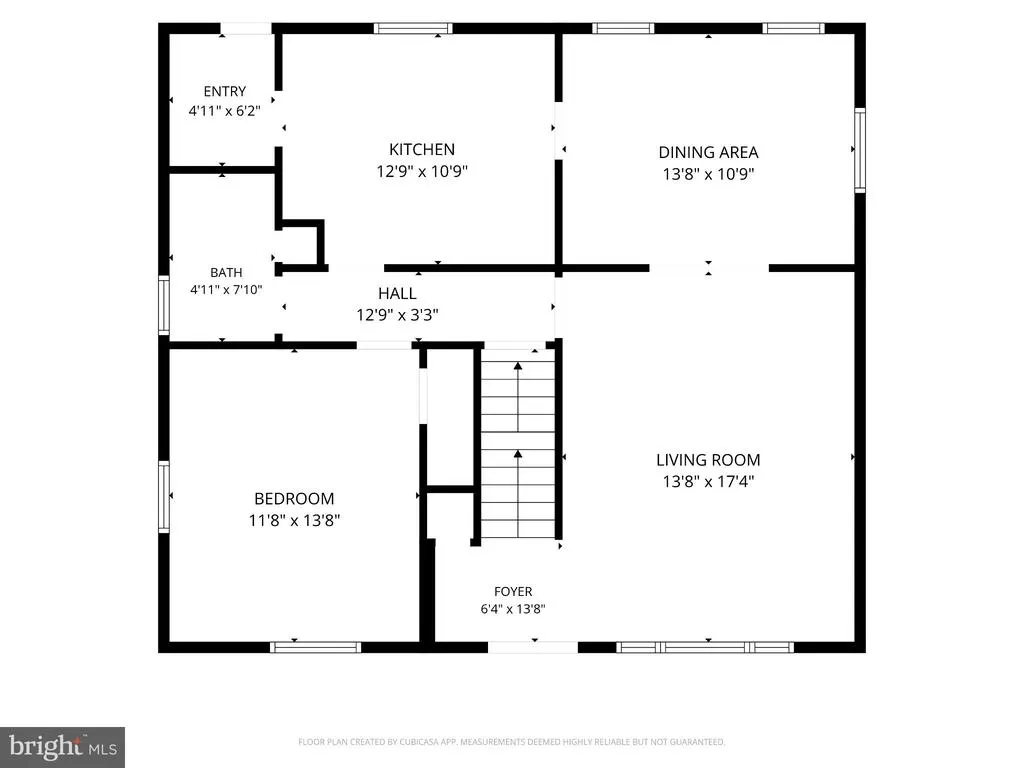
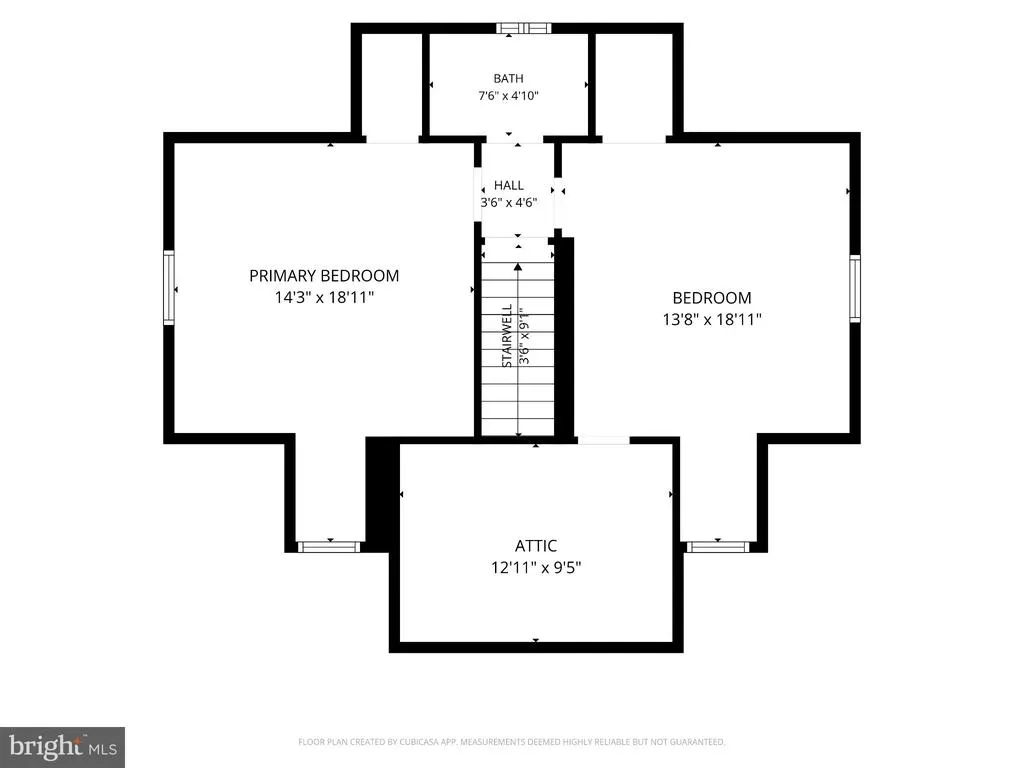
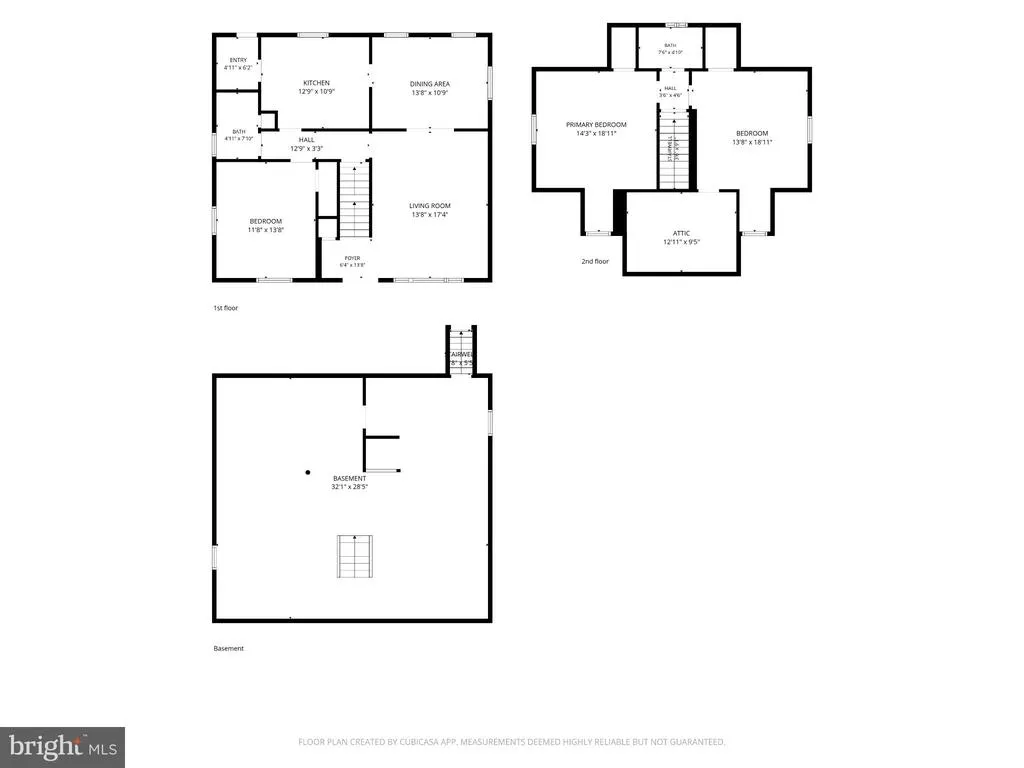
Welcome to 568 Hillcrest Ave, nestled in the lovely Glenside Gardens section of 19038! This charming stone Cape Cod, situated on a desirable corner lot, offers a wonderful opportunity for a new homeowner. With great bones, a functional layout, and an abundance of original character, this well-loved home has been thoughtfully cared for over the past 40 years. Step inside to a large, bright living room featuring beautiful original hardwood floors and a wood-burning fireplacethe perfect gathering space for family and friends. Just beyond the living room is the generously sized dining room, conveniently located right off the kitchen. The charmingly spacious eat-in kitchen offers plenty of cabinet storage, including solid wood cabinetry, and a large window over the sink overlooking the beautifully landscaped backyard. A highly functional butlers pantry is located just off the kitchen, providing additional storage and convenient access to the backyard. Down the first-floor hallway, youll find a versatile bedroom that could also make an ideal home office. It features an entire wall of built-in storage and bookshelves. The bright first-floor full bathroom adds even more character with its original 1950s tile, which remains in excellent condition. Upstairs, two generously sized bedrooms offer original hardwood floors and great closet and storage space. The second full bathroom continues the homes vintage charm with its well-preserved original 1950s tile. The spacious, dry basement provides additional storage and houses the laundry area. Step outside to discover a private, beautifully landscaped backyard surrounded by mature greenery and plenty of nature, creating a peaceful retreat to enjoy year-round. A large cement patio provides the perfect spot for outdoor dining, entertaining, or simply relaxing and enjoying the tranquil setting. This home has been lovingly maintained for four decades, with several updates completed this summer, including a brand-new A/C unit and new garage doors. Ideally located within walking distance of Keswick Village, youll enjoy easy access to local shops, restaurants, and the historic Keswick Theatre. The home is also conveniently located near major roadways and shopping centers, making commuting and everyday errands a breeze. Charming, well-maintained, and filled with original character568 Hillcrest Ave is ready to welcome its next owner! Offer deadline set for September 8th, 12pm.
| Elementary School | Middle School | High School |
|---|---|---|
| Copper Beech E.S. | Abington Junior | Abington Senior High School |
| Price History | |
|---|---|
| 8/3/2026 | Listed $439,000 |
General Features
| Living Area | 1476 |
|---|---|
| Sewer | Public Sewer |
| Heating | Forced Air |
| Cooling | Central A/C |
| Possession | 0-30 Days CD |
| Roof | Architectural Shingle |
| Zoning | RESIDENTIAL |
| Architectural Style | Cape Cod |
| Construction Materials | Brick |
| School District | ABINGTON |
| Year Built | 1952 |
| Levels | 2 |
| Tax Year | 2026 |
| Ownership | Fee Simple |
| Cool Fuel | Natural Gas |
| Accessibility | None |
| County | MONTGOMERY |
| New Construction | No |
| Property Type | Residential |
| HOA | No |
| Subdivision Name | GLENSIDE GARDENS |
| Garage Y/N | No |
| Water Access Y/N | No |
| Other Structures | Above Grade,Below Grade |
| Full Baths | 2 |
| Status | ACTIVE |
| Directions | Easton Rd to Cross Rd to Hillcrest Ave |
| City | GLENSIDE |
| Senior Community Y/N | No |
| MLS Area | Abington Twp (10630) |
| Lot Size Units | Square Feet |
| Lot Size Square Feet | 13504.00 |
| Tax Assessed Value | 147900.0 |
| Tax Annual Amount | 7494.0 |
| Home Warranty Y/N | No |
| Property Condition | Very Good |
| Structure Type | Detached |
| Condo/Coop Association fee Y/N | No |
| Bathrooms Full Main Level | 1 |
| Bathrooms Count Main Level | 1.00 |
| Price Per Sq Ft Total AG | 297.43 |
| Acceptable Financing | Cash,Conventional,FHA,VA |
| Lease Considered Y/N | No |
| Vacation Rental Y/N | No |
| Virtual Tour | https://vimeo.com/1222996192 |
| Total SQFT | 1476 |
| Standard Status | Active |
| Year Built Source | Estimated |
| Tax Lot | 058 |
Interior Features
| Heating Fuel | Oil |
|---|---|
| Basement | Full |
| Flooring | Hardwood,Ceramic Tile |
| Total Fireplaces | 1 |
| Fireplace Features | Stone |
| Hot Water | Electric |
| Basement (Y/N) | Yes |
| Heating Y/N | Yes |
| Fireplace Y/N | Yes |
| Above Grade Finished Area | 1476 |
| Central Air Y/N | Yes |
| Total Bedrooms | 3 |
| Main Level Bedrooms | 1 |
| Below Grade Finished Area Unit Type | Square Feet |
| LivingAreaSource | Assessor |
| Laundry Type | Basement |
| Below Grade Finished Area Source | Assessor |
| Bedrooms Count All Upper Levels | 2 |
| Bedrooms Count Upper Level 1 | 2 |
| Bathrooms Full Upper Level 1 | 1 |
| Bathrooms Full All Upper Levels | 1 |
| Bathrooms Count Upper Level 1 | 1.00 |
| Bathrooms Count All Upper Levels | 1 |
| Above Grade Finished Area Source | Assessor |
| Above Grade Finished Area Unit Type | Square Feet |
| Total Baths | 2 |
Exterior Features
| Pool | No Pool |
|---|---|
| Water Source | Public |
| Inclusions | all appliances in as-is condition |
| Type of Parking | Driveway |
| Foundation Details | Stone |
| Water View Y/N | No |
| Lot Size Acres | 0.31 |
| Lot Size Source | Estimated |
| Waterfront Y/N | No |
| Land Assessed Value | 0.00 |
| Navigable Water Y/N | No |
| Water Oriented Y/N | No |
Amenities
- Foreclosure
- Views
- Short Sale
- New Construction
- Adult 55+
- Lease To Own
- No HOA Fees
- Furnished
- Primary On Main
- Air Conditioning
- Seller Finance
- Green
- Fixer Upper
- Horse
- Golf
- Fireplace
- Deck
- Garage
- Basement
- Pool
Property vs Single Family Average in 19038
Price
Taxes
Year Built
Visits
 © BRIGHT, All Rights Reserved
