
Price Reduction
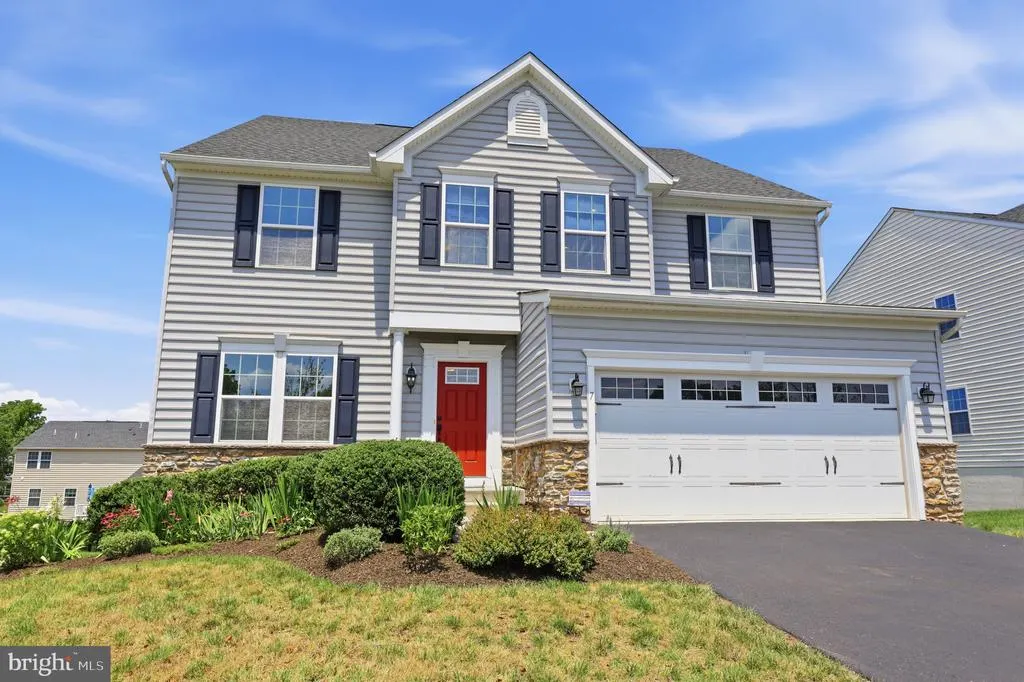
Address
7 Montella Circle, Pottstown, PA
Price
$ 875,000
Property Attributes
- MLS#PAMC2186488
- TypeSingle Family
- Listing Status ACTIVE
- CountyMONTGOMERY
- CityPottstown
- AreaLimerick Twp
- NeighborhoodSpringford Estates
- Zip19464
- StyleColonial
- Year Built2016
- Taxes$ 11551
- Price$ 875,000
- Bedrooms4
- Full Bathrooms4
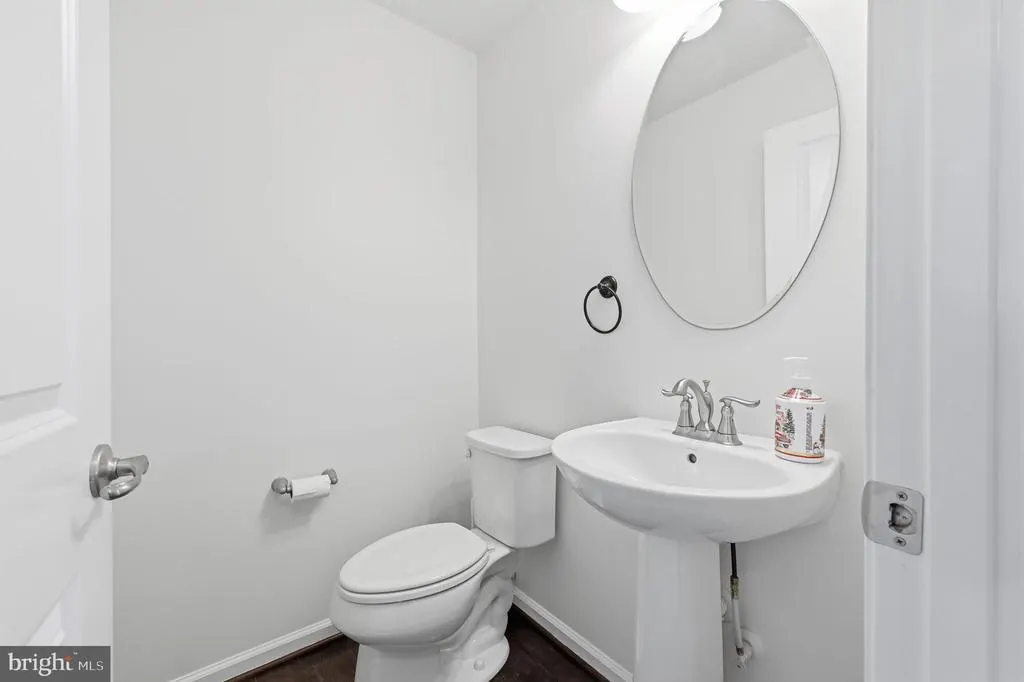
- Half Bathrooms1
- Sqr Footage3248
- Lot Size0.25 Acres
Data Source:
Bright MLS
Property Description
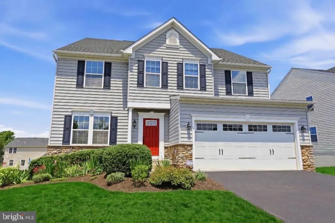
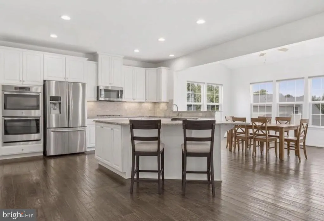
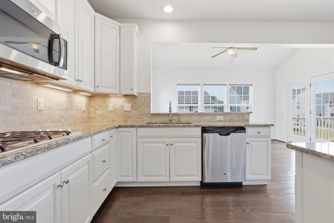
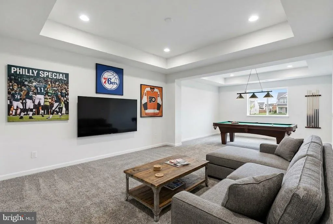
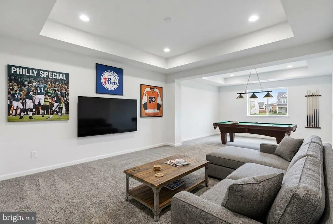
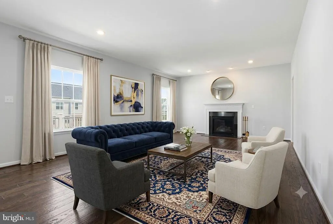
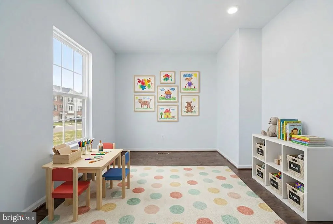
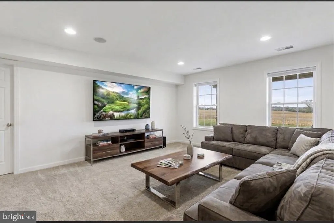
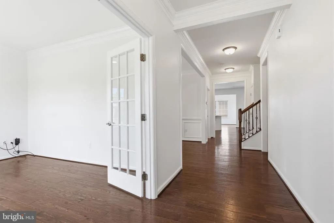
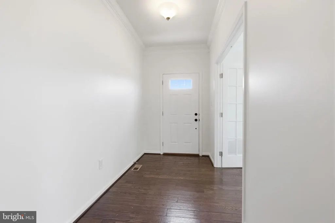
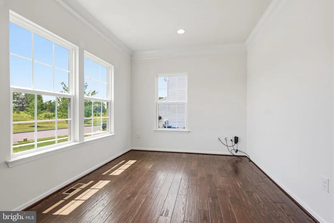
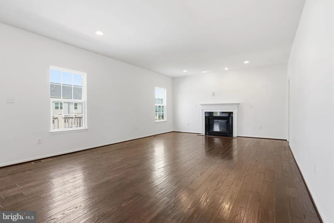
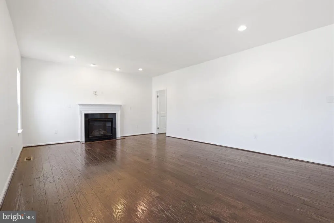
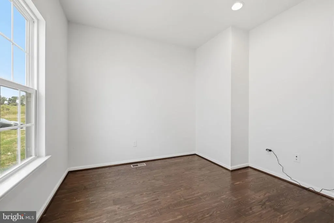
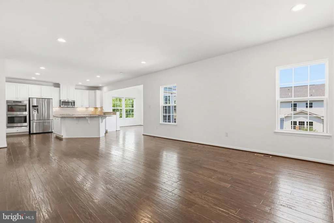
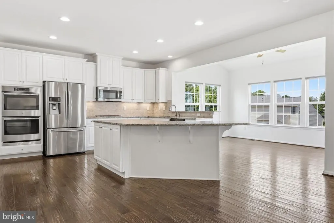
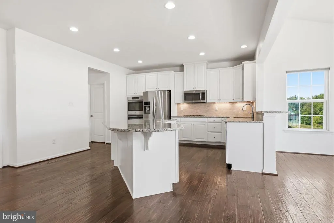
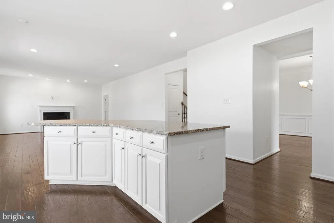
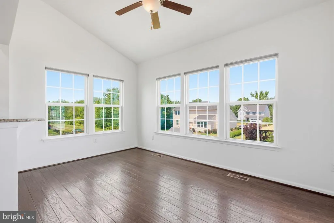
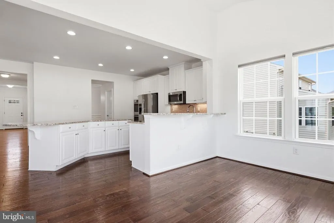
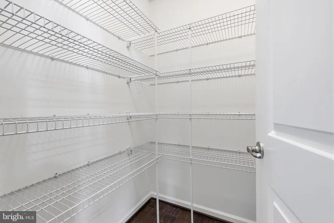
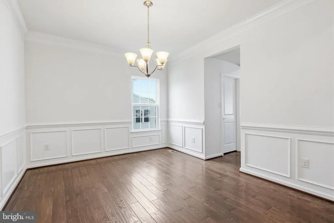
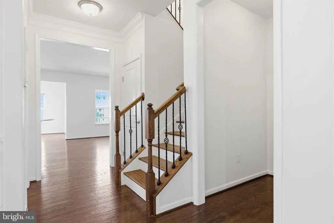
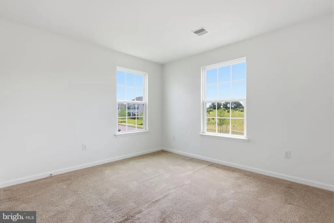
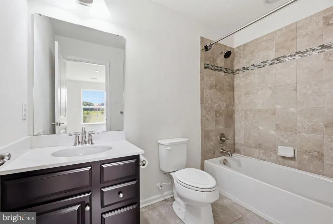
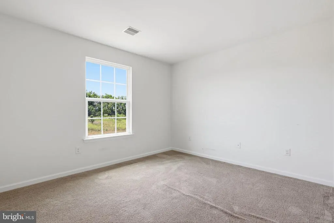
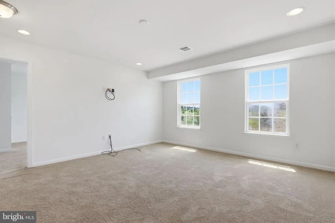
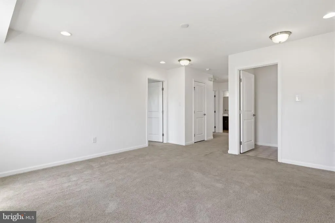
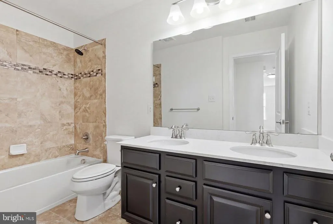
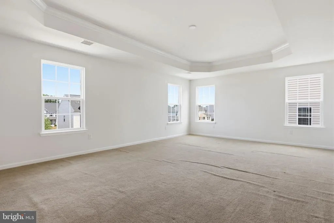
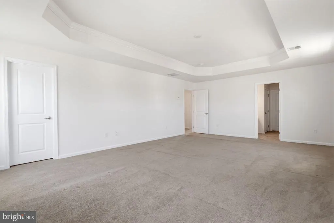
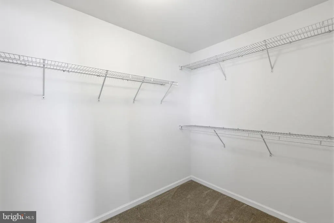
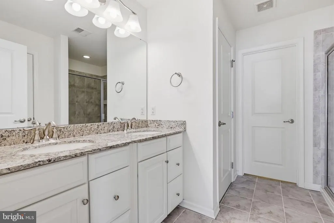
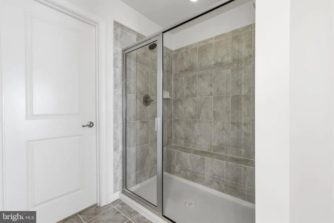
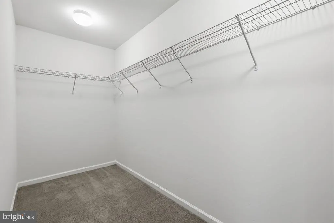
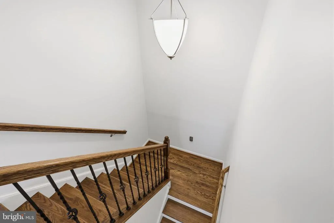
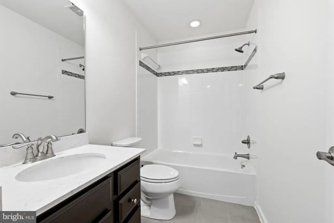
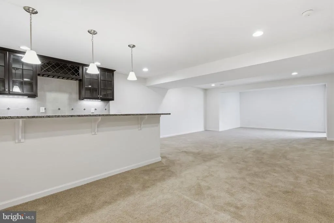
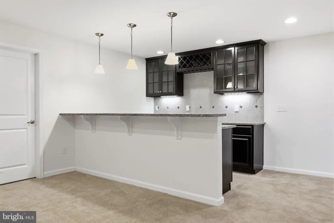
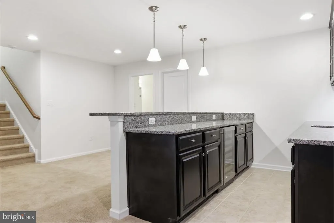
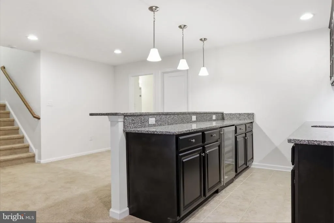
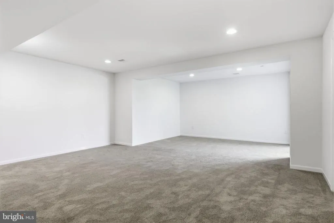
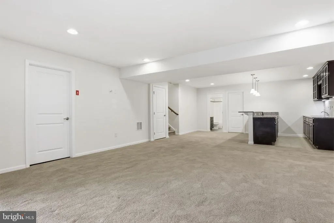
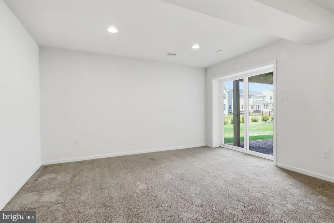
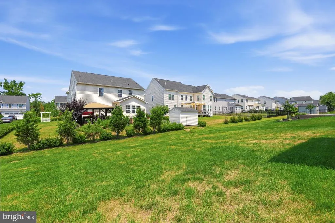
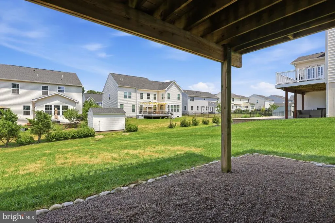
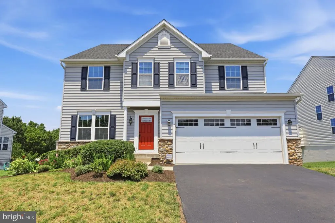
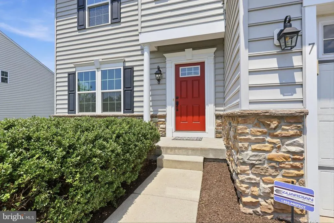
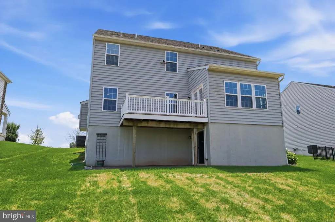
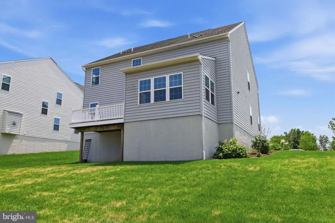
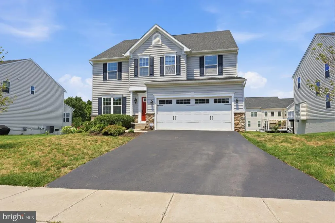
Nestled in the prestigious Springford Estates, this exquisite 4.069 square foot home embodies luxury and comfort. Built in 2016, it features a harmonious blend of elegant design and modern amenities. Exceptional opportunity to purchase in LIMERICK TOWNSHIP, SPRING FORD AREA SCHOOL DISTRICT with multigenerational / In law suite living space. While presenting a quiet, welcoming curb appeal, step inside to discover over 4,069 total square feet of vibrant, multi-generational living space designed to adapt effortlessly to every chapter of your life. There are TWO study/office spaces for working from home, craft room or kids playroom. The heart of the home features a gourmet kitchen with an extended island with seating, open to the large family room and morning room, which provide the perfect space for everyday living and entertaining. The finished WALKOUT BASEMENT is highlighted by a full bath and wet bar! The bedrooms are generously sized with exceptional closet space with three full baths. Come and tour this home to see the incredible flow and size of the living space. You will be surprised!
| Price History | |
|---|---|
| 7/3/2026 | Listed $899,000 |
| 8/26/2026 | 3$875,000 |
General Features
| Living Area | 3248 |
|---|---|
| Sewer | Public Sewer |
| Heating | Forced Air |
| Cooling | Central A/C |
| Possession | Immediate,0-30 Days CD,31-60 Days CD |
| Zoning | RESIDENTIAL |
| HOA Fee | 96.00 |
| Garage Spaces | 2.00 |
| Architectural Style | Colonial |
| Construction Materials | Vinyl Siding,Stone |
| School District | SPRING-FORD AREA |
| Year Built | 2016 |
| Levels | 2 |
| Tax Year | 2025 |
| Ownership | Fee Simple |
| Cool Fuel | Electric |
| Accessibility | None |
| Assoc Fee Paid Per | Monthly |
| County | MONTGOMERY |
| New Construction | No |
| Property Type | Residential |
| HOA | Yes |
| Subdivision Name | SPRINGFORD ESTATES |
| Garage Y/N | Yes |
| Water Access Y/N | No |
| Other Structures | Above Grade,Below Grade |
| Full Baths | 4 |
| Status | ACTIVE |
| Directions | Use GPS |
| City | POTTSTOWN |
| Disclosures | Prop Disclosure |
| Senior Community Y/N | No |
| MLS Area | Limerick Twp (10637) |
| Lot Size Units | Square Feet |
| Lot Size Square Feet | 10769.00 |
| Tax Assessed Value | 275380.0 |
| Tax Annual Amount | 11551.0 |
| Home Warranty Y/N | No |
| Property Condition | Excellent |
| Structure Type | Detached |
| Condo/Coop Association fee Y/N | No |
| Bathrooms Count Main Level | 1.00 |
| Price Per Sq Ft Total AG | 269.4 |
| Vacation Rental Y/N | No |
| Virtual Tour | https://www.zillow.com/view-imx/7f7ff38c-a34f-45fd-9142-229d966349fe?initialViewType=pano |
| Total SQFT | 3248 |
| Standard Status | Active |
| Year Built Source | Assessor |
| Legal Subdivision | SPRINGFORD ESTATES |
| Tax Lot | 004 |
Interior Features
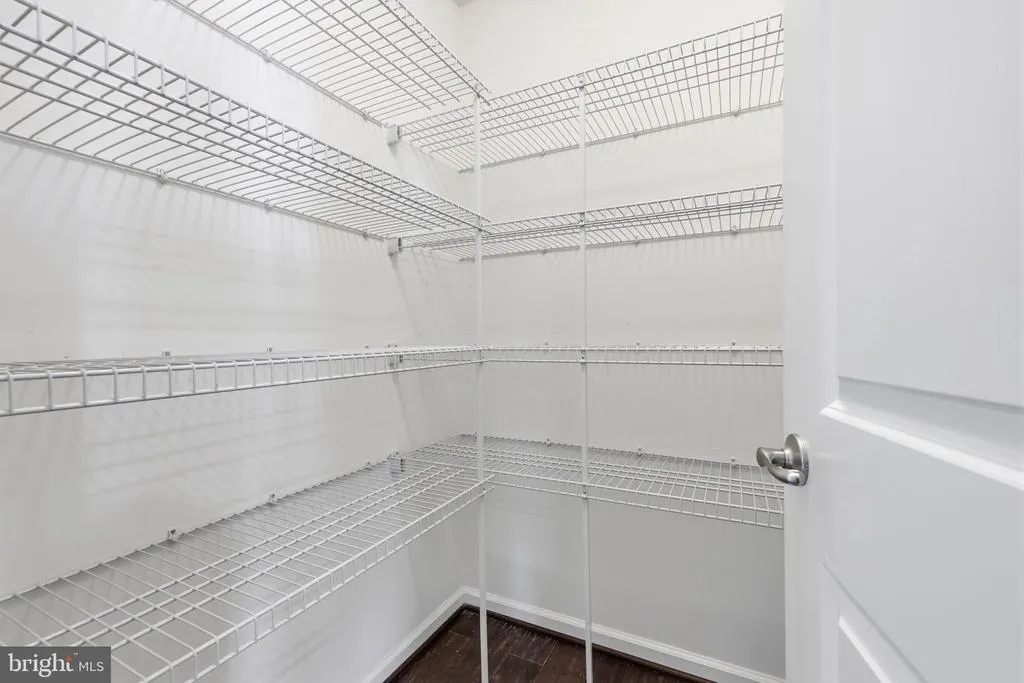
| Interior Amenities | Bar,Bathroom - Stall Shower,Breakfast Area,Ceiling Fan(s),Chair Railings,Crown Moldings,Dining Area,Family Room Off Kitchen,Floor Plan - Open,Kitchen - Eat-In,Kitchen - Gourmet,Kitchen - Island,Pantr |
|---|---|
| Heating Fuel | Natural Gas |
| Basement | Full,Heated,Partially Finished,Poured Concrete,Sump Pump,Walkout Level,Interior Access,Outside Entrance |
| Flooring | Hardwood,Partially Carpeted,Tile/Brick |
| Total Fireplaces | 1 |
| Hot Water | Electric |
| Basement (Y/N) | Yes |
| Heating Y/N | Yes |
| Fireplace Y/N | Yes |
| Above Grade Finished Area | 3248 |
| Half Baths | 1 |
| Central Air Y/N | Yes |
| Total Bedrooms | 4 |
| LivingAreaSource | Assessor |
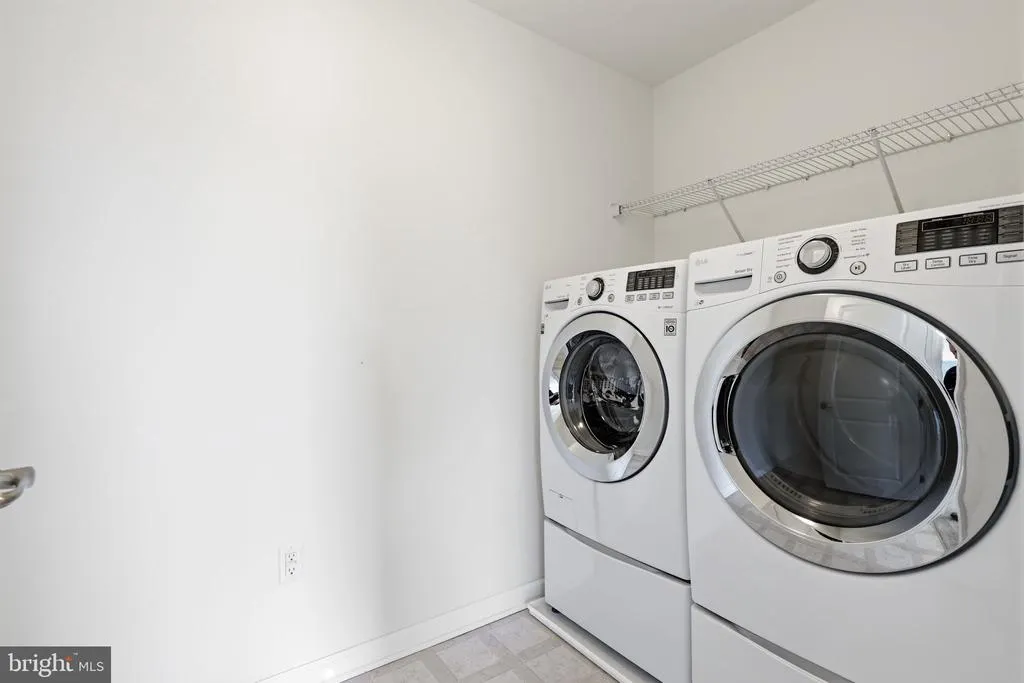
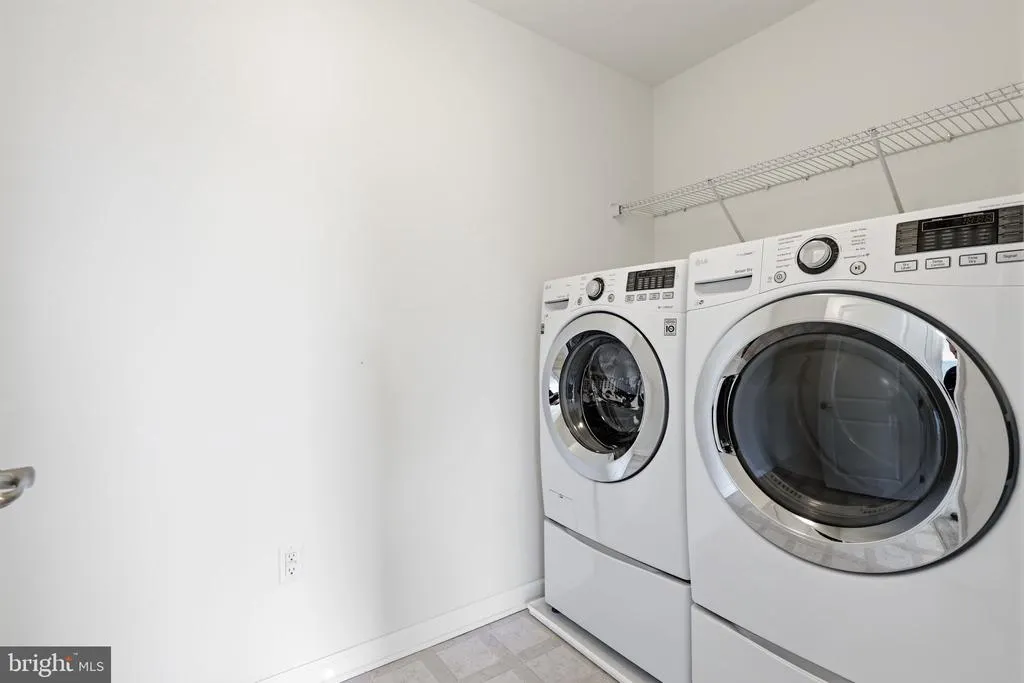
| Laundry Type | Upper Floor |
| Below Grade Unfin Area Units | Square Feet |
| Below Grade Unfin SQFT Source | Assessor |
| Bedrooms Count All Upper Levels | 4 |
| Bedrooms Count Upper Level 1 | 4 |
| Bathrooms Half Main Level | 1 |
| Bathrooms Full Upper Level 1 | 3 |
| Bathrooms Full Lower Level 1 | 1 |
| Bathrooms Full All Upper Levels | 3 |
| Bathrooms Full All Lower Levels | 1 |
| Bathrooms Count Upper Level 1 | 3.00 |
| Bathrooms Count Lower Level 1 | 1.00 |
| Bathrooms Count All Upper Levels | 3 |
| Bathrooms Count All Lower Levels | 1 |
| Above Grade Finished Area Source | Assessor |
| Above Grade Finished Area Unit Type | Square Feet |
| Total Baths | 5 |
Exterior Features
| Pool | No Pool |
|---|---|
| Parking Features | Asphalt Driveway |
| Water Source | Public |
| Inclusions | washer,dryer,refrigerator |
| Total Parking Spaces | 4 |
| Garage Features | Garage - Front Entry |
| Type of Parking | Attached Garage,Driveway |
| Land Use Code | 1101 |
| Foundation Details | Concrete Perimeter |
| Water View Y/N | No |
| Lot Dimensions | 80.00 x 0.00 |
| Lot Size Acres | 0.25 |
| Lot Size Source | Assessor |
| Waterfront Y/N | No |
| Land Assessed Value | 0.00 |
| Navigable Water Y/N | No |
| Water Oriented Y/N | No |
| # of Attached Garage Spaces | 2 |
| LotDimensionsSource | Assessor |
Amenities
- Foreclosure
- Views
- Short Sale
- New Construction
- Adult 55+
- Lease To Own
- No HOA Fees
- Furnished
- Primary On Main
- Air Conditioning
- Seller Finance
- Green
- Fixer Upper
- Horse
- Golf
- Fireplace
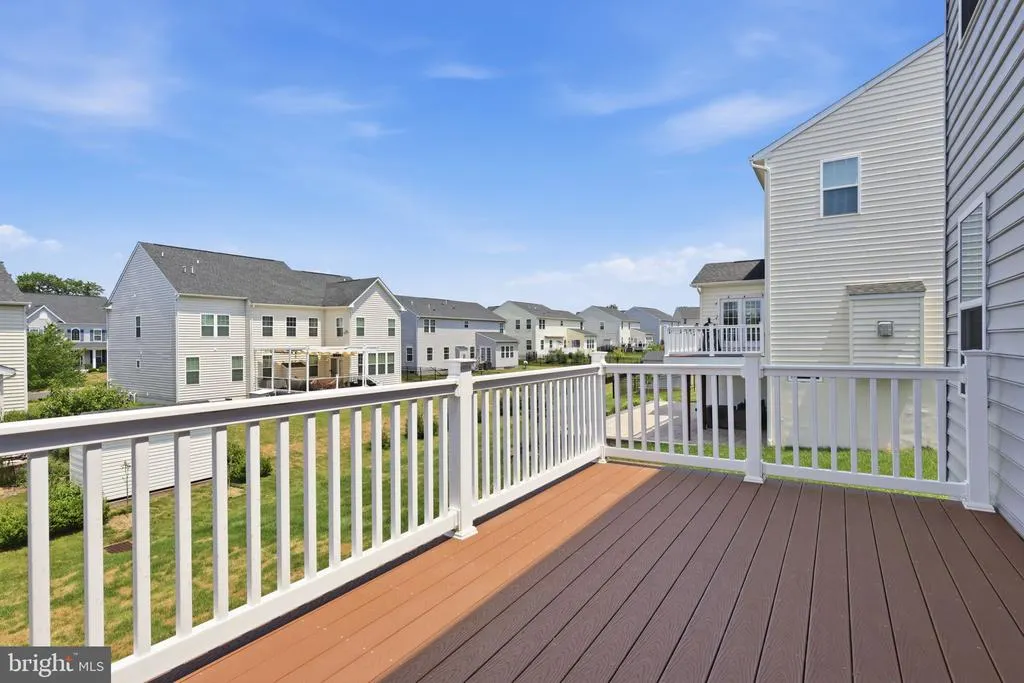
- Deck
- Garage
- Basement
- Pool
Property vs Single Family Average in 19464
Price
Taxes
Year Built
Visits
 © BRIGHT, All Rights Reserved
