
Price Reduction
Address
452 Sorrel Court, Collegeville, PA
Price
$ 1,129,000
Property Attributes
- MLS#PAMC2184126
- TypeSingle Family
- Listing Status ACTIVE
- CountyMONTGOMERY
- CityCollegeville
- AreaSkippack Twp
- NeighborhoodHeritage Hunt
- Zip19426
- StyleColonial
- Year Built2006
- Taxes$ 16985
- Price$ 1,129,000
- Bedrooms4
- Full Bathrooms4
- Half Bathrooms2
- Sqr Footage4305
- Lot Size0.92 Acres
Data Source:
Bright MLS
Property Description
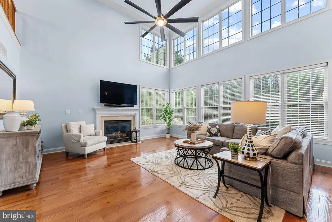
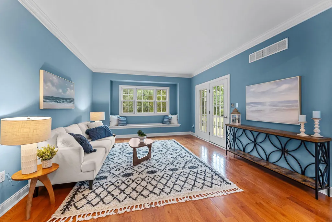
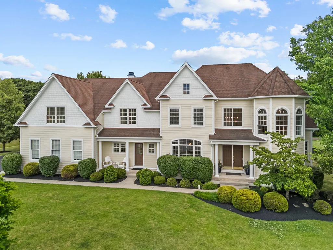
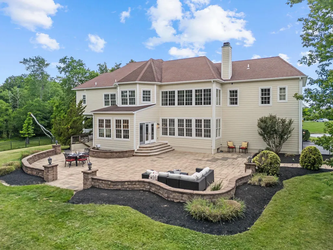
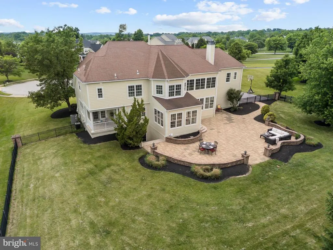
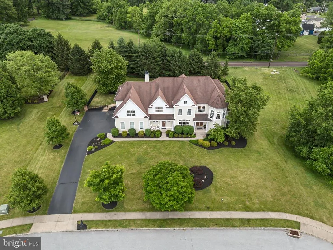
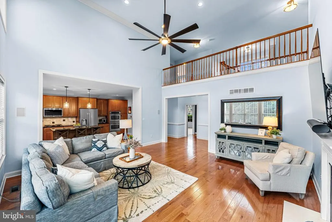
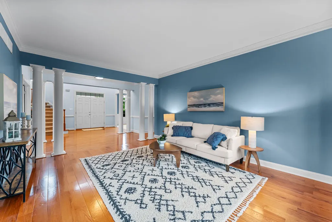
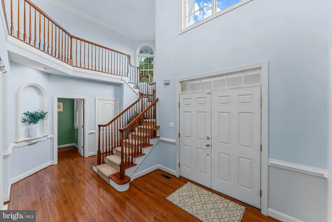
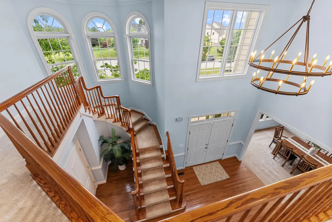
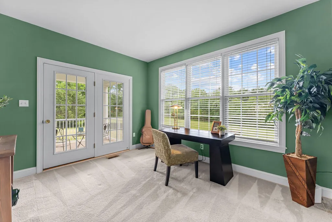
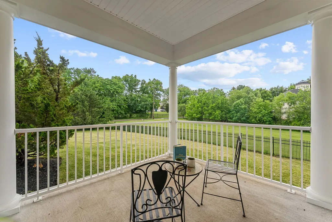
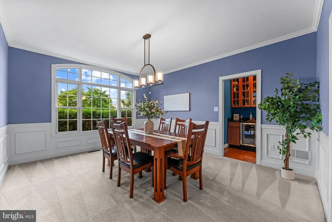
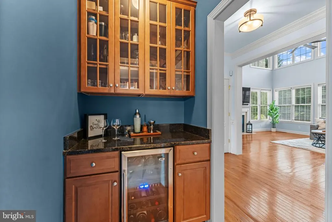
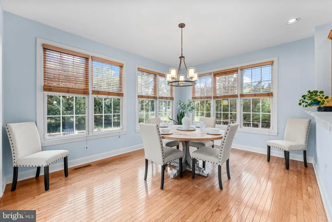
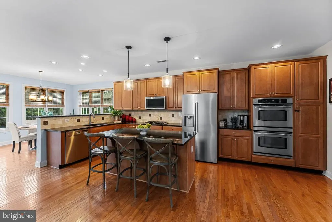
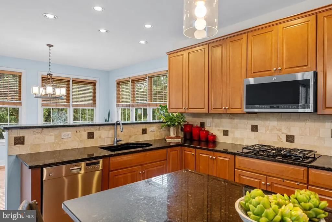
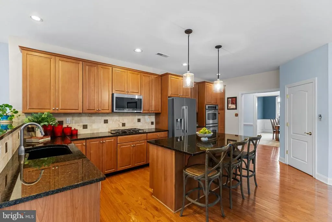
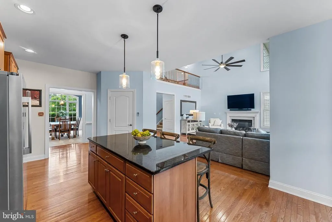
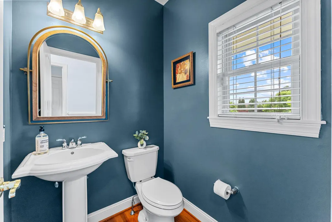
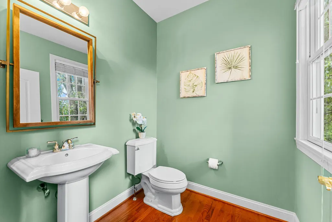
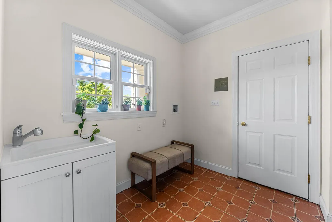
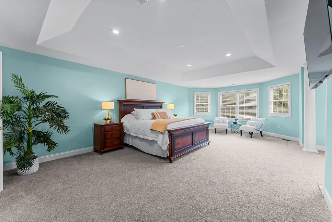
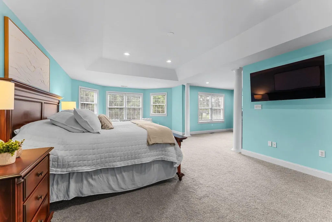
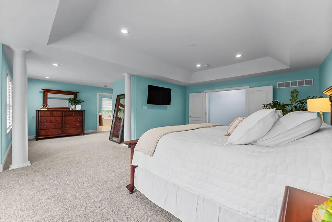
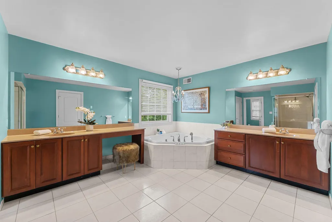
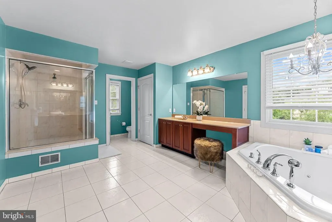
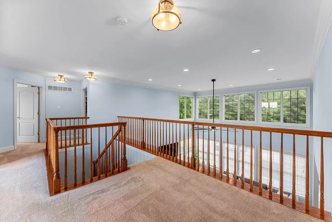
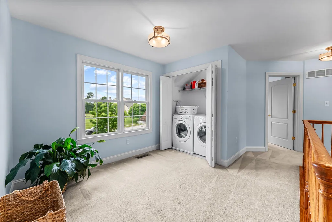
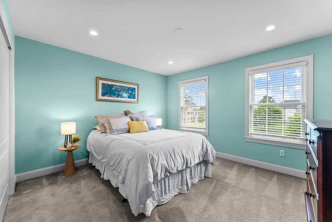
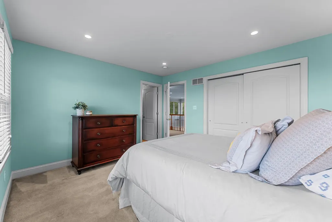
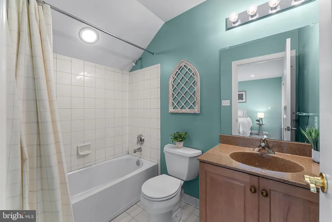
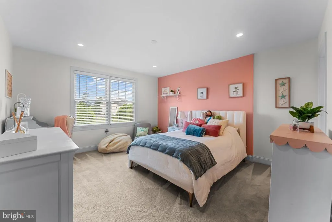
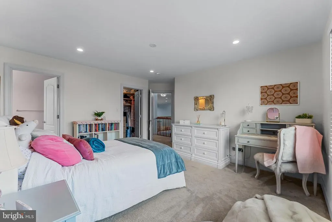
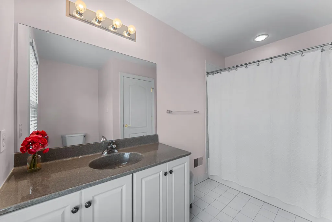
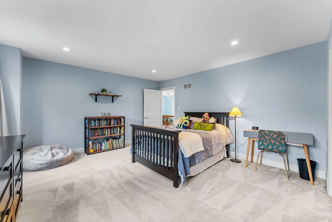
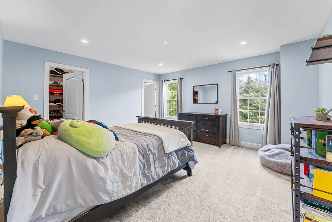
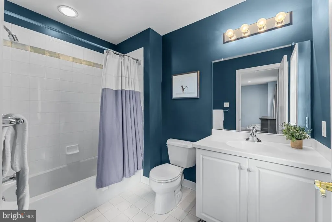
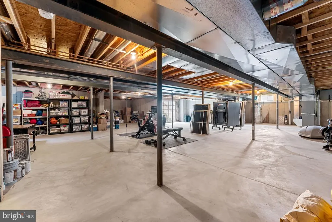
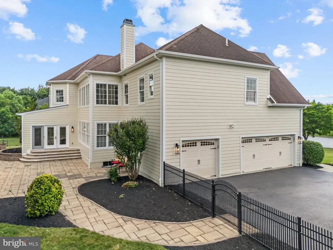
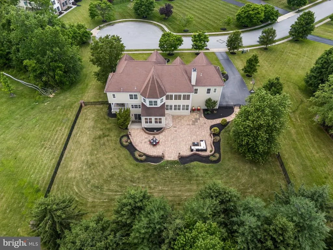
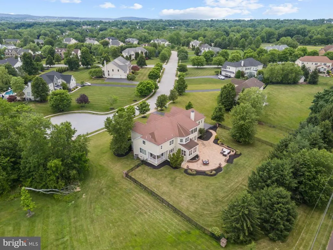
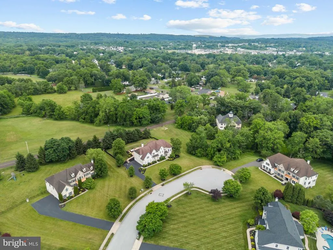
Nestled in a serene cul de sac this exquisite home offers a harmonious blend of luxury and comfort. Spanning over 4,300 square feet, the residence features four spacious bedrooms all with en suite bathrooms and walk in closets ensuring ample space for relaxation and privacy. Step inside to discover a welcoming foyer accented with grande pillars, a plenty of space to great guests and mingle. The Formal Living Room and Office share access to the private terrace where you can take a business call, enjoy a morning cup of Joe or unwind in the evening while enjoying the peaceful outdoors. Down the hall you'll find the Dry Bar combining the Dining Room and Gourmet Kitchen. The chef of the house will be thrilled with the amenities! The double oven, gas stove, upgraded countertops, stainless steel appliances, walk in pantry and a generous island all invite culinary creativity for elegant gatherings and relaxed everyday use. The open-concept design seamlessly connects the breakfast room and kitchen to the inviting living area and is enhanced by a cozy gas fireplace, perfect for intimate gatherings. Crown moldings, recessed lighting and a wall of windows add a touch of sophistication throughout. Head upstairs and retreat to the primary suite, where a spa-like bathroom awaits, featuring a soaking tub, oversized shower, private commode and dual vanities for a serene escape. The expansive dressing area provides 2 large walk in closets and ample space for furniture or a lounge area. The 3 additional bedrooms are equally well-designed, each offering comfort and style with their own private full bathrooms and walk in closets. Head back downstairs on the side staircase to the basement where your creativity and vision can take over! Imagine your exercise room, sports bar, theatre room or Recreation Room the way you want to finish this space! There is access the backyard from here where extensive hardscaping and stone retaining walls create an enchanting outdoor space ideal for entertaining, quiet reflection or a day full of fun! Enjoy evenings on the paver patio surrounded by beautifully landscaped grounds on nearly an acre of land. With a side-entry oversized garage and a convenient laundry setup on both floors, this home is designed for modern convenient living. Rest easy in a complete exterior remodel boasting James Hardie siding, new gutters and soffits. Inside enjoy a plethora of remodeled and replaced big ticket items including new light fixtures and recessed lighting throughout the home, a new water heater, one new HVAC system, a radon mitigation, a mud room with laundry hook up and even 2 powder rooms! Located in a tranquil suburban setting, 452 Sorrel Court offers the perfect balance of privacy and community, making it an exceptional choice for those seeking a comfortable luxury lifestyle.
| Price History | |
|---|---|
| 6/22/2026 | Listed $1,185,000 |
| 7/17/2026 | 2$1,165,000 |
| 9/2/2026 | 4$1,129,000 |
General Features
| Living Area | 4305 |
|---|---|
| Sewer | Public Sewer |
| Heating | 90% Forced Air |
| Cooling | Central A/C |
| Possession | Negotiable |
| Appliances | Dishwasher,Disposal,Dryer,Dryer - Front Loading,Microwave,Oven - Double,Oven - Self Cleaning,Oven - Wall,Refrigerator,Stainless Steel Appliances,Washer - Front Loading,Water Heater |
| Zoning | R1 |
| Garage Spaces | 3.00 |
| Patio/Porch Features | Patio(s),Porch(es) |
| Architectural Style | Colonial |
| Security Features | Electric Alarm,Exterior Cameras,Smoke Detector |
| Construction Materials | HardiPlank Type,Shake Siding |
| School District | PERKIOMEN VALLEY |
| Exclusions | Wine Refrigerator |
| Year Built | 2006 |
| Levels | 2 |
| Tax Year | 2026 |
| Ownership | Fee Simple |
| Cool Fuel | Electric |
| Accessibility | None |
| County | MONTGOMERY |
| New Construction | No |
| Property Type | Residential |
| HOA | No |
| Subdivision Name | HERITAGE HUNT |
| Garage Y/N | Yes |
| Water Access Y/N | No |
| Other Structures | Above Grade,Below Grade |
| Full Baths | 4 |
| Status | ACTIVE |
| Directions | Collegeville Rd. to Steeplechase Rd. Left onto Sorrel and property is on the left at the end of the cul de sac. |
| City | COLLEGEVILLE |
| Disclosures | Prop Disclosure |
| Senior Community Y/N | No |
| MLS Area | Skippack Twp (10651) |
| Lot Size Units | Square Feet |
| Lot Size Square Feet | 40150.00 |
| Tax Assessed Value | 373190.0 |
| Tax Annual Amount | 16985.0 |
| Property Condition | Excellent |
| Structure Type | Detached |
| Condo/Coop Association fee Y/N | No |
| Bathrooms Count Main Level | 2.00 |
| Price Per Sq Ft Total AG | 262.25 |
| Acceptable Financing | Cash,Conventional,VA |
| Lease Considered Y/N | No |
| Vacation Rental Y/N | No |
| Virtual Tour | https://www.zillow.com/view-imx/d5389288-30c4-47ca-ab50-5eb58bd6ac6e?wl=true&setAttribution=mls&initialViewType=pano |
| Total SQFT | 4305 |
| Location Type | Suburban |
| Standard Status | Active |
| Year Built Source | Estimated |
| Tax Lot | 088 |
| Association Recreation Fee | No |
Interior Features
| Interior Amenities | Bathroom - Soaking Tub,Bathroom - Tub Shower,Bathroom - Stall Shower,Breakfast Area,Carpet,Ceiling Fan(s),Combination Kitchen/Living,Crown Moldings,Dining Area,Double/Dual Staircase,Kitchen - Gourmet |
|---|---|
| Heating Fuel | Natural Gas |
| Basement | Daylight,Full,Outside Entrance,Poured Concrete |
| Flooring | Ceramic Tile,Carpet,Hardwood |
| Total Fireplaces | 1 |
| Fireplace Features | Gas/Propane |
| Hot Water | Natural Gas |
| Basement (Y/N) | Yes |
| Heating Y/N | Yes |
| Fireplace Y/N | Yes |
| Above Grade Finished Area | 4305 |
| Half Baths | 2 |
| Central Air Y/N | Yes |
| Total Bedrooms | 4 |
| Room Type | Living Room,Dining Room,Primary Bedroom,Bedroom 2,Bedroom 3,Bedroom 4,Family Room,Breakfast Room,Loft,Office |
| Below Grade Finished Area Unit Type | Square Feet |
| LivingAreaSource | Assessor |
| Laundry Type | Main Floor,Upper Floor |
| Below Grade Finished Area Source | Assessor |
| Bedrooms Count All Upper Levels | 4 |
| Bedrooms Count Upper Level 1 | 4 |
| Bathrooms Half Main Level | 2 |
| Bathrooms Full Upper Level 1 | 4 |
| Bathrooms Full All Upper Levels | 4 |
| Bathrooms Count Upper Level 1 | 4.00 |
| Bathrooms Count All Upper Levels | 4 |
| Above Grade Finished Area Source | Assessor |
| Above Grade Finished Area Unit Type | Square Feet |
| Total Baths | 6 |
Exterior Features
| Exterior Amenities | Extensive Hardscape,Exterior Lighting,Stone Retaining Walls |
|---|---|
| Pool | No Pool |
| Fencing | Wrought Iron |
| Lot Features | Backs to Trees,Cul-de-sac,Front Yard,Landscaping,Premium,Rear Yard,SideYard(s) |
| Water Source | Public |
| Inclusions | Washer/Dryer/Refrigerator - all as is condition at time of settlement |
| Total Parking Spaces | 3 |
| Garage Features | Garage - Side Entry,Garage Door Opener,Oversized |
| Type of Parking | Attached Garage |
| Land Use Code | 1101 |
| Foundation Details | Concrete Perimeter |
| Water View Y/N | No |
| Lot Dimensions | 142.00 x 0.00 |
| Lot Size Acres | 0.92 |
| Lot Size Source | Estimated |
| Waterfront Y/N | No |
| Land Assessed Value | 0.00 |
| Navigable Water Y/N | No |
| Water Oriented Y/N | No |
| # of Attached Garage Spaces | 3 |
Room Details
| Room | Dimensions | Level | Flooring | Details |
|---|---|---|---|---|
| Bedroom 2 | Upper 1 | Attached Bathroom | ||
| Bedroom 3 | Upper 1 | Attached Bathroom,Walk-In Closet(s) | ||
| Bedroom 4 | Upper 1 | Attached Bathroom,Walk-In Closet(s) | ||
| Breakfast Room | Main | Breakfast Nook,Dining Area,Window Treatments | ||
| Dining Room | Main | |||
| Family Room | Main | Fireplace - Gas,Flooring - HardWood | ||
| Living Room | Main | Balcony Access | ||
| Loft | Upper 1 | |||
| Office | Main | Balcony Access | ||
| Primary Bedroom | Upper 1 | Ceiling Fan(s),Primary Bedroom - Dressing Area,Walk-In Closet(s) |
Amenities
- Foreclosure
- Views
- Short Sale
- New Construction
- Adult 55+
- Lease To Own
- No HOA Fees
- Furnished
- Primary On Main
- Air Conditioning
- Seller Finance
- Green
- Fixer Upper
- Horse
- Golf
- Fireplace
- Deck
- Garage
- Basement
- Pool
Property vs Single Family Average in 19426
Price
Taxes
Year Built
Visits
 © BRIGHT, All Rights Reserved
