
Price Reduction - Primary on Main
Address
335 Tanner Avenue, Hatboro, PA
Price
$ 549,999
Property Attributes
- MLS#PAMC2177040
- TypeSingle Family
- Listing Status ACTIVE
- CountyMONTGOMERY
- CityHatboro
- AreaHatboro Boro
- Zip19040
- StyleTraditional
- Year Built1950
- Taxes$ 7701
- Price$ 549,999
- Bedrooms5
- Full Bathrooms2
- Half Bathrooms1
- Sqr Footage2228
- Lot Size0.42 Acres
Data Source:
Bright MLS
Property Description
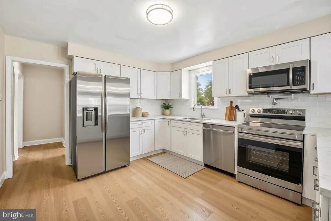
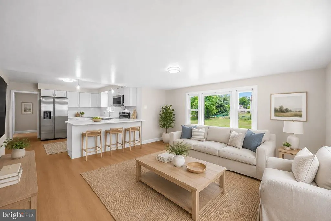
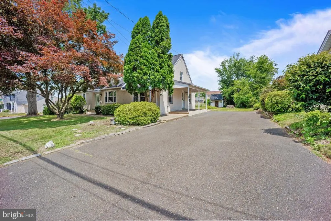
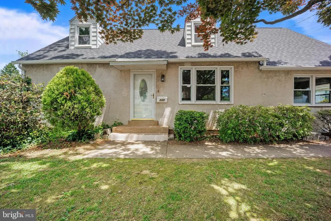
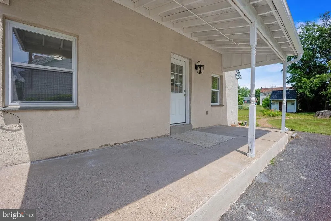
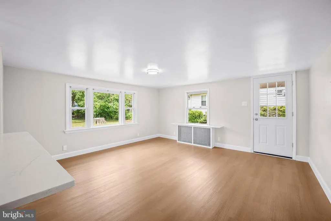
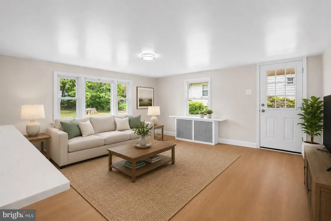
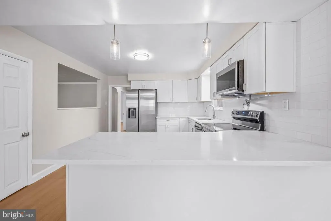
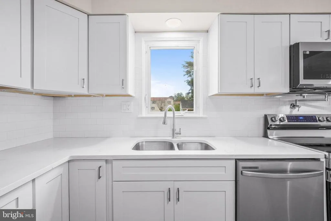
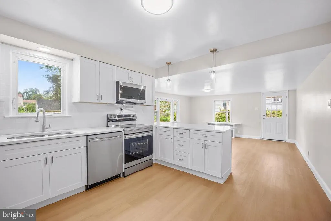
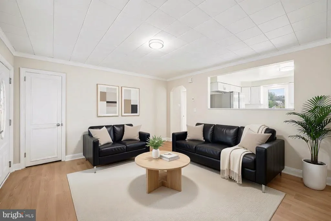
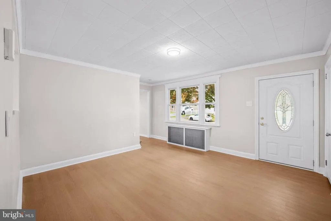
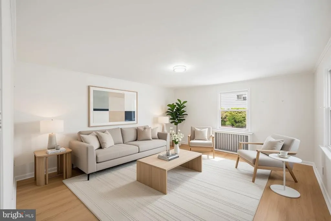
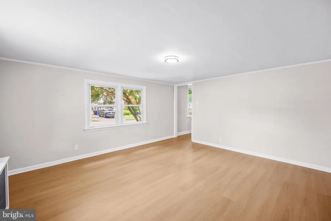
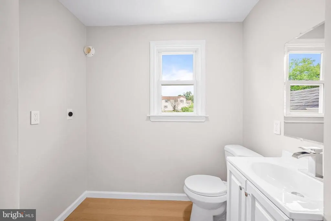
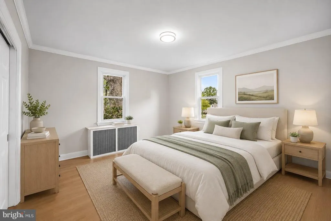
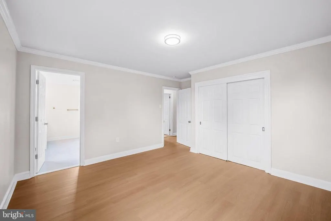
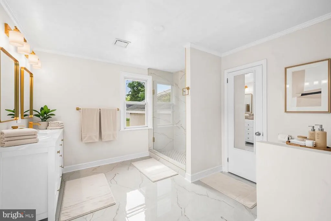
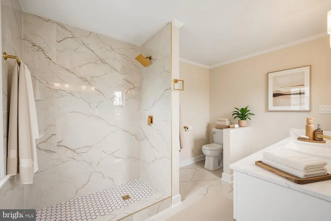
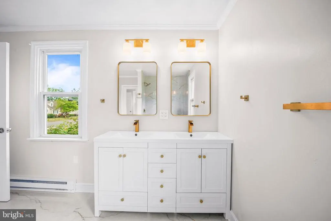
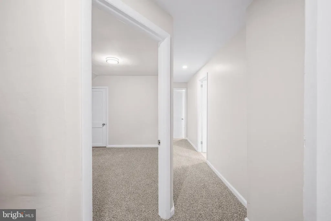
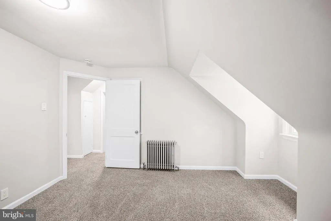
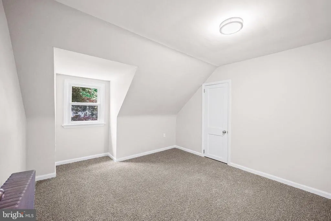
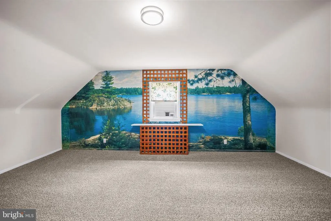
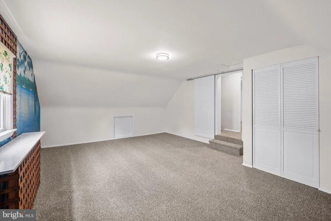
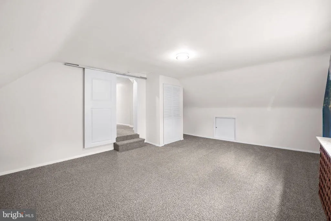
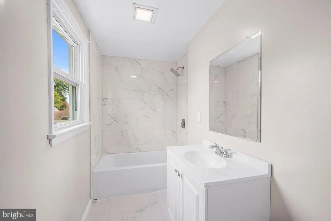
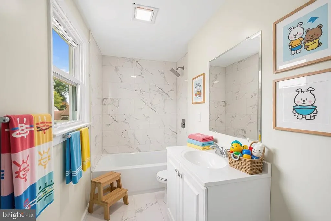
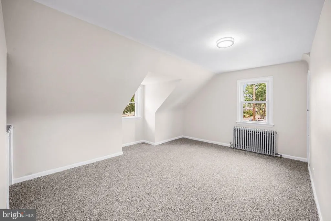
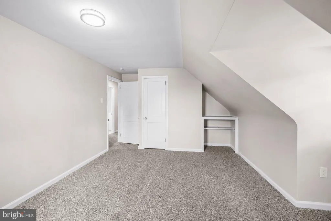
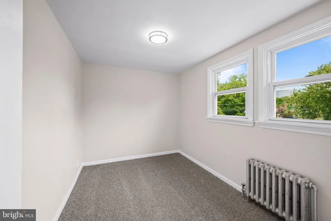
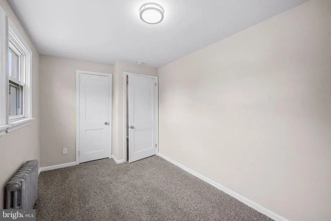
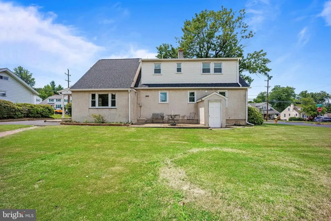
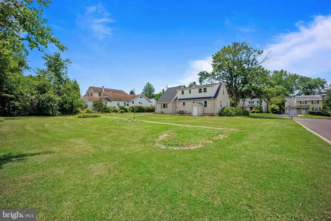
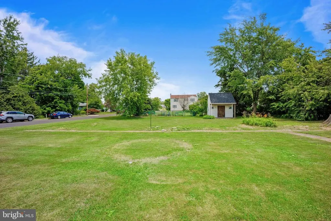
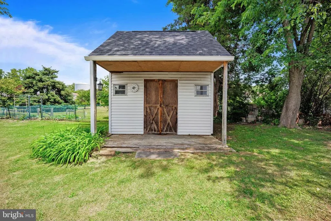
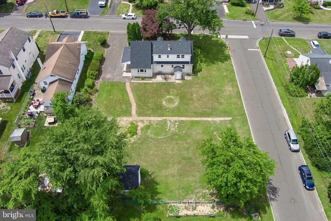
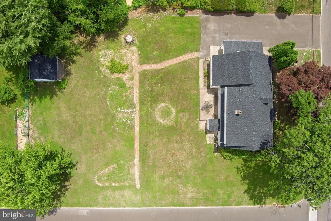
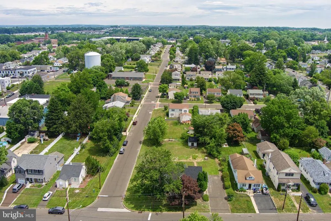
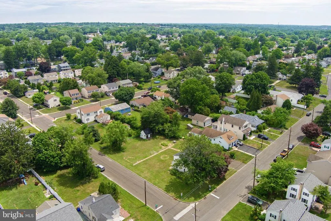
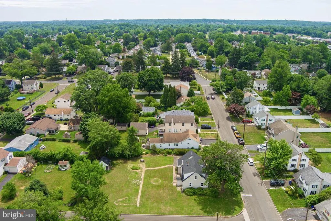
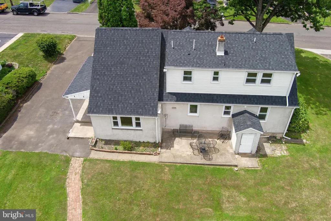
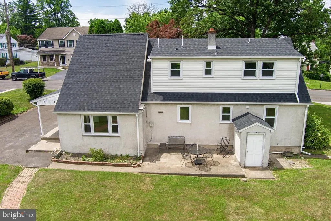
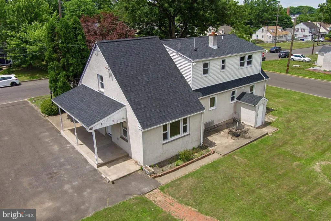
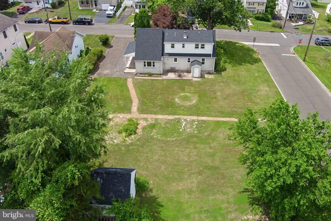
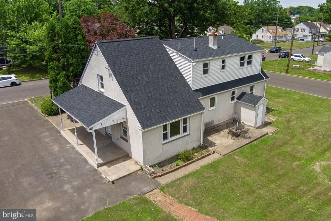
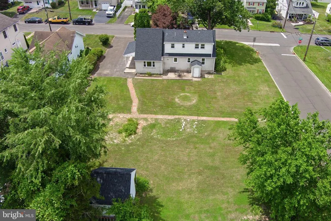
BACK ON THE MARKET MAKE IT HOME BY HALLOWEEN!** Welcome home to 335 Tanner Avenue, situated on a rare, spacious double lot with a lovely yard and mature landscaping- the one youve been haunting Zillow for. It offers five bedrooms, two and a half baths, two separate living areas, and plenty of room to grow, both inside and out, under a brand new roof. This beautifully finished home features numerous luxury upgrades and thoughtful improvements throughout. Enter through the covered side porch and take in all this home has to offer. The traditional layout includes a first-floor primary bedroom with a large en suite bathroom, a half bath with space for laundry, two separate living rooms, and a renovated open-concept kitchen and dining area. The kitchen features upgraded stainless steel appliances, oak flooring, white cabinetry with modern hardware, and a sit-in peninsula that is perfect for everyday living and entertaining guests. The lower level provides access to a large basement, complete with a new HVAC system, additional storage, and a walk-out to the backyard. Upstairs, the traditional layout continues with additional bedrooms, a flexible living space that could serve as a second primary bedroom, featuring built-ins and ample storage, and a second full bath. Step outside to the incredible oversized backyard with a porch and plenty of space for BBQs and entertaining, along with a cute storage shed. This is a fantastic opportunity to own something special in a community that offers it all; highly rated schools, a walkable downtown, and convenient access to parks, shops, and public transportation. Schedule your showing today!
| Middle School | High School |
|---|---|
| Keith Valley Middle School | Hatboro-Horsham High School |
| Price History | |
|---|---|
| 6/19/2026 | Listed $565,000 |
| 7/21/2026 | 1$559,900 |
| 8/17/2026 | 2$549,999 |
General Features
| Living Area | 2228 |
|---|---|
| Sewer | Public Sewer |
| Heating | Forced Air |
| Cooling | None |
| Possession | Negotiable |
| Appliances | Built-In Microwave,Built-In Range,Cooktop,Dishwasher,Disposal,Energy Efficient Appliances,Exhaust Fan,Microwave,Oven - Single,Oven/Range - Electric,Refrigerator,Range Hood,Stainless Steel Appliances, |
| Zoning | RES |
| Architectural Style | Traditional |
| Construction Materials | Stucco,Combination,Cement Siding,Concrete,Other |
| School District | HATBORO-HORSHAM |
| Year Built | 1950 |
| Levels | 3 |
| Tax Year | 2025 |
| Ownership | Fee Simple |
| Cool Fuel | None |
| Accessibility | Level Entry - Main |
| County | MONTGOMERY |
| New Construction | No |
| Property Type | Residential |
| HOA | No |
| Subdivision Name | NONE AVAILABLE |
| Garage Y/N | No |
| Water Access Y/N | No |
| Other Structures | Above Grade,Below Grade |
| Full Baths | 2 |
| Status | ACTIVE |
| Directions | SEE MAPS |
| City | HATBORO |
| Senior Community Y/N | No |
| MLS Area | Hatboro Boro (10608) |
| Lot Size Units | Square Feet |
| Lot Size Square Feet | 18200.00 |
| Tax Assessed Value | 142490.0 |
| Tax Annual Amount | 7701.0 |
| Property Condition | Excellent |
| Structure Type | Detached |
| Condo/Coop Association fee Y/N | No |
| Bathrooms Full Main Level | 1 |
| Bathrooms Count Main Level | 2.00 |
| Price Per Sq Ft Total AG | 246.86 |
| Vacation Rental Y/N | No |
| Total SQFT | 2228 |
| Standard Status | Active |
| Year Built Source | Assessor |
| Tax Lot | 004 |
Interior Features
| Interior Amenities | Carpet,Breakfast Area,Ceiling Fan(s),Combination Kitchen/Dining,Dining Area,Entry Level Bedroom,Kitchen - Eat-In |
|---|---|
| Heating Fuel | Natural Gas |
| Basement | Other,Walkout Stairs |
| Flooring | Carpet,Engineered Wood,Heavy Duty,Laminate Plank,Luxury Vinyl Plank,Partially Carpeted |
| Hot Water | Natural Gas |
| Basement (Y/N) | Yes |
| Heating Y/N | Yes |
| Fireplace Y/N | No |
| Above Grade Finished Area | 2228 |
| Half Baths | 1 |
| Central Air Y/N | No |
| Total Bedrooms | 5 |
| Main Level Bedrooms | 1 |
| Below Grade Finished Area Unit Type | Square Feet |
| LivingAreaSource | Estimated |
| Laundry Type | Main Floor,Hookup |
| Below Grade Unfin Area Units | Square Feet |
| Below Grade Unfin SQFT Source | Assessor |
| Below Grade Finished Area Source | Assessor |
| Bedrooms Count All Upper Levels | 4 |
| Bedrooms Count Upper Level 1 | 4 |
| Bathrooms Half Main Level | 1 |
| Bathrooms Full Upper Level 1 | 1 |
| Bathrooms Full All Upper Levels | 1 |
| Bathrooms Count Upper Level 1 | 1.00 |
| Bathrooms Count All Upper Levels | 1 |
| Above Grade Finished Area Source | Estimated |
| Above Grade Finished Area Unit Type | Square Feet |
| Total Baths | 3 |
Exterior Features
| Pool | No Pool |
|---|---|
| Water Source | Public |
| Inclusions | Fridge |
| Type of Parking | Driveway,On Street |
| Land Use Code | 1101 |
| Foundation Details | Permanent |
| Water View Y/N | No |
| Lot Dimensions | 100.00 x 0.00 |
| Lot Size Acres | 0.42 |
| Lot Size Source | Assessor |
| Waterfront Y/N | No |
| Land Assessed Value | 0.00 |
| Navigable Water Y/N | No |
| Water Oriented Y/N | No |
| LotDimensionsSource | Assessor |
Amenities
- Foreclosure
- Views
- Short Sale
- New Construction
- Adult 55+
- Lease To Own
- No HOA Fees
- Furnished
- Primary On Main
- Air Conditioning
- Seller Finance
- Green
- Fixer Upper
- Horse
- Golf
- Fireplace
- Deck
- Garage
- Basement
- Pool
Property vs Single Family Average in 19040
Price
Taxes
Year Built
Visits
 © BRIGHT, All Rights Reserved
