
Address
318 Rosedale Drive, Pottstown, PA
Price
$ 524,900
Property Attributes
- MLS#PAMC2175150
- TypeSingle Family
- Listing Status ACTIVE
- CountyMONTGOMERY
- CityPottstown
- AreaPottstown Boro
- NeighborhoodRosedale
- Zip19464
- StyleColonial
- Year Built1920
- Taxes$ 10516
- Price$ 524,900
- Bedrooms5
- Full Bathrooms3
- Half Bathrooms1
- Sqr Footage2703
- Lot Size0.28 Acres
Data Source:
Bright MLS
Property Description
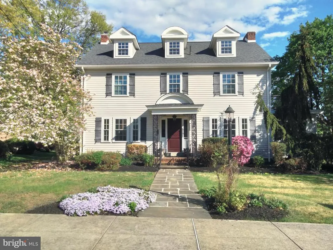
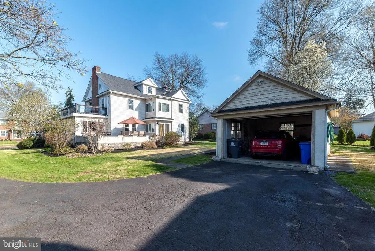
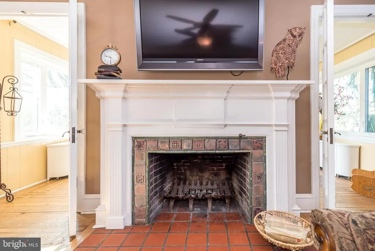
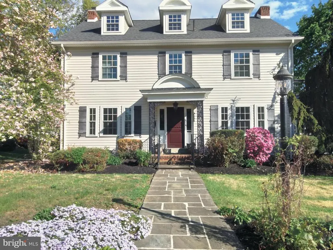
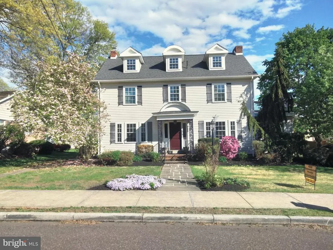
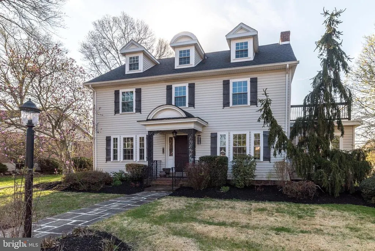
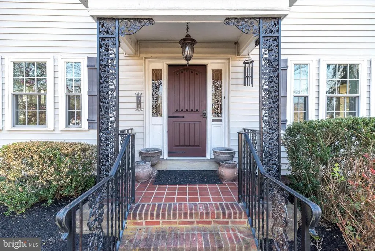
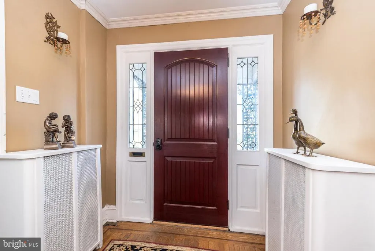
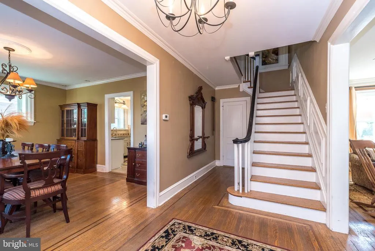
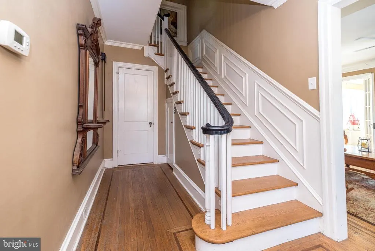
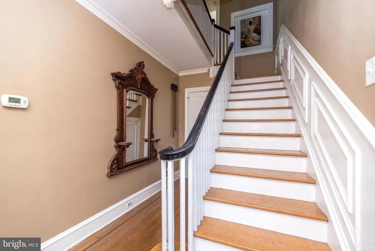
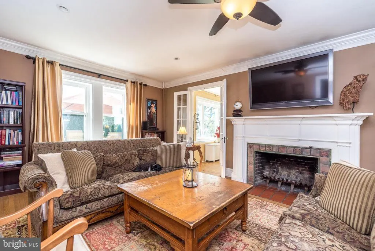
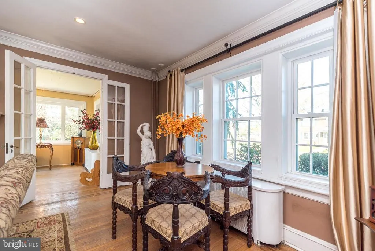
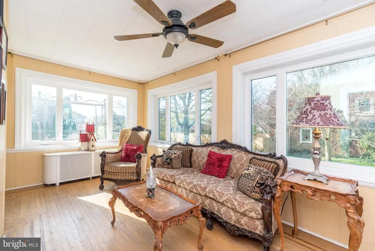
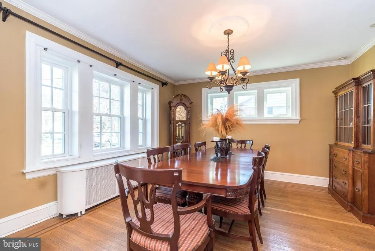
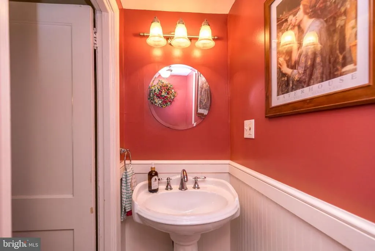
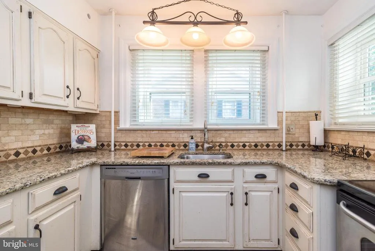
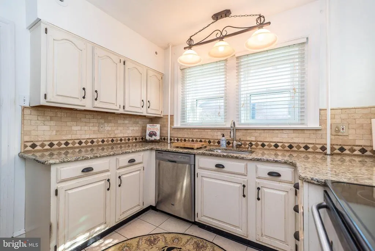
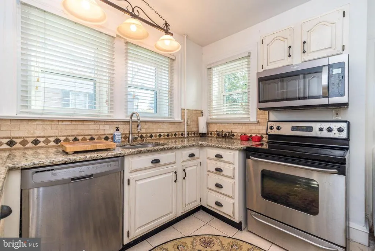
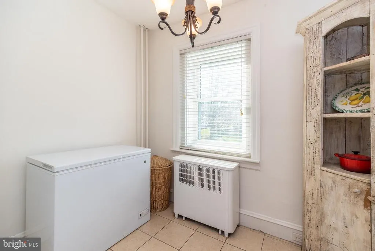
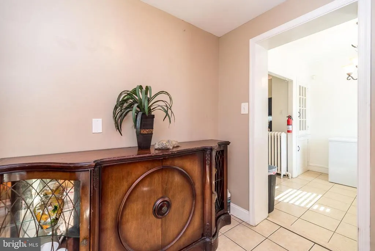
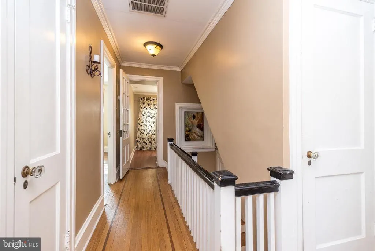
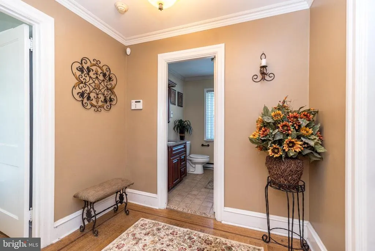
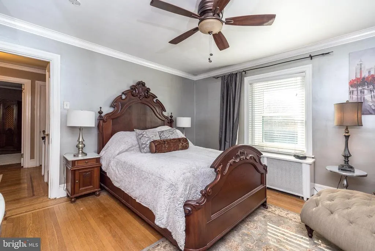
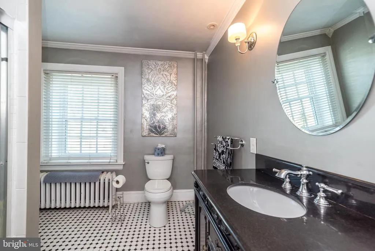
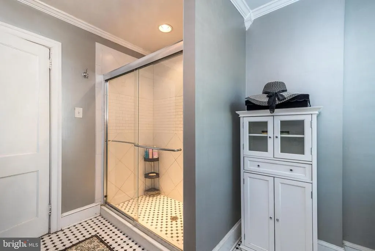
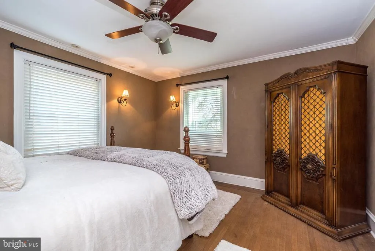
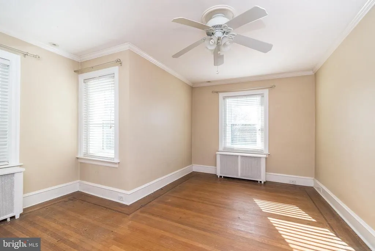
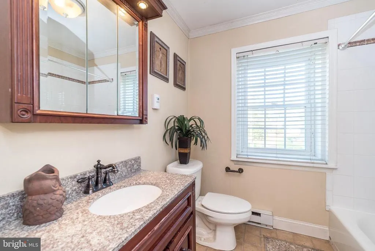
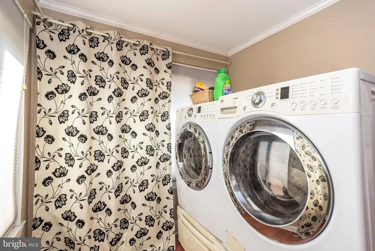
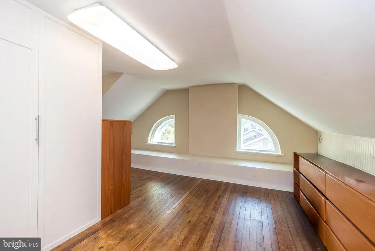
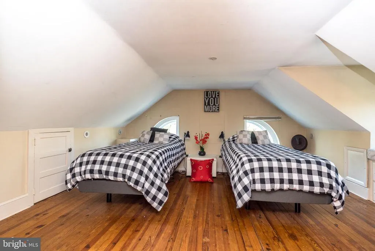
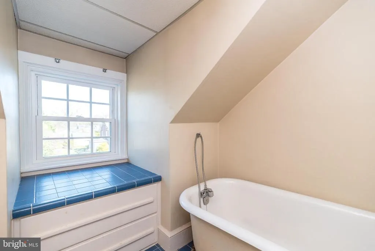
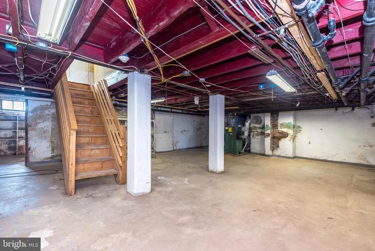
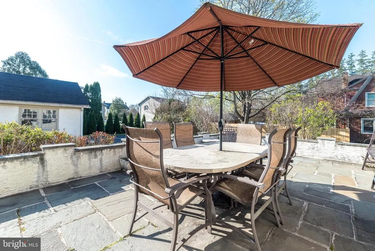
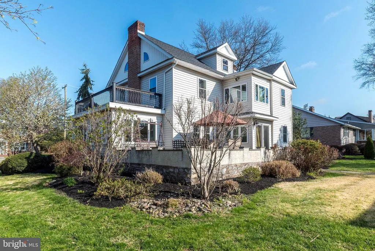
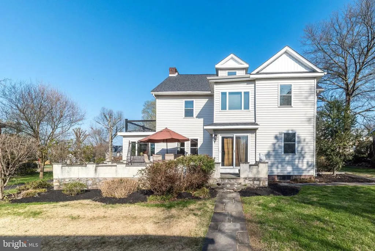
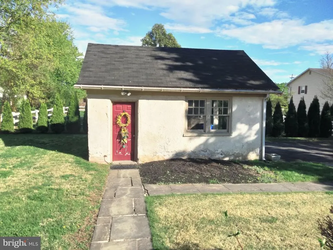
As the address implies, this home is situated in the well-known Rosedale retreat of Pottstown Borough, Montgomery County, PA. A side walk-lined street guides the visitor to an in-bloom pink Magnolia tree and flagstone walk leading to this home with a grand porch-covered and railed entry with lead glass sidelights. Inside, a sweeping staircase and inlaid wooden floors capture your attention. To one side is the living room and adjoining sunroom providing ample daylight. The living room has a genuine wood-burning fireplace bordered by Mercer tiles (Moravian Pottery & Tile Works) and 2 sets of French doors that lead to the sunroom. To the other side is a formal dining room. As you will see, crown molding and high baseboard adorn most rooms and a powder room is nestled to the side of the staircase. From the dining room easily enter the tiled kitchen w/ granite counter and stainless appliances. The kitchen leads to a breakfast nook, mudroom and basement. From mudroom, a sliding door provides access to a flagstone patio w/ half wall. From the sliding door, its an easy walk to your garage also. Back at the staircase, a turned set of stairs leads to a master bedroom and accompanying tiled master bathroom, tiled hall bathroom, two good-sized bedrooms and a desirable 2nd floor laundry w/ glass door. A second set of turned stairs leads to two other bedrooms on a 3rd floor ! The bedrooms have dormer windows, some eave storage and theres even a cedar closet. The bathroom is tiled and has a period-clawed bathtub. The basement offers interior, perimeter drain protection, another laundry hookup if desired, a oil-hot water heater and outside entrance. The house is fully air-conditioned and a new roof, siding and windows were installed in 2018. A multitude of retail stores, Pottstown Hospital, The Wyndcroft School, 2 DYI centers and easy access to Rt 422 surround this quaint house and neighborhood. We appreciate all interest, however, buyers, please do your research first, then schedule a showing as we have experienced several last minute showing cancellations because a Buyer finally studied the listing and found something objectionable. Buyer agent, if traveling far to show home, relax, we are willing to give your client access to house and honor your Buyer Agent role.
| Price History | |
|---|---|
| 4/13/2026 | Listed $599,000 |
| 5/4/2026 | 5$575,000 |
| 5/16/2026 | 3$560,000 |
| 5/21/2026 | 3$545,000 |
| 6/27/2026 | 4$524,900 |
General Features
| Living Area | 2703 |
|---|---|
| Sewer | Public Sewer |
| Heating | Radiator |
| Cooling | Central A/C |
| Utilities | Cable TV |
| Possession | 61-90 Days CD |
| Roof | Asphalt |
| Appliances | Built-In Microwave,Built-In Range,Dishwasher,Dryer - Electric,Oven - Single,Refrigerator,Washer - Front Loading,Dryer - Front Loading |
| Zoning | RESIDENTIAL |
| Garage Spaces | 1.00 |
| Patio/Porch Features | Patio(s) |
| Architectural Style | Colonial |
| Construction Materials | Stucco,Mixed Plumbing,Vinyl Siding |
| School District | POTTSTOWN |
| Year Built | 1920 |
| Electric | 200+ Amp Service |
| Levels | 3 |
| Tax Year | 2026 |
| Ownership | Fee Simple |
| Cool Fuel | Electric |
| Accessibility | None |
| County | MONTGOMERY |
| New Construction | No |
| Property Type | Residential |
| HOA | No |
| Subdivision Name | ROSEDALE |
| Garage Y/N | Yes |
| Water Access Y/N | No |
| Other Structures | Above Grade,Below Grade |
| Full Baths | 3 |
| Status | ACTIVE |
| Directions | High St west or east,turn onto Beech (Dunkin Donuts),right on Rosedale,house on right. |
| City | POTTSTOWN |
| Disclosures | None |
| Senior Community Y/N | No |
| MLS Area | Pottstown Boro (10616) |
| Lot Size Units | Square Feet |
| Lot Size Square Feet | 12000.00 |
| Tax Assessed Value | 159470.0 |
| Tax Annual Amount | 10516.0 |
| Home Warranty Y/N | No |
| Property Condition | Very Good |
| Structure Type | Detached |
| Condo/Coop Association fee Y/N | No |
| Bathrooms Count Main Level | 1.00 |
| Price Per Sq Ft Total AG | 194.19 |
| Acceptable Financing | Cash,Conventional,FHA,USDA,VA |
| Historic Y/N | No |
| Lease Considered Y/N | No |
| Vacation Rental Y/N | No |
| Virtual Tour | https://youtu.be/BKk_rwqpsUw |
| Total SQFT | 2703 |
| Standard Status | Active |
| Year Built Source | Assessor |
| Tax Lot | 008 |
| Association Recreation Fee | No |
Interior Features
| Interior Amenities | Breakfast Area,Cedar Closet(s),Ceiling Fan(s),Curved Staircase,Floor Plan - Traditional,Formal/Separate Dining Room,Upgraded Countertops,Wood Floors |
|---|---|
| Heating Fuel | Oil |
| Basement | Full |
| Flooring | Hardwood |
| Total Fireplaces | 1 |
| Hot Water | Oil |
| Basement (Y/N) | Yes |
| Heating Y/N | Yes |
| Window Features | Replacement |
| Fireplace Y/N | Yes |
| Above Grade Finished Area | 2703 |
| Half Baths | 1 |
| Central Air Y/N | Yes |
| Total Bedrooms | 5 |
| Below Grade Finished Area Unit Type | Square Feet |
| LivingAreaSource | Estimated |
| Laundry Type | Upper Floor,Basement |
| Below Grade Unfin Area Units | Square Feet |
| Below Grade Unfin SQFT Source | Assessor |
| Below Grade Finished Area Source | Assessor |
| Bedrooms Count All Upper Levels | 5 |
| Bedrooms Count Upper Level 1 | 3 |
| Bedrooms Count Upper Level 2 | 2 |
| Bathrooms Half Main Level | 1 |
| Bathrooms Full Upper Level 2 | 1 |
| Bathrooms Full Upper Level 1 | 2 |
| Bathrooms Full All Upper Levels | 3 |
| Bathrooms Count Upper Level 2 | 1.00 |
| Bathrooms Count Upper Level 1 | 2.00 |
| Bathrooms Count All Upper Levels | 3 |
| Above Grade Finished Area Source | Estimated |
| Above Grade Finished Area Unit Type | Square Feet |
| Total Baths | 4 |
Exterior Features
| Exterior Amenities | Roof Deck,Sidewalks |
|---|---|
| Pool | No Pool |
| Water Source | Public |
| Inclusions | Refrigerator,washer & dryer in As Is condition. |
| Total Parking Spaces | 1 |
| Garage Features | Additional Storage Area |
| Type of Parking | Detached Garage,Driveway,Off Street |
| Land Use Code | 1101 |
| Foundation Details | Stone |
| Water View Y/N | No |
| Lot Dimensions | 100 ' X 120' |
| Lot Size Acres | 0.28 |
| Lot Size Source | Assessor |
| Waterfront Y/N | No |
| Land Assessed Value | 0.00 |
| Navigable Water Y/N | No |
| Water Oriented Y/N | No |
| # of Detached Garage Spaces | 1 |
| LotDimensionsSource | Estimated |
Amenities
- Foreclosure
- Views
- Short Sale
- New Construction
- Adult 55+
- Lease To Own
- No HOA Fees
- Furnished
- Primary On Main
- Air Conditioning
- Seller Finance
- Green
- Fixer Upper
- Horse
- Golf
- Fireplace
- Deck
- Garage
- Basement
- Pool
Property vs Single Family Average in 19464
Price
Taxes
Year Built
Visits
 © BRIGHT, All Rights Reserved
