
Primary on Main
Address
1565 E Philadelphia Avenue, Gilbertsville, PA
Price
$ 390,000
Property Attributes
- MLS#PAMC2155774
- TypeSingle Family
- Listing Status ACTIVE
- CountyMONTGOMERY
- CityGilbertsville
- AreaDouglass Twp
- Zip19525
- StyleRanch/Rambler
- Year Built1950
- Taxes$ 4481
- Price$ 390,000
- Bedrooms3
- Full Bathrooms2
- Half Bathrooms0
- Sqr Footage1386
- Lot Size0.69 Acres
Data Source:
Bright MLS
Property Description
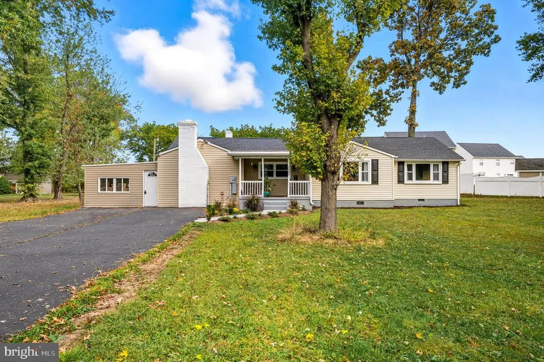
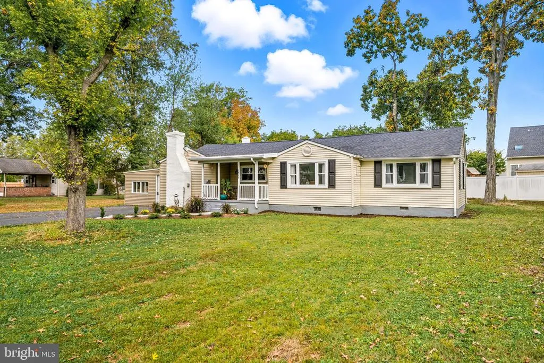
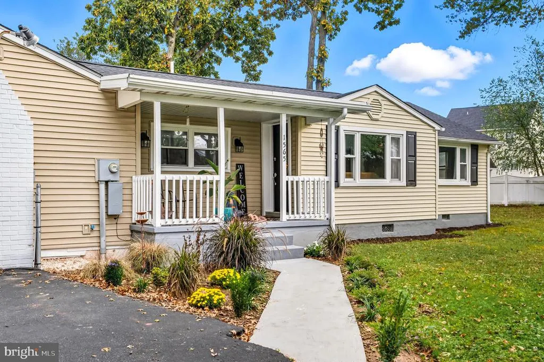
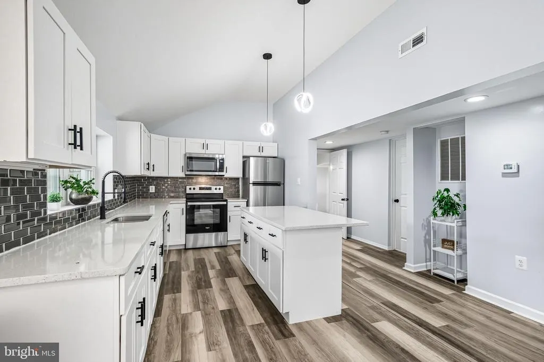
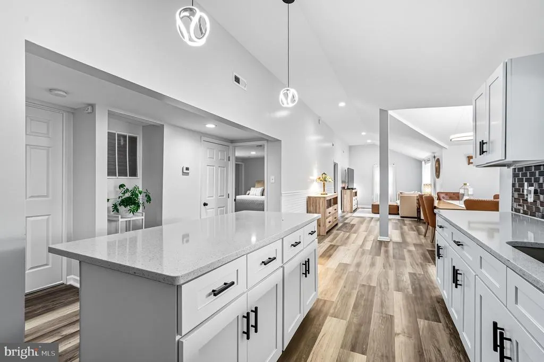
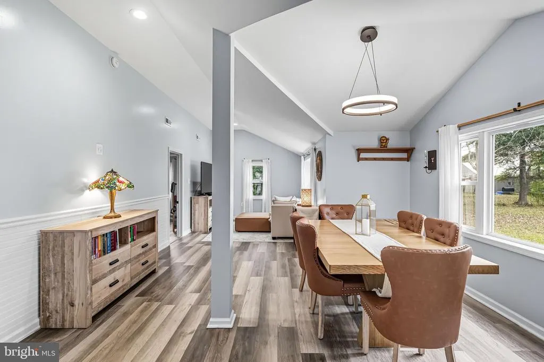
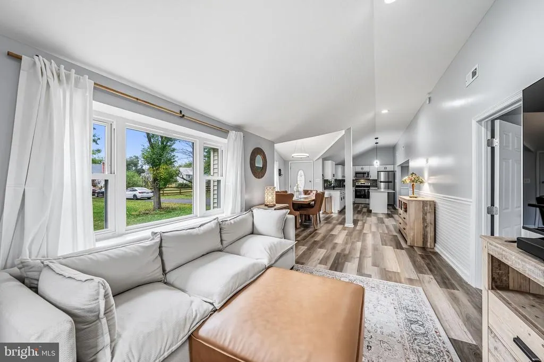
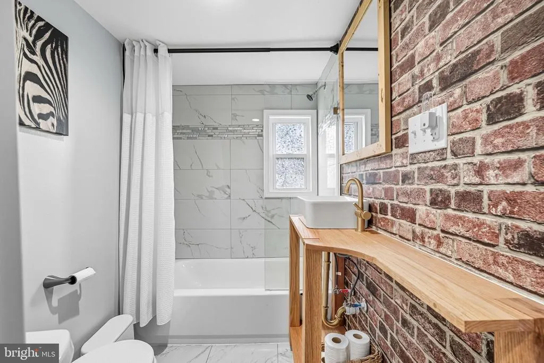
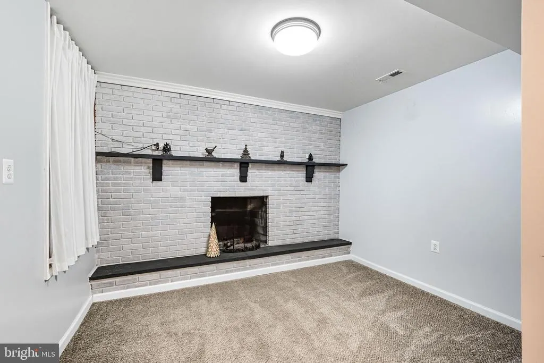
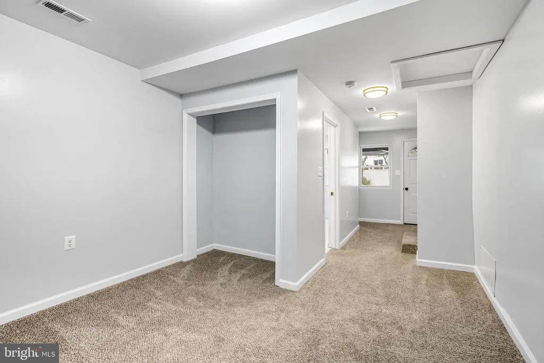
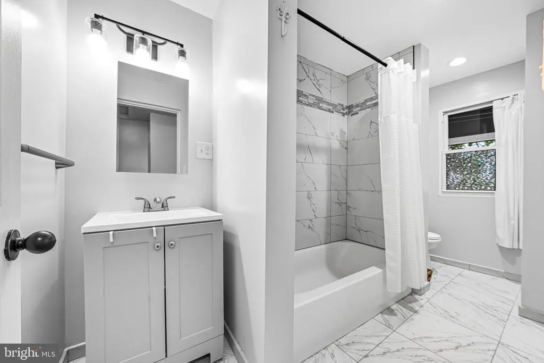
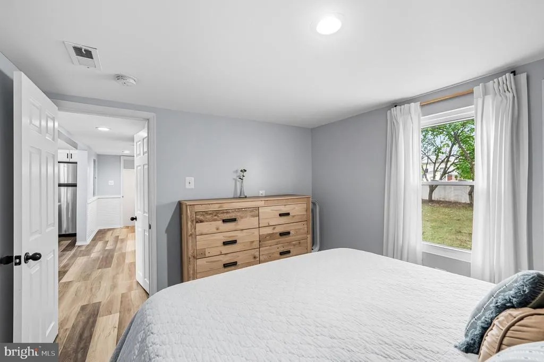
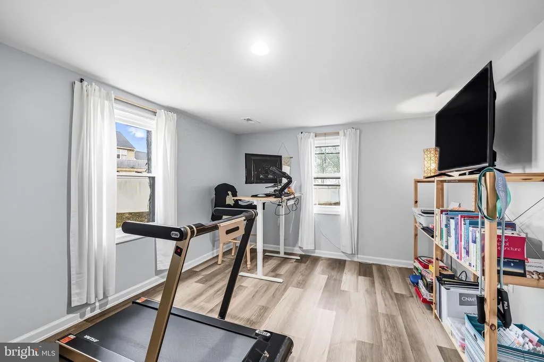
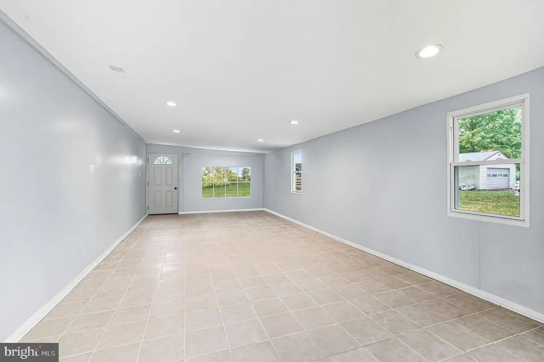
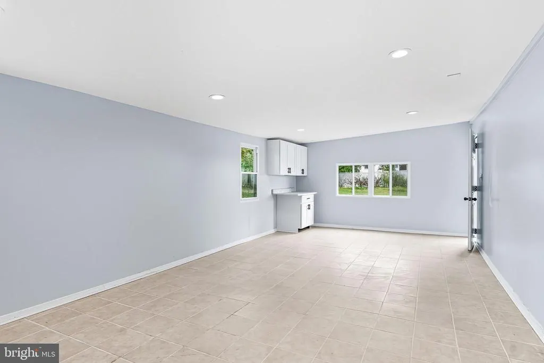
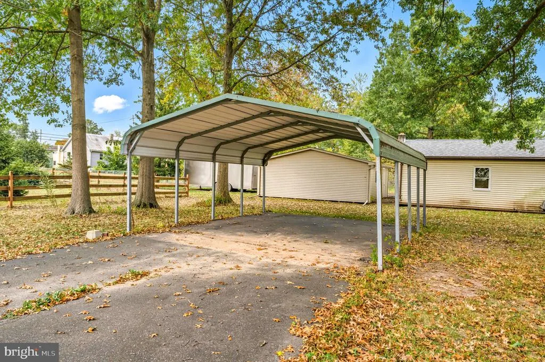
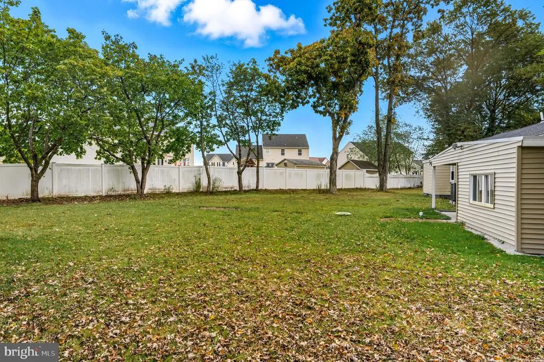
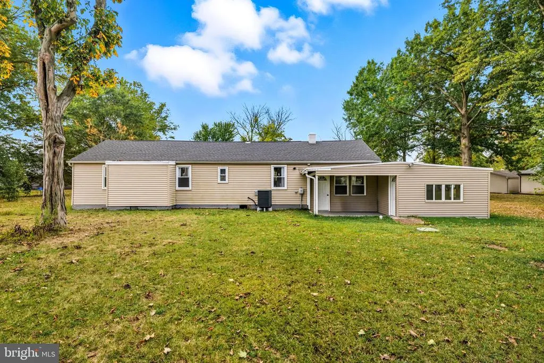
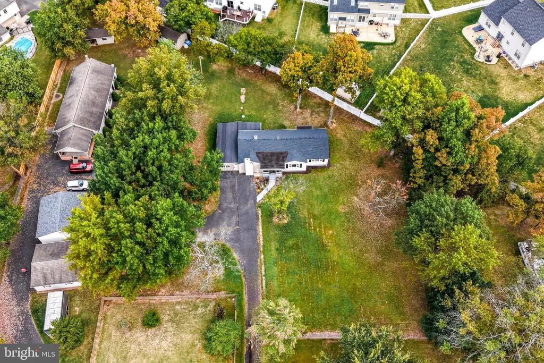
Set on nearly three-quarters of an acre, this fully renovated 3-bedroom, 2-bath ranch blends modern updates with comfortable, single-level living. The open layout highlights sleek finishes and thoughtful upgrades throughout. Along with two spacious bedrooms and a full hall bath, the home features a private suite with its own entrance and en-suite bathideal for extended family, guests, or a dedicated home office. A massive bonus room offers endless options, whether you envision a gym, studio, or game room. Outside, enjoy a large yard with plenty of space to spread out and a convenient carport. Every major system is brand new, including the roof, HVAC, hot water heater, and conversion to public sewer. This home delivers the upgrades and peace of mind of new construction without the wait.
| Elementary School | Middle School | High School |
|---|---|---|
| Gilbertsville Elementary School | Boyertown Area Jhs-East Middle School | Boyertown Area Senior High School |
| Price History | |
|---|---|
| 9/30/2025 | Listed $400,000 |
| 10/16/2025 | 1$399,900 |
| 3/31/2026 | 3$390,000 |
General Features
| Living Area | 1386 |
|---|---|
| Sewer | Public Sewer |
| Heating | Forced Air |
| Cooling | Central A/C |
| Possession | Negotiable |
| Roof | Shingle,Asphalt |
| Appliances | Built-In Microwave,Dishwasher,Dryer - Electric,Energy Efficient Appliances,Oven/Range - Electric,Stainless Steel Appliances,Refrigerator,Washer |
| Zoning | RES |
| Patio/Porch Features | Porch(es) |
| Architectural Style | Ranch/Rambler |
| Construction Materials | Vinyl Siding |
| School District | BOYERTOWN AREA |
| Year Built | 1950 |
| Electric | 200+ Amp Service |
| Levels | 1 |
| Tax Year | 2025 |
| Ownership | Fee Simple |
| Cool Fuel | Electric |
| Accessibility | None |
| County | MONTGOMERY |
| New Construction | No |
| Property Type | Residential |
| HOA | No |
| Subdivision Name | NONE AVAILABLE |
| Garage Y/N | No |
| Water Access Y/N | No |
| Other Structures | Above Grade,Below Grade |
| Total Rooms | 8 |
| Full Baths | 2 |
| Status | ACTIVE |
| Directions | From PA-29 S turn right onto Deep Creek Rd/Old Gravel Pike,Turn left onto Perkiomenville Rd,Turn right onto PA-73 W/Big Rd and the house is on the right. |
| City | GILBERTSVILLE |
| Senior Community Y/N | No |
| MLS Area | Douglass Twp (10632) |
| Lot Size Units | Square Feet |
| Lot Size Square Feet | 30216.00 |
| Tax Assessed Value | 108140.0 |
| Tax Annual Amount | 4481.0 |
| Structure Type | Detached |
| Condo/Coop Association fee Y/N | No |
| Bathrooms Full Main Level | 2 |
| Bathrooms Count Main Level | 2.00 |
| Price Per Sq Ft Total AG | 281.39 |
| Acceptable Financing | Cash,Conventional,FHA,VA |
| Additional Parcels Y/N | No |
| Historic Y/N | No |
| Vacation Rental Y/N | No |
| Total SQFT | 1386 |
| Standard Status | Active |
| Year Built Source | Assessor |
| Tax Lot | 005 |
Interior Features
| Interior Amenities | Attic,Carpet,Ceiling Fan(s),Combination Kitchen/Dining,Floor Plan - Open,Kitchen - Island,Recessed Lighting,Upgraded Countertops,Wainscotting |
|---|---|
| Heating Fuel | Electric |
| Flooring | Engineered Wood,Carpet,Ceramic Tile |
| Total Fireplaces | 1 |
| Fireplace Features | Brick,Wood |
| Hot Water | Electric |
| Basement (Y/N) | No |
| Heating Y/N | Yes |
| Fireplace Y/N | Yes |
| Above Grade Finished Area | 1386 |
| Central Air Y/N | Yes |
| Total Bedrooms | 3 |
| Main Level Bedrooms | 3 |
| Below Grade Finished Area Unit Type | Square Feet |
| LivingAreaSource | Estimated |
| Laundry Type | Main Floor |
| Below Grade Unfin Area Units | Square Feet |
| Below Grade Unfin SQFT Source | Assessor |
| Below Grade Finished Area Source | Assessor |
| Above Grade Finished Area Source | Estimated |
| Above Grade Finished Area Unit Type | Square Feet |
| Total Baths | 2 |
Exterior Features
| Pool | No Pool |
|---|---|
| Parking Features | Asphalt Driveway |
| Lot Features | Front Yard,Rear Yard,SideYard(s) |
| Water Source | Well |
| Inclusions | Washer,Dryer,Refrigerator,all in as-is condition with no monetary value. |
| Total Parking Spaces | 6 |
| Type of Parking | Detached Carport,Driveway |
| Land Use Code | 1101 |
| Foundation Details | Crawl Space |
| Spa | No |
| Water View Y/N | No |
| Lot Dimensions | 20.00 x 0.00 |
| Lot Size Acres | 0.69 |
| Lot Size Source | Assessor |
| Waterfront Y/N | No |
| Land Assessed Value | 0.00 |
| Navigable Water Y/N | No |
| Water Oriented Y/N | No |
| # of Detached Carport Spaces | 2 |
| LotDimensionsSource | Assessor |
Amenities
- Foreclosure
- Views
- Short Sale
- New Construction
- Adult 55+
- Lease To Own
- No HOA Fees
- Furnished
- Primary On Main
- Air Conditioning
- Seller Finance
- Green
- Fixer Upper
- Horse
- Golf
- Fireplace
- Deck
- Garage
- Basement
- Pool
Property vs Single Family Average in 19525
Price
Taxes
Year Built
Visits
 © BRIGHT, All Rights Reserved
