
Views
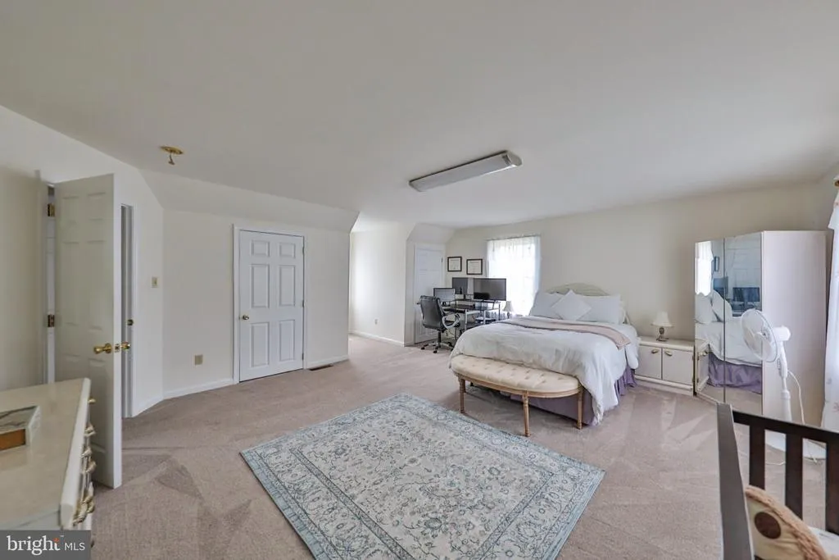
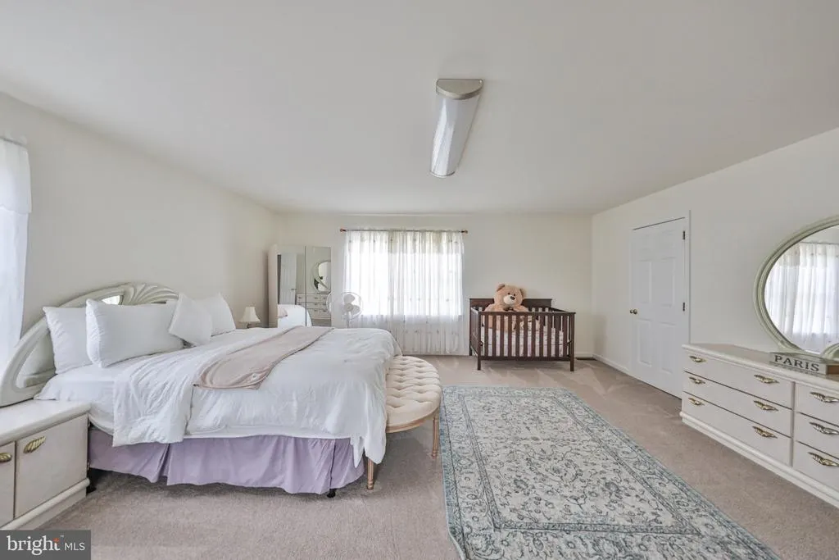
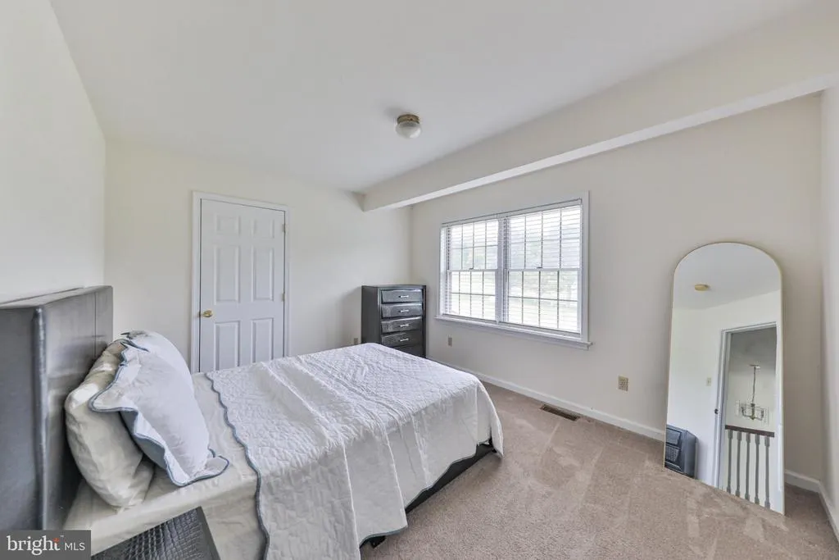
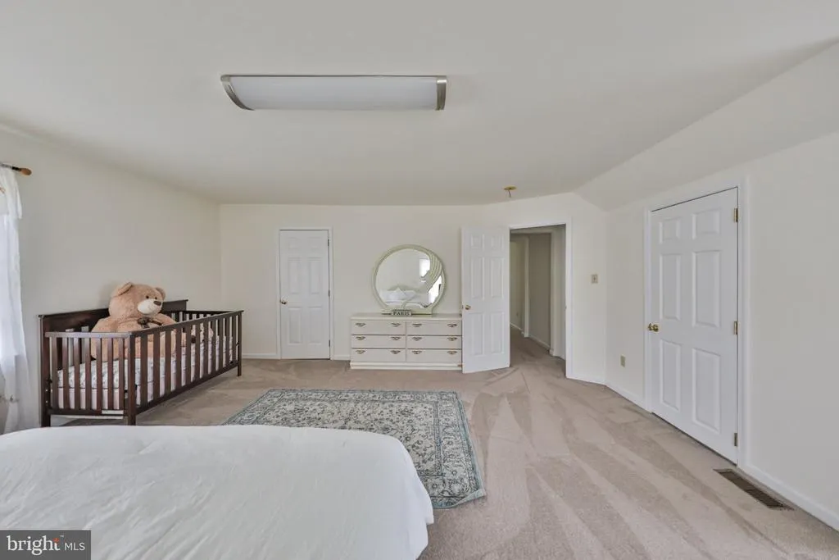
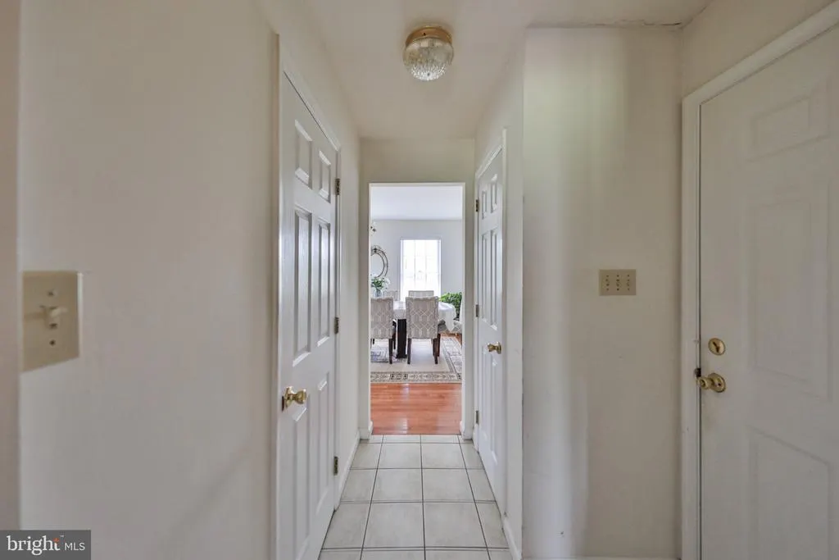
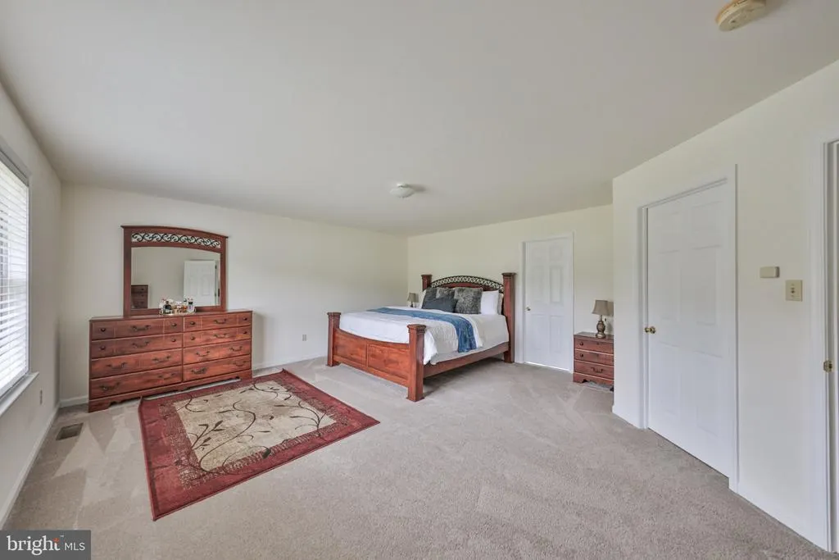
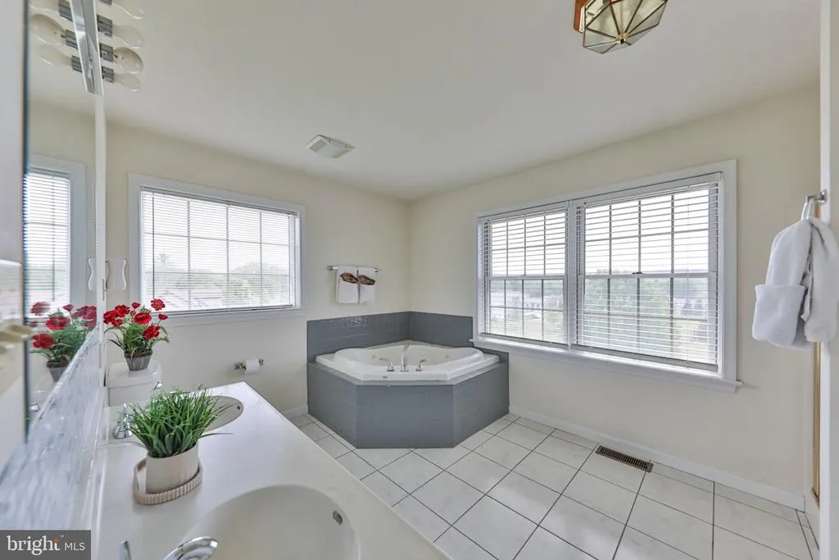
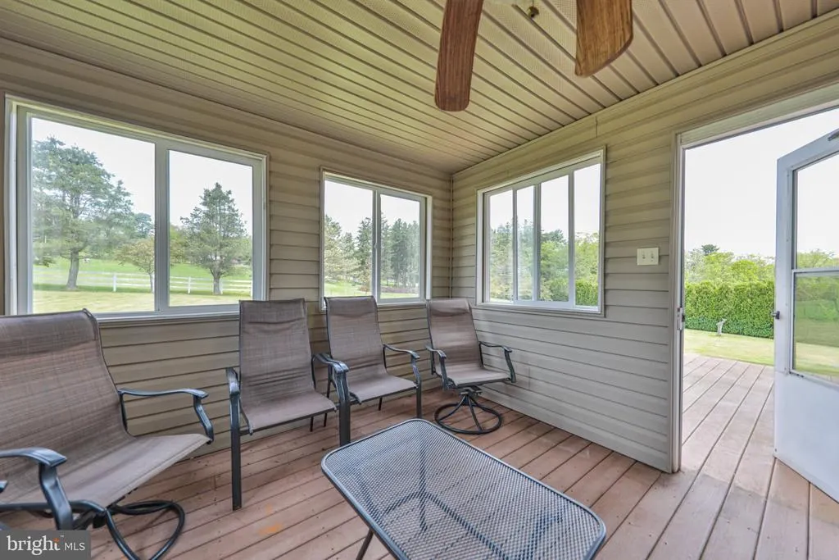
Address
42 Louis Circle, Drums, PA
Price
$ 499,000
Property Attributes
- MLS#PALU2003290
- TypeSingle Family
- Listing Status ACTIVE
- CountyLUZERNE
- CityDrums
- AreaButler Twp
- Zip18222
- StyleColonial
- Year Built2005
- Taxes$ 8034
- Price$ 499,000
- Bedrooms4
- Full Bathrooms3
- Half Bathrooms1
- Sqr Footage3535
- Lot Size1 Acres
Data Source:
Bright MLS
Property Description
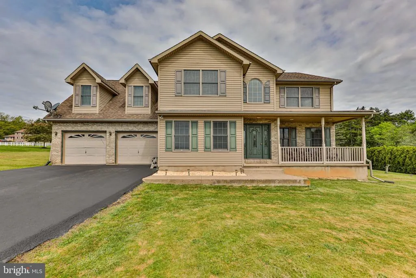
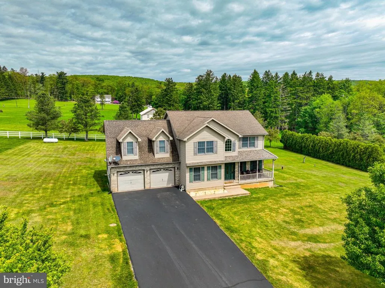
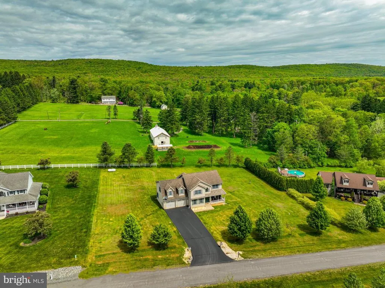
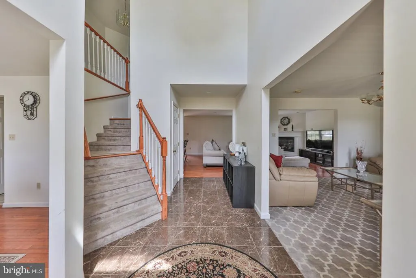
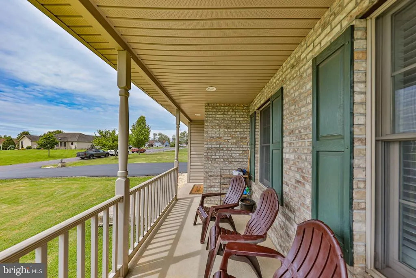
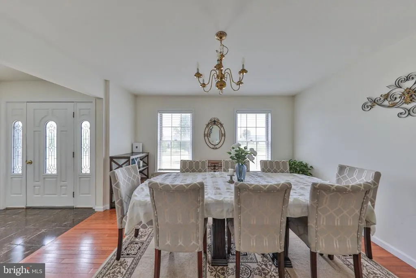
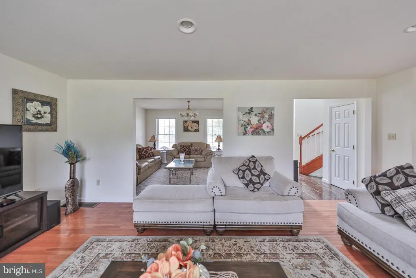
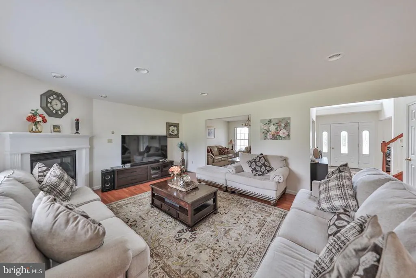
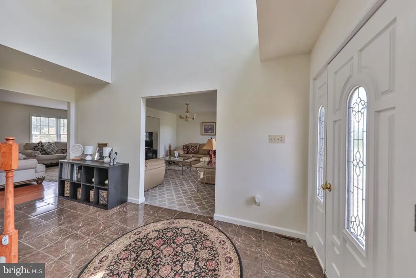
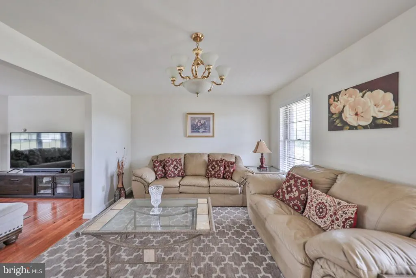
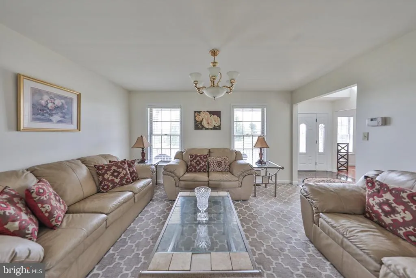
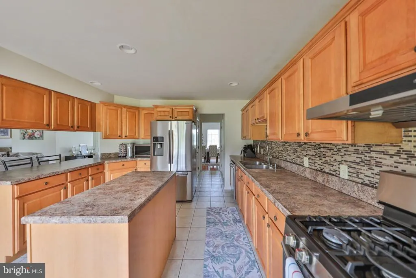
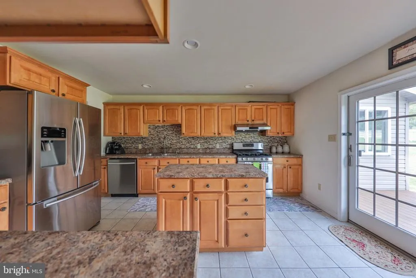
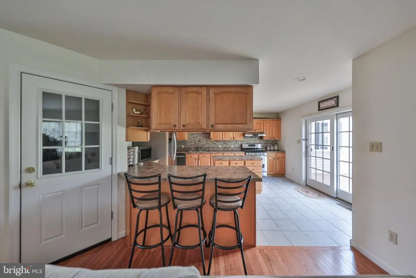
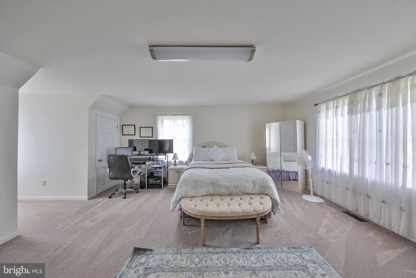
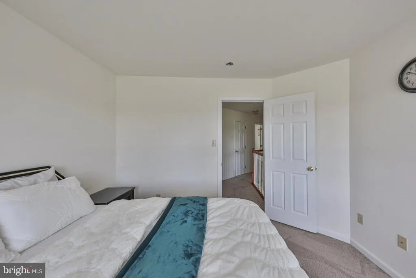
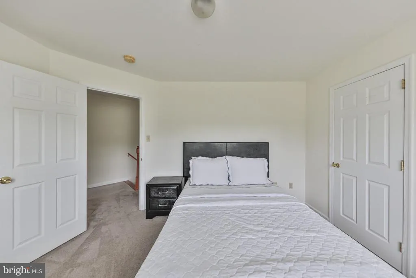
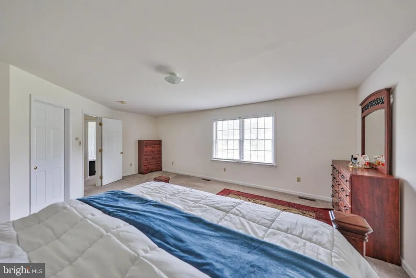
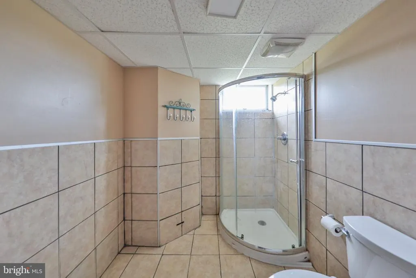
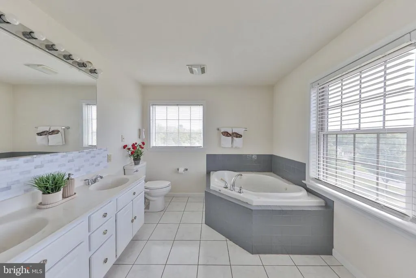
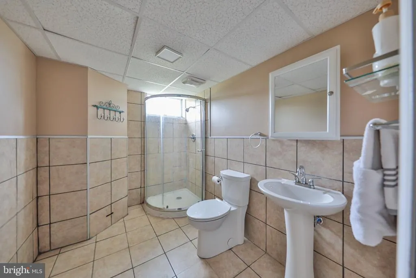
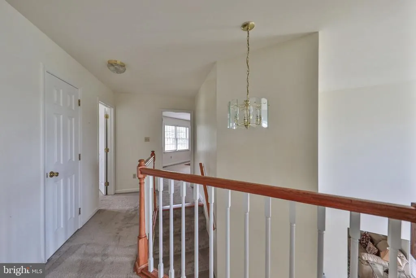
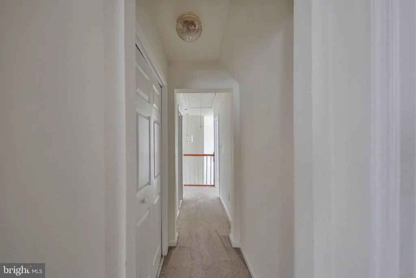
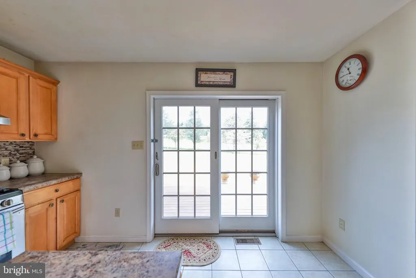
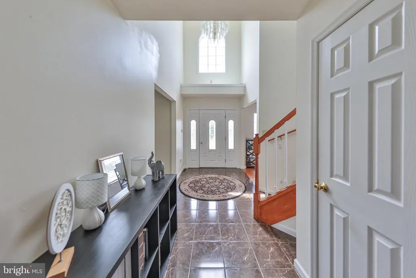
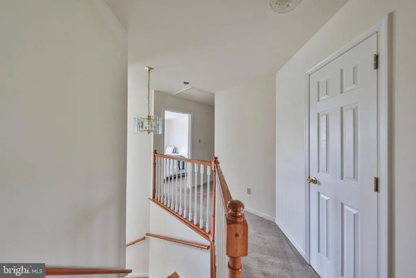
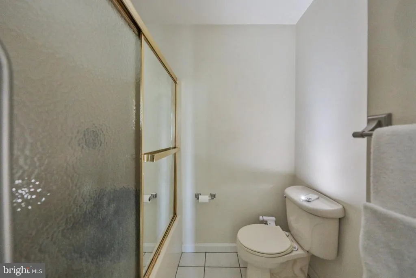
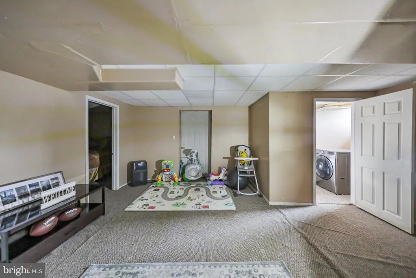
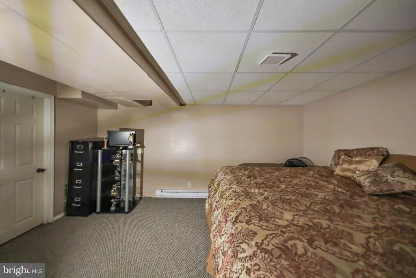
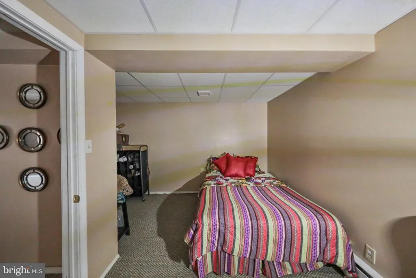
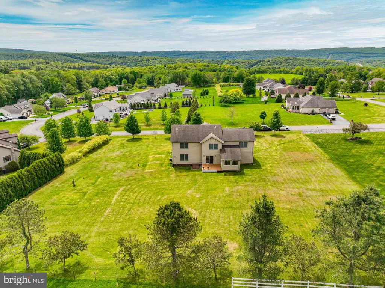
No HOAyour next home awaits at 42 Louis Circle, starting with a bright and functional first floor designed for modern living. The main level offers a spacious living room and family room, an open dining area, and a well-appointed kitchen that makes everyday life effortless. The second floor delivers four spacious bedrooms and two full bathrooms, giving you the ideal layout for comfort and convenience. The finished basement is a standout, offering two additional rooms perfect for extra bedrooms, dual offices, or a private work-from-home suite. With a peaceful yard and quick access to I-80, I-81, and the natural beauty of the Poconos, this home offers exceptional value and flexibility sitting on one acre of serene land.
| Price History | |
|---|---|
| 9/1/2026 | Listed $499,000 |
General Features
| Living Area | 3535 |
|---|---|
| Sewer | Public Sewer |
| Heating | Forced Air |
| Cooling | Central A/C |
| Possession | 0-30 Days CD,31-60 Days CD |
| Roof | Asphalt |
| Appliances | Built-In Microwave,Dishwasher,Dryer,Oven - Single,Stove,Water Heater,Washer |
| Zoning | RESIDENTIAL |
| Garage Spaces | 2.00 |
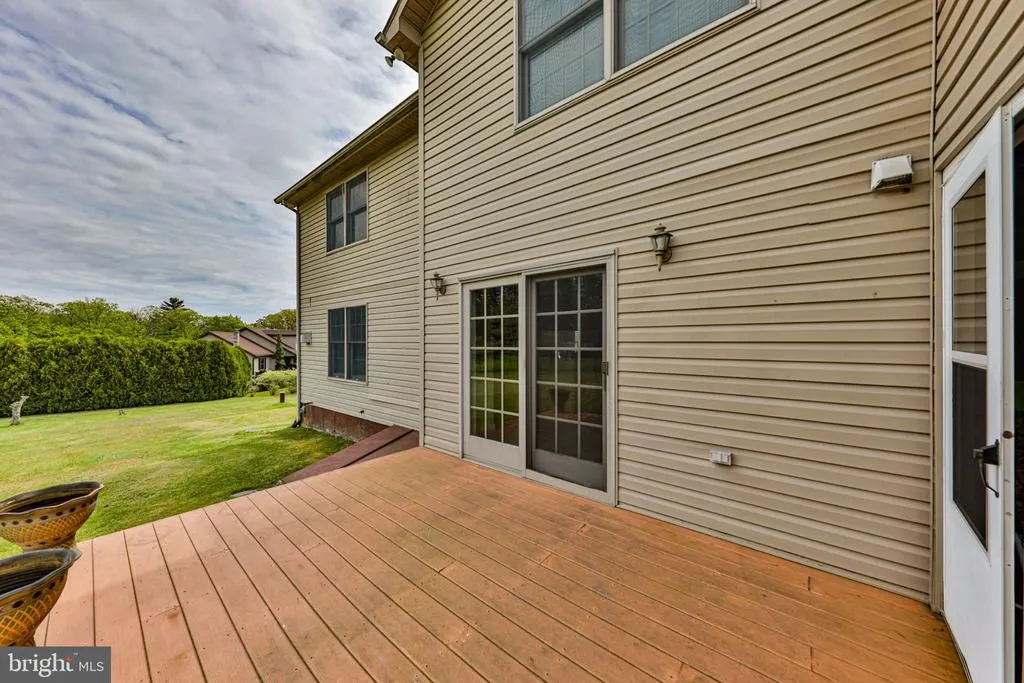
| Patio/Porch Features | Deck(s),Porch(es) |
| Architectural Style | Colonial |
| Construction Materials | Vinyl Siding |
| School District | HAZLETON AREA |
| Exclusions | Propane tank |
| Year Built | 2005 |
| View | Mountain,Panoramic |
| Levels | 2 |
| Tax Year | 2025 |
| Ownership | Fee Simple |
| Cool Fuel | Bottled Gas |
| Accessibility | Level Entry - Main,Accessible Switches/Outlets,2+ Access Exits |
| County | LUZERNE |
| New Construction | No |
| Property Type | Residential |
| HOA | No |
| Subdivision Name | NOT APPLICABLE |
| Garage Y/N | Yes |
| Water Access Y/N | No |
| Other Structures | Above Grade,Below Grade |
| Full Baths | 3 |
| Status | ACTIVE |
| Directions | 309S,R on St Johns Rd,R on Police Grove Rd,R on Rotownis Rd,L on Louis |
| City | DRUMS |
| Disclosures | Prop Disclosure |
| Senior Community Y/N | No |
| MLS Area | Butler Twp (13706) |
| Lot Size Units | Square Feet |
| Lot Size Square Feet | 43560.00 |
| Tax Assessed Value | 373000.0 |
| Tax Annual Amount | 8034.0 |
| Home Warranty Y/N | No |
| Structure Type | Detached |
| Condo/Coop Association fee Y/N | No |
| Bathrooms Count Main Level | 1.00 |
| Price Per Sq Ft Total AG | 179.37 |
| Acceptable Financing | Conventional,FHA,Cash,VA |
| Lease Considered Y/N | No |
| Vacation Rental Y/N | No |
| Total SQFT | 3582 |
| Standard Status | Active |
| Year Built Source | Estimated |
| Tax Lot | 8 |
| Association Recreation Fee | No |
Interior Features
| Interior Amenities | Ceiling Fan(s),Dining Area,Family Room Off Kitchen,Flat,Floor Plan - Open,Kitchen - Eat-In,Kitchen - Island,Walk-in Closet(s),Bathroom - Tub Shower,Carpet |
|---|---|
| Heating Fuel | Propane - Leased |
| Basement | Fully Finished,Walkout Stairs,Outside Entrance,Heated |
| Total Fireplaces | 1 |
| Fireplace Features | Gas/Propane |
| Hot Water | Electric |
| Basement (Y/N) | Yes |
| Heating Y/N | Yes |
| Fireplace Y/N | Yes |
| Above Grade Finished Area | 2782 |
| Half Baths | 1 |
| Central Air Y/N | Yes |
| Total Bedrooms | 4 |
| Below Grade Finished Area | 753 |
| Room Type | Living Room,Dining Room,Primary Bedroom,Bedroom 2,Bedroom 3,Bedroom 4,Kitchen,Family Room,Foyer,Office,Recreation Room,Bathroom 1,Bathroom 2,Bathroom 3,Bonus Room,Primary Bathroom |
| Below Grade Finished Area Unit Type | Square Feet |
| LivingAreaSource | Estimated |
| Laundry Type | Basement |
| Below Grade Unfin Area Units | Square Feet |
| Below Grade Unfin SQFT | 47 |
| Below Grade Unfin SQFT Source | Estimated |
| Below Grade Finished Area Source | Estimated |
| Bedrooms Count All Upper Levels | 4 |
| Bedrooms Count Upper Level 1 | 4 |
| Bathrooms Half Main Level | 1 |
| Bathrooms Full Upper Level 1 | 2 |
| Bathrooms Full Lower Level 1 | 1 |
| Bathrooms Full All Upper Levels | 2 |
| Bathrooms Full All Lower Levels | 1 |
| Bathrooms Count Upper Level 1 | 2.00 |
| Bathrooms Count Lower Level 1 | 1.00 |
| Bathrooms Count All Upper Levels | 2 |
| Bathrooms Count All Lower Levels | 1 |
| Above Grade Unfin Area Units | Square Feet |
| Above Grade Unfin SQFT Source | Estimated |
| Above Grade Finished Area Source | Estimated |
| Above Grade Finished Area Unit Type | Square Feet |
| Total Baths | 4 |
Exterior Features
| Pool | No Pool |
|---|---|
| Parking Features | Asphalt Driveway |
| Water Source | Well |
| Total Parking Spaces | 2 |
| Garage Features | Garage - Front Entry |
| Type of Parking | Attached Garage,Driveway,On Street |
| Foundation Details | Concrete Perimeter |
| Spa | No |
| Water View Y/N | No |
| Lot Size Acres | 1.00 |
| Lot Size Source | Assessor |
| Waterfront Y/N | No |
| Door Features | Sliding Glass,Storm |
| Horse Y/N | No |
| Navigable Water Y/N | No |
| Water Oriented Y/N | No |
| # of Attached Garage Spaces | 2 |
Room Details
| Room | Dimensions | Level | Flooring | Details |
|---|---|---|---|---|
| Bathroom 1 | Main | |||
| Bathroom 2 | Upper 1 | |||
| Bathroom 3 | Lower 1 | |||
| Bedroom 2 | Upper 1 | |||
| Bedroom 3 | Upper 1 | |||
| Bedroom 4 | Upper 1 | |||
| Bonus Room | Lower 1 | Basement - Finished | ||
| Dining Room | Main | |||
| Family Room | Main | |||
| Foyer | Main | |||
| Kitchen | Main | |||
| Living Room | Main | |||
| Office | Lower 1 | Basement - Finished | ||
| Primary Bathroom | Upper 1 | |||
| Primary Bedroom | Upper 1 | |||
| Recreation Room | Lower 1 |
Amenities
- Foreclosure
- Views
- Short Sale
- New Construction
- Adult 55+
- Lease To Own
- No HOA Fees
- Furnished
- Primary On Main
- Air Conditioning
- Seller Finance
- Green
- Fixer Upper
- Horse
- Golf
- Fireplace
- Deck
- Garage
- Basement
- Pool
Property vs Single Family Average in 18222
Price
Taxes
Year Built
Visits
 © BRIGHT, All Rights Reserved
