
Short Sale - Primary on Main
Address
7588 Trexler Circle, Trexlertown, PA
Price
$ 299,900
Property Attributes
- MLS#PALH2016766
- TypeSingle Family
- Listing Status ACTIVE
- CountyLEHIGH
- CityTrexlertown
- AreaUpper Macungie Twp
- NeighborhoodParkland
- Zip18087
- StyleColonial
- Year Built1890
- Taxes$ 2707
- Price$ 299,900
- Bedrooms3
- Full Bathrooms1
- Half Bathrooms0
- Sqr Footage1746
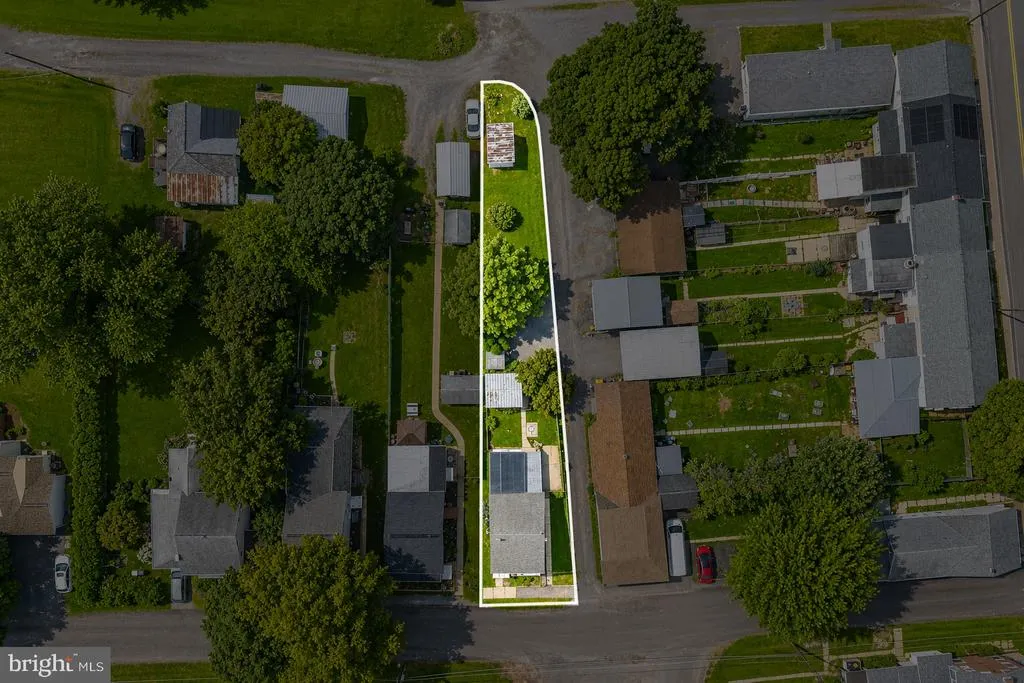
- Lot Size0.14 Acres
Data Source:
Bright MLS
Property Description
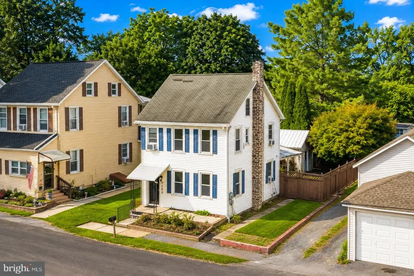
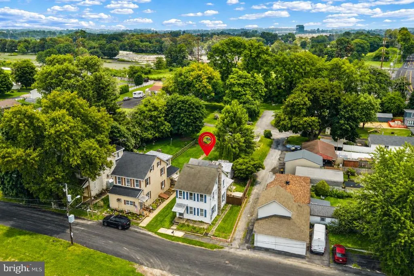
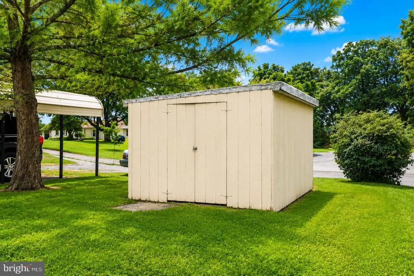
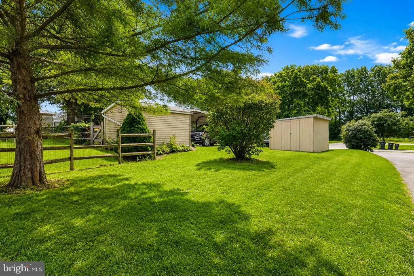
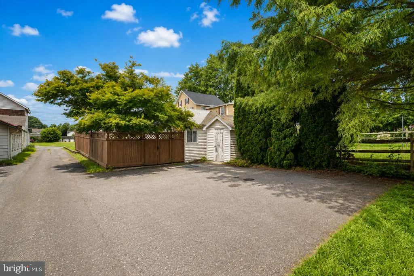
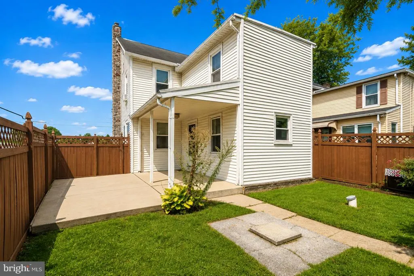
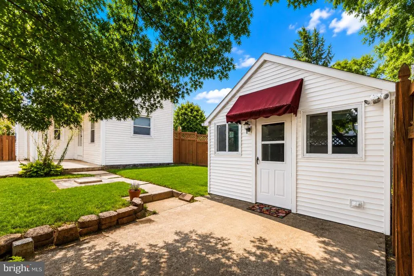
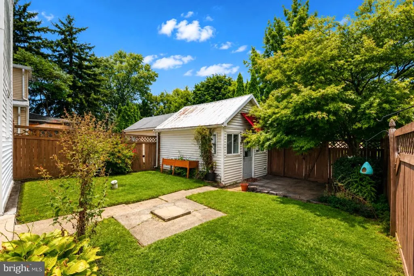
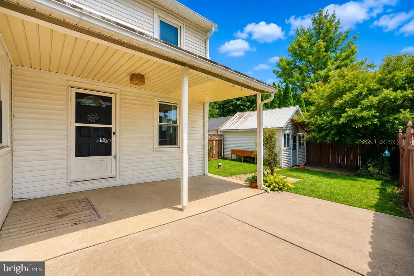
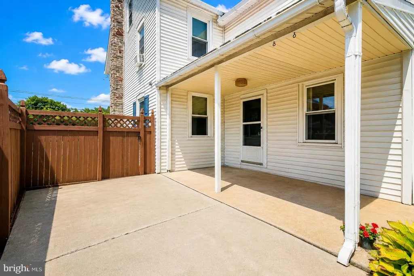
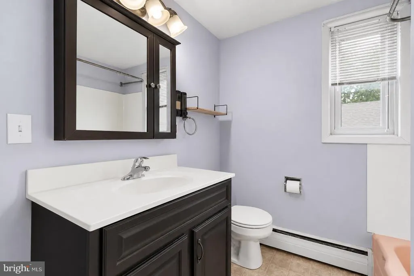
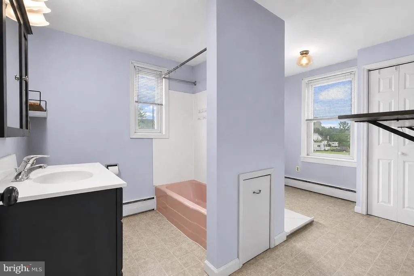
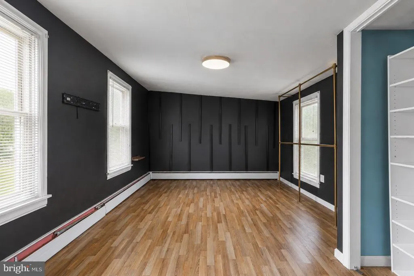
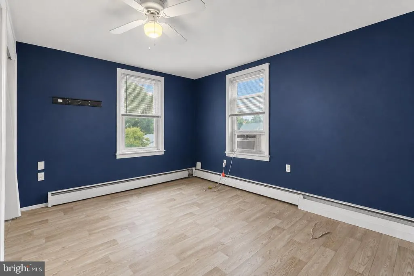
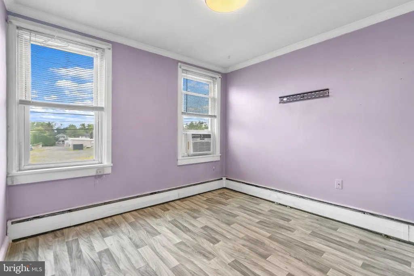
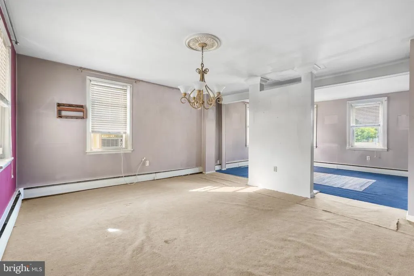
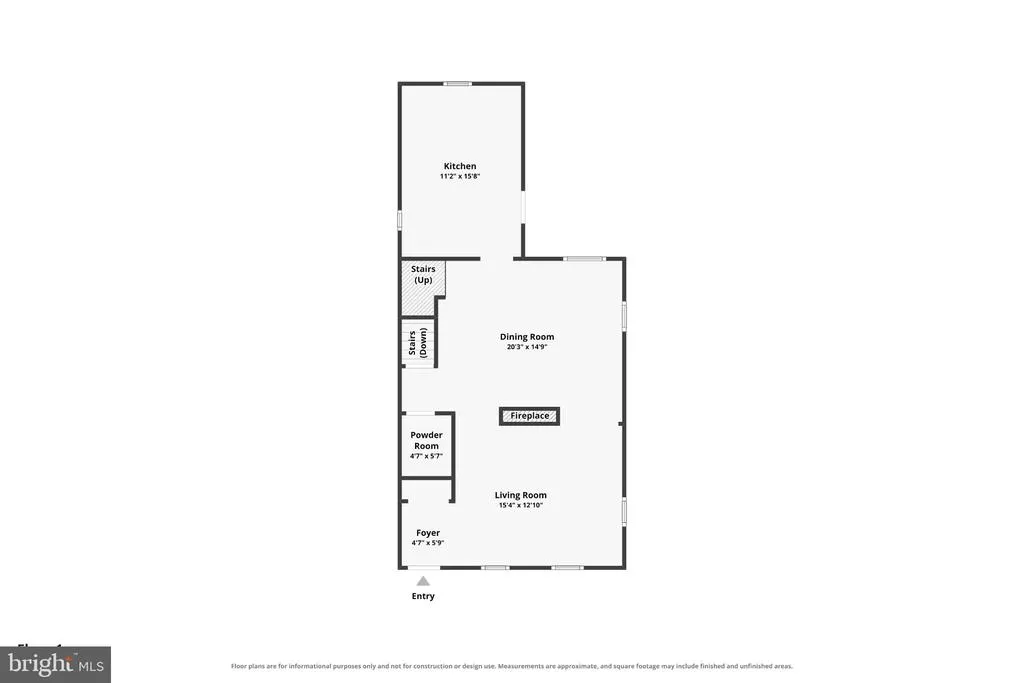
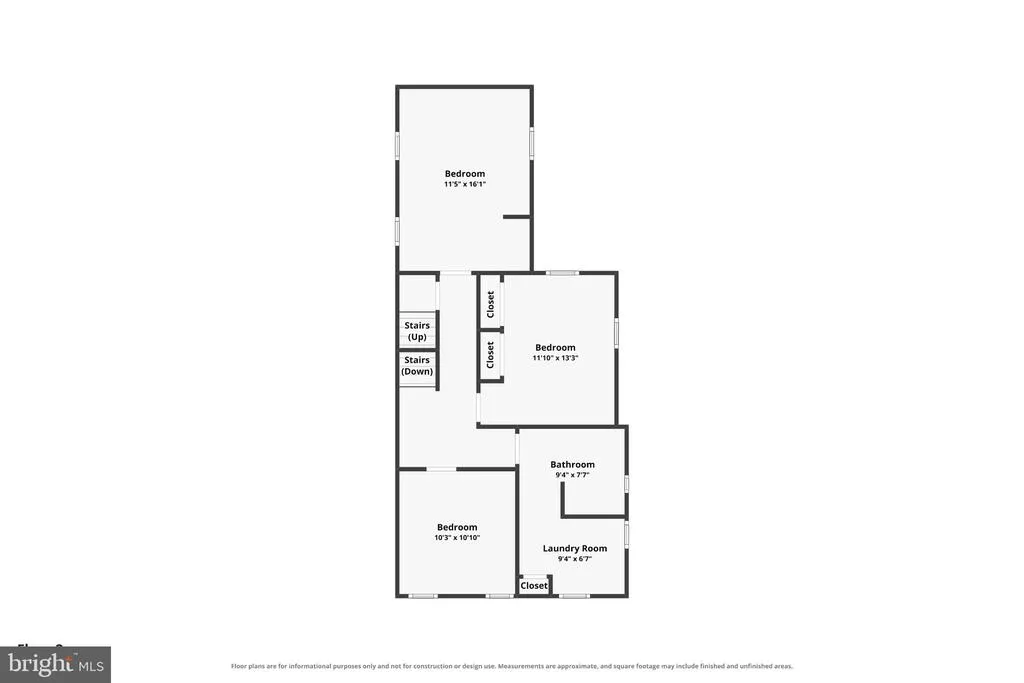
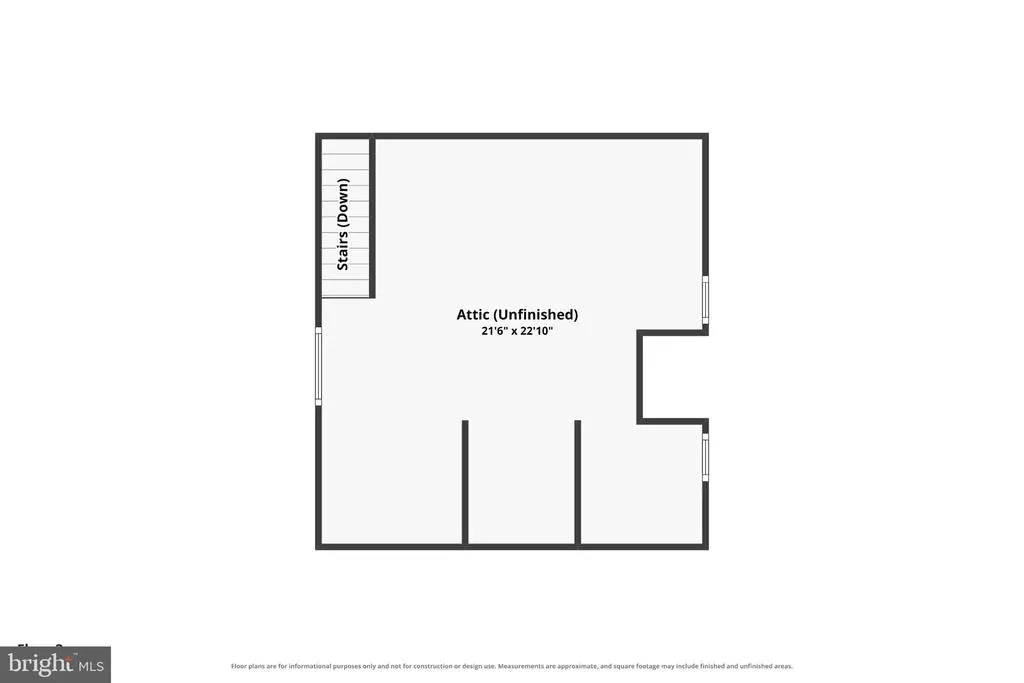
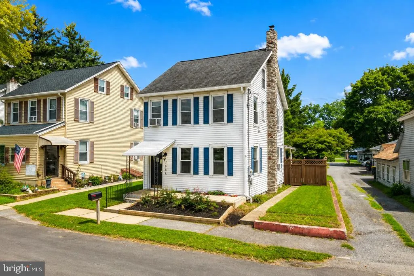
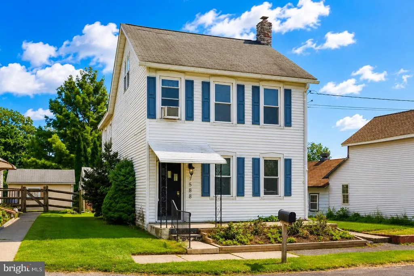
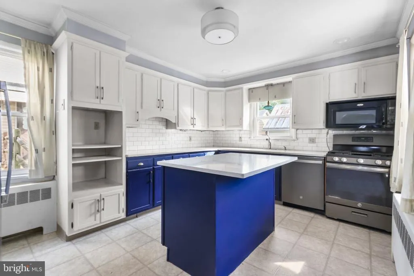
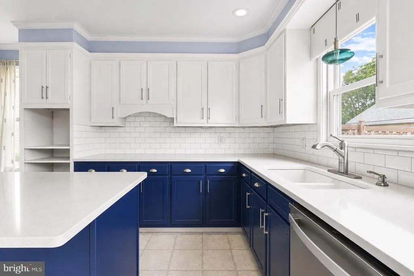
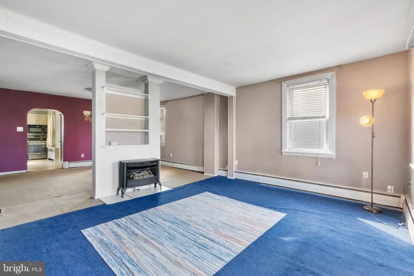
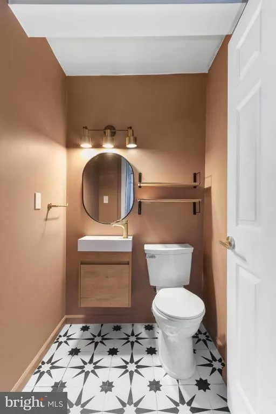
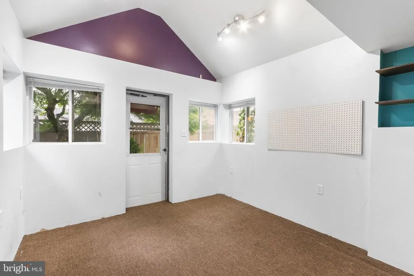
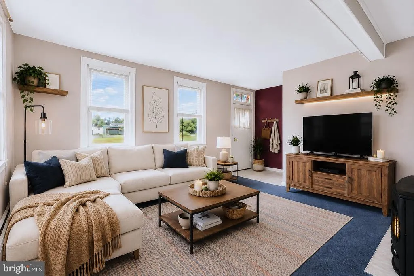
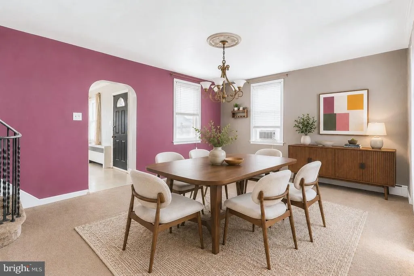
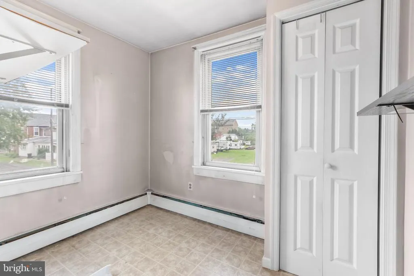
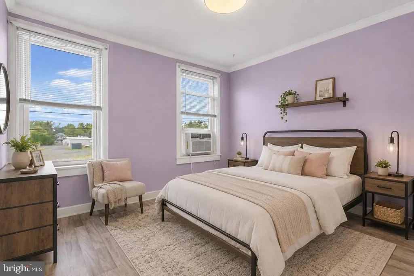
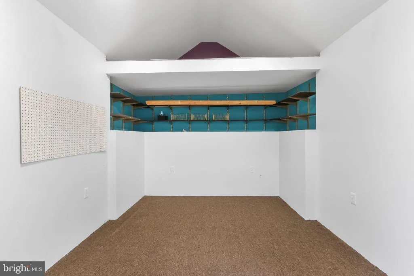
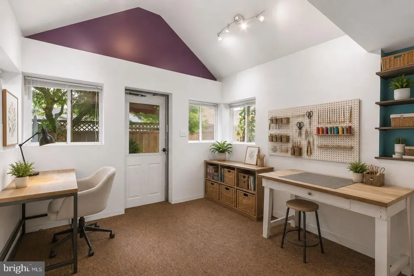
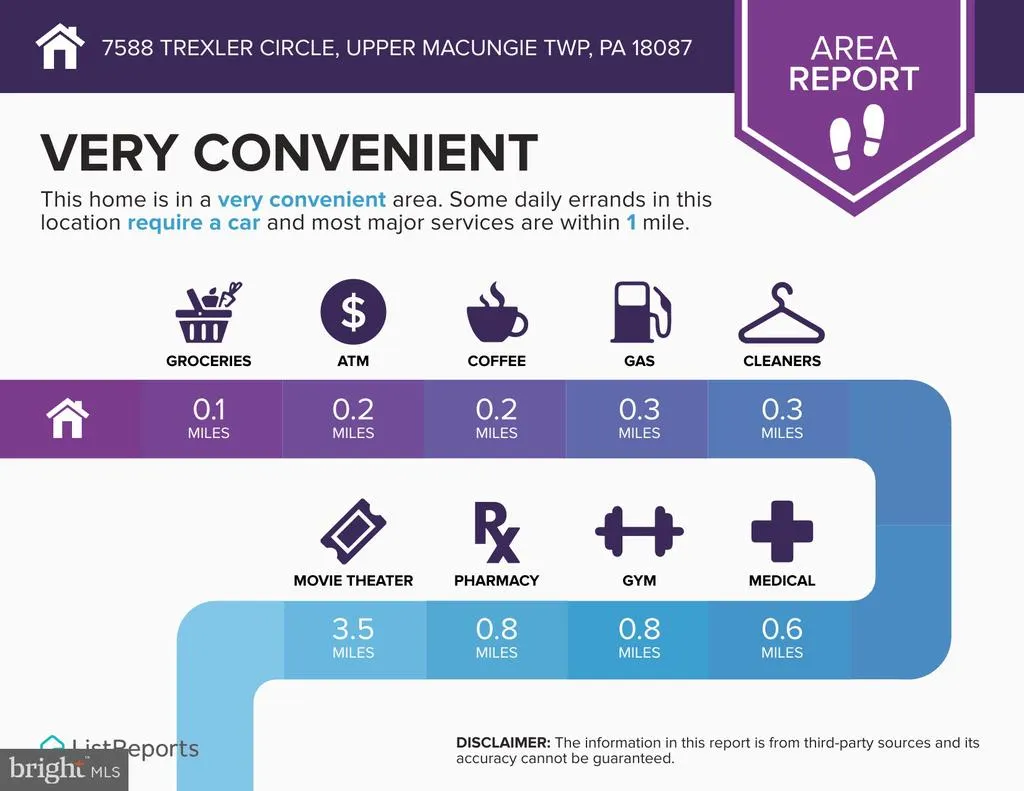
Bring your vision to this Upper Macungie colonial in the desirable Parkland School District. This 3-bedroom, 1.5-bath home offers an opportunity for a buyer ready to make it their own. The first floor features a kitchen with quartz countertops, farm sink and center island, along with a dining room and half bath. Laundry is conveniently located on the second floor. The home also offers a full basement and attic for additional storage. Outside, the fenced backyard features a covered patio and additional patio area with plenty of possibilities for creating your own outdoor space. A detached shed with electric and loft provides versatile space that has been used as a studio, workshop or home office. A paved parking pad provides convenient off-street parking. Additional features include a propane fireplace. Conveniently located close to shopping, dining, major roadways and everyday conveniences. Property is being offered as a short sale and is being sold as-is. Bring your vision and unlock the potential this property has to offer. Ask how to receive lender credit towards closing costs or lowering your interest rate!
| Elementary School | Middle School | High School |
|---|---|---|
| Fogelsville Elementary School | Springhouse Middle School | Parkland Shs High School |
| Price History | |
|---|---|
| 9/3/2026 | Listed $299,900 |
General Features
| Living Area | 1746 |
|---|---|
| Sewer | Public Sewer |
| Heating | Baseboard - Electric |
| Cooling | Ceiling Fan(s),Window Unit(s) |
| Possession | Immediate |
| Roof | Asphalt,Fiberglass |
| Appliances | Dishwasher,Microwave,Oven/Range - Electric,Refrigerator |
| Zoning | R4 |
| Patio/Porch Features | Patio(s) |
| Architectural Style | Colonial |
| Construction Materials | Stone,Vinyl Siding |
| School District | PARKLAND |
| Year Built | 1890 |
| Levels | 2.5 |
| Tax Year | 2026 |
| Ownership | Fee Simple |
| Cool Fuel | Electric,Other |
| Accessibility | None |
| County | LEHIGH |
| New Construction | No |
| Property Type | Residential |
| HOA | No |
| Subdivision Name | PARKLAND |
| Garage Y/N | No |
| Water Access Y/N | No |
| Other Structures | Above Grade,Below Grade |
| Total Rooms | 8 |
| Full Baths | 1 |
| Status | ACTIVE |
| Directions | From Hamilton Blvd,turn onto Trexler Circle,property is on the right |
| City | TREXLERTOWN |
| Disclosures | Prop Disclosure |
| Senior Community Y/N | No |
| MLS Area | Upper Macungie Twp (12320) |
| Lot Size Units | Square Feet |
| Lot Size Square Feet | 6120.00 |
| Tax Assessed Value | 121300.0 |
| Tax Annual Amount | 2707.41 |
| Structure Type | Detached |
| Condo/Coop Association fee Y/N | No |
| Bathrooms Full Main Level | 1 |
| Bathrooms Count Main Level | 1.00 |
| Price Per Sq Ft Total AG | 171.76 |
| Acceptable Financing | Cash,Conventional,FHA,VA |
| Vacation Rental Y/N | No |
| Virtual Tour | https://www.zillow.com/view-imx/1580b832-7df5-4bf7-a3a4-04c8ecf22bf9?setAttribution=mls&wl=true&initialViewType=pano&utm_source=dashboard |
| Total SQFT | 2306 |
| Standard Status | Active |
| Year Built Source | Assessor |
| Tax Lot | 011 |
Interior Features
| Interior Amenities | Attic,Carpet,Ceiling Fan(s),Dining Area,Floor Plan - Open |
|---|---|
| Heating Fuel | Oil |
| Basement | Daylight,Full,Outside Entrance |
| Flooring | Carpet,Vinyl |
| Total Fireplaces | 1 |
| Fireplace Features | Free Standing |
| Hot Water | Oil |
| Basement (Y/N) | Yes |
| Heating Y/N | Yes |
| Fireplace Y/N | Yes |
| Above Grade Finished Area | 1746 |
| Central Air Y/N | No |
| Total Bedrooms | 3 |
| Room Type | Living Room,Dining Room,Bedroom 2,Bedroom 3,Kitchen,Foyer,Bedroom 1,Laundry,Attic,Full Bath |
| Main Level Bedrooms | 3 |
| Below Grade Finished Area Unit Type | Square Feet |
| LivingAreaSource | Estimated |
| Laundry Type | Upper Floor |
| Below Grade Unfin Area Units | Square Feet |
| Below Grade Unfin SQFT | 560 |
| Below Grade Unfin SQFT Source | Estimated |
| Below Grade Finished Area Source | Assessor |
| Above Grade Unfin Area Units | Square Feet |
| Above Grade Unfin SQFT Source | Estimated |
| Above Grade Finished Area Source | Estimated |
| Above Grade Finished Area Unit Type | Square Feet |
| Total Baths | 1 |
Exterior Features
| Pool | No Pool |
|---|---|
| Fencing | Wood |
| Lot Features | Level |
| Water Source | Public |
| Inclusions | Refrigerator |
| Type of Parking | Off Street |
| Foundation Details | Slab |
| Water View Y/N | No |
| Lot Dimensions | 40 X 204.98 Irreg |
| Lot Size Acres | 0.14 |
| Road Surface Type | Paved |
| Lot Size Source | Assessor |
| Waterfront Y/N | No |
| Road Responsibility | Public |
| Navigable Water Y/N | No |
| Water Oriented Y/N | No |
| LotDimensionsSource | Estimated |
Room Details
| Room | Dimensions | Level | Flooring | Details |
|---|---|---|---|---|
| Attic | Main | |||
| Bedroom 1 | Main | |||
| Bedroom 2 | Main | |||
| Bedroom 3 | Main | |||
| Dining Room | Main | |||
| Foyer | Main | |||
| Full Bath | Main | |||
| Kitchen | Main | |||
| Laundry | Main | |||
| Living Room | Main |
Amenities
- Foreclosure
- Views
- Short Sale
- New Construction
- Adult 55+
- Lease To Own
- No HOA Fees
- Furnished
- Primary On Main
- Air Conditioning
- Seller Finance
- Green
- Fixer Upper
- Horse
- Golf
- Fireplace
- Deck
- Garage
- Basement
- Pool
Property vs Single Family Average in 18087
Price
Taxes
Year Built
 © BRIGHT, All Rights Reserved
