
Views - Primary on Main
Address
1042 Neffs Laurys Road, Schnecksville, PA
Price
$ 489,900
Property Attributes
- MLS#PALH2016742
- TypeSingle Family
- Listing Status ACTIVE
- CountyLEHIGH
- CitySchnecksville
- AreaNorth Whitehall Twp
- Zip18078
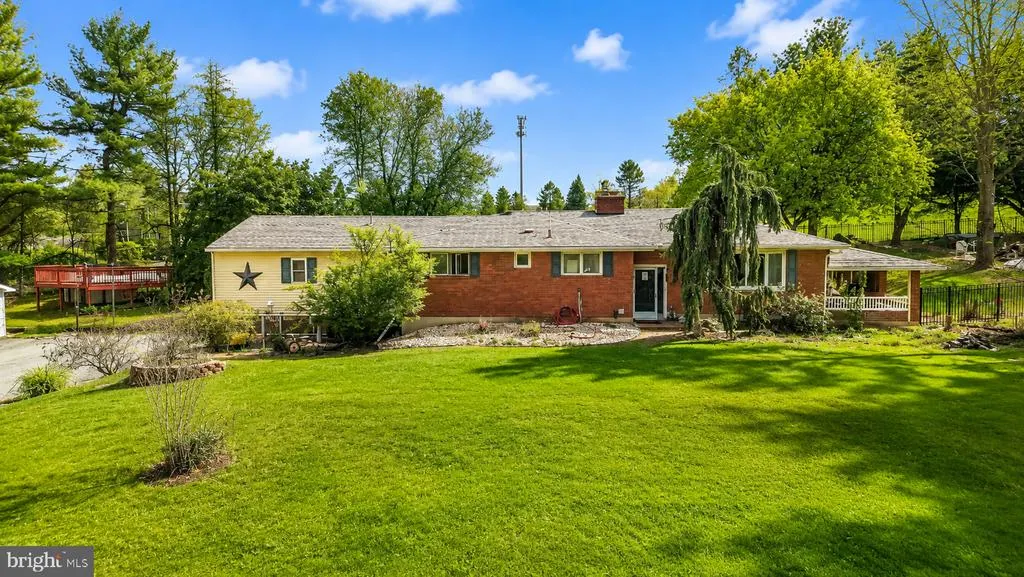
- StyleRaised Ranch/Rambler,Ranch/Rambler
- Year Built1961
- Taxes$ 6234
- Price$ 489,900
- Bedrooms4
- Full Bathrooms3
- Half Bathrooms1
- Sqr Footage2944
- Lot Size1.37 Acres
Data Source:
Bright MLS
Property Description
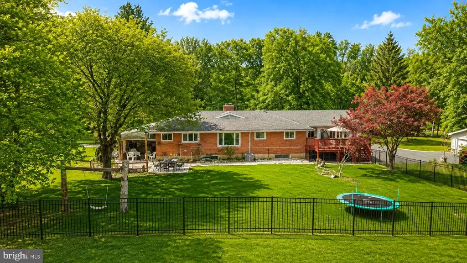
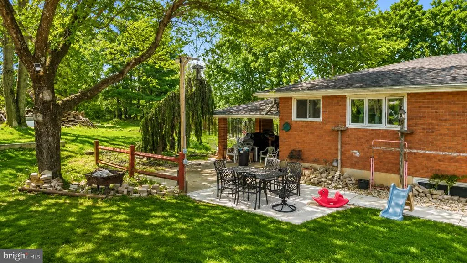
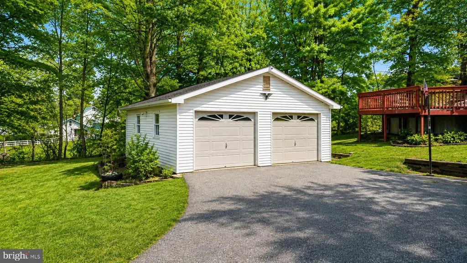
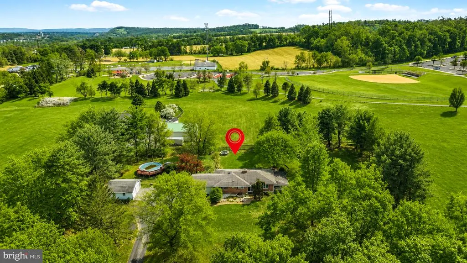
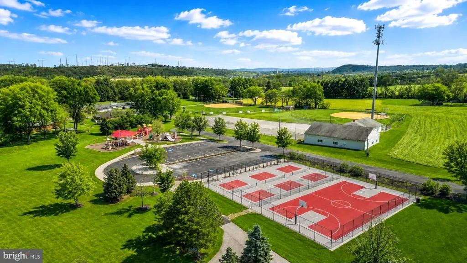
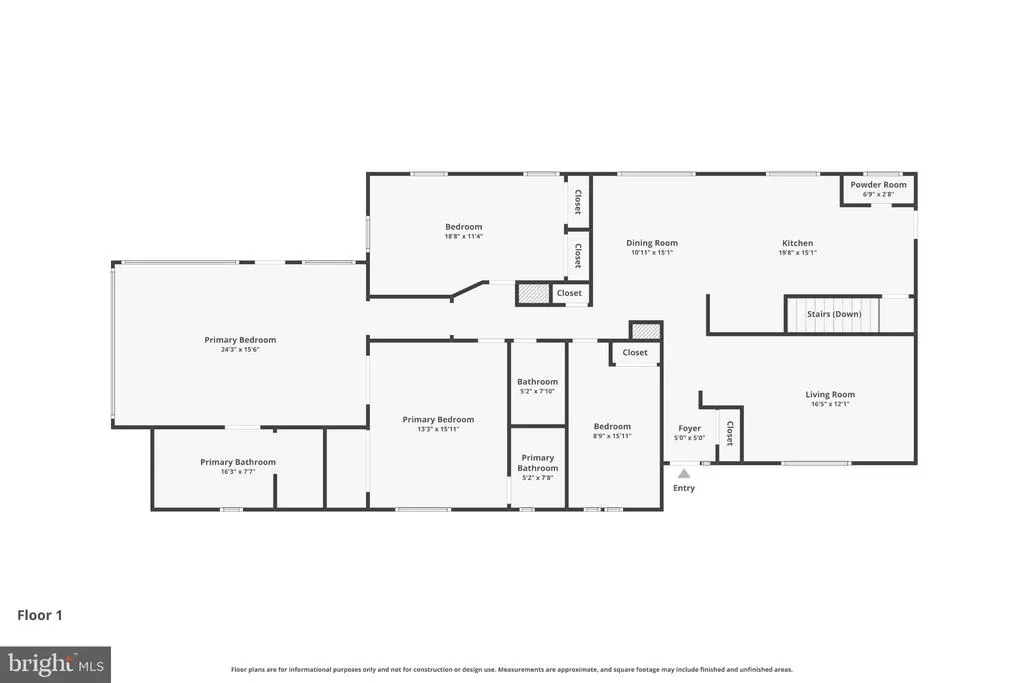
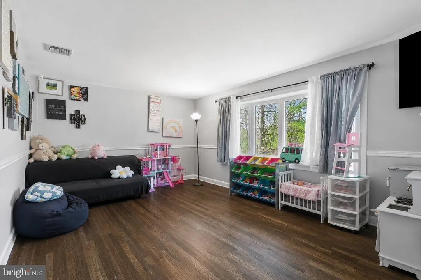
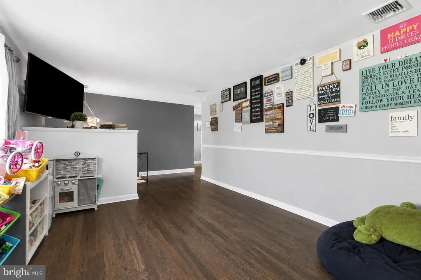
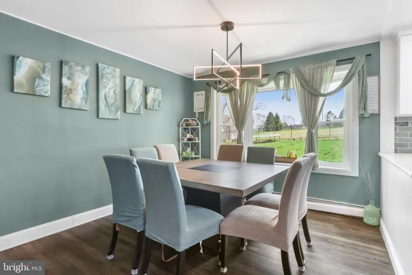
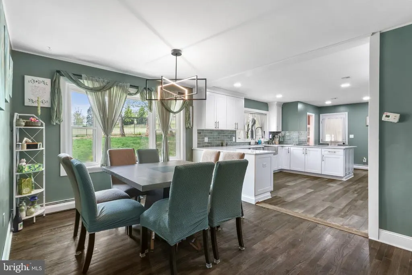
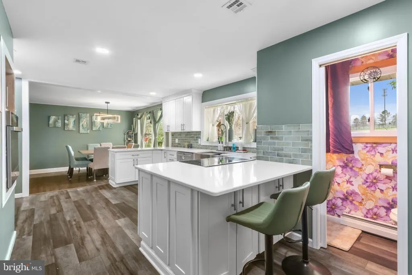
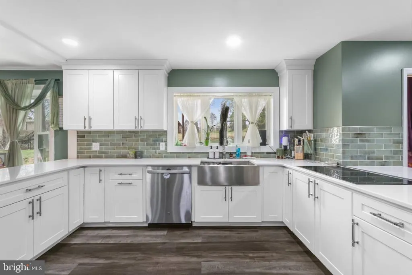
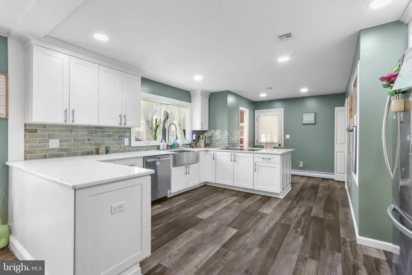
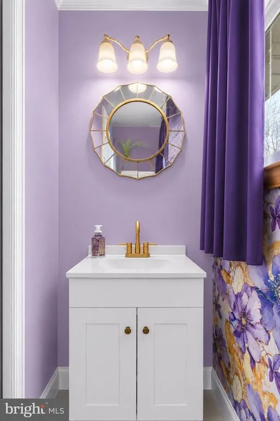
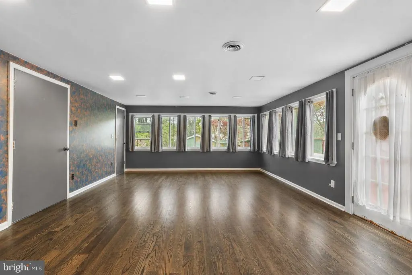
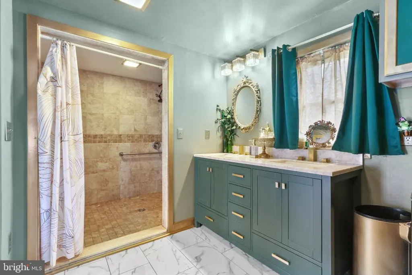
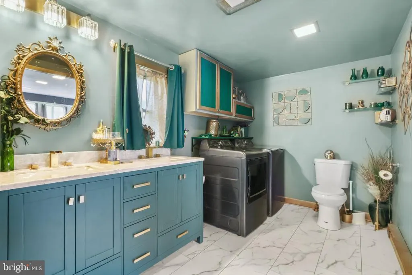
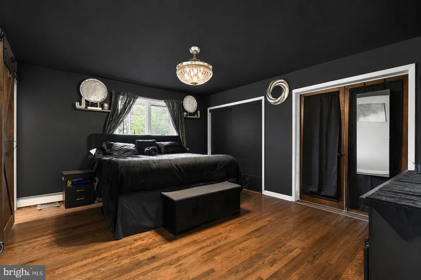
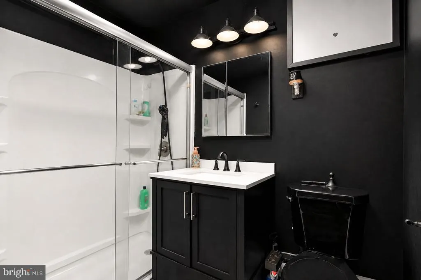
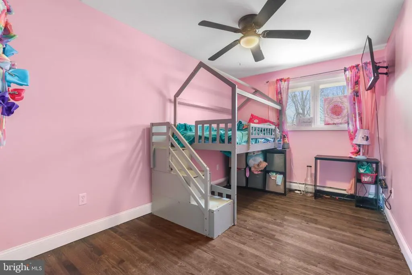
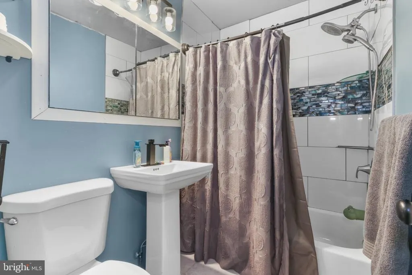
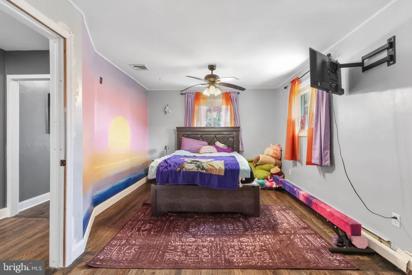
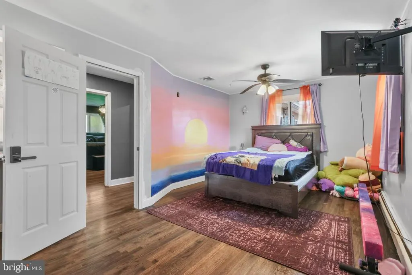
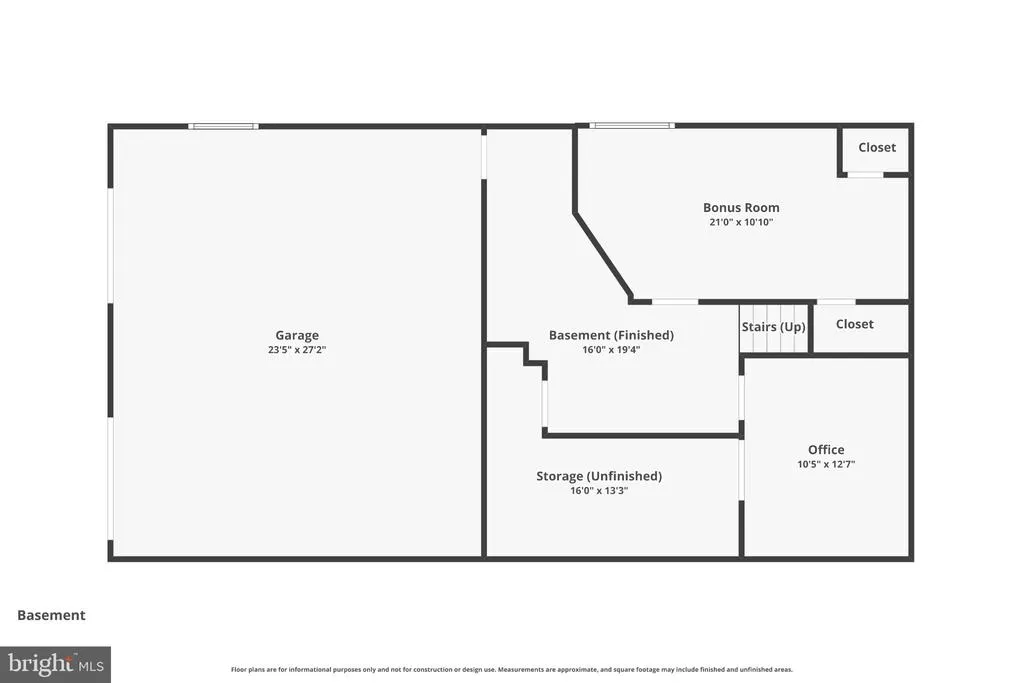
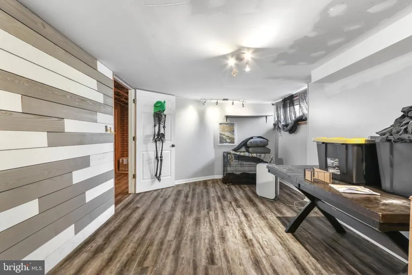
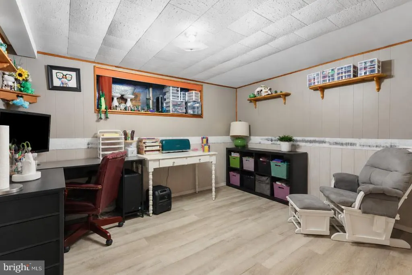
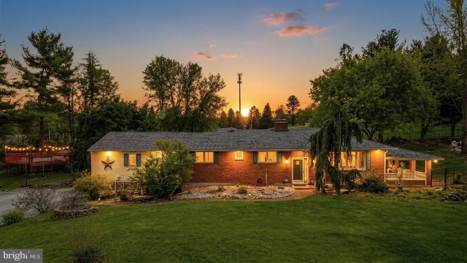
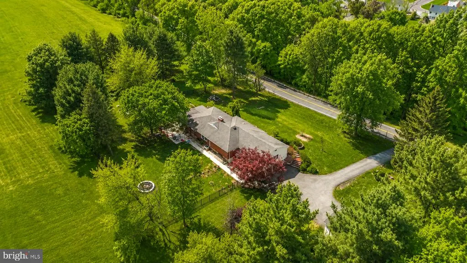
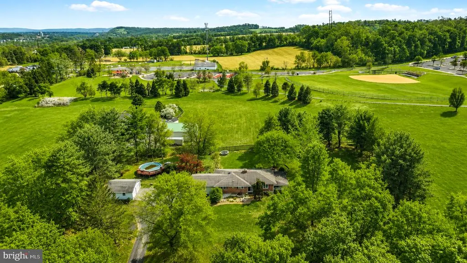
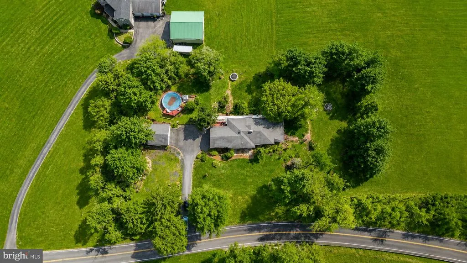
If you're looking for space - Inside and Out - this brick ranch home on 1.3 ACRES in Parkland School District will impress! The beautifully refinished + new wood floors flow throughout the entire main level, including the new open concept, luxury modern kitchen, with peninsula seating, stainless appliances, farmhouse sink with a peaceful view. If space and options is what you're looking for, you have TWO Primary Bedrooms with modern en-suites or utilize it as a bonus gathering room, plus 3rd Full Bath and Powder room, along with a finished basement and bonus rooms / storage. Lots of upgrades, Newer Roof, New Hot Water Heater, New Well Pump & Pressure tank, modern lighting / ceiling fans, Central AC and more. The long driveway adds to the privacy of the spacious newly $34k FENCED yard, set back and adjacent to the Township Park! Both a deck overlooking the yard, new concrete patio and walkway PLUS a covered patio and above ground pool. If that wasn't enough, both a 2 car Attached garage with added covered Carport Parking and DETACHED 2 Car Garage. Plenty of space for parking, storage and workshop areas. Ask how to receive up to $5,000 lender credit towards closing costs or lowering your interest rate!
| Elementary School | Middle School | High School |
|---|---|---|
| Ironton Elementary School | Orefield Ms | Parkland Shs High School |
| Price History | |
|---|---|
| 9/2/2026 | Listed $489,900 |
General Features
| Living Area | 2944 |
|---|---|
| Sewer | Cess Pool |
| Heating | Baseboard - Electric |
| Cooling | Central A/C |
| Possession | 0-30 Days CD |
| Roof | Asphalt,Fiberglass |
| Appliances | Cooktop,Dishwasher,Oven - Wall |
| Zoning | AR |
| Garage Spaces | 4.00 |
| Patio/Porch Features | Patio(s),Deck(s) |
| Architectural Style | Raised Ranch/Rambler,Ranch/Rambler |
| Pool Features | Above Ground |
| Construction Materials | Brick,Aluminum Siding |
| School District | PARKLAND |
| Exclusions | Ref,Washer/Dryer |
| Year Built | 1961 |
| Levels | 1 |
| Tax Year | 2026 |
| Ownership | Fee Simple |
| Cool Fuel | Electric |
| Accessibility | None |
| County | LEHIGH |
| New Construction | No |
| Property Type | Residential |
| HOA | No |
| Subdivision Name | NONE AVAILABLE |
| Garage Y/N | Yes |
| Water Access Y/N | No |
| Other Structures | Above Grade,Below Grade |
| Full Baths | 3 |
| Status | ACTIVE |
| Directions | From Route 22,Take 145 North. Turn left onto Neffs Laurys Rd. Turn right to stay on Neffs Laurys Rd. The home will be on the left. |
| City | SCHNECKSVILLE |
| Senior Community Y/N | No |
| MLS Area | North Whitehall Twp (12316) |
| Lot Size Units | Square Feet |
| Lot Size Square Feet | 59577.00 |
| Tax Assessed Value | 272500.0 |
| Tax Annual Amount | 6234.8 |
| Structure Type | Detached |
| Condo/Coop Association fee Y/N | No |
| Bathrooms Full Main Level | 3 |
| Bathrooms Count Main Level | 4.00 |
| Price Per Sq Ft Total AG | 228.5 |
| Acceptable Financing | Cash,Conventional,FHA,VA |
| Vacation Rental Y/N | No |
| Virtual Tour | https://www.zillow.com/view-imx/c3afd109-0c93-444a-83e4-4a1176aab5e7?setAttribution=mls&wl=true&initialViewType=pano&utm_source=dashboard |
| Total SQFT | 3744 |
| Standard Status | Active |
| Year Built Source | Estimated |
| Tax Lot | 001 |
Interior Features
| Interior Amenities | Ceiling Fan(s),Dining Area,Floor Plan - Open,Kitchen - Eat-In,Kitchen - Island,Primary Bath(s),Wood Floors,Walk-in Closet(s) |
|---|---|
| Heating Fuel | Oil |
| Basement | Full,Partially Finished,Outside Entrance |
| Flooring | Hardwood,Tile/Brick |
| Hot Water | Electric,Oil |
| Basement (Y/N) | Yes |
| Heating Y/N | Yes |
| Fireplace Y/N | No |
| Above Grade Finished Area | 2144 |
| Half Baths | 1 |
| Central Air Y/N | Yes |
| Total Bedrooms | 4 |
| Below Grade Finished Area | 800 |
| Room Type | Living Room,Dining Room,Primary Bedroom,Bedroom 2,Bedroom 3,Kitchen,Foyer,Office,Storage Room,Bonus Room,Primary Bathroom,Full Bath,Half Bath |
| Main Level Bedrooms | 4 |
| Below Grade Finished Area Unit Type | Square Feet |
| LivingAreaSource | Assessor |
| Laundry Type | Main Floor |
| Below Grade Unfin Area Units | Square Feet |
| Below Grade Unfin SQFT | 800 |
| Bathrooms Half Main Level | 1 |
| Above Grade Unfin Area Units | Square Feet |
| Above Grade Finished Area Unit Type | Square Feet |
| Total Baths | 4 |
Exterior Features
| Pool | Yes - Personal |
|---|---|
| Fencing | Wrought Iron |
| Lot Features | Not In Development |
| Water Source | Well |
| Total Parking Spaces | 4 |
| Garage Features | Garage - Side Entry |
| Type of Parking | Attached Garage,Detached Garage,Driveway,Off Street |
| Land Use Code | 1101 |
| Foundation Details | Slab |
| Water View Y/N | No |
| Lot Dimensions | 300.00 x 217.00 |
| Lot Size Acres | 1.37 |
| Road Surface Type | Paved |
| Lot Size Source | Estimated |
| Waterfront Y/N | No |
| Road Responsibility | Public |
| Land Assessed Value | 78700.00 |
| Navigable Water Y/N | No |
| Water Oriented Y/N | No |
| # of Attached Garage Spaces | 2 |
| # of Detached Garage Spaces | 2 |
Room Details
| Room | Dimensions | Level | Flooring | Details |
|---|---|---|---|---|
| Bedroom 2 | Main | |||
| Bedroom 3 | Main | |||
| Bonus Room | Lower 1 | |||
| Bonus Room | Lower 1 | |||
| Dining Room | Main | |||
| Foyer | Main | |||
| Full Bath | Main | |||
| Half Bath | Main | |||
| Kitchen | Main | |||
| Living Room | Main | |||
| Office | Lower 1 | |||
| Primary Bathroom | Main | |||
| Primary Bathroom | Main | |||
| Primary Bedroom | Main | |||
| Primary Bedroom | Main | |||
| Storage Room | Main |
Amenities
- Foreclosure
- Views
- Short Sale
- New Construction
- Adult 55+
- Lease To Own
- No HOA Fees
- Furnished
- Primary On Main
- Air Conditioning
- Seller Finance
- Green
- Fixer Upper
- Horse
- Golf
- Fireplace
- Deck
- Garage
- Basement
- Pool
Property vs Single Family Average in 18078
Price
Taxes
Year Built
Visits
 © BRIGHT, All Rights Reserved
