
Primary on Main
Address
2705 W Chew Street, Allentown, PA
Price
$ 449,900
Property Attributes
- MLS#PALH2016244
- TypeSingle Family
- Listing Status ACTIVE
- CountyLEHIGH
- CityAllentown
- AreaAllentown City
- NeighborhoodWest Allentown
- Zip18104
- StyleRanch/Rambler
- Year Built1950
- Taxes$ 6201
- Price$ 449,900
- Bedrooms4
- Full Bathrooms2
- Half Bathrooms1
- Sqr Footage2668
- Lot Size0.22 Acres
Data Source:
Bright MLS
Property Description
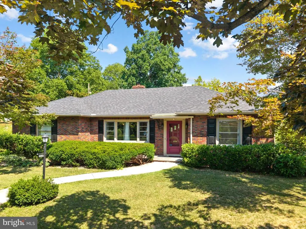
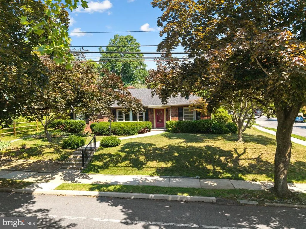
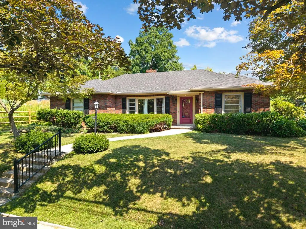
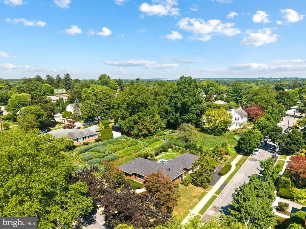
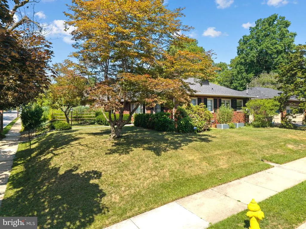
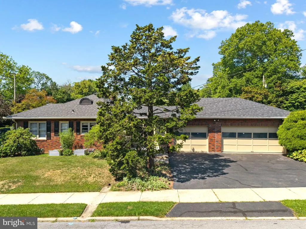
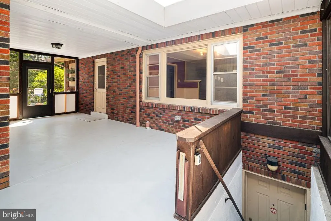
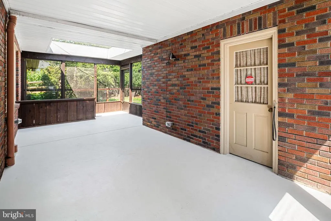
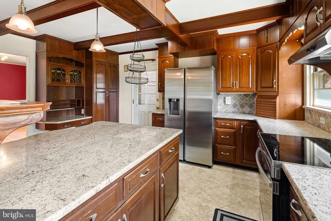
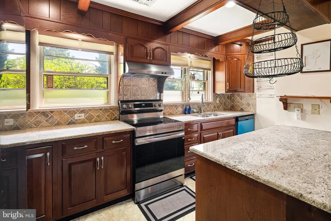
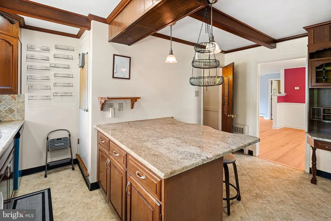
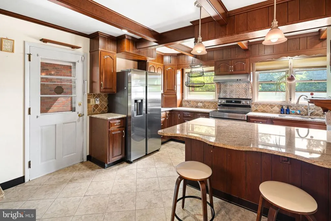
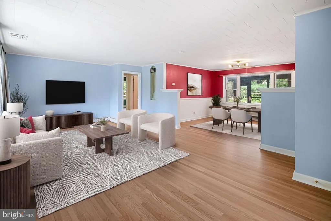
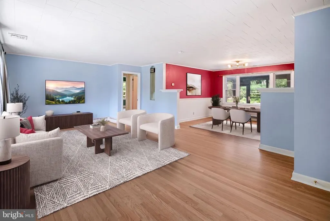
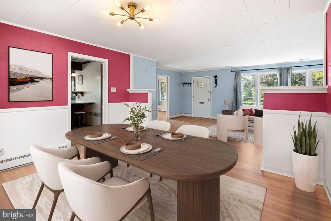
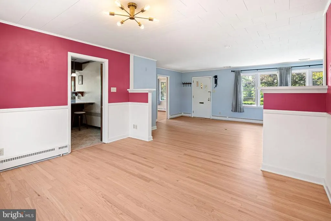
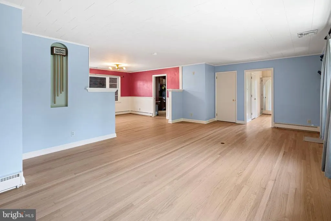
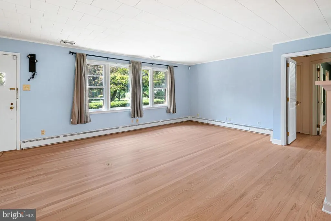
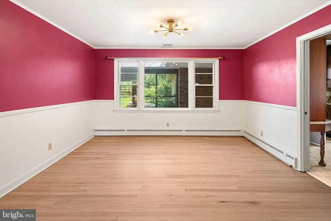
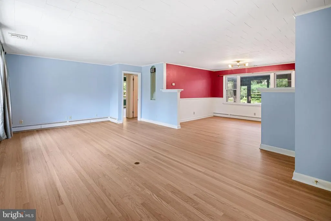
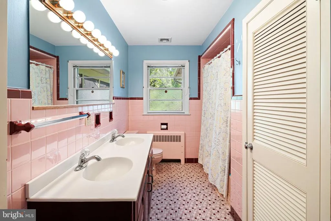
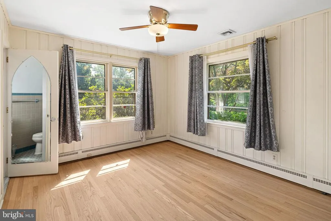
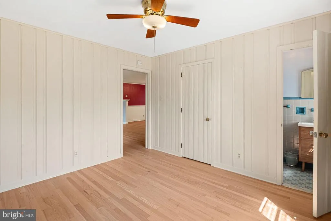
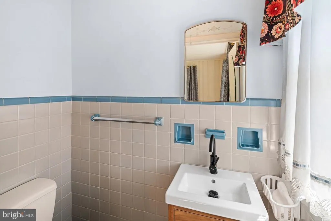
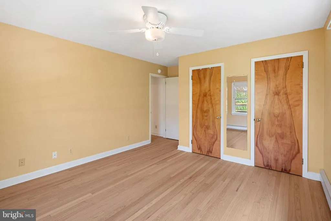
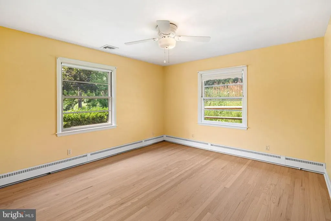
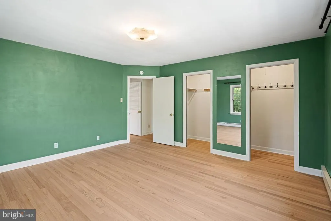
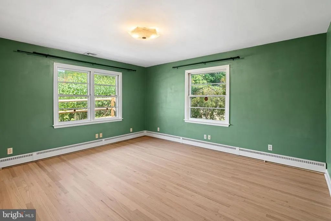
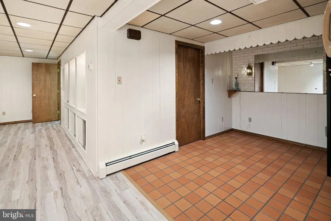
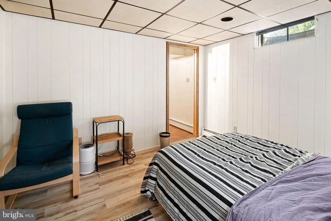
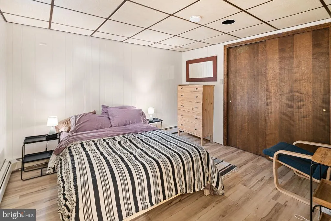
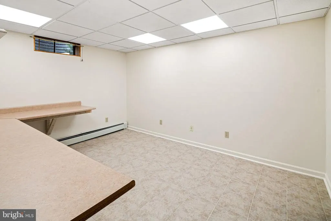
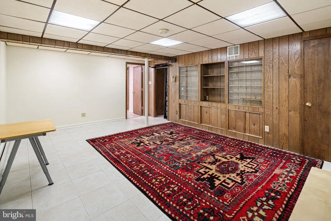
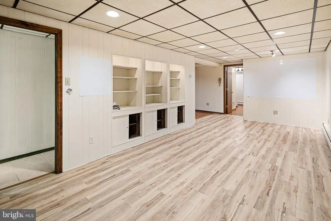
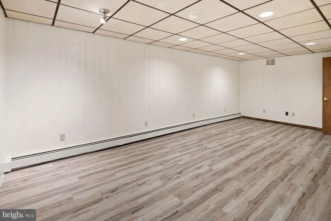
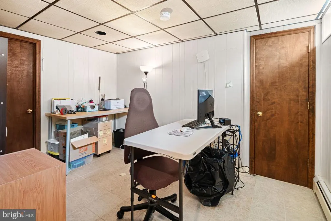
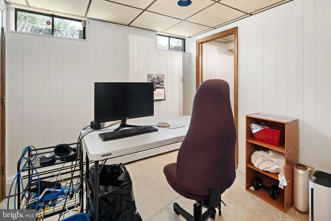
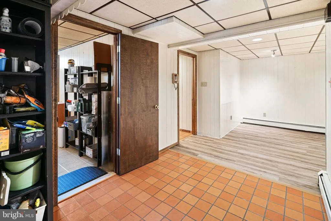
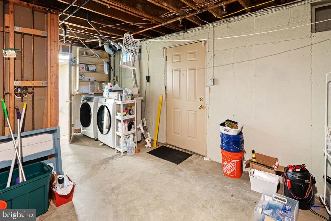
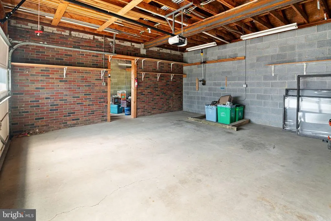
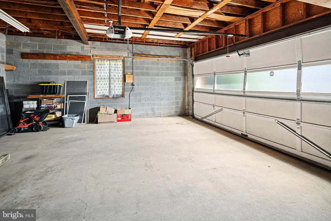
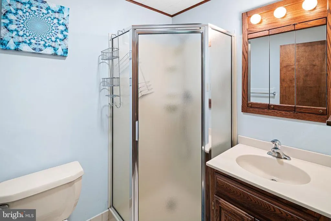
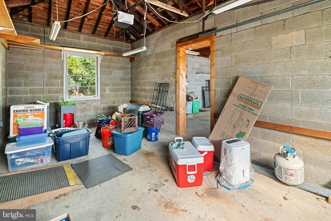
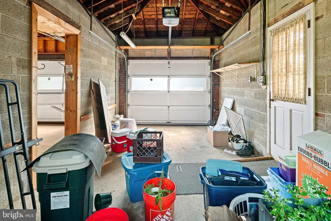
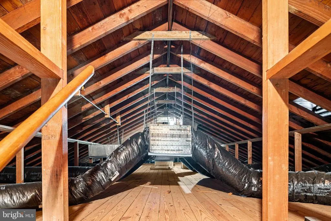
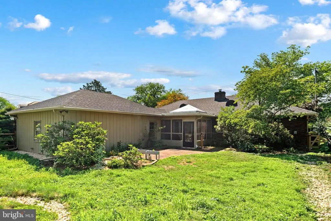
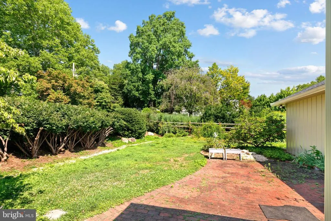
Welcome to this spacious and versatile home, ideally situated on a generous corner lot in a desirable West Allentown location. Offering an impressive three-car garage, abundant living space, and convenient access to some of the areas most popular amenities, this property provides the space and flexibility todays buyers are looking for. The main level features three comfortable bedrooms, one-and-a-half bathrooms, and a bright, oversized living room with plenty of room for gathering and relaxing. A spacious dining room makes entertaining easy, while the updated kitchen offers a functional layout designed for everyday living. Just beyond the main living space, a lovely screened-in porch overlooks the beautiful yard, creating the perfect place to enjoy morning coffee, outdoor dining, or quiet evenings in a peaceful setting. The finished lower level significantly expands the homes possibilities, providing and additional full bathroom, flexible space for an additional family room or den, home office, fitness area, playroom, hobby space, guest room, or private retreat. Whether working from home, hosting overnight visitors, or simply looking for room to spread out, this level can easily adapt to your needs. Outside, the large corner lot offers valuable yard space for gardening, entertaining, recreation, and relaxation. The rare three-car garage provides exceptional parking, storage, and workshop potential. Located just steps from Cedar Beach Park and convenient to the Allentown Farmers Market, Muhlenberg College, the Allentown Rose Gardens, and the shops, restaurants, and entertainment of the West End Theatre District, this home combines comfortable living with an amenity-rich location. Enjoy nearby parks, walking trails, playgrounds, recreational facilities, local dining, and community attractionsall within easy reach.
| Price History | |
|---|---|
| 7/16/2026 | Listed $449,900 |
General Features
| Living Area | 2668 |
|---|---|
| Sewer | Public Sewer |
| Heating | Hot Water |
| Cooling | Central A/C |
| Possession | 0-30 Days CD,31-60 Days CD |
| Zoning | R-L |
| Garage Spaces | 3.00 |
| Architectural Style | Ranch/Rambler |
| Construction Materials | Brick |
| School District | ALLENTOWN |
| Year Built | 1950 |
| Levels | 2 |
| Tax Year | 2026 |
| Ownership | Fee Simple |
| Cool Fuel | Electric |
| Accessibility | None |
| County | LEHIGH |
| New Construction | No |
| Property Type | Residential |
| HOA | No |
| Subdivision Name | WEST ALLENTOWN |
| Garage Y/N | Yes |
| Water Access Y/N | No |
| Other Structures | Above Grade,Below Grade |
| Full Baths | 2 |
| Status | ACTIVE |
| Directions | East on W Chew |
| City | ALLENTOWN |
| Senior Community Y/N | No |
| MLS Area | Allentown City (12302) |
| Lot Size Units | Square Feet |
| Lot Size Square Feet | 9600.00 |
| Tax Assessed Value | 234700.0 |
| Tax Annual Amount | 6201.0 |
| Structure Type | Detached |
| Condo/Coop Association fee Y/N | No |
| Bathrooms Full Main Level | 1 |
| Bathrooms Count Main Level | 2.00 |
| Above Grade Unfin SQFT | 600 |
| Price Per Sq Ft Total AG | 269.72 |
| Vacation Rental Y/N | No |
| Total SQFT | 3268 |
| Standard Status | Active |
| Year Built Source | Assessor |
| Tax Lot | 003 |
Interior Features
| Heating Fuel | Oil |
|---|---|
| Basement | Full,Partially Finished |
| Hot Water | Oil |
| Basement (Y/N) | Yes |
| Heating Y/N | Yes |
| Fireplace Y/N | No |
| Above Grade Finished Area | 1668 |
| Half Baths | 1 |
| Central Air Y/N | Yes |
| Total Bedrooms | 4 |
| Below Grade Finished Area | 1000 |
| Main Level Bedrooms | 3 |
| Below Grade Finished Area Unit Type | Square Feet |
| LivingAreaSource | Estimated |
| Below Grade Unfin Area Units | Square Feet |
| Below Grade Unfin SQFT Source | Assessor |
| Below Grade Finished Area Source | Estimated |
| Bedrooms Count All Lower Levels | 1 |
| Bedrooms Count Lower Level 1 | 1 |
| Bathrooms Half Main Level | 1 |
| Bathrooms Full Lower Level 1 | 1 |
| Bathrooms Full All Lower Levels | 1 |
| Bathrooms Count Lower Level 1 | 1.00 |
| Bathrooms Count All Lower Levels | 1 |
| Above Grade Unfin Area Units | Square Feet |
| Above Grade Unfin SQFT Source | Estimated |
| Above Grade Finished Area Source | Estimated |
| Above Grade Finished Area Unit Type | Square Feet |
| Total Baths | 3 |
Exterior Features
| Pool | No Pool |
|---|---|
| Water Source | Public |
| Total Parking Spaces | 5 |
| Garage Features | Additional Storage Area,Covered Parking |
| Type of Parking | Driveway,Attached Garage |
| Land Use Code | 1101 |
| Foundation Details | Concrete Perimeter |
| Water View Y/N | No |
| Lot Dimensions | 80.00 x 120.00 |
| Lot Size Acres | 0.22 |
| Lot Size Source | Assessor |
| Waterfront Y/N | No |
| Navigable Water Y/N | No |
| Water Oriented Y/N | No |
| # of Attached Garage Spaces | 3 |
| LotDimensionsSource | Assessor |
Amenities
- Foreclosure
- Views
- Short Sale
- New Construction
- Adult 55+
- Lease To Own
- No HOA Fees
- Furnished
- Primary On Main
- Air Conditioning
- Seller Finance
- Green
- Fixer Upper
- Horse
- Golf
- Fireplace
- Deck
- Garage
- Basement
- Pool
Property vs Single Family Average in 18104
Price
Taxes
Year Built
Visits
 © BRIGHT, All Rights Reserved
