
Address
230 N Nagle Street, Allentown, PA
Price
$ 219,000
Property Attributes
- MLS#PALH2016200
- TypeSingle Family
- Listing Status ACTIVE
- CountyLEHIGH
- CityAllentown
- AreaAllentown City
- Zip18102
- StyleColonial
- Year Built1907
- Taxes$ 1643
- Price$ 219,000
- Bedrooms7
- Full Bathrooms2
- Half Bathrooms0
- Lot Size0.02 Acres
Data Source:
Bright MLS
Property Description
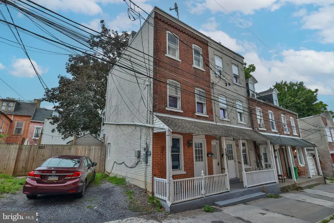
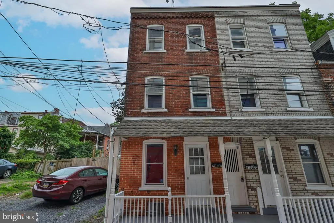
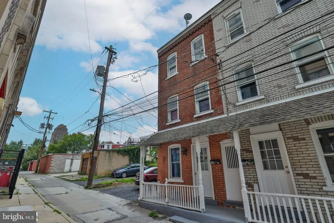
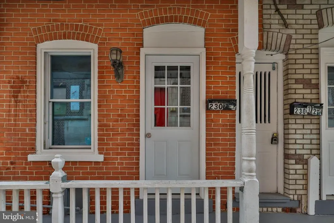
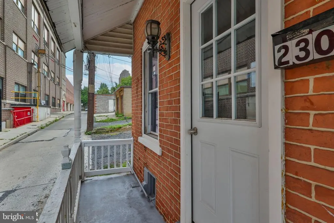
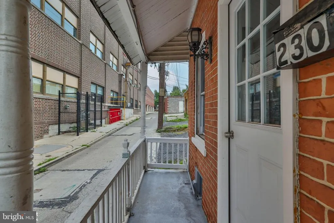
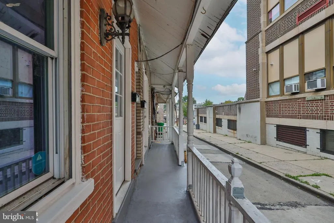
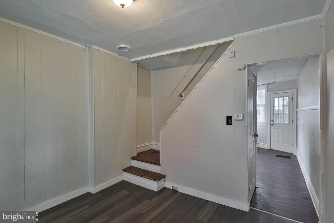
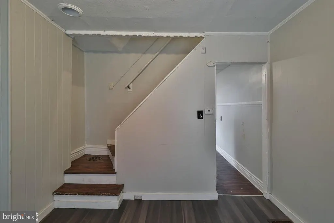
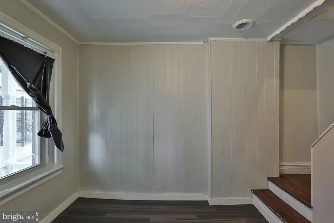
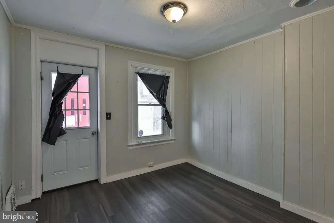
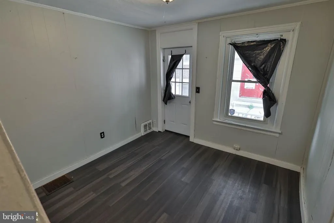
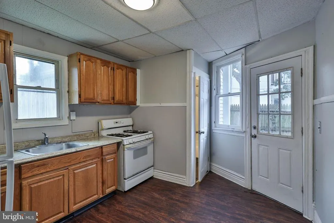
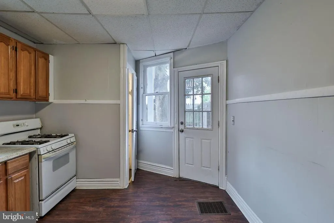
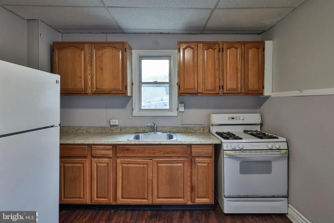
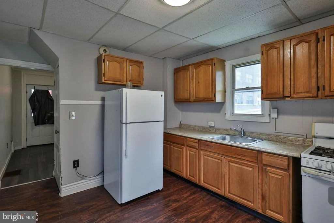
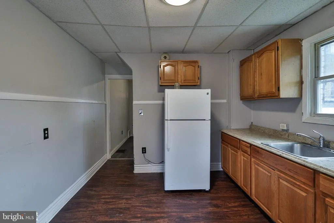
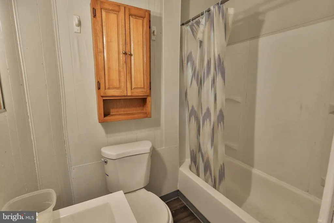
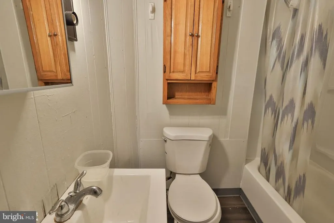
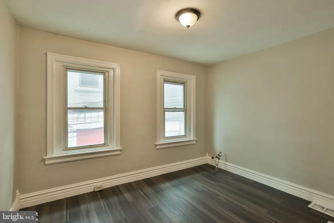
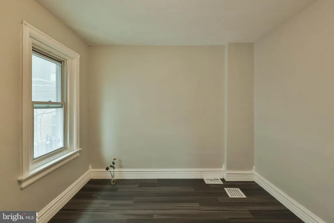
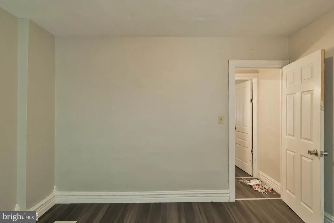
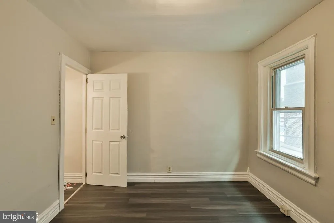
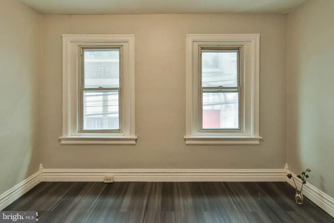
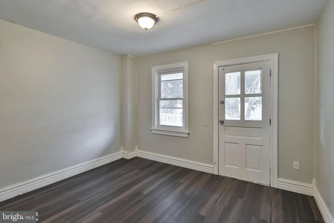
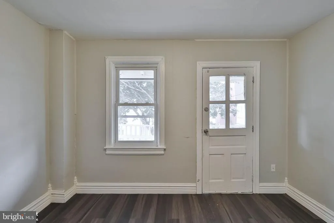
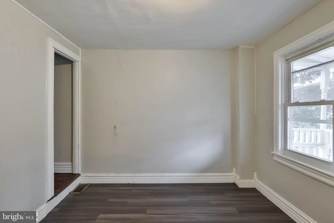
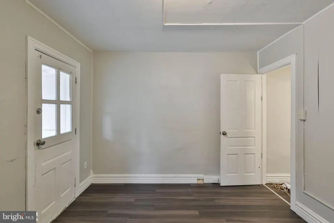
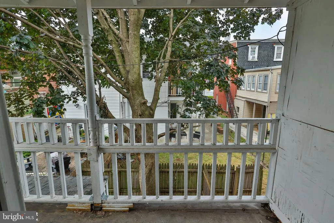
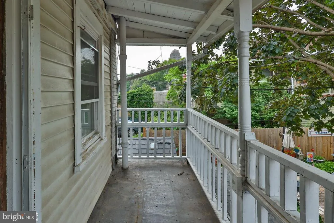
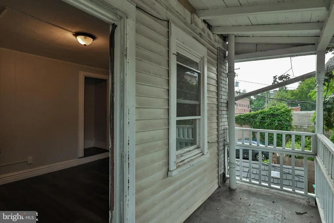
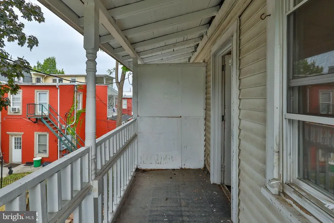
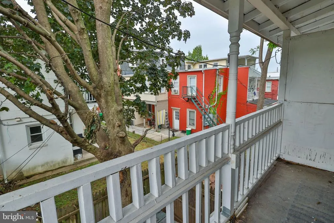
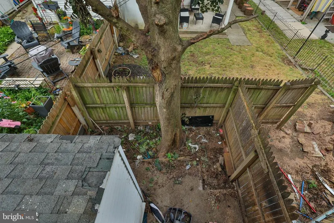
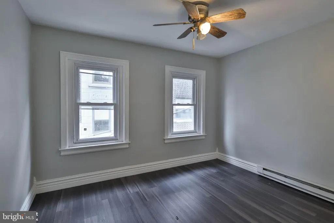
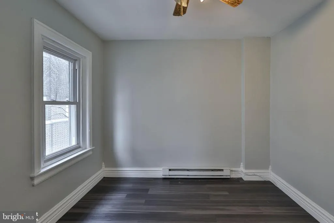
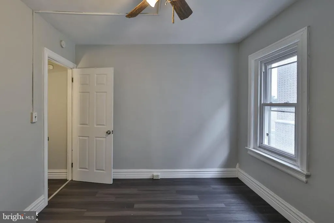
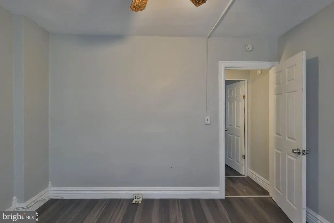
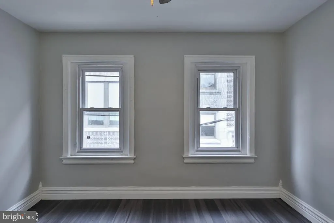
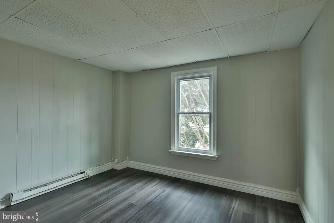
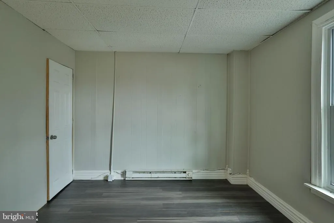
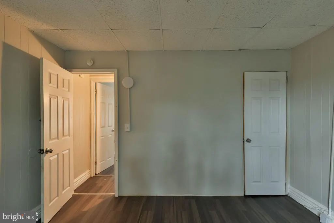
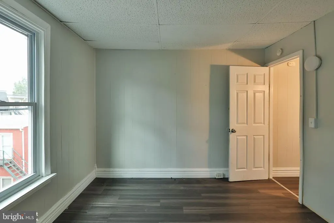
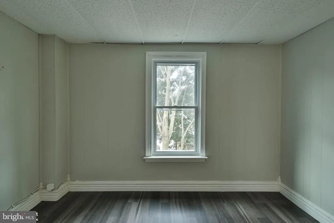
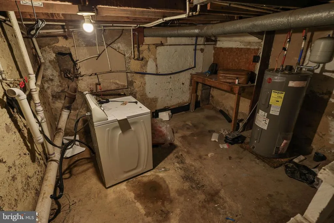
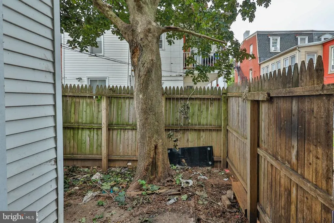
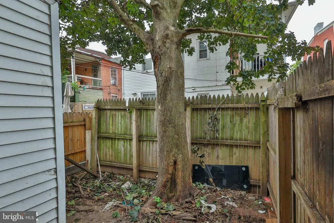
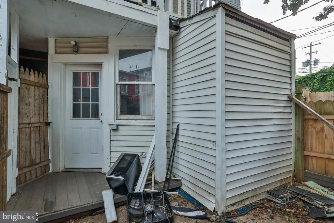
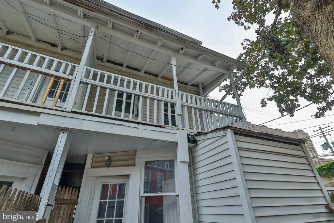
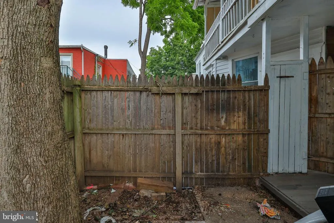
Discover this end of row home in Allentown's Historic District. This property offers a versatile living arrangement, ideal for owner-occupancy with the added benefit of potential rental income. The main level encompasses a comfortable living room, a functional eat-in kitchen, and a conveniently located full bathroom, fulfilling essential daily requirements. The second floor features two inviting bedrooms and a charming balcony, perfect for enjoying the local atmosphere. Further enhancing the living space, the third floor provides two additional bedrooms, offering flexible options for diverse needs. The residence includes full basement, with washer/dryer hookups and ample storage, contributing to practical urban living. A private, fenced-in yard offers a serene outdoor sanctuary for leisure and gatherings. The property's classic brick exterior ensures enduring appeal, harmoniously blending with the dynamic environment of Allentown City. Embrace the lifestyle provided by this unique home, which thoughtfully combines historical charm with contemporary comfort and significant income-generating potential. Promptly schedule a viewing to explore the myriad possibilities this property affords.
| Price History | |
|---|---|
| 7/14/2026 | Listed $219,000 |
General Features
| Sewer | Public Sewer |
|---|---|
| Heating | Baseboard - Hot Water,90% Forced Air,Heat Pump - Gas BackUp |
| Cooling | None |
| Possession | Immediate,Negotiable |
| Zoning | R-MH |
| Architectural Style | Colonial |
| Construction Materials | Brick |
| School District | ALLENTOWN |
| Year Built | 1907 |
| Levels | 3 |
| Tax Year | 2026 |
| Ownership | Fee Simple |
| Cool Fuel | None |
| Accessibility | Other |
| County | LEHIGH |
| New Construction | No |
| Property Type | Residential |
| HOA | No |
| Subdivision Name | NONE AVAILABLE |
| Garage Y/N | No |
| Water Access Y/N | No |
| Other Structures | Above Grade,Below Grade |
| Full Baths | 2 |
| Status | ACTIVE |
| Directions | Take W. Turner Street,make a Left on N. Nagle,the property is on the left. On-street parking only. |
| City | ALLENTOWN |
| Senior Community Y/N | No |
| MLS Area | Allentown City (12302) |
| Lot Size Units | Square Feet |
| Lot Size Square Feet | 1062.00 |
| Tax Assessed Value | 62200.0 |
| Tax Annual Amount | 1643.0 |
| Structure Type | Other |
| Condo/Coop Association fee Y/N | No |
| Bathrooms Full Main Level | 1 |
| Bathrooms Count Main Level | 1.00 |
| Vacation Rental Y/N | No |
| Standard Status | Active |
| Year Built Source | Assessor |
| Legal Subdivision | OLD ALLENTN HISTORIC |
| Tax Lot | 007 |
Interior Features
| Heating Fuel | Electric |
|---|---|
| Basement | Full |
| Hot Water | Natural Gas |
| Basement (Y/N) | Yes |
| Heating Y/N | Yes |
| Fireplace Y/N | No |
| Central Air Y/N | No |
| Total Bedrooms | 7 |
| Room Type | Living Room,Primary Bedroom,Bedroom 2,Bedroom 3,Bedroom 4,Kitchen,Bedroom 1,Other,Full Bath |
| Below Grade Finished Area Unit Type | Square Feet |
| LivingAreaSource | Assessor |
| Below Grade Unfin Area Units | Square Feet |
| Below Grade Unfin SQFT Source | Assessor |
| Below Grade Finished Area Source | Assessor |
| Bedrooms Count All Upper Levels | 7 |
| Bedrooms Count Upper Level 1 | 3 |
| Bedrooms Count Upper Level 2 | 4 |
| Bathrooms Full Upper Level 1 | 1 |
| Bathrooms Full All Upper Levels | 1 |
| Bathrooms Count Upper Level 1 | 1.00 |
| Bathrooms Count All Upper Levels | 1 |
| Above Grade Finished Area Source | Assessor |
| Above Grade Finished Area Unit Type | Square Feet |
| Total Baths | 2 |
Exterior Features
| Pool | No Pool |
|---|---|
| Water Source | Public |
| Type of Parking | On Street |
| Land Use Code | 1132 |
| Water View Y/N | No |
| Lot Dimensions | 26.00 x 41.00 |
| Lot Size Acres | 0.02 |
| Lot Size Source | Assessor |
| Waterfront Y/N | No |
| Navigable Water Y/N | No |
| Water Oriented Y/N | No |
| LotDimensionsSource | Assessor |
Room Details
| Room | Dimensions | Level | Flooring | Details |
|---|---|---|---|---|
| Bedroom 1 | Upper 2 | |||
| Bedroom 1 | Upper 1 | |||
| Bedroom 2 | Upper 2 | |||
| Bedroom 3 | Upper 2 | |||
| Bedroom 4 | Upper 2 | |||
| Full Bath | Main | |||
| Full Bath | Upper 1 | |||
| Kitchen | Main | |||
| Kitchen | Main | |||
| Living Room | Main | |||
| Living Room | Main | |||
| Other | Main | |||
| Other | Upper 1 | |||
| Primary Bedroom | Upper 1 | |||
| Primary Bedroom | Upper 1 |
Amenities
- Foreclosure
- Views
- Short Sale
- New Construction
- Adult 55+
- Lease To Own
- No HOA Fees
- Furnished
- Primary On Main
- Air Conditioning
- Seller Finance
- Green
- Fixer Upper
- Horse
- Golf
- Fireplace
- Deck
- Garage
- Basement
- Pool
Property vs Single Family Average in 18102
Price
Taxes
Year Built
Visits
 © BRIGHT, All Rights Reserved
