
Views
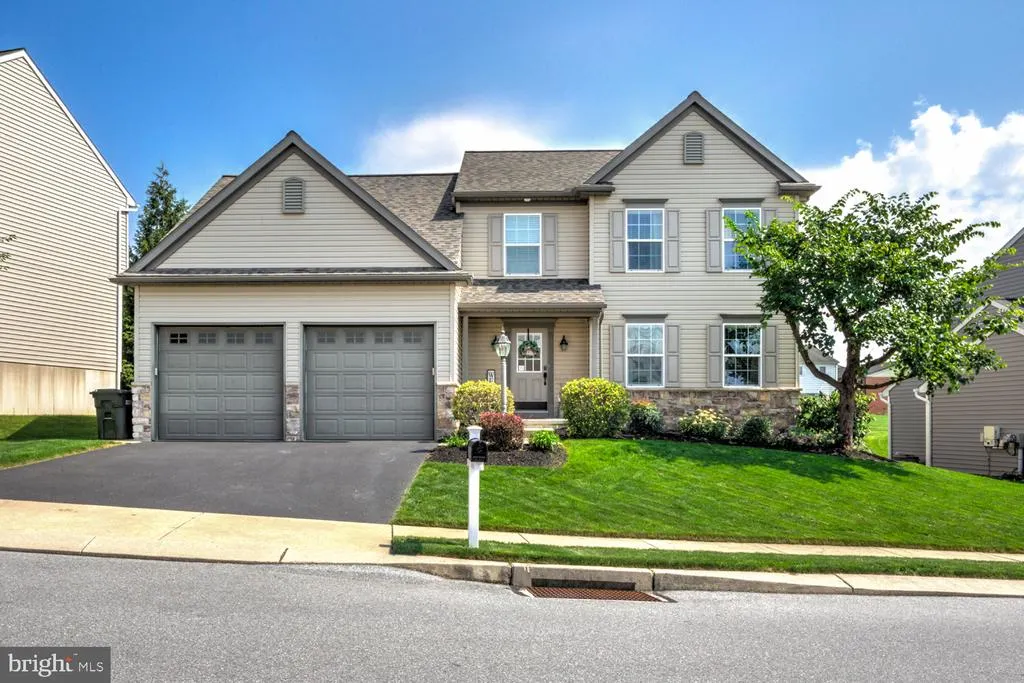
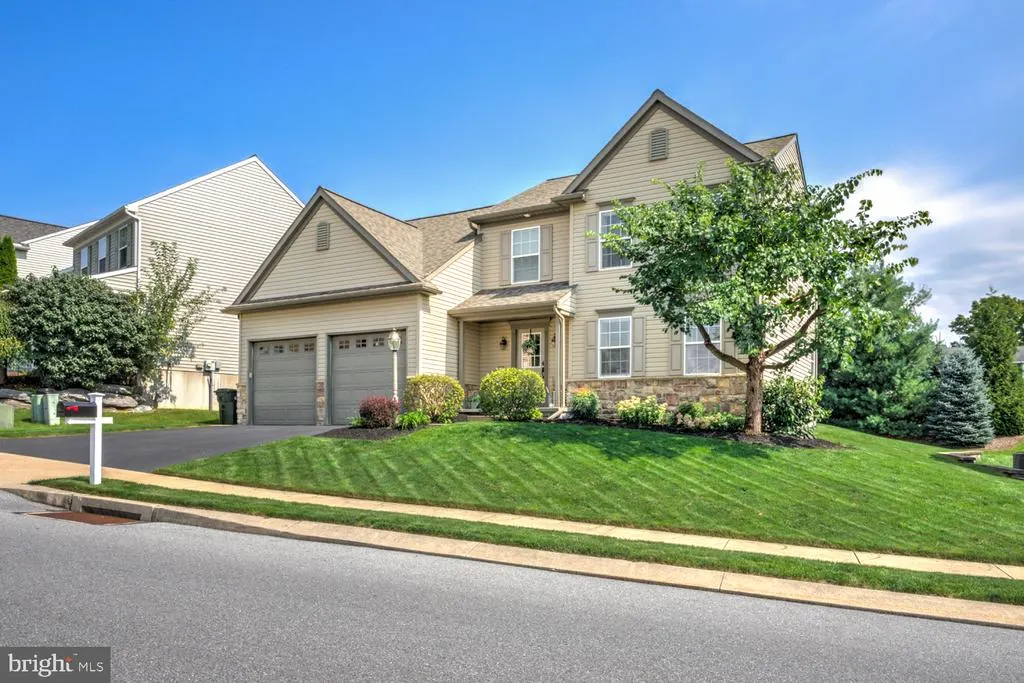
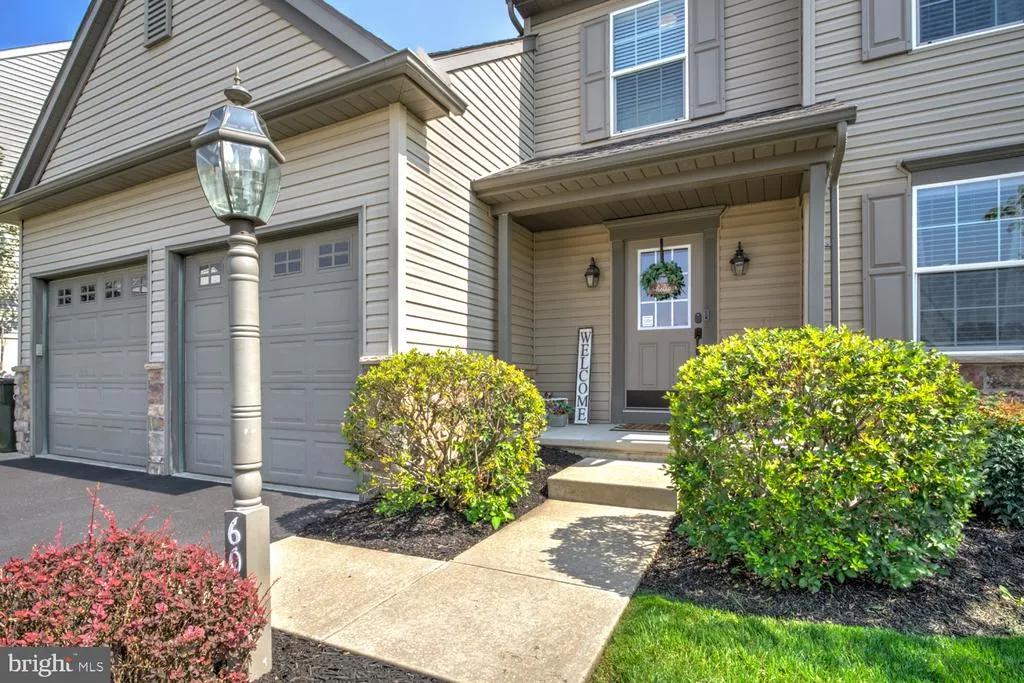
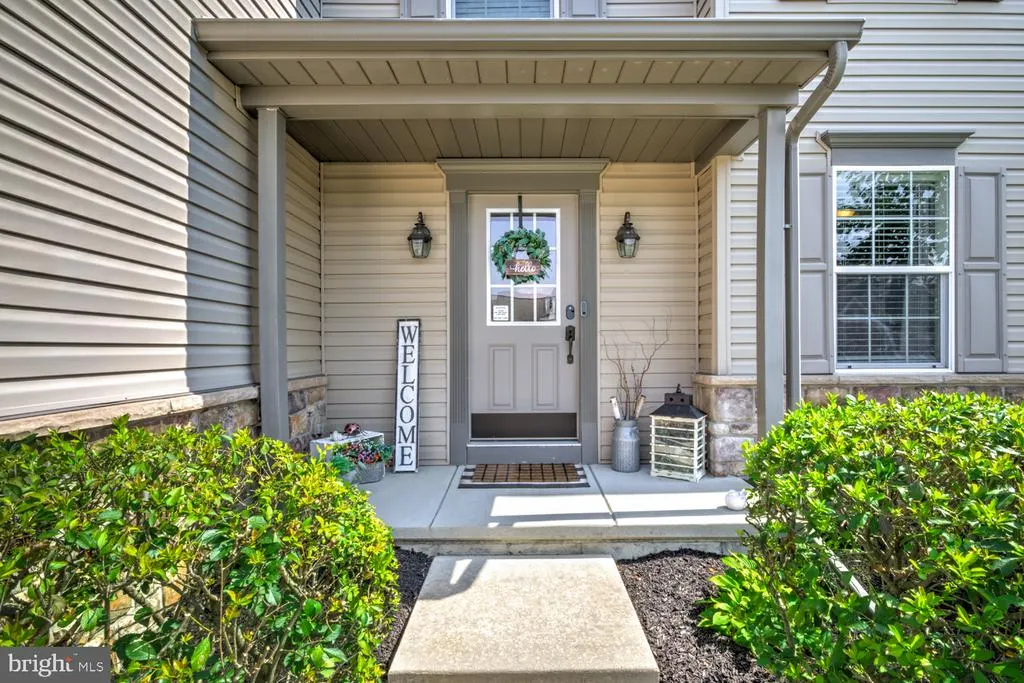
Address
605 Hamaker Road, Manheim, PA
Price
$ 545,900
Property Attributes
- MLS#PALA2094798
- TypeSingle Family
- Listing Status ACTIVE
- CountyLANCASTER
- CityManheim
- AreaPenn Twp
- NeighborhoodBarons Ridge
- Zip17545
- StyleTraditional
- Year Built2009
- Taxes$ 5905
- Price$ 545,900
- Bedrooms4
- Full Bathrooms3
- Half Bathrooms1
- Sqr Footage3431
- Lot Size0.18 Acres
Data Source:
Bright MLS
Property Description
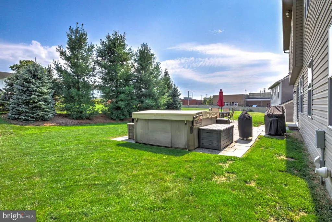
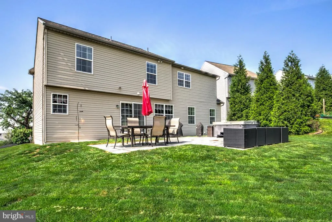
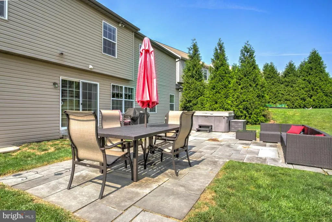
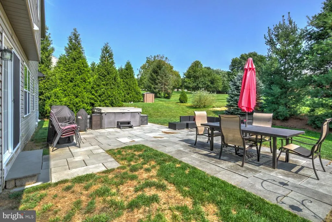
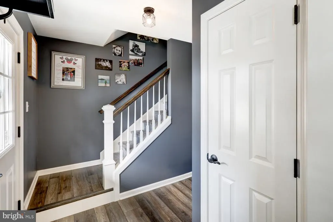
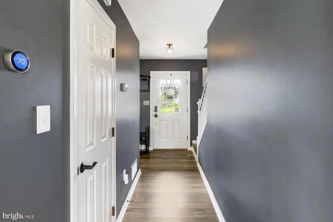
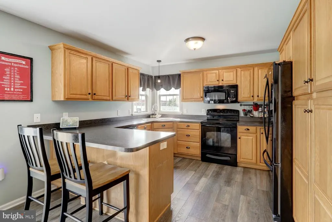
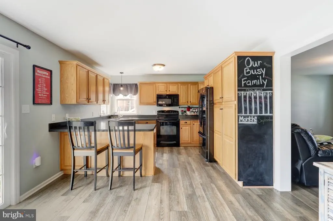
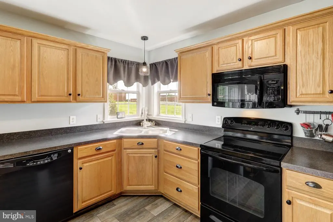
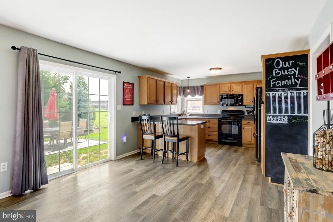
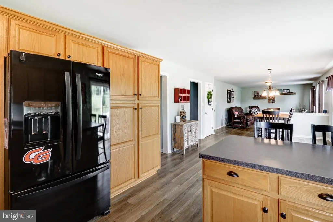
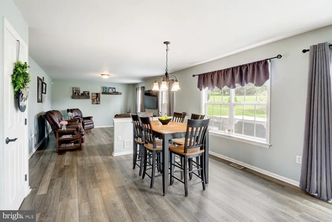
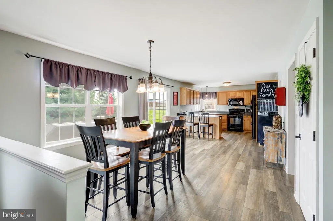
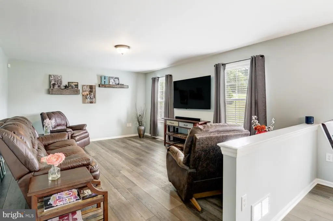
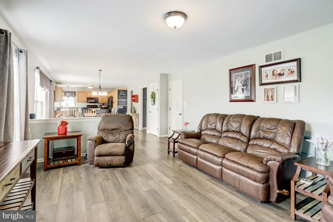
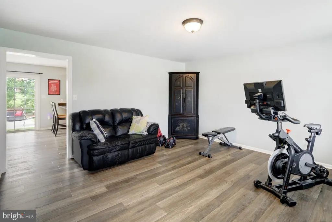
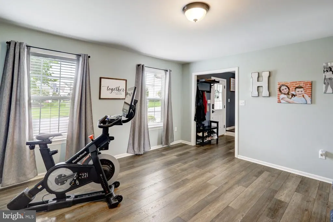
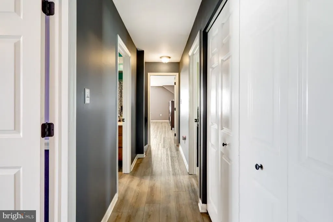
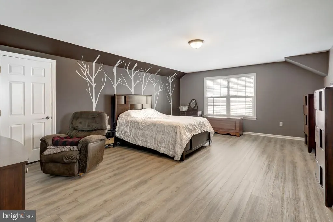
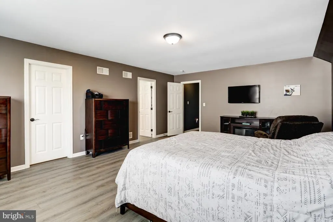
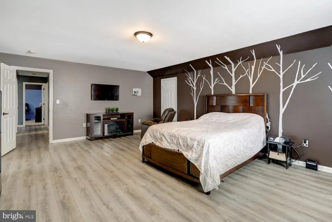
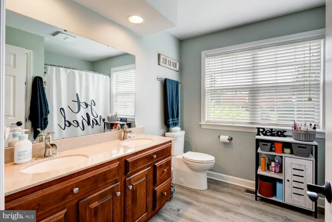
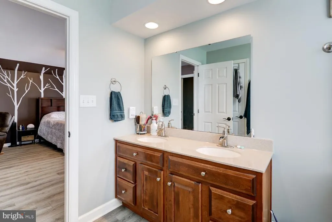
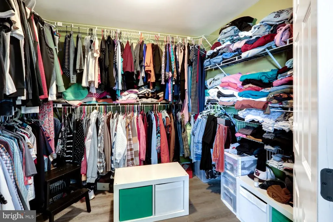
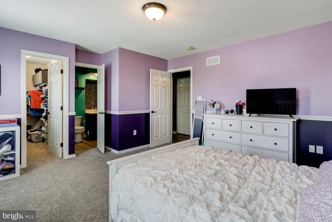
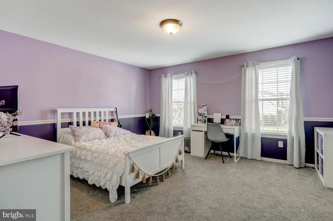
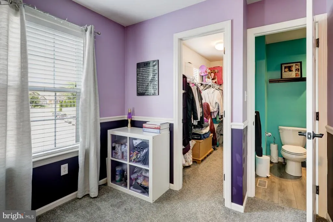
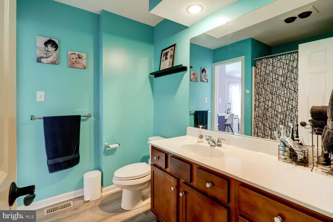
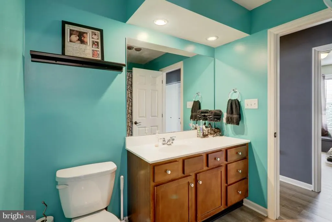
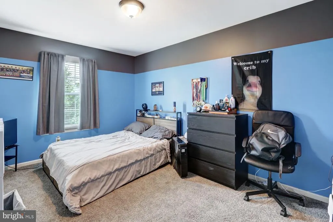
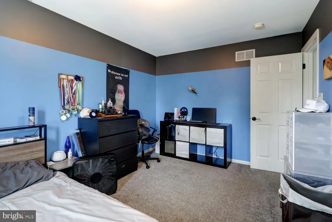
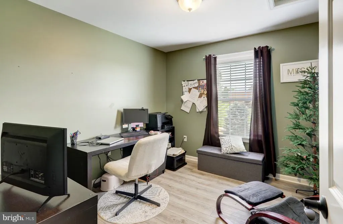
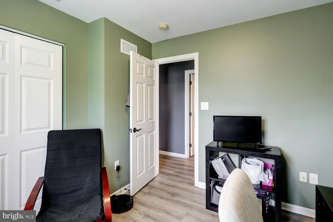
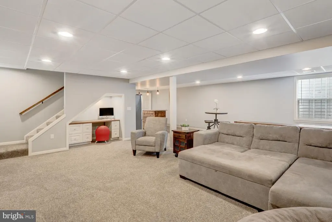
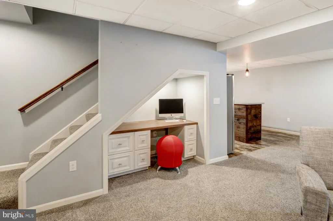
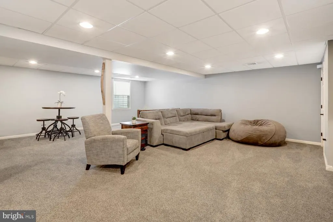
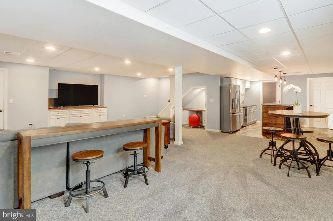
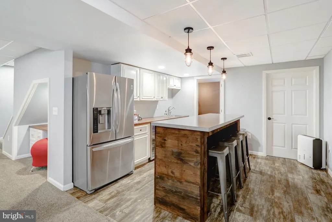
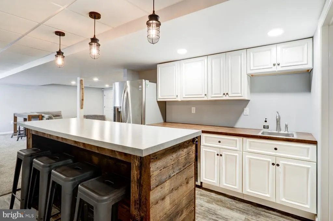
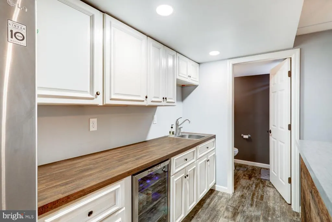
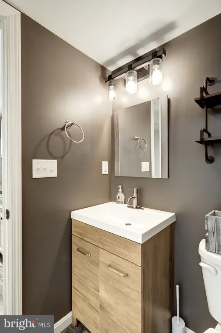
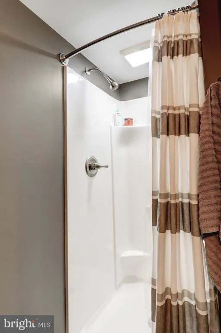
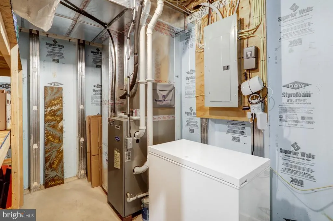
A stunning home with an even better location! Welcome to this Best-in-Class 2610 sq ft, 4 bed, 3.5 bath stunner offering all amenities you need for entertaining and more and the tasteful style you and your guests will appreciate, all served up in pristine condition only steps to Manheims schools, ball fields and parks! Immediately upon entering you will notice the flowing LVP flooring and the high degree of upkeep and cleanliness! The sprawling kitchen, dining, living areas offer a wonderful space for unified gatherings with easy access to the handsome patio and hot tub just beyond! Upstairs the Primary Area is an inviting, private retreat boasting over 500 feet of airy, full height ceilings, a generous walk in dressing room with extensive organizers, TV nook and dual vanity bath soaked in cheery southerly light year round! There is even an over-sized secondary bedroom suite providing a 10 long walk-in closet, delightful chair rail woodwork and access to a jack and jill main upper bath! Youll appreciate the hallway laundry with surrounding complement of bedrooms each with its own character and potential! Get ready for the show-stopping lower level which truly sets this home apart! It will be love at first sight and youll be captivated by the wonderfully built-in entertainment and office nook areas as well as the breath taking open space and pride of workmanship evident in each detail! Just around the corner the theme continues with an impressive kitchen including a full array of cabinets, a French Door refrigerator, with lower freezer, a drink cooler and a stunning dedicated island clad with charming salvaged barn wood and offering seating for 4! Just beyond is a stylish full bath to accommodate traveling relatives or just offer guests extra options as you enjoy this home! Imagine entertaining here where guests are free to move about an area that both invites and accommodates like few others in this class! With newer mechanicals, taste subdue dcor, pride of ownership and one of the best locations for convenience in all Penn Township this home will be one Manheims best offerings this fall so dont delay! Offered at $545,900 it wont last long! Come see it starting Thursday Sept 1 noting the showings will run through the weekend with communication online of any offer deadline likely early next week!
| Price History | |
|---|---|
| 9/3/2026 | Listed $545,900 |
General Features
| Living Area | 3431 |
|---|---|
| Sewer | Public Sewer |
| Heating | Forced Air |
| Cooling | Central A/C |
| Utilities | Electric Available,Natural Gas Available |
| Possession | Settlement |
| Roof | Architectural Shingle |
| Appliances | Built-In Microwave,Built-In Range,Dishwasher,Dryer,Oven/Range - Electric,Washer |
| Zoning | RESIDENTIAL |
| HOA Fee | 150.00 |
| Garage Spaces | 2.00 |
| Patio/Porch Features | Patio(s),Porch(es) |
| Architectural Style | Traditional |
| Security Features | Surveillance Sys |
| Construction Materials | Stone,Vinyl Siding |
| School District | MANHEIM CENTRAL |
| Year Built | 2009 |
| Electric | 200+ Amp Service |
| View | Street |
| Levels | 2 |
| Tax Year | 2026 |
| Ownership | Fee Simple |
| Cool Fuel | Electric |
| Accessibility | None |
| Assoc Fee Paid Per | Annually |
| County | LANCASTER |
| New Construction | No |
| Property Type | Residential |
| HOA | Yes |
| Subdivision Name | BARONS RIDGE |
| Garage Y/N | Yes |
| Water Access Y/N | No |
| Other Structures | Above Grade,Below Grade |
| Full Baths | 3 |
| Status | ACTIVE |
| Directions | 72 N to right on Right on Hamaker,stay right at stop sign,go across White Oak Road to house on right. |
| City | MANHEIM |
| Association Name | BARON'S RIDGE HOME OWNERS ASSOCIATION |
| Senior Community Y/N | No |
| MLS Area | Penn Twp (10550) |
| Lot Size Units | Square Feet |
| Lot Size Square Feet | 7841.00 |
| Tax Assessed Value | 263900.0 |
| Tax Annual Amount | 5905.0 |
| Property Condition | Excellent |
| Structure Type | Detached |
| Condo/Coop Association fee Y/N | No |
| Bathrooms Count Main Level | 1.00 |
| Price Per Sq Ft Total AG | 209.16 |
| Acceptable Financing | Cash,Conventional,FHA,VA |
| Vacation Rental Y/N | No |
| Total SQFT | 3431 |
| Standard Status | Active |
| Year Built Source | Assessor |
Interior Features
| Interior Amenities | 2nd Kitchen,Combination Dining/Living,Combination Kitchen/Dining,Formal/Separate Dining Room,Kitchen - Island,Recessed Lighting |
|---|---|
| Heating Fuel | Natural Gas |
| Basement | Fully Finished |
| Flooring | Carpet |
| Hot Water | Electric |
| Basement (Y/N) | Yes |
| Heating Y/N | Yes |
| Fireplace Y/N | No |
| Above Grade Finished Area | 2610 |
| Half Baths | 1 |
| Central Air Y/N | Yes |
| Total Bedrooms | 4 |
| Below Grade Finished Area | 821 |
| Room Type | Living Room,Dining Room,Bedroom 2,Bedroom 3,Bedroom 4,Kitchen,Family Room,Den,Bedroom 1,Laundry,Bathroom 1,Bathroom 2,Bathroom 3,Half Bath |
| Below Grade Finished Area Unit Type | Square Feet |
| LivingAreaSource | Estimated |
| Below Grade Finished Area Source | Estimated |
| Bedrooms Count All Upper Levels | 4 |
| Bedrooms Count Upper Level 1 | 4 |
| Bathrooms Half Main Level | 1 |
| Bathrooms Full Upper Level 1 | 2 |
| Bathrooms Full Lower Level 1 | 1 |
| Bathrooms Full All Upper Levels | 2 |
| Bathrooms Full All Lower Levels | 1 |
| Bathrooms Count Upper Level 1 | 2.00 |
| Bathrooms Count Lower Level 1 | 1.00 |
| Bathrooms Count All Upper Levels | 2 |
| Bathrooms Count All Lower Levels | 1 |
| Above Grade Finished Area Source | Estimated |
| Above Grade Finished Area Unit Type | Square Feet |
| Total Baths | 4 |
Exterior Features
| Exterior Amenities | Hot Tub |
|---|---|
| Pool | No Pool |
| Parking Features | Asphalt Driveway |
| Water Source | Public |
| Total Parking Spaces | 6 |
| Garage Features | Garage - Front Entry,Garage Door Opener |
| Type of Parking | Off Street,Attached Garage |
| Foundation Details | Concrete Perimeter |
| Water View Y/N | No |
| Lot Size Acres | 0.18 |
| Lot Size Source | Assessor |
| Waterfront Y/N | No |
| Road Responsibility | Boro/Township |
| Land Assessed Value | 53600.00 |
| Navigable Water Y/N | No |
| Water Oriented Y/N | No |
| # of Attached Garage Spaces | 2 |
| Off Street - # of Spaces | 4 |
Room Details
| Room | Dimensions | Level | Flooring | Details |
|---|---|---|---|---|
| Bathroom 1 | Upper 1 | |||
| Bathroom 2 | Upper 1 | |||
| Bathroom 3 | Lower 1 | |||
| Bedroom 1 | Upper 1 | |||
| Bedroom 2 | Upper 1 | |||
| Bedroom 3 | Upper 1 | |||
| Bedroom 4 | Upper 1 | |||
| Den | Lower 1 | |||
| Dining Room | Main | Flooring - Laminate Plank | ||
| Family Room | Main | Flooring - Laminate Plank | ||
| Half Bath | Main | |||
| Kitchen | Lower 1 | |||
| Kitchen | Main | Flooring - Laminate Plank,Island | ||
| Laundry | Upper 1 | |||
| Living Room | Main | Flooring - Laminate Plank |
Amenities
- Foreclosure
- Views
- Short Sale
- New Construction
- Adult 55+
- Lease To Own
- No HOA Fees
- Furnished
- Primary On Main
- Air Conditioning
- Seller Finance
- Green
- Fixer Upper
- Horse
- Golf
- Fireplace
- Deck
- Garage
- Basement
- Pool
Property vs Single Family Average in 17545
Price
Taxes
Year Built
Visits
 © BRIGHT, All Rights Reserved
