
Primary on Main
Address
301 E Lancaster Avenue, Denver, PA
Price
$ 410,000
Property Attributes
- MLS#PALA2094784
- TypeSingle Family
- Listing Status ACTIVE
- CountyLANCASTER
- CityDenver
- AreaDenver Boro
- NeighborhoodDenver Borough
- Zip17517
- StyleContemporary
- Year Built1975
- Taxes$ 5868
- Price$ 410,000
- Bedrooms2
- Full Bathrooms2
- Half Bathrooms0
- Sqr Footage2135
- Lot Size0.65 Acres
Data Source:
Bright MLS
Property Description
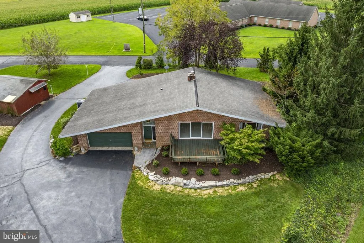
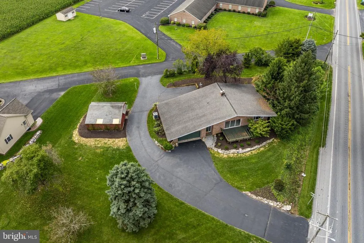
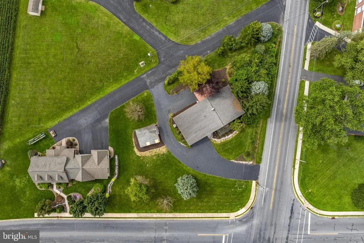
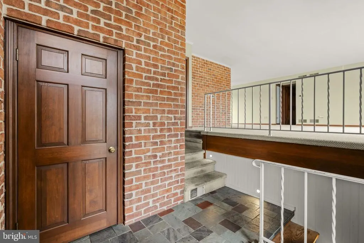
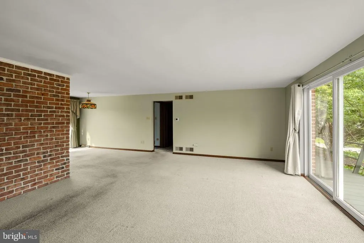
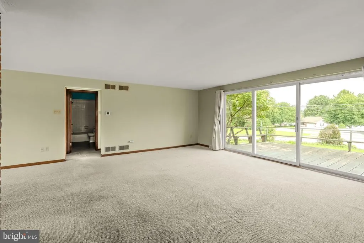
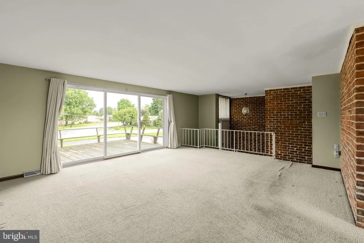
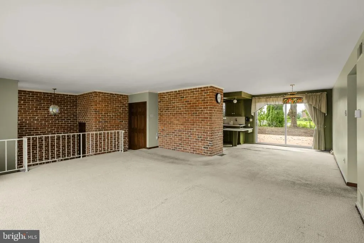
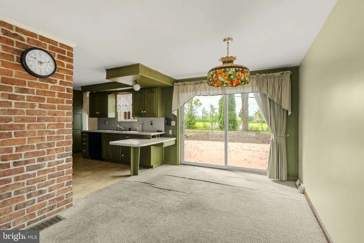
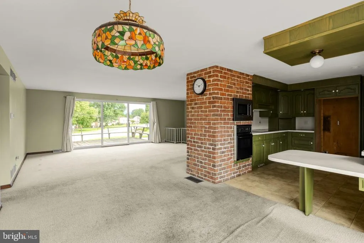
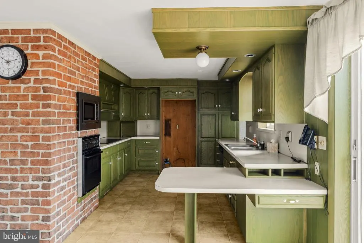
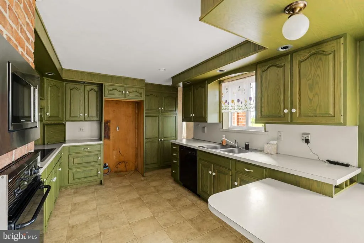
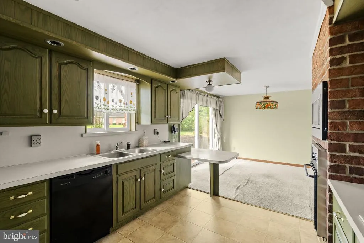
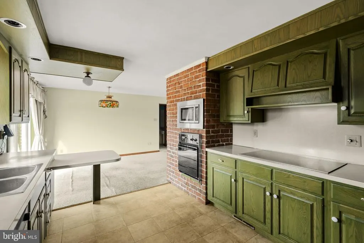
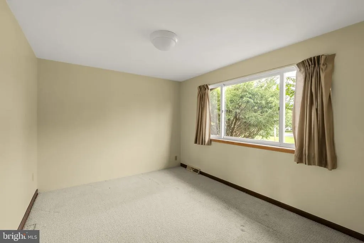
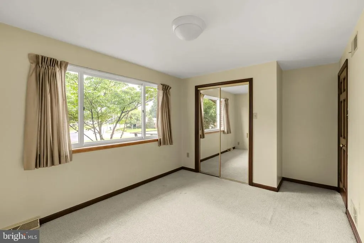
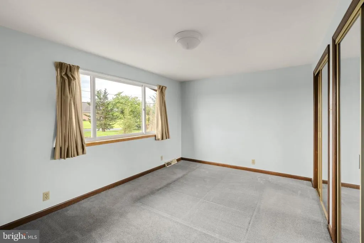
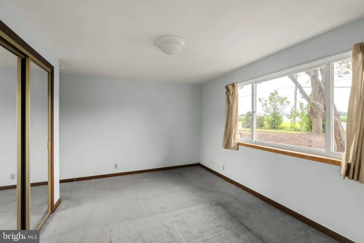
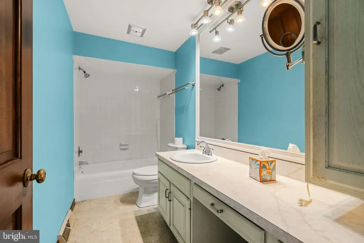
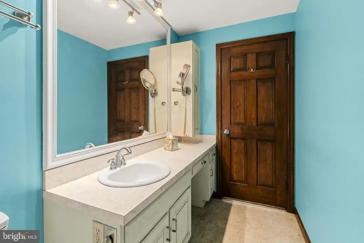
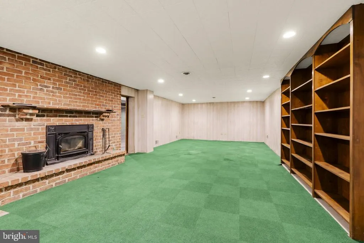
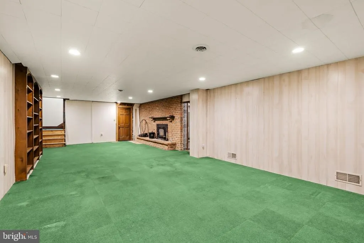
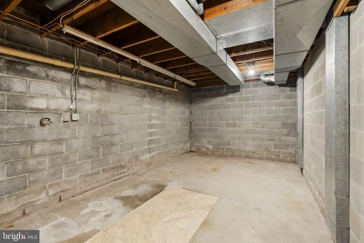
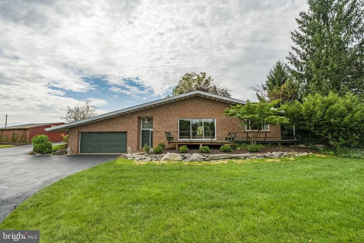
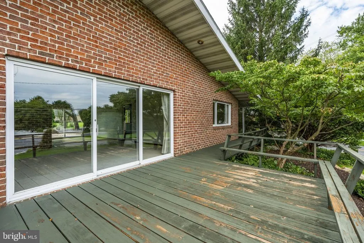
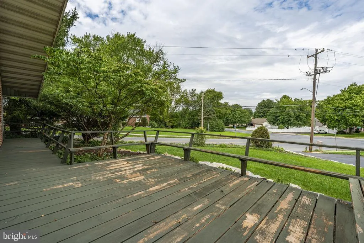
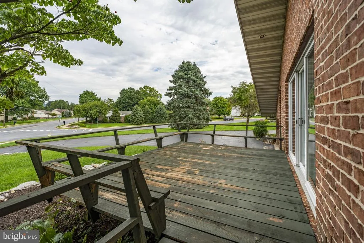
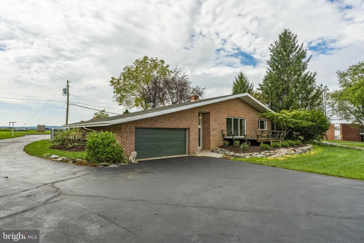
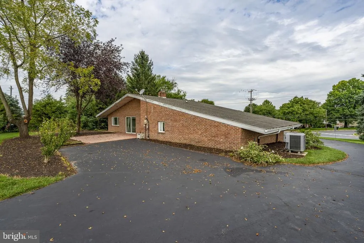
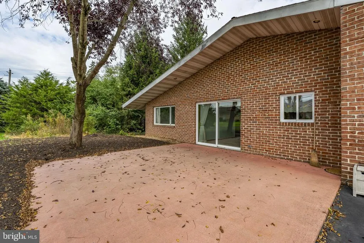
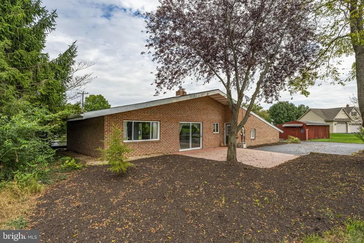
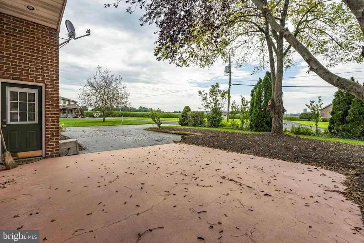
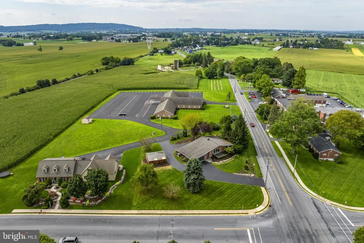
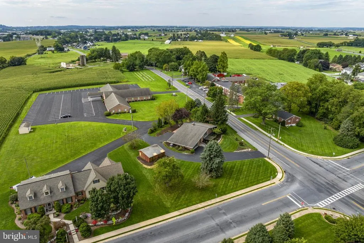
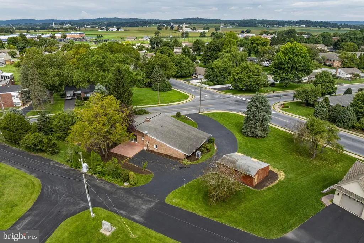
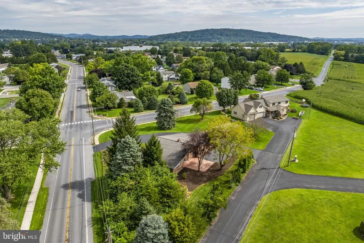
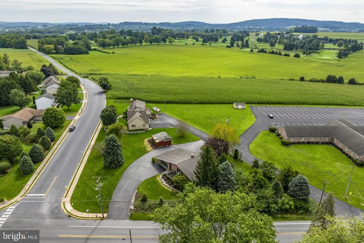
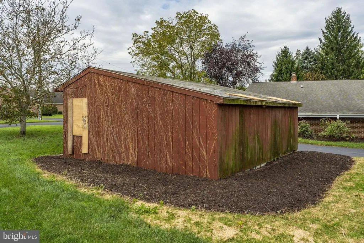
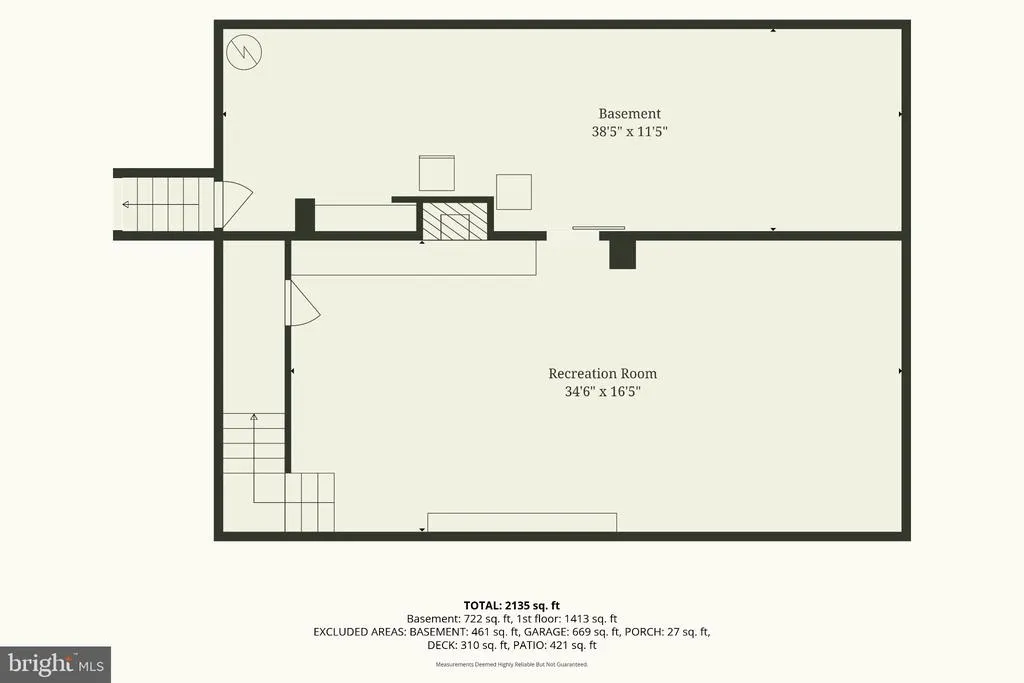
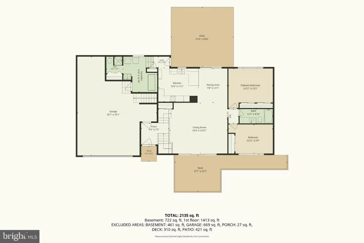
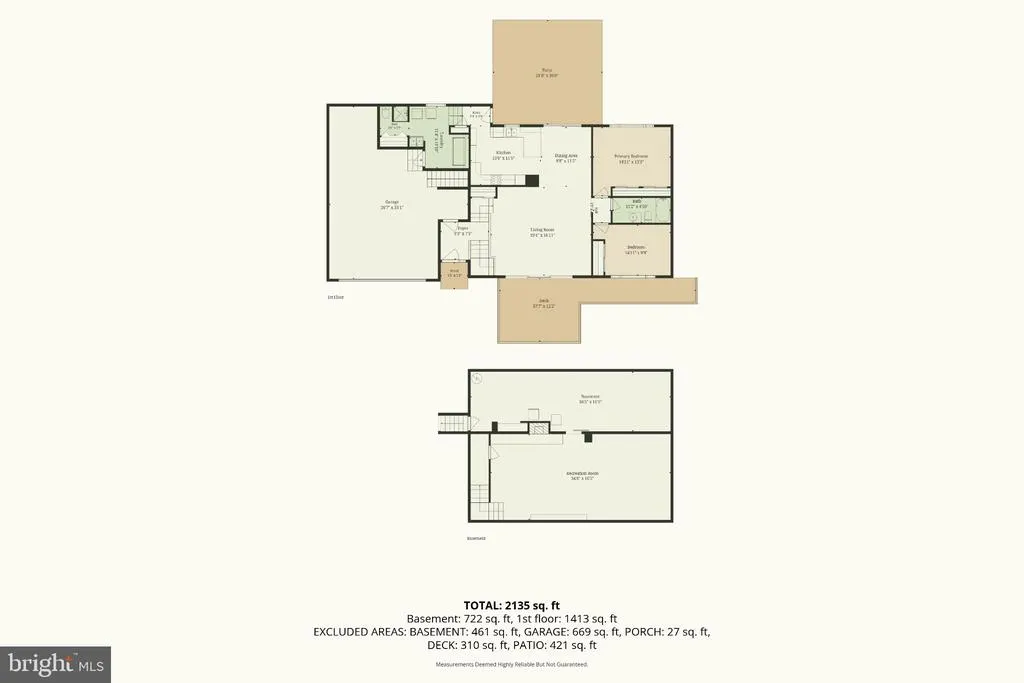
Welcome to this inviting contemporary-style, one-story home with a distinctive mid-century modern feel, beautifully situated on a spacious .65-acre lot in Denver! Offering 2 bedrooms, 2 full baths, and 1,413 square feet of main-level living space, this home provides comfortable one-floor living with a thoughtful layout, abundant natural light, and timeless character. The kitchen features a built-in microwave and oven, along with a dishwasher for added convenience. The finished basement offers an additional 722 square feet of versatile living space and features a wood-burning fireplace, creating a warm and inviting setting for a family room, recreation area, home office, or entertaining. Step outside and enjoy the beautiful landscaping and mature trees surrounding the property. The spacious 21' x 20' patio is conveniently accessed from the dining room through sliding glass doors, providing a wonderful space for outdoor dining, entertaining, or relaxing. The front of the home features a two-section deck, with a 15' x 12' section and an additional 23' x 5' section, accessible from the living room through sliding glass doors. An attached 2-car garage adds convenience and storage. With its .65-acre setting, mature landscaping, multiple outdoor living areas, finished basement, and mid-century modern character, this distinctive home offers a wonderful blend of comfort, functionality, and charm. Come see all this special property has to offer!
| Price History | |
|---|---|
| 9/3/2026 | Listed $410,000 |
General Features
| Living Area | 2135 |
|---|---|
| Sewer | Public Sewer |
| Heating | Forced Air |
| Cooling | Central A/C |
| Possession | Settlement |
| Roof | Shingle |
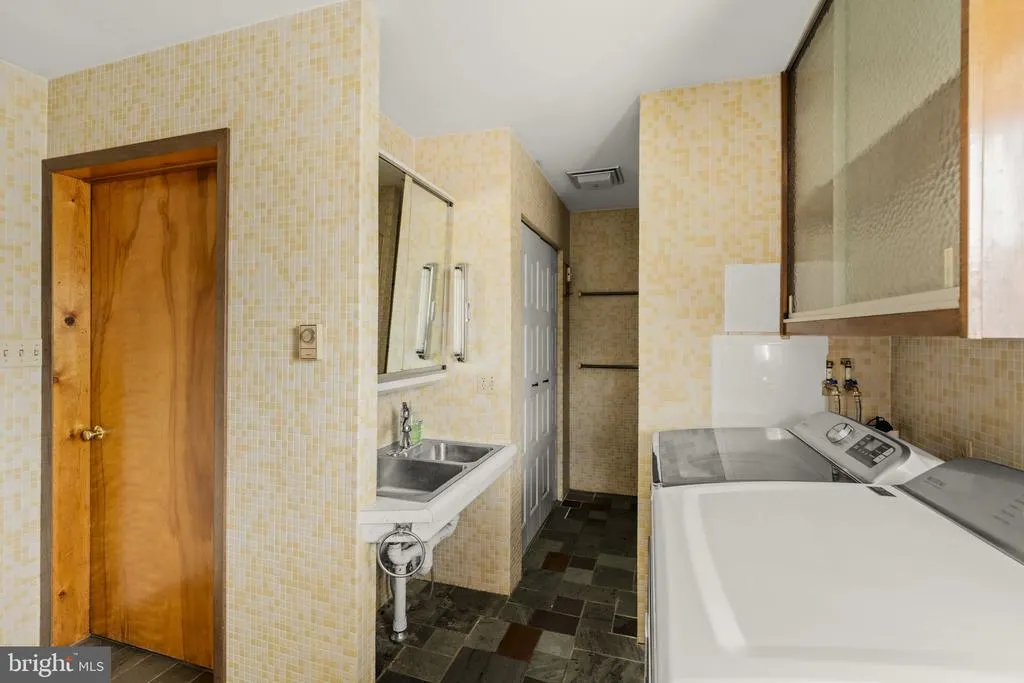
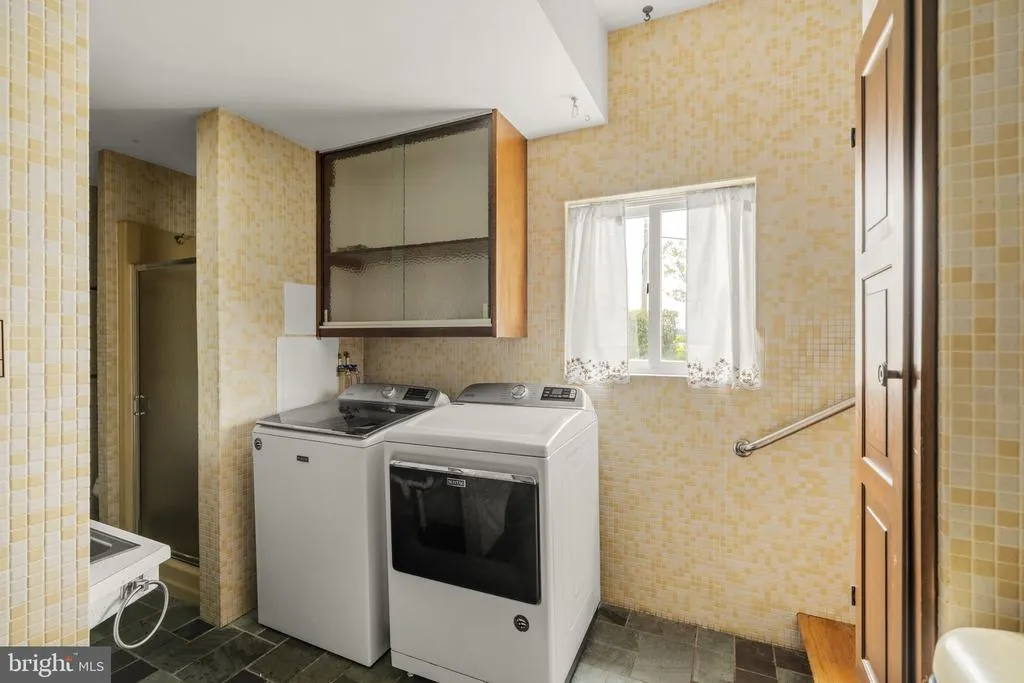
| Appliances | Built-In Microwave,Dishwasher,Dryer,Washer |
| Zoning | R-1 |
| Garage Spaces | 2.00 |
| Architectural Style | Contemporary |
| Construction Materials | Brick |
| School District | COCALICO |
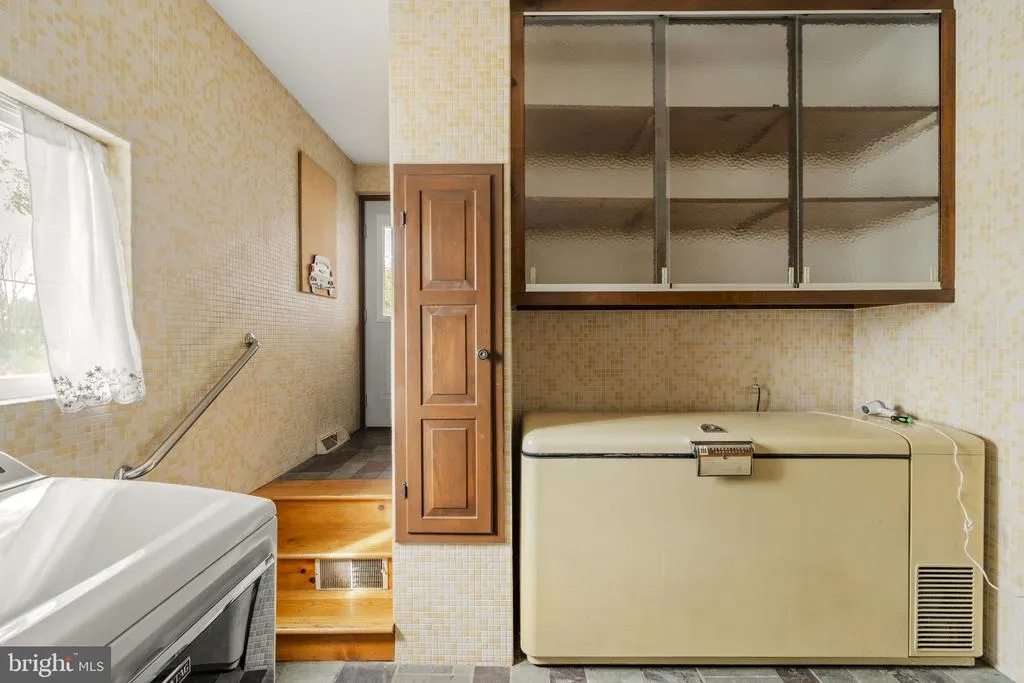
| Exclusions | Big old freezer in laundry room |
| Year Built | 1975 |
| Levels | 1 |
| Tax Year | 2026 |
| Ownership | Fee Simple |
| Cool Fuel | Electric |
| Accessibility | None |
| County | LANCASTER |
| New Construction | No |
| Property Type | Residential |
| HOA | No |
| Subdivision Name | DENVER BOROUGH |
| Garage Y/N | Yes |
| Water Access Y/N | No |
| Other Structures | Above Grade,Below Grade |
| Full Baths | 2 |
| Status | ACTIVE |
| Directions | From Ephrata: US 222 S/PA 272 N to S Academy Dr. Take Stevens Rd and S Line Rd to Lancaster Ave. House on right |
| City | DENVER |
| Senior Community Y/N | No |
| MLS Area | Denver Boro (10514) |
| Lot Size Units | Square Feet |
| Lot Size Square Feet | 28314.00 |
| Tax Assessed Value | 193200.0 |
| Tax Annual Amount | 5868.0 |
| Structure Type | Detached |
| Condo/Coop Association fee Y/N | No |
| Bathrooms Full Main Level | 2 |
| Bathrooms Count Main Level | 2.00 |
| Price Per Sq Ft Total AG | 290.16 |
| Vacation Rental Y/N | No |
| Total SQFT | 2135 |
| Standard Status | Active |
| Year Built Source | Assessor |
Interior Features
| Heating Fuel | Wood |
|---|---|
| Basement | Partially Finished |
| Total Fireplaces | 1 |
| Fireplace Features | Wood |
| Hot Water | Electric |
| Basement (Y/N) | Yes |
| Heating Y/N | Yes |
| Fireplace Y/N | Yes |
| Above Grade Finished Area | 1413 |
| Central Air Y/N | Yes |
| Total Bedrooms | 2 |
| Below Grade Finished Area | 722 |
| Room Type | Living Room,Dining Room,Bedroom 2,Kitchen,Basement,Bedroom 1,Laundry |
| Main Level Bedrooms | 2 |
| Below Grade Finished Area Unit Type | Square Feet |
| LivingAreaSource | Estimated |
| Below Grade Finished Area Source | Estimated |
| Above Grade Finished Area Source | Estimated |
| Above Grade Finished Area Unit Type | Square Feet |
| Total Baths | 2 |
Exterior Features
| Pool | No Pool |
|---|---|
| Water Source | Public |
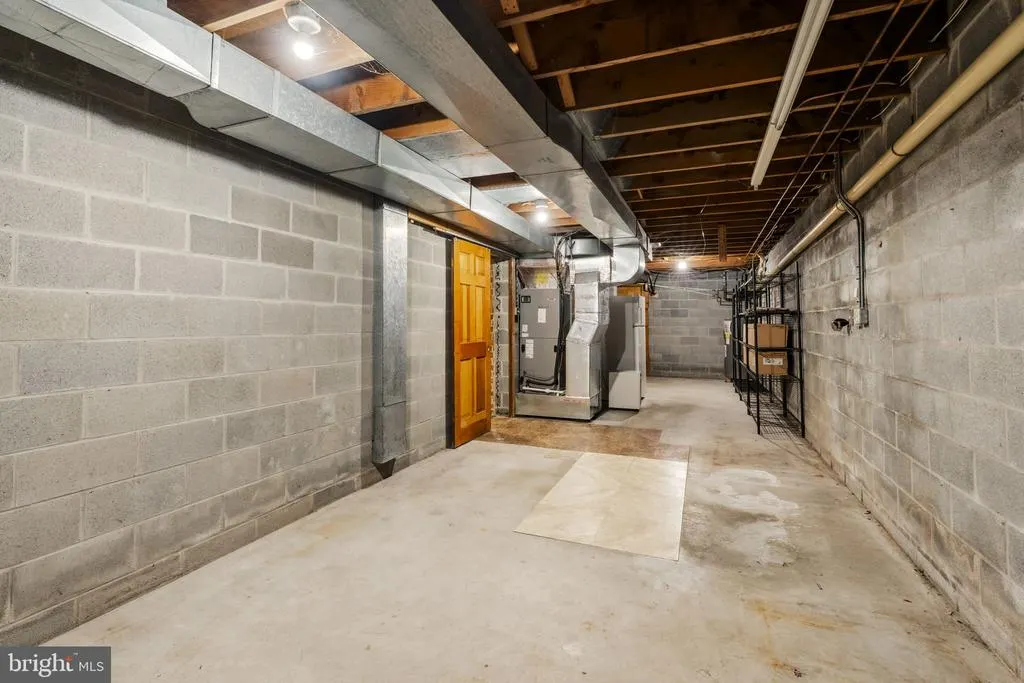
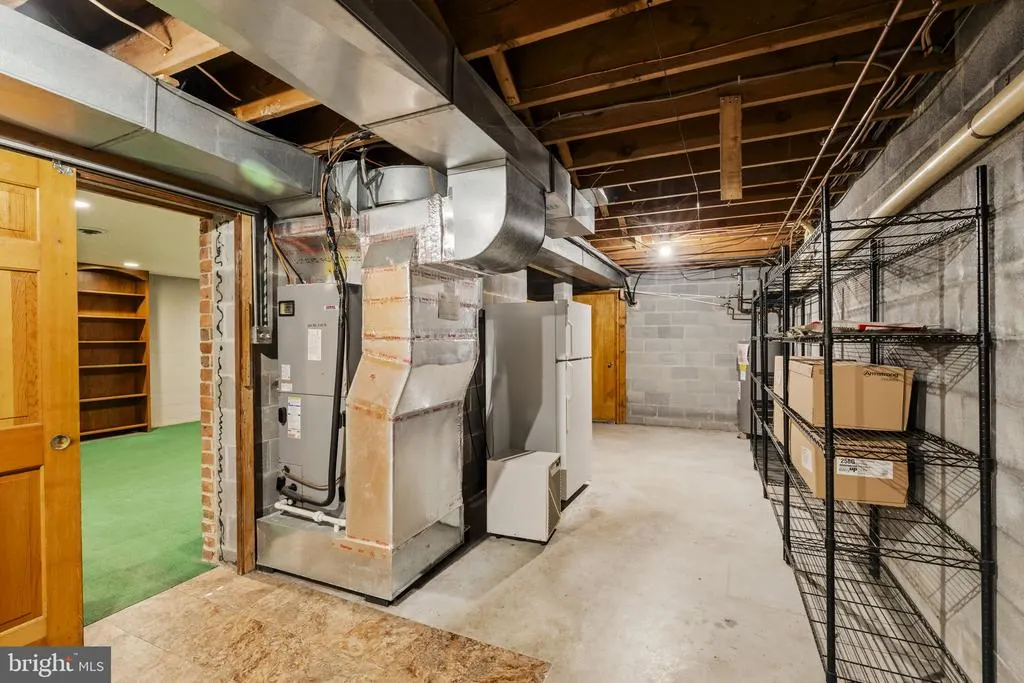
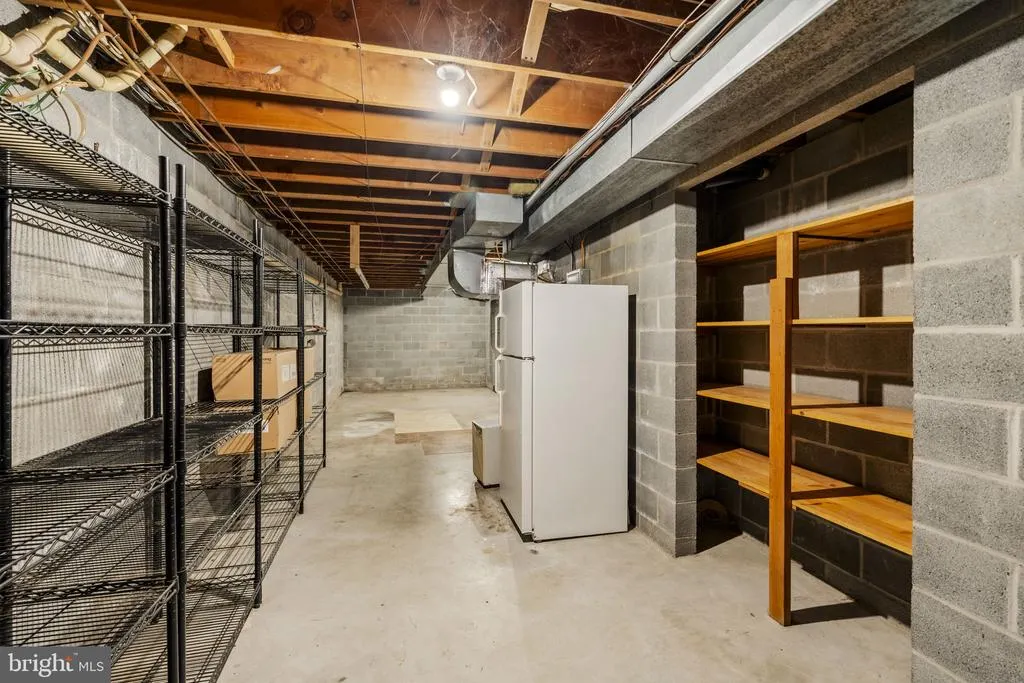
| Inclusions | Refrigerator in basement,Washer/Dryer,Built in oven and microwave,Dishwasher,Basement racks |
| Total Parking Spaces | 2 |
| Garage Features | Garage - Front Entry |
| Type of Parking | Attached Garage |
| Foundation Details | Block |
| Water View Y/N | No |
| Lot Size Acres | 0.65 |
| Lot Size Source | Assessor |
| Waterfront Y/N | No |
| Land Assessed Value | 56400.00 |
| Navigable Water Y/N | No |
| Water Oriented Y/N | No |
| # of Attached Garage Spaces | 2 |
Room Details
| Room | Dimensions | Level | Flooring | Details |
|---|---|---|---|---|
| Basement | Lower 1 | |||
| Bedroom 1 | Main | |||
| Bedroom 2 | Main | |||
| Dining Room | Main | |||
| Kitchen | Main | |||
| Laundry | Main | |||
| Living Room | Main |
Amenities
- Foreclosure
- Views
- Short Sale
- New Construction
- Adult 55+
- Lease To Own
- No HOA Fees
- Furnished
- Primary On Main
- Air Conditioning
- Seller Finance
- Green
- Fixer Upper
- Horse
- Golf
- Fireplace
- Deck
- Garage
- Basement
- Pool
Property vs Single Family Average in 17517
Price
Taxes
Year Built
 © BRIGHT, All Rights Reserved
