
Views - Primary on Main
Address
2071 Thoroughbred Lane, Lancaster, PA
Price
$ 420,000
Property Attributes
- MLS#PALA2094712
- TypeSingle Family
- Listing Status ACTIVE
- CountyLANCASTER
- CityLancaster
- AreaEast Lampeter Twp
- NeighborhoodHorseshoe Heights
- Zip17601
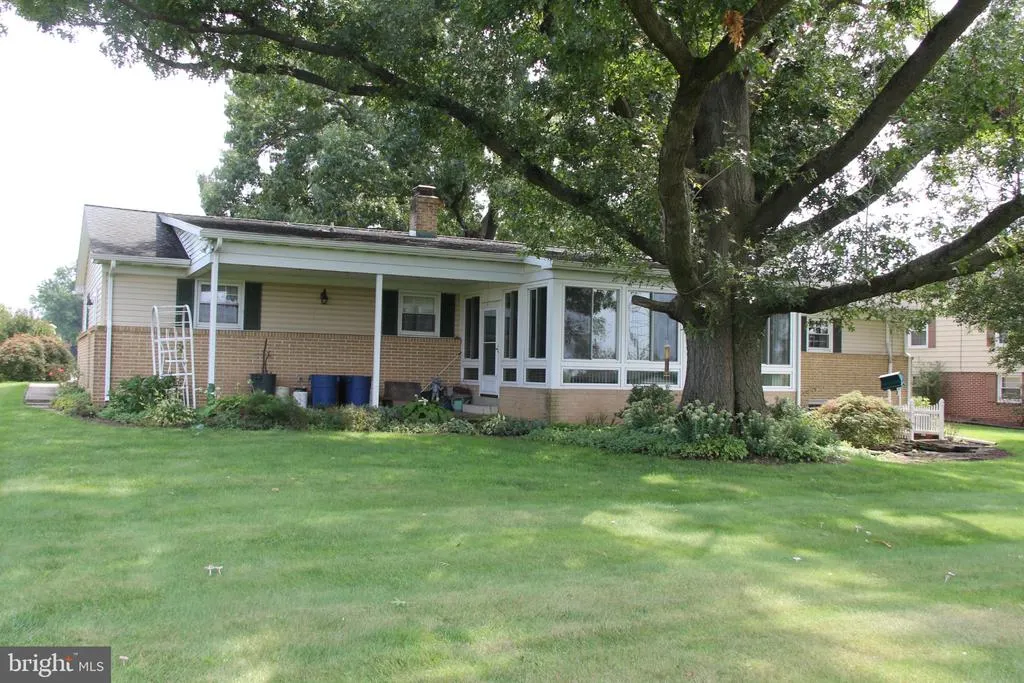
- StyleRanch/Rambler
- Year Built1969
- Taxes$ 4598
- Price$ 420,000
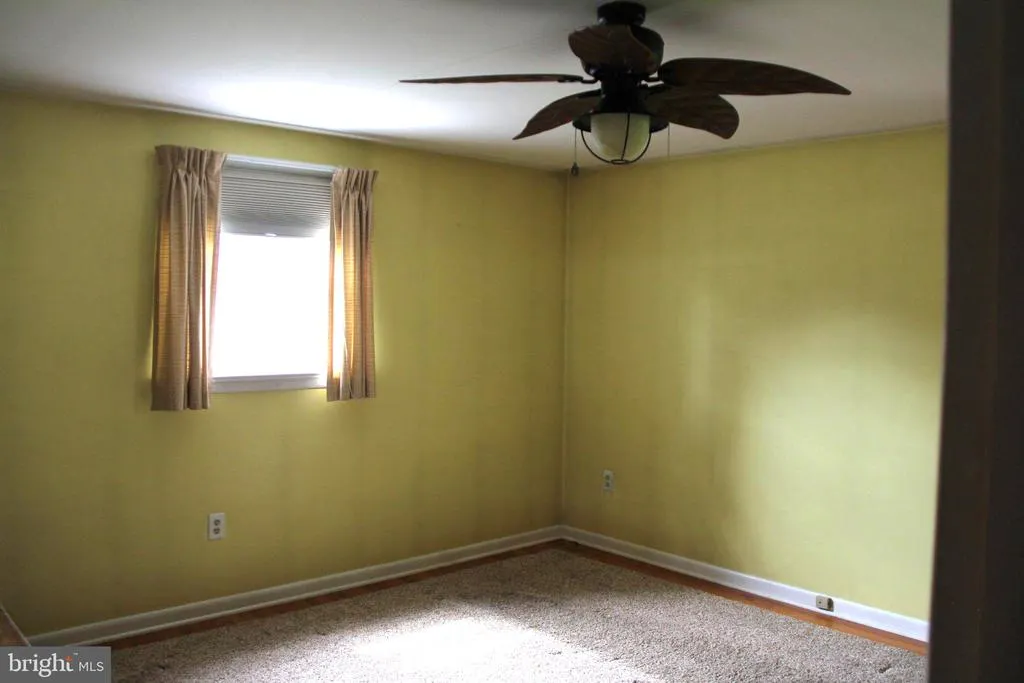
- Bedrooms3
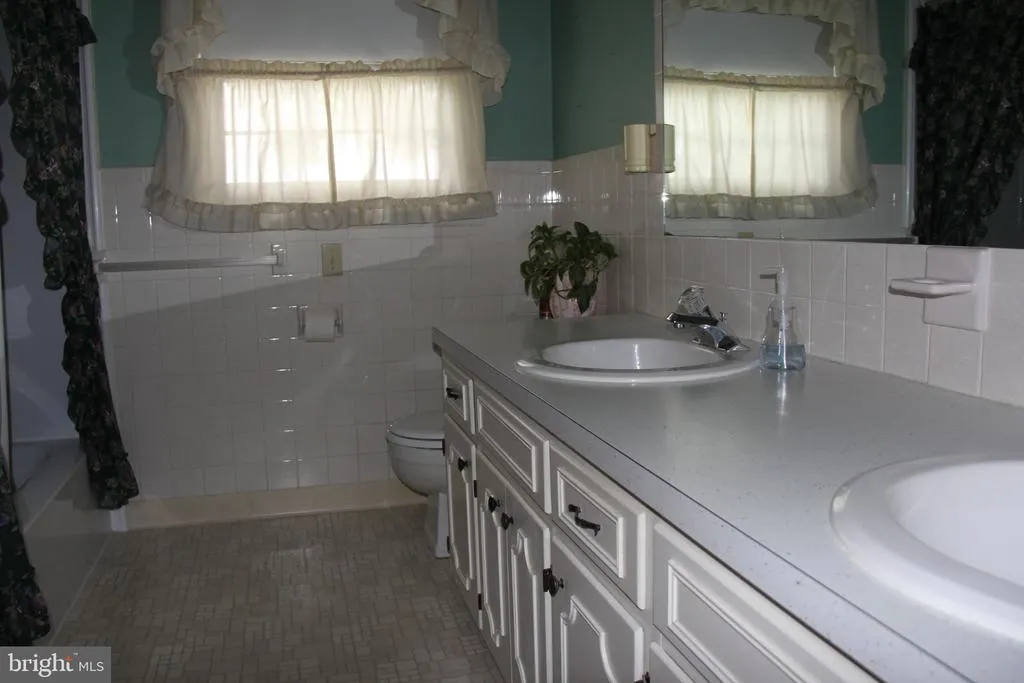
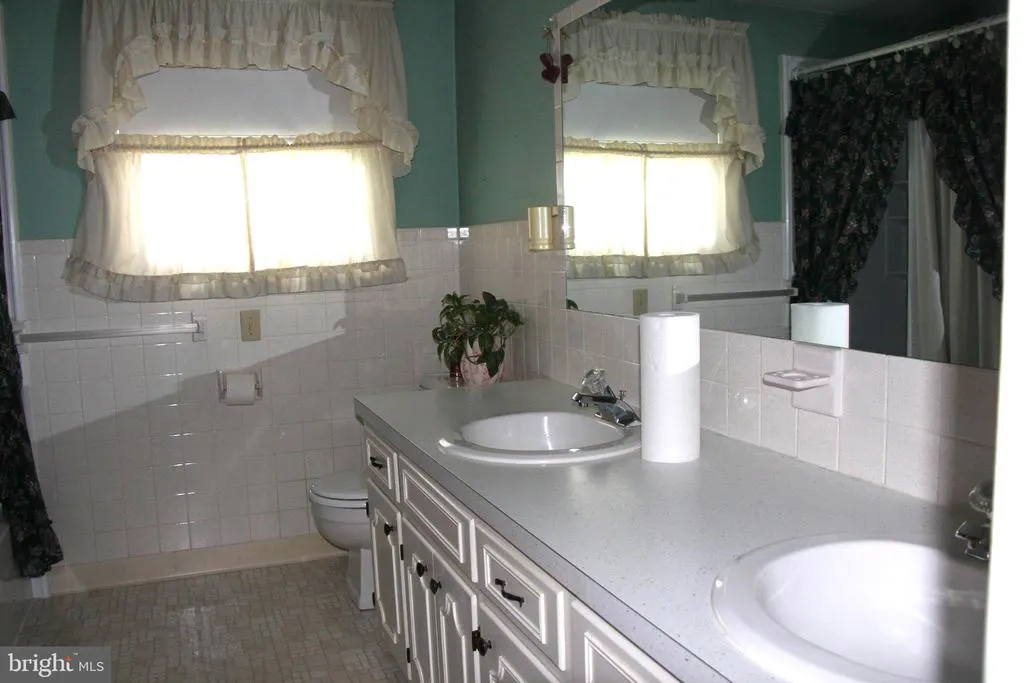
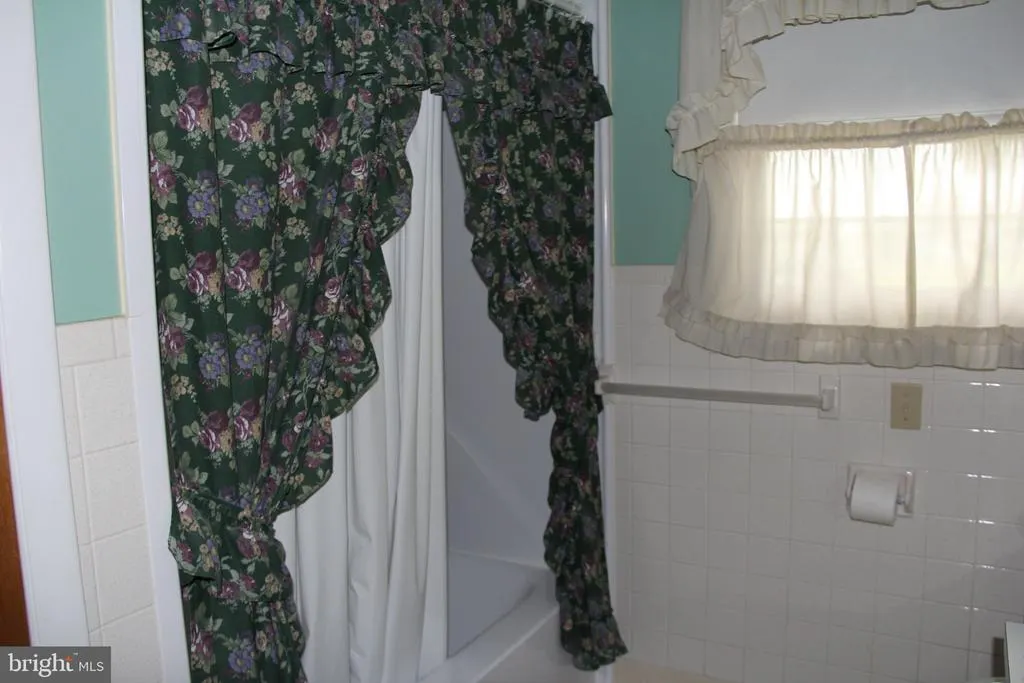
- Full Bathrooms2
- Half Bathrooms0
- Sqr Footage2172
- Lot Size0.34 Acres
Data Source:
Bright MLS
Property Description
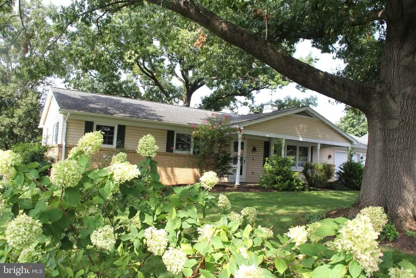
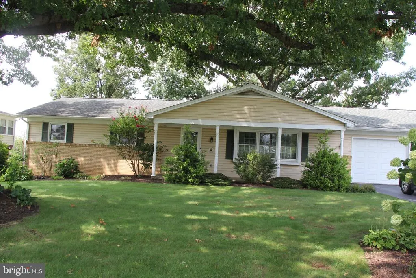
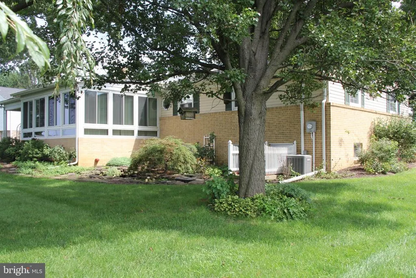
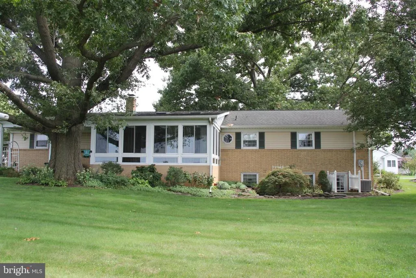
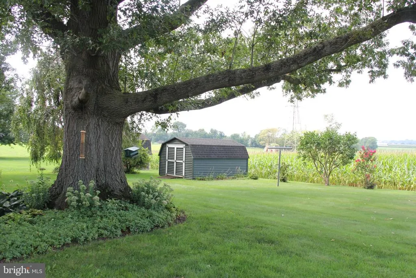
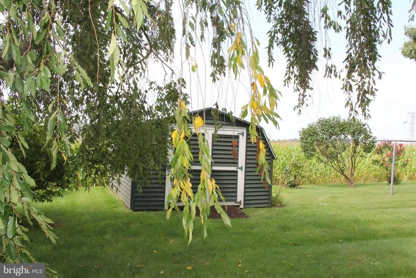
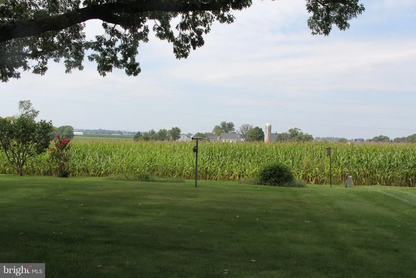
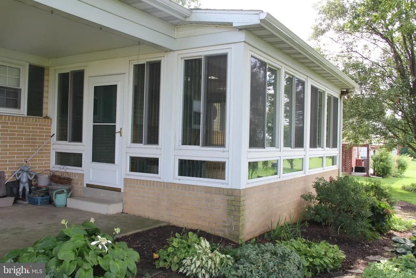
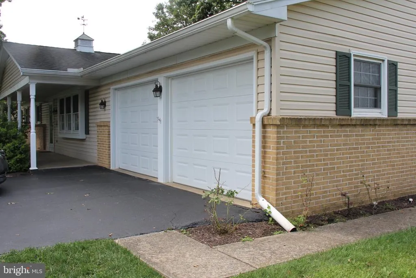
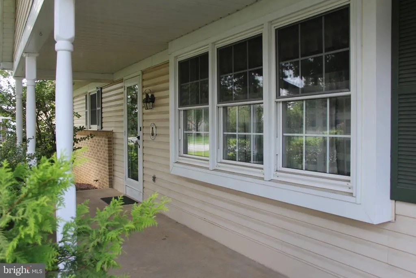
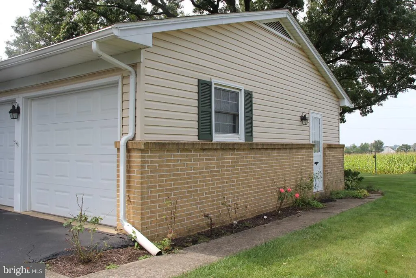
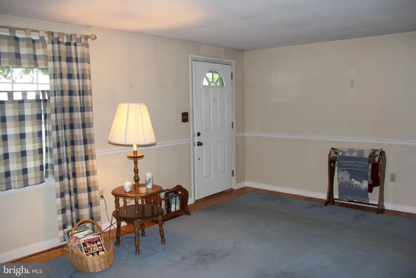
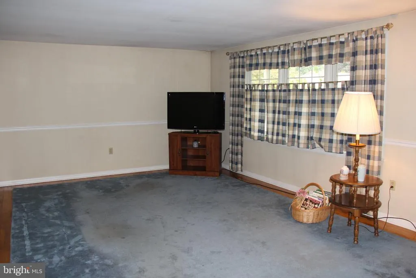
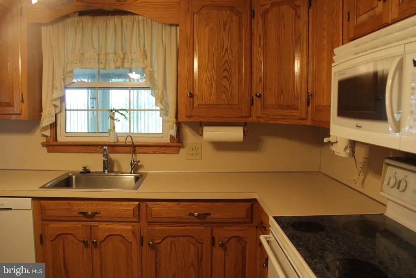
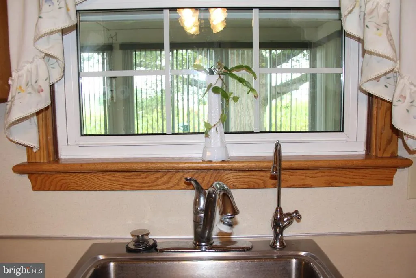
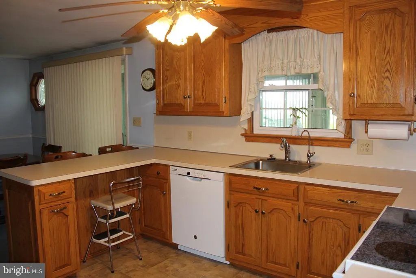
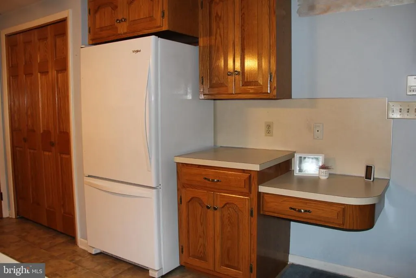
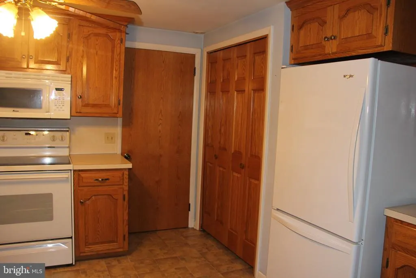
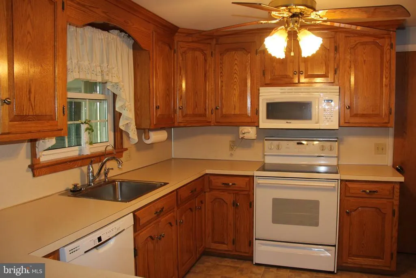
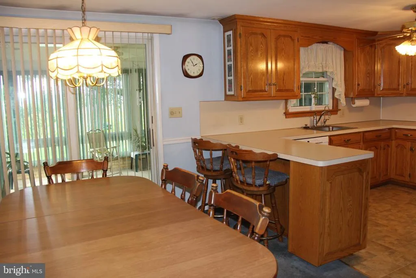
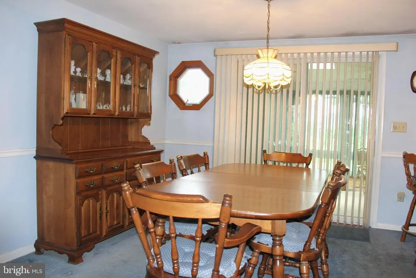
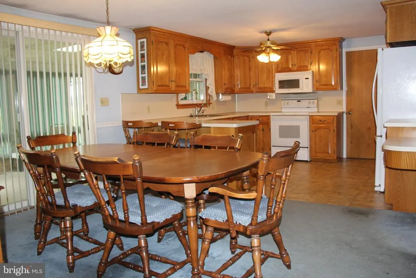
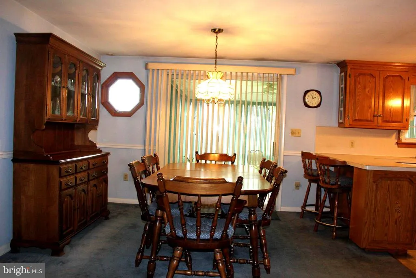
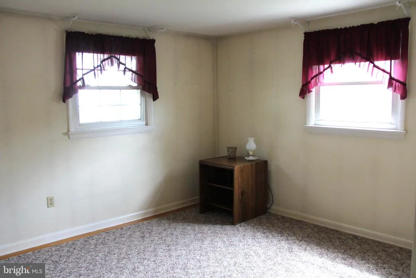
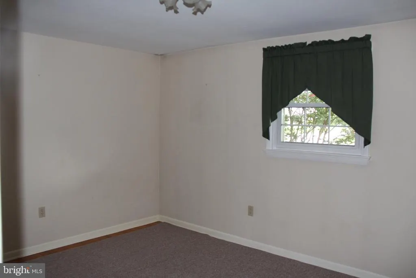
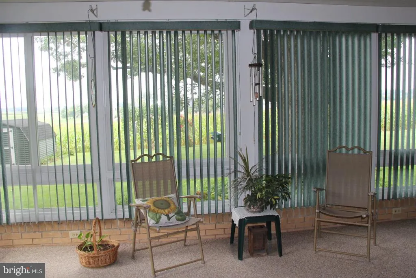
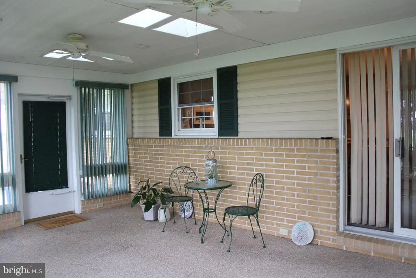
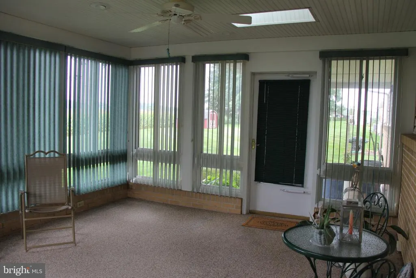
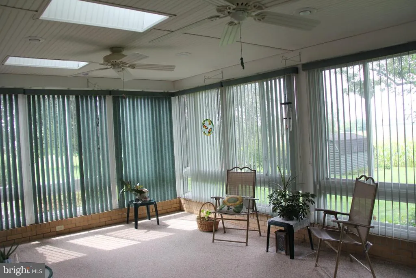
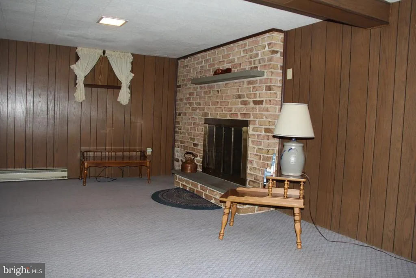
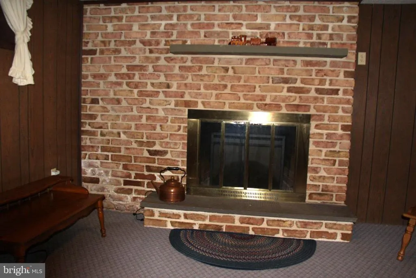
Nestled in the serene community of Horseshoe Heights, this exquisite ranch-style residence offers a harmonious blend of comfort and luxury, perfect for those seeking a tranquil lifestyle and one story living. Built in 1969 and meticulously maintained, this home boasts a generous 2172 square feet of thoughtfully designed living space, ideal for both relaxation and entertaining. As you step inside, you are greeted by a warm and inviting atmosphere. The heart of the home features a well-appointed kitchen equipped with modern appliances, including a built-in range, microwave, and dishwasher, ensuring culinary adventures are a delight. This residence offers three spacious bedrooms and two full bathrooms, providing ample space for comfort and privacy. The partially finished basement, with its cozy fireplace and electric insert plus an outside entrance, presents endless possibilities-whether it be a home gym, entertainment area, three additional bedrooms, wood shop, or additional storage. The outdoor space is equally impressive, set on a generous 0.34-acre lot that features a level yard, perfect for outdoor activities or simply enjoying the farm view vistas that surround the property. The rear yard adjoins open space, offering a sense of tranquility and connection to nature, while the front yard provides an inviting curb appeal. Parking is a breeze with an attached two-car garage, complete with additional storage space and convenient inside access. The paved driveway ensures easy entry and exit, while off-street and on-street parking options are also available for guests. Located in a rural setting, this home provides a peaceful retreat while still being within reach of local amenities. The scenic views and open spaces create a picturesque backdrop for your everyday life, making it a perfect sanctuary for those who appreciate the beauty of nature. Experience the exclusive lifestyle this property offers, where luxury meets comfort in a setting that feels like home. Don't miss the opportunity to make this remarkable residence your own.
| Middle School | High School |
|---|---|
| Conestoga Valley Middle School | Conestoga Valley High School |
| Price History | |
|---|---|
| 9/2/2026 | Listed $420,000 |
General Features
| Living Area | 2172 |
|---|---|
| Sewer | Public Sewer |
| Heating | Baseboard - Electric,Ceiling |
| Cooling | Central A/C,Ceiling Fan(s) |
| Utilities | Electric Available |
| Possession | 0-30 Days CD,Immediate,Negotiable,Settlement |
| Roof | Composite |
| Appliances | Built-In Range,Built-In Microwave,Dishwasher,Dryer - Electric,Oven/Range - Electric,Refrigerator,Washer,Water Heater |
| Zoning | RESIDENTIAL |
| Garage Spaces | 2.00 |
| Architectural Style | Ranch/Rambler |
| Construction Materials | Frame,Masonry |
| School District | CONESTOGA VALLEY |
| Year Built | 1969 |
| Electric | 220 Volts |
| View | Scenic Vista |
| Levels | 1 |
| Tax Year | 2026 |
| Ownership | Fee Simple |
| Cool Fuel | Electric |
| Accessibility | No Stairs |
| County | LANCASTER |
| New Construction | No |
| Property Type | Residential |
| HOA | No |
| Subdivision Name | HORSESHOE HEIGHTS |
| Garage Y/N | Yes |
| Water Access Y/N | No |
| Other Structures | Above Grade,Below Grade |
| Full Baths | 2 |
| Status | ACTIVE |
| Directions | 340 East (Old Philadelphia Pike). Left on Horseshoe Rd,Left on Jarvis Rd,Right on Thoroughbred,Property on the Left |
| City | LANCASTER |
| Disclosures | Lead Based Paint - State,Prop Disclosure |
| Senior Community Y/N | No |
| MLS Area | East Lampeter Twp (10531) |
| Lot Size Units | Square Feet |
| Lot Size Square Feet | 14810.00 |
| Tax Assessed Value | 206900.0 |
| Tax Annual Amount | 4598.0 |
| Home Warranty Y/N | No |
| Property Condition | Very Good |
| Structure Type | Other |
| Condo/Coop Association fee Y/N | No |
| Bathrooms Full Main Level | 2 |
| Bathrooms Count Main Level | 2.00 |
| Price Per Sq Ft Total AG | 289.66 |
| Acceptable Financing | Cash,Conventional |
| Avg. Electric Per Month | 336.0 |
| Vacation Rental Y/N | No |
| Total SQFT | 2900 |
| Location Type | Rural |
| Standard Status | Active |
| Year Built Source | Assessor |
| Association Recreation Fee | No |
Interior Features
| Heating Fuel | Electric |
|---|---|
| Basement | Full,Heated,Improved,Outside Entrance,Partially Finished,Poured Concrete |
| Flooring | Hardwood,Vinyl |
| Total Fireplaces | 1 |
| Fireplace Features | Brick,Electric,Fireplace - Glass Doors,Insert |
| Hot Water | Electric |
| Basement (Y/N) | Yes |
| Heating Y/N | Yes |
| Fireplace Y/N | Yes |
| Above Grade Finished Area | 1450 |
| Central Air Y/N | Yes |
| Total Bedrooms | 3 |
| Below Grade Finished Area | 722 |
| Main Level Bedrooms | 3 |
| Below Grade Finished Area Unit Type | Square Feet |
| LivingAreaSource | Estimated |
| Laundry Type | Upper Floor,Washer In Unit,Dryer In Unit |
| Below Grade Unfin Area Units | Square Feet |
| Below Grade Unfin SQFT | 728 |
| Below Grade Unfin SQFT Source | Estimated |
| Below Grade Finished Area Source | Estimated |
| Above Grade Finished Area Source | Assessor |
| Above Grade Finished Area Unit Type | Square Feet |
| Total Baths | 2 |
Exterior Features
| Pool | No Pool |
|---|---|
| Parking Features | Paved Driveway |
| Lot Features | Level,Rear Yard,Road Frontage,Front Yard,Adjoins - Open Space |
| Water Source | Well |
| Total Parking Spaces | 2 |
| Garage Features | Additional Storage Area,Garage - Front Entry,Garage Door Opener,Inside Access |
| Type of Parking | Attached Garage,Driveway,Off Street,On Street |
| Foundation Details | Block |
| Water View Y/N | No |
| Lot Size Acres | 0.34 |
| Lot Size Source | Assessor |
| Waterfront Y/N | No |
| Door Features | Sliding Glass,Storm |
| Land Assessed Value | 67100.00 |
| Navigable Water Y/N | No |
| Water Oriented Y/N | No |
| # of Attached Garage Spaces | 2 |
Amenities
- Foreclosure
- Views
- Short Sale
- New Construction
- Adult 55+
- Lease To Own
- No HOA Fees
- Furnished
- Primary On Main
- Air Conditioning
- Seller Finance
- Green
- Fixer Upper
- Horse
- Golf
- Fireplace
- Deck
- Garage
- Basement
- Pool
Property vs Single Family Average in 17601
Price
Taxes
Year Built
Visits
 © BRIGHT, All Rights Reserved
