
Address
190 Mason Drive, Ephrata, PA
Price
$ 410,000
Property Attributes
- MLS#PALA2094700
- TypeSingle Family
- Listing Status ACTIVE
- CountyLANCASTER
- CityEphrata
- AreaEphrata Boro
- NeighborhoodBrickyard
- Zip17522
- StyleTraditional
- Year Built1997
- Taxes$ 5539
- Price$ 410,000
- Bedrooms3
- Full Bathrooms1
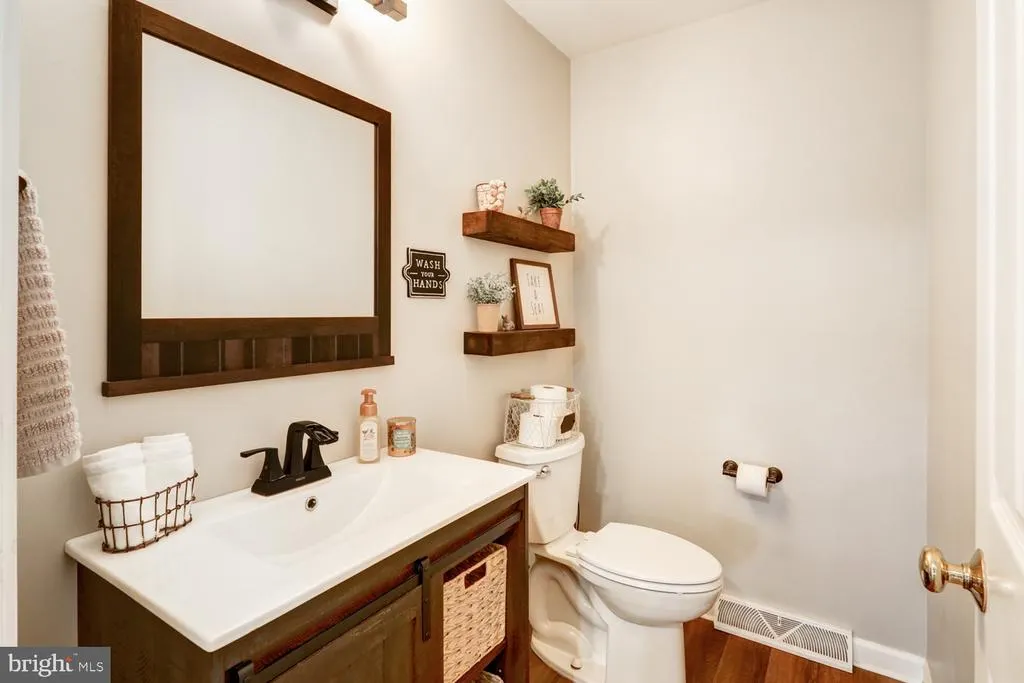
- Half Bathrooms1
- Sqr Footage1970
- Lot Size0.25 Acres
Data Source:
Bright MLS
Property Description
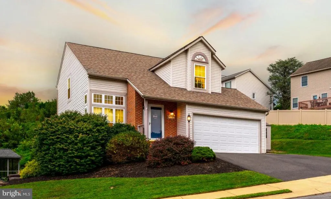
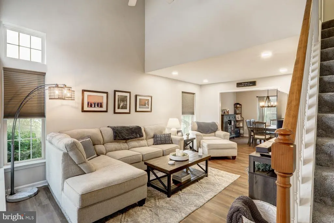
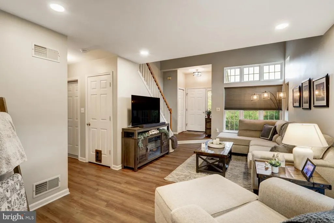
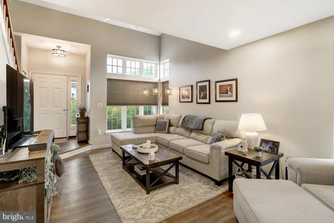
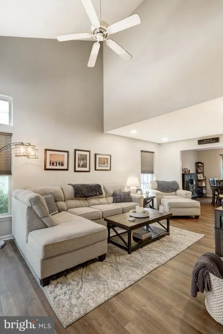
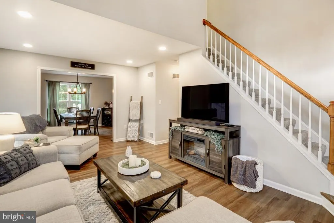
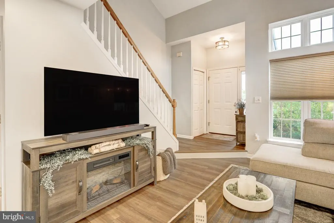
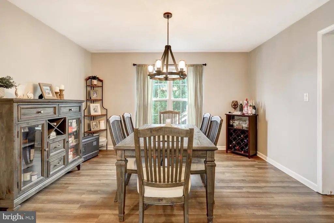
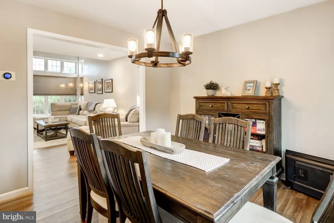
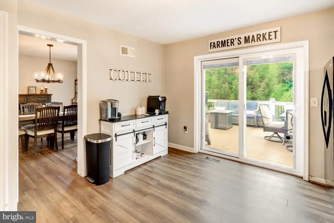
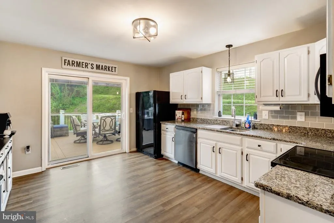
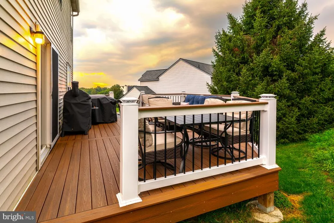
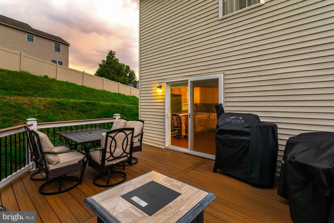
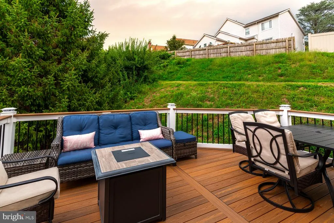
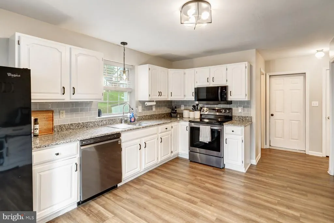
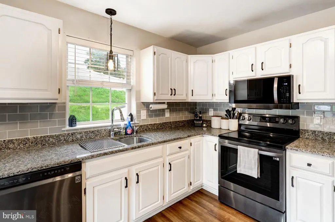
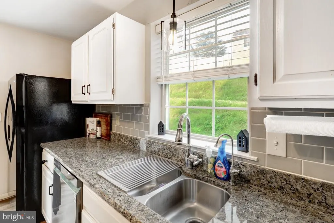
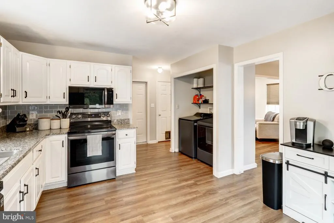
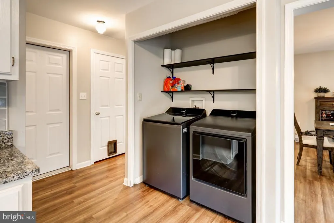
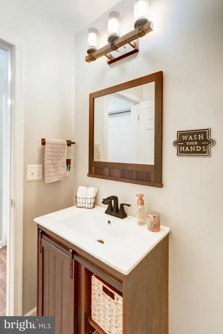
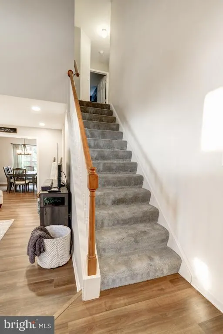
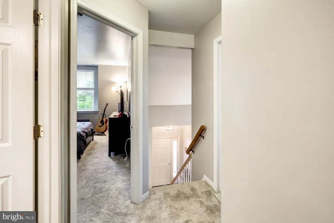
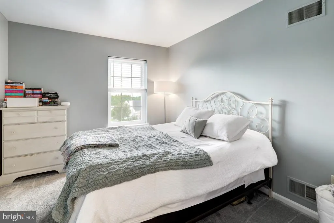
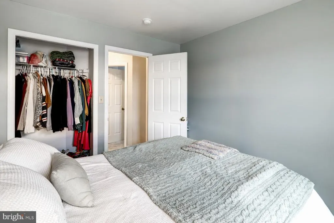
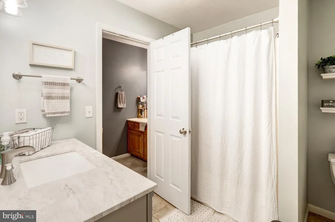
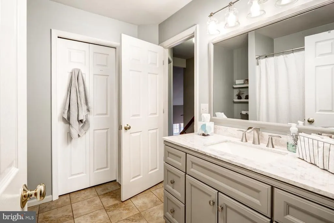
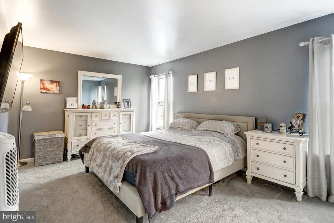
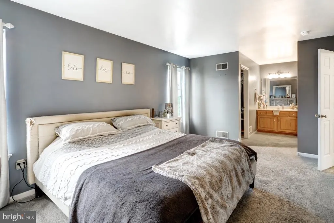
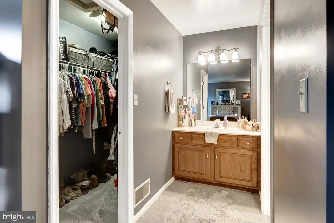
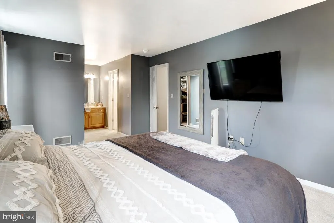
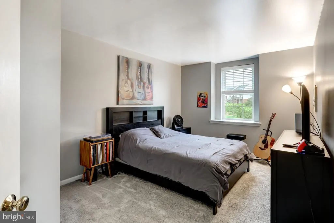
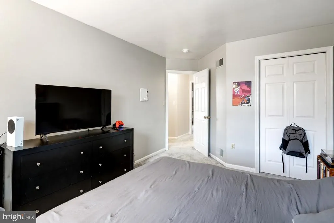
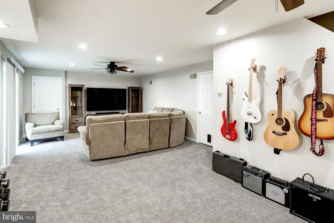
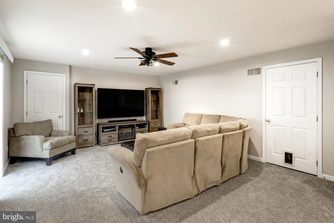
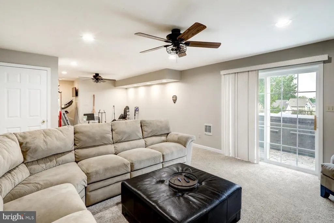
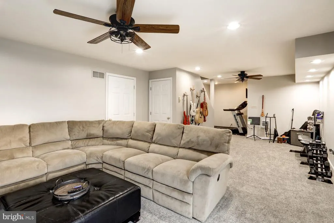
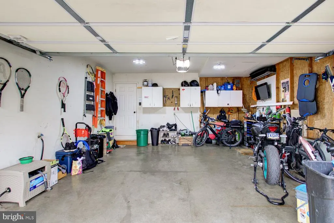
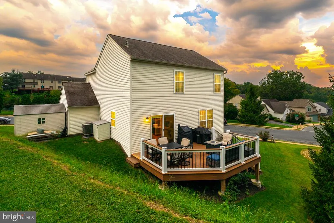
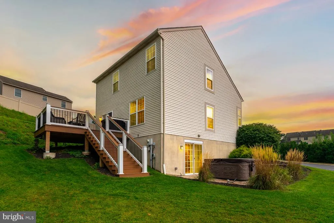
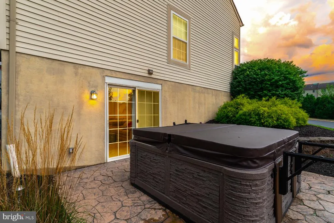
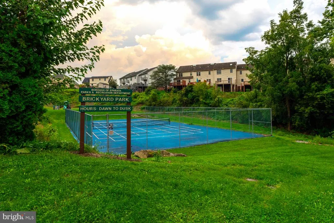
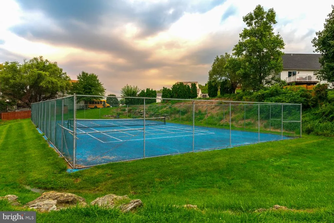
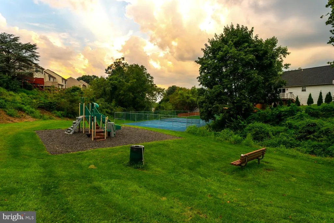
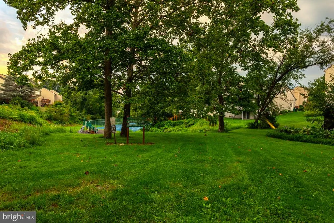
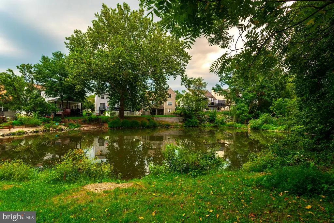
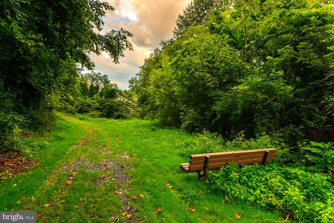
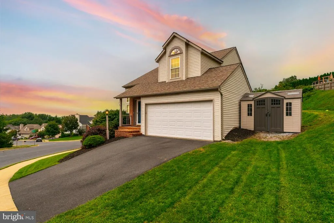
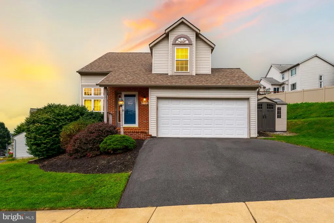
Well-maintained traditional home in Ephrata's sought-after Brickyard community, offering 1,970 square feet of comfortable, functional living space. Inside you'll find luxury vinyl plank throughout a bright, practical first floor layout. The spacious eat-in kitchen is equipped with modern appliances, including a built-in microwave and dishwasher, leaving plenty of room to cook and gather. Three generously sized bedrooms provide space to spread out, and main-floor laundry keeps everyday routines simple. The full basement is a blank canvas ready for a home gym, rec room, or extra storage. Outside, the quarter-acre lot features a landscaped front yard and a rear yard with a deck and patio, ideal for entertaining or relaxing outdoors. An attached two-car garage plus driveway parking, along with a storage shed for tools and equipment, round out the property. Sidewalks and street lights add to the setting's appeal. Two standout perks: a public park with tennis court, playground, and fishing pond sits directly across the street and a trailhead for the rail trail is just down the street. Both maintained by Ephrata Borough. It's an easy walk for morning exercise, weekend outings, or simply enjoying green space with none of the upkeep. Brickyard also offers convenient access to local shops, services, and major routes, keeping everyday essentials close by. Homes in this established community don't come available often. Schedule your showing and see everything this Brickyard property has to offer.
| Elementary School | Middle School | High School |
|---|---|---|
| Fulton Elementary School | Ephrata Middle School | Ephrata High School |
| Price History | |
|---|---|
| 9/2/2026 | Listed $410,000 |
General Features
| Living Area | 1970 |
|---|---|
| Sewer | Public Sewer |
| Heating | Forced Air,Heat Pump - Electric BackUp |
| Cooling | Central A/C |
| Utilities | Cable TV |
| Possession | Settlement |
| Roof | Pitched,Shingle |
| Appliances | Built-In Microwave,Dishwasher |
| Zoning | RES |
| Garage Spaces | 2.00 |
| Patio/Porch Features | Deck(s),Patio(s),Porch(es) |
| Architectural Style | Traditional |
| Construction Materials | Brick,Vinyl Siding |
| School District | EPHRATA AREA |
| Exclusions | Washer,Dryer,Hot Tub |
| Year Built | 1997 |
| Electric | 200+ Amp Service |
| Levels | 2 |
| Tax Year | 2026 |
| Ownership | Fee Simple |
| Cool Fuel | Electric |
| Accessibility | None |
| County | LANCASTER |
| New Construction | No |
| Property Type | Residential |
| HOA | No |
| Subdivision Name | BRICKYARD |
| Garage Y/N | Yes |
| Water Access Y/N | No |
| Other Structures | Above Grade,Below Grade |
| Full Baths | 1 |
| Status | ACTIVE |
| Directions | See GPS |
| City | EPHRATA |
| Senior Community Y/N | No |
| MLS Area | Ephrata Boro (10526) |
| Lot Size Units | Square Feet |
| Lot Size Square Feet | 10890.00 |
| Tax Assessed Value | 209400.0 |
| Tax Annual Amount | 5539.0 |
| Home Warranty Y/N | No |
| Property Condition | Very Good |
| Structure Type | Detached |
| Condo/Coop Association fee Y/N | No |
| Bathrooms Count Main Level | 1.00 |
| Price Per Sq Ft Total AG | 286.71 |
| Acceptable Financing | Conventional,FHA 203(b),USDA,VA |
| Vacation Rental Y/N | No |
| Total SQFT | 1970 |
| Standard Status | Active |
| Year Built Source | Assessor |
Interior Features
| Interior Amenities | Ceiling Fan(s),Central Vacuum,Kitchen - Eat-In,Water Treat System |
|---|---|
| Heating Fuel | Electric |
| Basement | Full |
| Flooring | Fully Carpeted,Tile/Brick,Vinyl |
| Hot Water | Electric |
| Basement (Y/N) | Yes |
| Heating Y/N | Yes |
| Window Features | Energy Efficient |
| Above Grade Finished Area | 1430 |
| Half Baths | 1 |
| Central Air Y/N | Yes |
| Total Bedrooms | 3 |
| Below Grade Finished Area | 540 |
| Room Type | Living Room,Dining Room,Primary Bedroom,Bedroom 2,Bedroom 3,Kitchen,Family Room,Full Bath,Half Bath |
| Below Grade Finished Area Unit Type | Square Feet |
| LivingAreaSource | Assessor |
| Laundry Type | Main Floor |
| Below Grade Finished Area Source | Assessor |
| Bedrooms Count All Upper Levels | 3 |
| Bedrooms Count Upper Level 1 | 3 |
| Bathrooms Half Main Level | 1 |
| Bathrooms Full Upper Level 1 | 1 |
| Bathrooms Full All Upper Levels | 1 |
| Bathrooms Count Upper Level 1 | 1.00 |
| Bathrooms Count Lower Level 1 | 0.00 |
| Bathrooms Count All Upper Levels | 1 |
| Above Grade Finished Area Source | Assessor |
| Above Grade Finished Area Unit Type | Square Feet |
| Total Baths | 2 |
Exterior Features
| Exterior Amenities | Sidewalks,Street Lights |
|---|---|
| Pool | No Pool |
| Lot Features | Front Yard,Irregular,Rear Yard,SideYard(s),Sloping |
| Water Source | Public |
| Inclusions | Refrigerator |
| Total Parking Spaces | 2 |
| Garage Features | Garage - Front Entry |
| Type of Parking | Attached Garage,Driveway,On Street |
| Land Use Code | 113 |
| Foundation Details | Brick/Mortar,Concrete Perimeter |
| Water View Y/N | No |
| Lot Dimensions | 38X40 |
| Lot Size Acres | 0.25 |
| Lot Size Source | Assessor |
| Waterfront Y/N | No |
| Land Assessed Value | 57000.00 |
| Navigable Water Y/N | No |
| Water Oriented Y/N | No |
| # of Attached Garage Spaces | 2 |
Room Details
| Room | Dimensions | Level | Flooring | Details |
|---|---|---|---|---|
| Bedroom 2 | Upper 1 | |||
| Bedroom 3 | Upper 1 | |||
| Dining Room | Main | |||
| Family Room | Lower 1 | |||
| Full Bath | Upper 1 | |||
| Half Bath | Main | |||
| Kitchen | Main | |||
| Living Room | Main | |||
| Primary Bedroom | Upper 1 |
Amenities
- Foreclosure
- Views
- Short Sale
- New Construction
- Adult 55+
- Lease To Own
- No HOA Fees
- Furnished
- Primary On Main
- Air Conditioning
- Seller Finance
- Green
- Fixer Upper
- Horse
- Golf
- Fireplace
- Deck
- Garage
- Basement
- Pool
Property vs Single Family Average in 17522
Price
Taxes
Year Built
 © BRIGHT, All Rights Reserved
