
Primary on Main - Adult 55+
Address
1077 Cambridge Drive, Manheim, PA
Price
$ 379,900
Property Attributes
- MLS#PALA2094564
- TypeSingle Family
- Listing Status ACTIVE
- CountyLANCASTER
- CityManheim
- AreaPenn Twp
- NeighborhoodBrookshire
- Zip17545
- StyleTraditional
- Year Built2006
- Taxes$ 4393
- Price$ 379,900
- Bedrooms3
- Full Bathrooms2
- Half Bathrooms1
- Sqr Footage2234
- Lot Size0.34 Acres
Data Source:
Bright MLS
Property Description
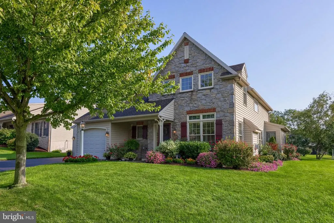
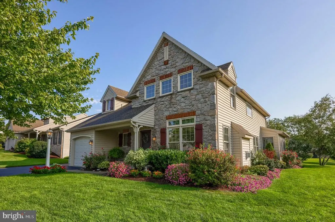
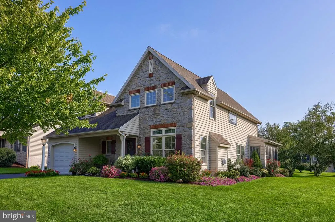
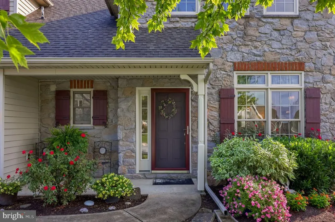
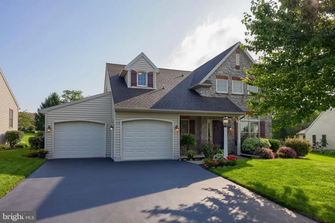
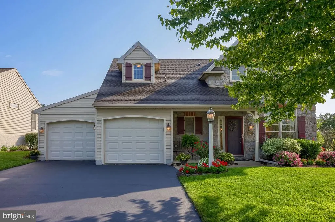
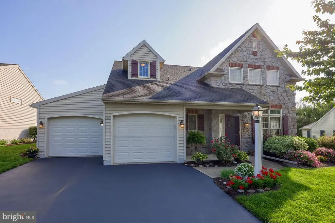
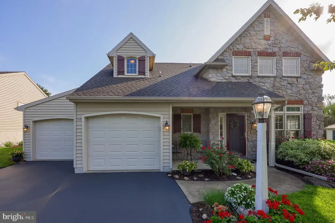
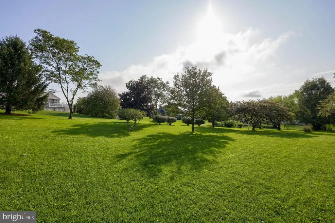
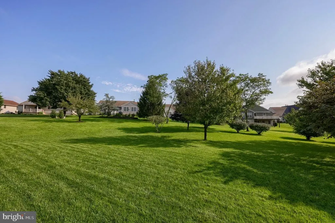
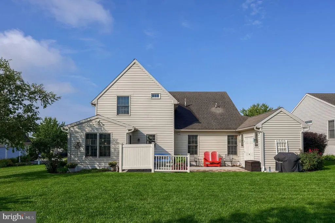
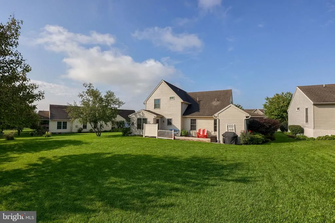
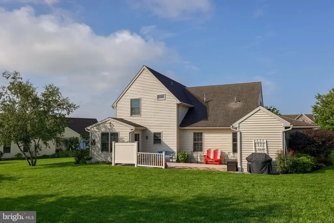
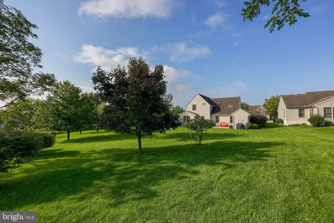
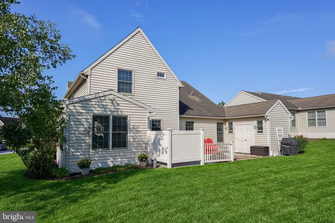
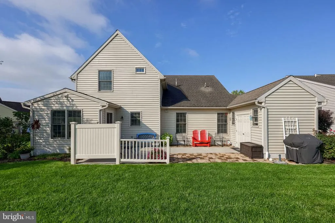
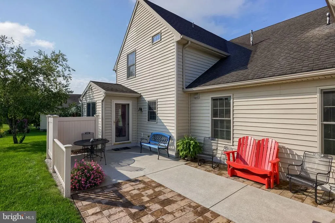
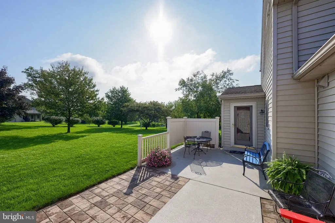
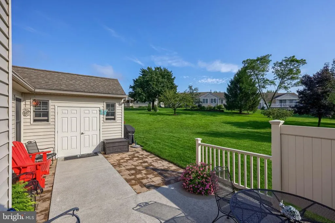
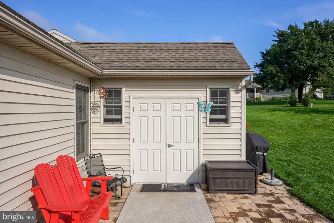
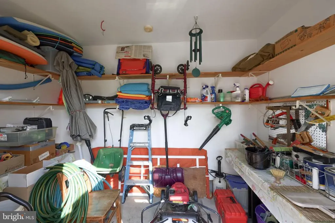
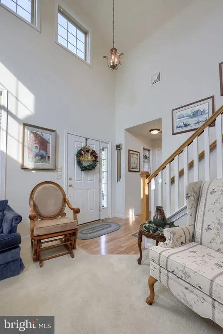
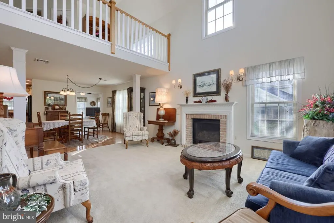
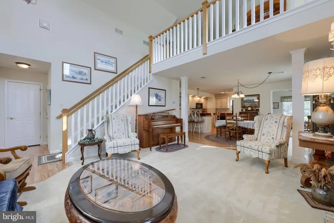
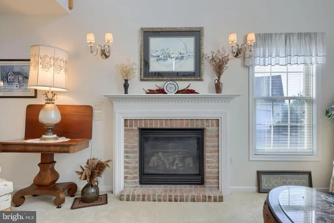
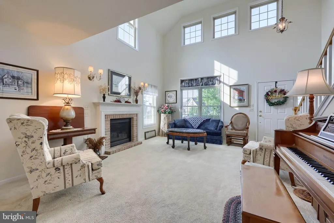
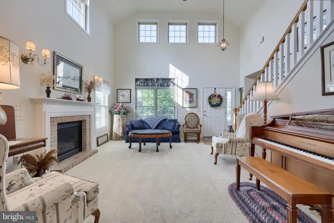
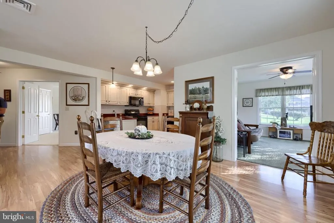
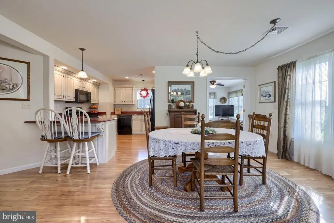
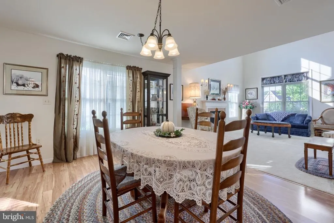
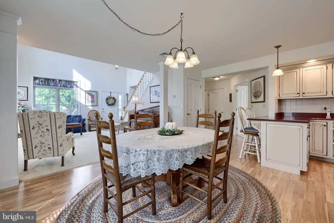
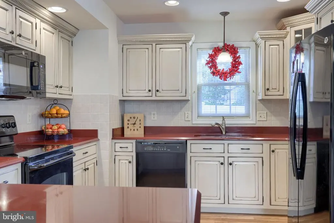
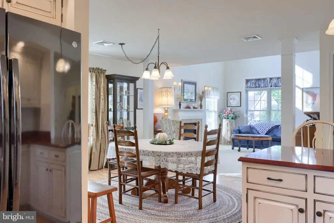
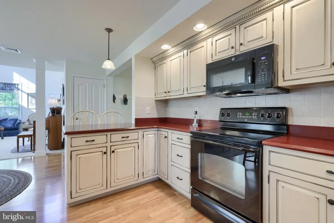
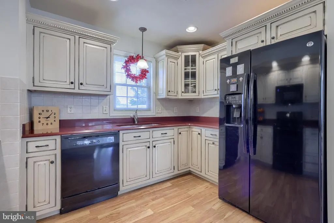
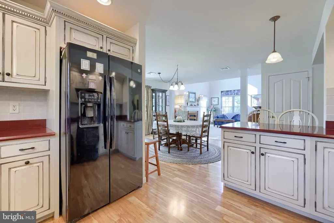
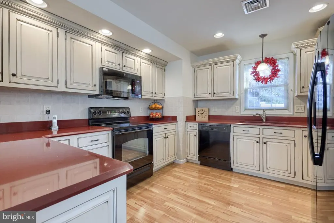
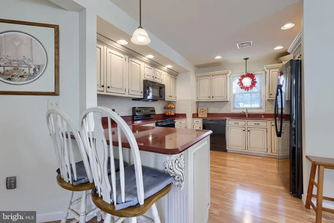
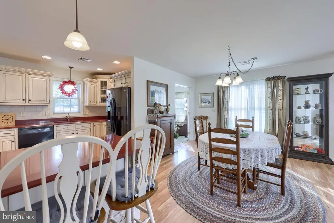
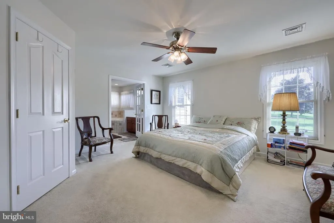
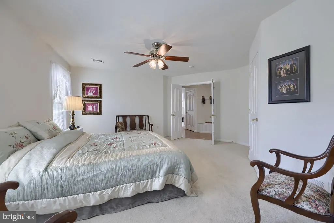
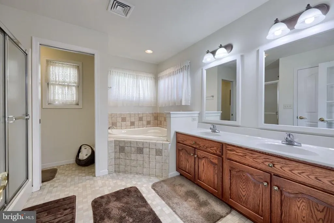
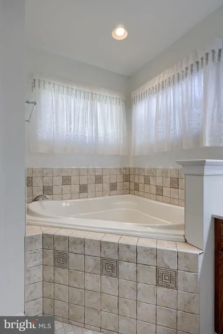
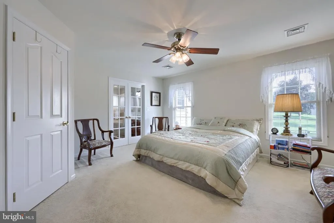
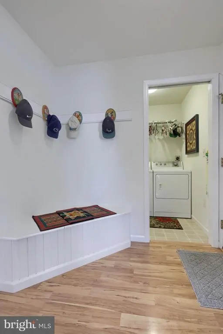
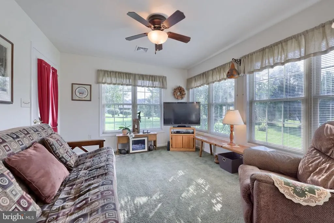
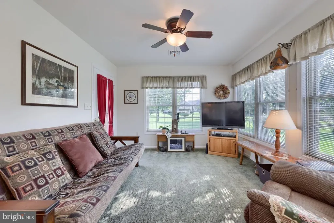
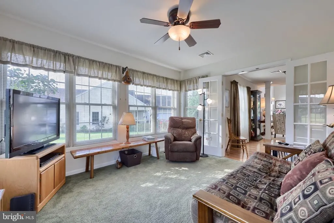
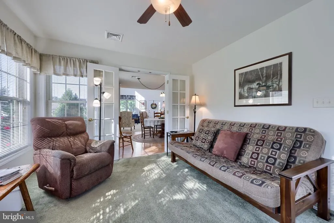
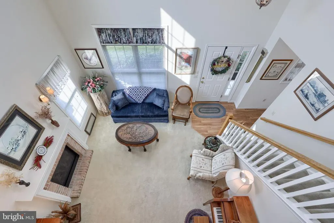
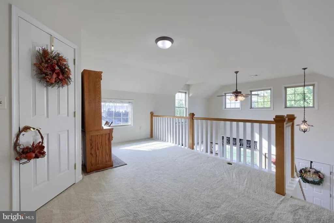
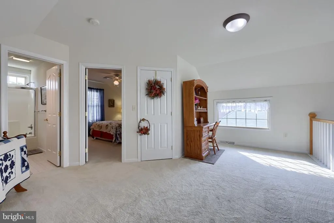
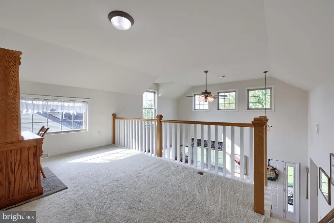
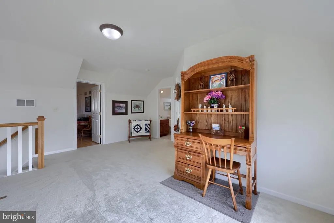
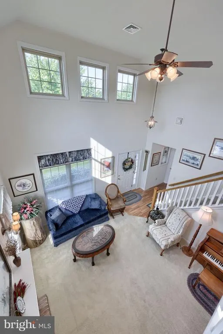
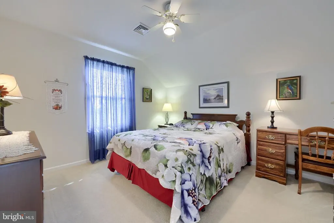
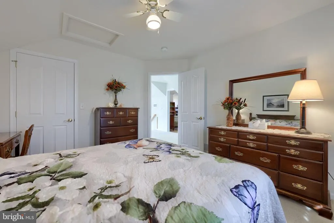
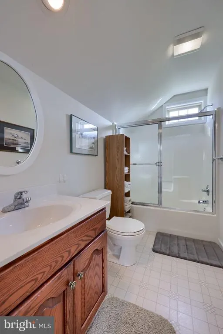
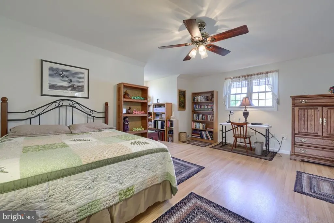
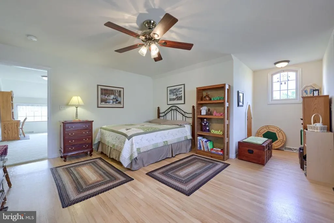
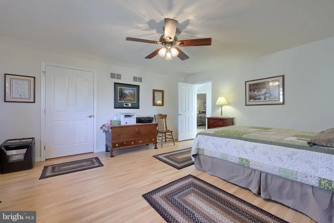
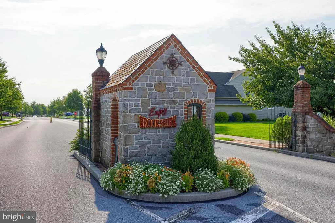
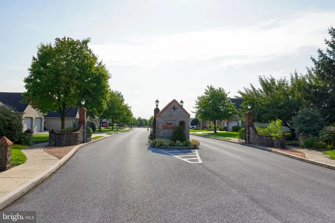
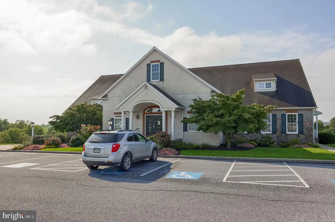
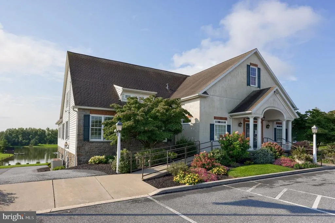
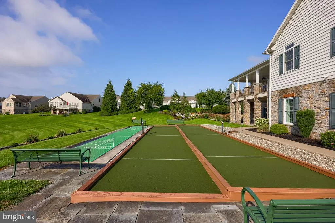
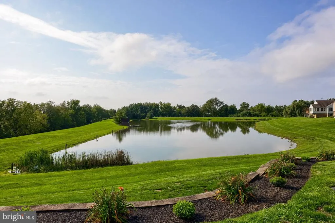
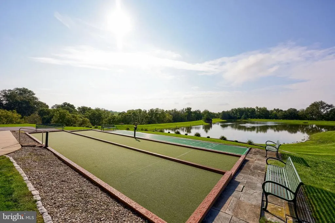
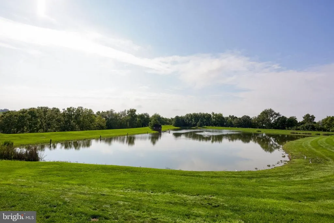
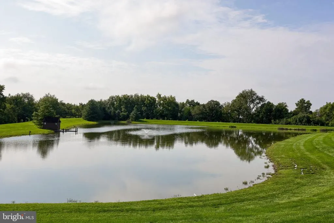
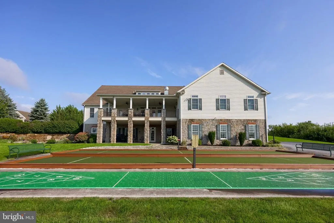
Welcome to 1077 Cambridge Dr Manheim PA. 3 bedroom, 2.5 bathroom, over 2,234 SF. Nestled on one of the largest lots in the sought-after 55+ Brookshire community, this exceptionally well-maintained home at 1077 Cambridge Dr offers an ideal blend of main-level convenience and spacious interior design. The heart of the home features a light-filled, open-concept living room complete with soaring cathedral ceilings and a cozy gas fireplace, flowing seamlessly into a broad dining area, and a sunroom overlooking the large patio and private back yard. Main-floor living is effortless thanks to a primary suite featuring a generous walk-in closet, and large primary full bathroom. Upstairs, a sprawling loft provides the perfect setup for a dedicated home office, hobby room, or secondary living area and 2 large bedrooms with a full bath for all your guests. Efficient gas heat and central air keeps the home comfortable year-round, while the exterior provides endless storage with a two-car garage, a massive built-in shed, and a large back patio overlooking the expansive, pristine backyard. The Brookshire community also provides a community center, walking trails, stocked pond, and more. This home is move-in ready for the next owner to enjoy!
| Price History | |
|---|---|
| 8/31/2026 | Listed $379,900 |
General Features
| Living Area | 2234 |
|---|---|
| Sewer | Public Sewer |
| Heating | Forced Air |
| Cooling | Central A/C |
| Utilities | Natural Gas Available,Cable TV Available,Electric Available,Phone Available |
| Possession | 31-60 Days CD,61-90 Days CD,Negotiable,Settlement |
| Roof | Shingle |
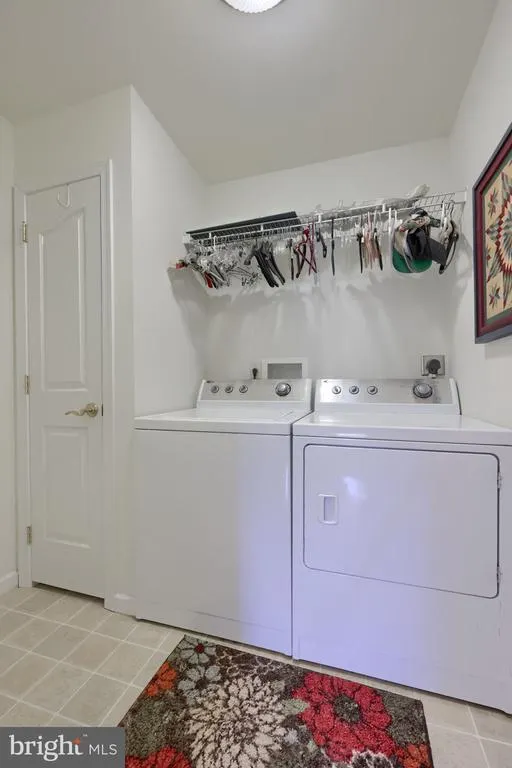
| Appliances | Dishwasher,Dryer,Disposal,Microwave,Oven/Range - Electric,Refrigerator,Washer |
| Zoning | RESIDENTIAL,55+ |
| HOA Fee | 20.00 |
| Garage Spaces | 2.00 |
| Association Fee Includes | Common Area Maintenance,Management,Road Maintenance |
| Patio/Porch Features | Patio(s),Porch(es) |
| Architectural Style | Traditional |
| Construction Materials | Frame,Stick Built,Vinyl Siding,Stone |
| School District | MANHEIM CENTRAL |
| Year Built | 2006 |
| Electric | 200+ Amp Service |
| Levels | 2 |
| Tax Year | 2026 |
| Ownership | Land Lease |
| Cool Fuel | Electric |
| Accessibility | Level Entry - Main |
| Assoc Fee Paid Per | Monthly |
| County | LANCASTER |
| New Construction | No |
| Property Type | Residential |
| Association Amenities | Club House,Common Grounds,Community Center,Jog/Walk Path,Lake,Party Room,Recreational Center |
| HOA | Yes |
| Subdivision Name | BROOKSHIRE |
| Garage Y/N | Yes |
| Water Access Y/N | No |
| Other Structures | Above Grade,Below Grade |
| Full Baths | 2 |
| Status | ACTIVE |
| Directions | Rt. 283,W. on Mount Joy Rd RT 722 towards Manheim,Continue straight across Rt 72 onto E. High Street which turns into Doe Run Rd,Left on N. Penryn Rd,R into Brookshire Ave and into the Brookshire |
| City | MANHEIM |
| Land Lease Amount | 425.00 |
| Association Name | BROOKSHIRE COMMUNITY ASSOCIATION |
| Senior Community Y/N | Yes |
| MLS Area | Penn Twp (10550) |
| Lot Size Units | Square Feet |
| Lot Size Square Feet | 14810.40 |
| Tax Assessed Value | 196300.0 |
| Tax Annual Amount | 4393.0 |
| Home Warranty Y/N | No |
| Property Condition | Excellent |
| Structure Type | Detached |
| Condo/Coop Association fee Y/N | No |
| Bathrooms Full Main Level | 1 |
| Bathrooms Count Main Level | 2.00 |
| Price Per Sq Ft Total AG | 170.05 |
| Acceptable Financing | Cash,Conventional |
| Lease Considered Y/N | No |
| Senior Community Age Req | 55 |
| Vacation Rental Y/N | No |
| Total SQFT | 2234 |
| Standard Status | Active |
| Year Built Source | Assessor |
| Land Lease Amount Frequency | Monthly |
Interior Features
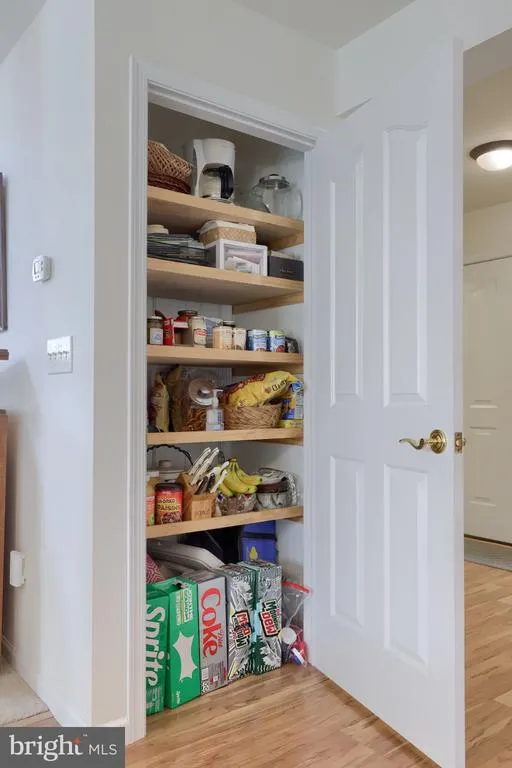
| Interior Amenities | Attic,Bathroom - Stall Shower,Bathroom - Jetted Tub,Breakfast Area,Carpet,Ceiling Fan(s),Dining Area,Entry Level Bedroom,Family Room Off Kitchen,Floor Plan - Open,Kitchen - Island,Pantry,Primary Bath |
|---|---|
| Heating Fuel | Natural Gas |
| Flooring | Carpet,Laminate Plank,Luxury Vinyl Plank,Vinyl |
| Total Fireplaces | 1 |
| Fireplace Features | Gas/Propane |
| Hot Water | Natural Gas |
| Total Stories | 2 |
| Basement (Y/N) | No |
| Heating Y/N | Yes |
| Window Features | Insulated |
| Fireplace Y/N | Yes |
| Above Grade Finished Area | 2234 |
| Half Baths | 1 |
| Central Air Y/N | Yes |
| Total Bedrooms | 3 |
| Main Level Bedrooms | 1 |
| Below Grade Finished Area Unit Type | Square Feet |
| LivingAreaSource | Estimated |
| Laundry Type | Has Laundry,Main Floor |
| Below Grade Unfin Area Units | Square Feet |
| Below Grade Unfin SQFT Source | Assessor |
| Below Grade Finished Area Source | Assessor |
| Bedrooms Count All Upper Levels | 2 |
| Bedrooms Count Upper Level 1 | 2 |
| Bathrooms Half Main Level | 1 |
| Bathrooms Full Upper Level 1 | 1 |
| Bathrooms Full All Upper Levels | 1 |
| Bathrooms Count Upper Level 1 | 1.00 |
| Bathrooms Count All Upper Levels | 1 |
| Above Grade Finished Area Source | Estimated |
| Above Grade Finished Area Unit Type | Square Feet |
| Total Baths | 3 |
Exterior Features
| Exterior Amenities | Bump-outs,Outbuilding(s),Secure Storage,Sidewalks |
|---|---|
| Pool | No Pool |
| Parking Features | Asphalt Driveway,Paved Driveway |
| Lot Features | Front Yard,Level,Premium,Rear Yard,SideYard(s) |
| Water Source | Public |
| Inclusions | Washer,Dryer,Kitchen Refrigerator,Window Treatments |
| Total Parking Spaces | 4 |
| Garage Features | Additional Storage Area,Garage - Front Entry,Garage Door Opener,Inside Access,Oversized |
| Type of Parking | Attached Garage,Driveway |
| Land Use Code | 181 |
| Foundation Details | Slab |
| Water View Y/N | No |
| Lot Dimensions | 0.00 x 0.00 |
| Lot Size Acres | 0.34 |
| Lot Size Source | Estimated |
| Waterfront Y/N | No |
| Road Responsibility | HOA |
| Land Assessed Value | 0.00 |
| Navigable Water Y/N | No |
| Water Oriented Y/N | No |
| # of Attached Garage Spaces | 2 |
| LotDimensionsSource | Assessor |
Amenities
- Foreclosure
- Views
- Short Sale
- New Construction
- Adult 55+
- Lease To Own
- No HOA Fees
- Furnished
- Primary On Main
- Air Conditioning
- Seller Finance
- Green
- Fixer Upper
- Horse
- Golf
- Fireplace
- Deck
- Garage
- Basement
- Pool
Property vs Single Family Average in 17545
Price
Taxes
Year Built
Visits
 © BRIGHT, All Rights Reserved
