
Primary on Main
Address
3653 Main Street, Conestoga, PA
Price
$ 345,000
Property Attributes
- MLS#PALA2094508
- TypeSingle Family
- Listing Status ACTIVE
- CountyLANCASTER
- CityConestoga
- AreaConestoga Twp
- Zip17516
- StyleRanch/Rambler
- Year Built1954
- Taxes$ 3962
- Price$ 345,000
- Bedrooms4
- Full Bathrooms2
- Half Bathrooms0
- Sqr Footage2166
- Lot Size0.64 Acres
Data Source:
Bright MLS
Property Description
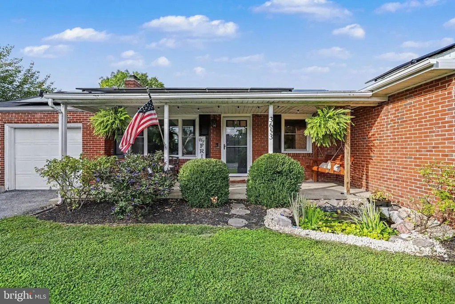
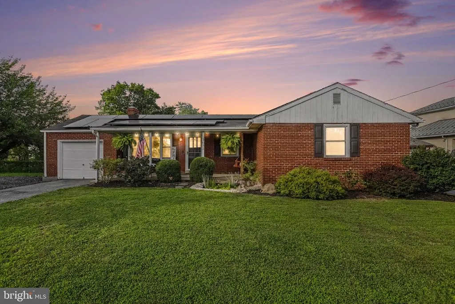
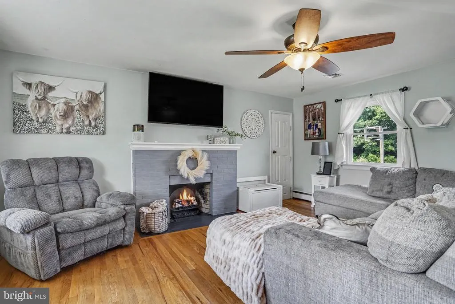
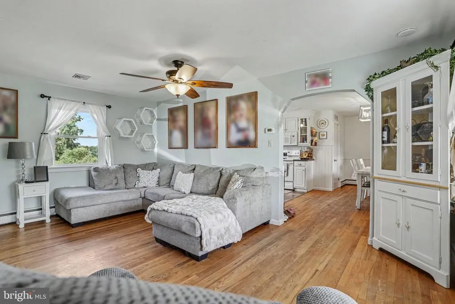
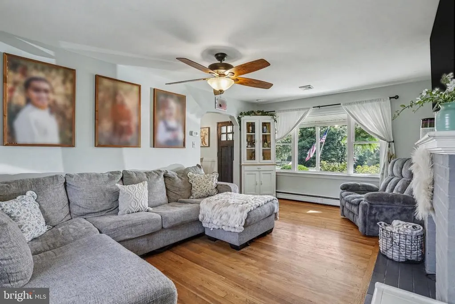
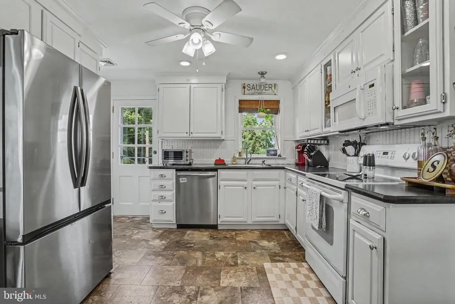
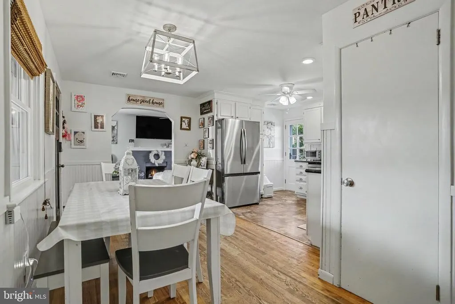
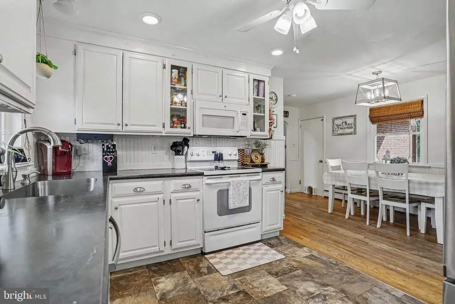
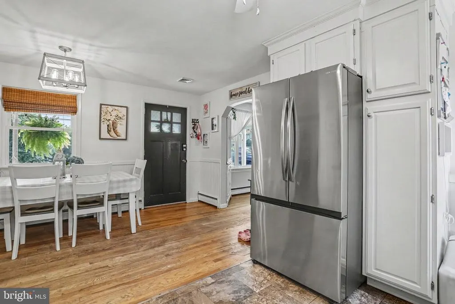
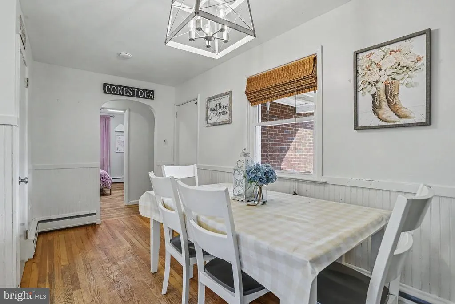
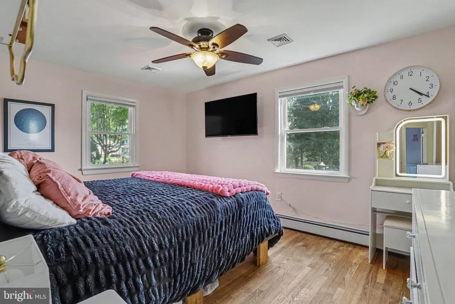
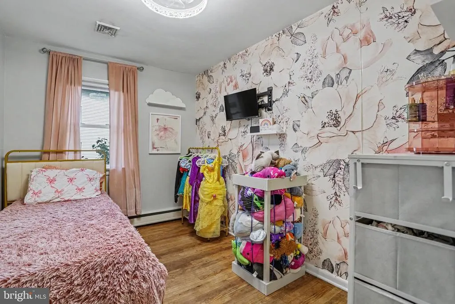
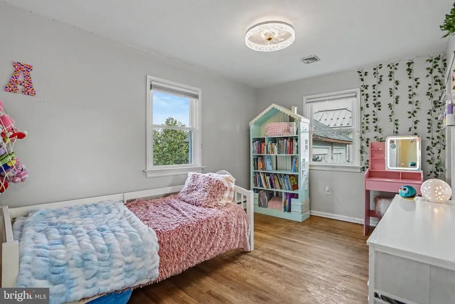
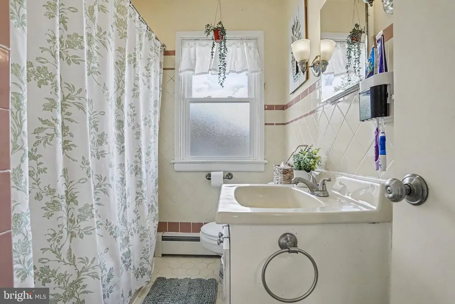
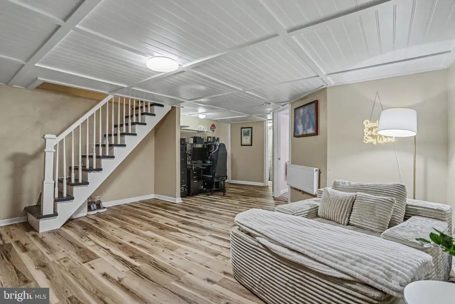
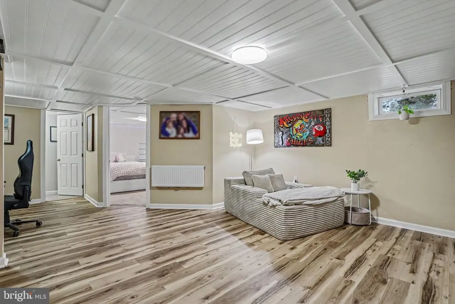
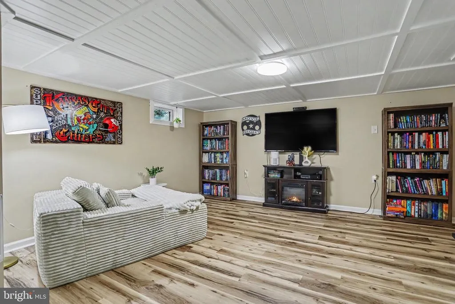
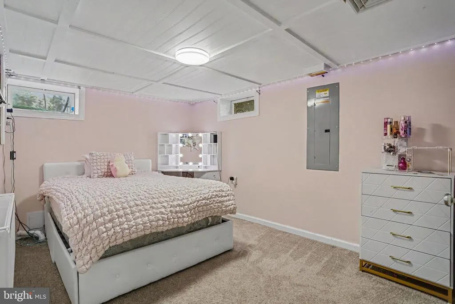
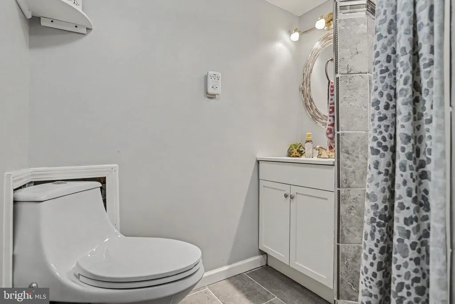
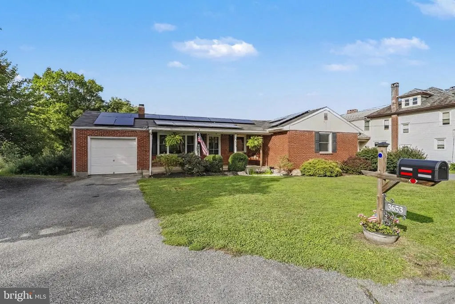
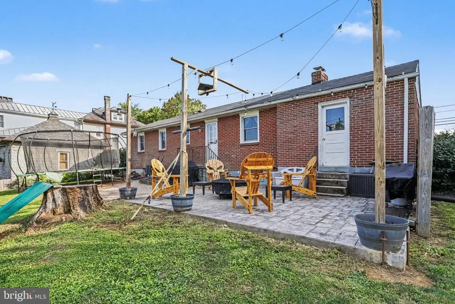
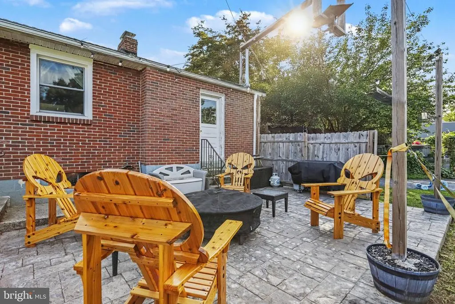
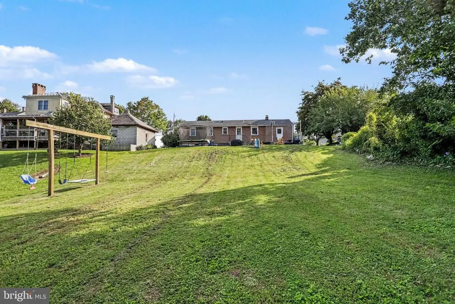
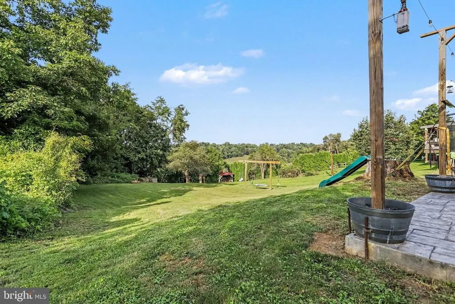
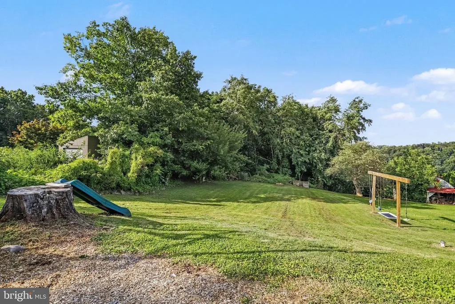
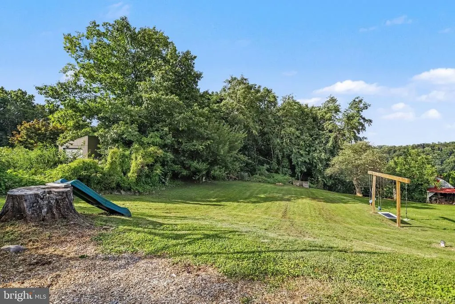
A peaceful pond out front, a private backdrop, a porch swing made for slow Conestoga evenings, and .64 acres to call your own; welcome to 3653 Main Street. Thoughtfully updated and full of charm, this spacious rancher offers over 2,100 square feet of comfortable living space in the heart of quaint Conestoga and within the highly regarded Penn Manor School District. Step inside and you'll find a welcoming one-story layout with four bedrooms and two full bathrooms, a comfortable living room, upgraded eat-in kitchen, and original hardwood floors that bring warmth and character to the main level. The home's beautifully renovated lower level adds even more flexibility with a large family room, fourth bedroom, gorgeous full bathroom with tiled shower, and additional storage space making it perfect for guests, a home office, recreation, or simply giving everyone a little more room to spread out. The improvements continue throughout the home, including new windows backed by a lifetime warranty and the addition of solar panels, providing thoughtful upgrades that enhance the home's long-term appeal. A newer roof from 2017, central air, and a complete basement waterproofing system add even more peace of mind. And when it's time to settle in, the new washer, dryer, and refrigerator all stay with the home, making the transition that much easier. But the real magic happens outside. Set on a generous .64-acre lot, the property offers a rare combination of space, privacy, and scenery. The large, level yard backs to trees, creating a beautiful natural backdrop and a sense of seclusion you'll appreciate every day. A beautiful pond graces the front of the property, adding to the peaceful setting and creating an arrival that feels more like a retreat than an ordinary residential street. Out back, a new stamped-concrete patio creates the perfect extension of the living space. Picture summer dinners with friends, morning coffee surrounded by nature, or an evening spent around the fire after a long day. And when you're ready to do absolutely nothing? Grab your favorite drink, settle into the porch swing, and enjoy the quiet rhythm of Conestoga as the sun goes down. This isn't simply a home with a list of updates - it's a property that has been thoughtfully improved to make everyday living more comfortable while preserving the character and peaceful setting that make it special. If you've been searching for space, privacy, modern improvements, and a place where you can actually slow down and enjoy home, 3653 Main Street is one you won't want to miss. Come see it for yourself, you may just find the peaceful Conestoga retreat you've been waiting for.
| Elementary School | Middle School | High School |
|---|---|---|
| Conestoga Elementary School | Marticville Middle School | Penn Manor High School |
| Price History | |
|---|---|
| 8/28/2026 | Listed $345,000 |
General Features
| Living Area | 2166 |
|---|---|
| Sewer | On Site Septic,Cess Pool |
| Heating | Forced Air,Hot Water & Baseboard - Electric |
| Cooling | Central A/C |
| Possession | Settlement |
| Roof | Shingle |
| Zoning | RESIDENTIAL |
| Garage Spaces | 1.00 |
| Architectural Style | Ranch/Rambler |
| Construction Materials | Brick |
| School District | PENN MANOR |
| Exclusions | Deep freezer,TVs,TV mounts,trampoline,2 adult koi fish,and 2 adult goldfish. |
| Year Built | 1954 |
| Electric | 200+ Amp Service |
| Levels | 1 |
| Tax Year | 2026 |
| Ownership | Fee Simple |
| Cool Fuel | Electric |
| Accessibility | 2+ Access Exits |
| County | LANCASTER |
| New Construction | No |
| Property Type | Residential |
| HOA | No |
| Subdivision Name | NONE AVAILABLE |
| Garage Y/N | Yes |
| Water Access Y/N | No |
| Other Structures | Above Grade,Below Grade |
| Full Baths | 2 |
| Status | ACTIVE |
| Directions | Use GPS |
| City | CONESTOGA |
| Senior Community Y/N | No |
| MLS Area | Conestoga Twp (10512) |
| Lot Size Units | Square Feet |
| Lot Size Square Feet | 27878.00 |
| Tax Assessed Value | 164900.0 |
| Tax Annual Amount | 3962.0 |
| Property Condition | Very Good |
| Structure Type | Detached |
| Condo/Coop Association fee Y/N | No |
| Bathrooms Full Main Level | 1 |
| Bathrooms Count Main Level | 1.00 |
| Price Per Sq Ft Total AG | 318.56 |
| Acceptable Financing | Cash,Conventional,USDA,VA,FHA |
| Vacation Rental Y/N | No |
| Virtual Tour | https://youtube.com/shorts/YC6igx-Zd8g |
| Total SQFT | 3249 |
| Standard Status | Active |
| Year Built Source | Assessor |
Interior Features
| Interior Amenities | Attic,Carpet,Ceiling Fan(s),Combination Kitchen/Dining,Entry Level Bedroom,Family Room Off Kitchen,Kitchen - Eat-In,Stove - Wood,Wood Floors |
|---|---|
| Heating Fuel | Electric,Oil,Wood |
| Basement | Full,Partially Finished |
| Flooring | Carpet,Hardwood,Tile/Brick,Vinyl |
| Total Fireplaces | 1 |
| Hot Water | Oil |
| Basement (Y/N) | Yes |
| Heating Y/N | Yes |
| Fireplace Y/N | Yes |
| Above Grade Finished Area | 1083 |
| Central Air Y/N | Yes |
| Total Bedrooms | 4 |
| Below Grade Finished Area | 1083 |
| Main Level Bedrooms | 3 |
| Below Grade Finished Area Unit Type | Square Feet |
| LivingAreaSource | Assessor |
| Laundry Type | Basement |
| Below Grade Unfin Area Units | Square Feet |
| Below Grade Unfin SQFT | 1083 |
| Below Grade Finished Area Source | Assessor |
| Bedrooms Count All Lower Levels | 1 |
| Bedrooms Count Lower Level 1 | 1 |
| Bathrooms Full Lower Level 1 | 1 |
| Bathrooms Full All Lower Levels | 1 |
| Bathrooms Count Lower Level 1 | 1.00 |
| Bathrooms Count All Lower Levels | 1 |
| Above Grade Finished Area Source | Assessor |
| Above Grade Finished Area Unit Type | Square Feet |
| Total Baths | 2 |
Exterior Features
| Exterior Amenities | Exterior Lighting,Play Area,Play Equipment |
|---|---|
| Pool | No Pool |
| Lot Features | Backs to Trees |
| Water Source | Well |
| Inclusions | Washer,dryer,kitchen refrigerator,garage refrigerator,pond and baby goldfish,porch swing,playground/swing set,patio poles- lights - projector scree,and ring cameras. |
| Total Parking Spaces | 5 |
| Garage Features | Garage - Front Entry,Inside Access |
| Type of Parking | Attached Garage,Driveway |
| Land Use Code | 113 |
| Foundation Details | Block,Permanent |
| Water View Y/N | No |
| Lot Dimensions | 0.00 x 0.00 |
| Lot Size Acres | 0.64 |
| Lot Size Source | Assessor |
| Waterfront Y/N | No |
| Land Assessed Value | 63900.00 |
| Navigable Water Y/N | No |
| Water Oriented Y/N | No |
| # of Attached Garage Spaces | 1 |
Amenities
- Foreclosure
- Views
- Short Sale
- New Construction
- Adult 55+
- Lease To Own
- No HOA Fees
- Furnished
- Primary On Main
- Air Conditioning
- Seller Finance
- Green
- Fixer Upper
- Horse
- Golf
- Fireplace
- Deck
- Garage
- Basement
- Pool
Property vs Single Family Average in 17516
Price
Taxes
Year Built
Visits
 © BRIGHT, All Rights Reserved
