
Open House Sun, Sep 13th 1:00 PM - 3:00 PM - Views - Primary on Main
Address
769 Georgetown Road, Paradise, PA
Price
$ 475,000
Property Attributes
- MLS#PALA2094504
- TypeSingle Family
- Listing Status ACTIVE
- CountyLANCASTER
- CityParadise
- AreaParadise Twp
- Zip17562
- StyleFarmhouse/National Folk
- Year Built1959
- Taxes$ 3952
- Price$ 475,000
- Bedrooms6
- Full Bathrooms2
- Half Bathrooms0
- Sqr Footage2406
- Lot Size0.43 Acres
Data Source:
Bright MLS
Property Description
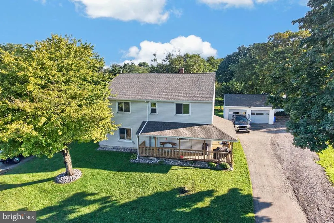
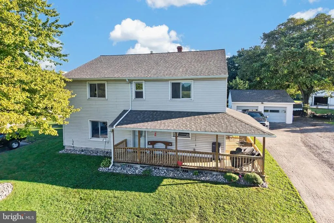
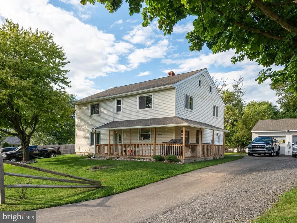
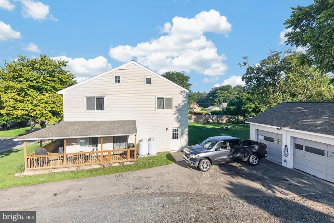
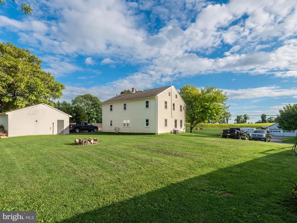
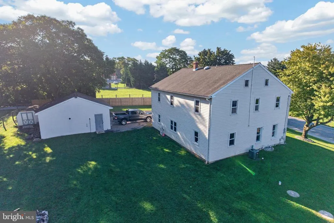
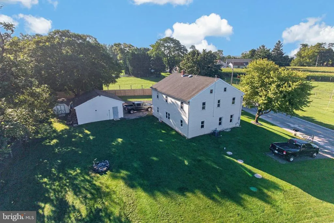
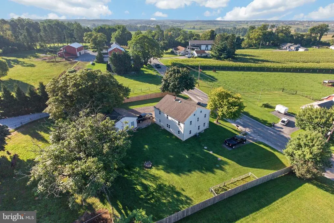
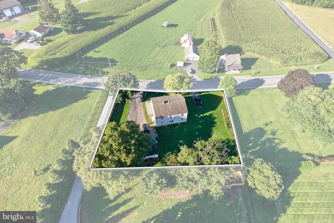
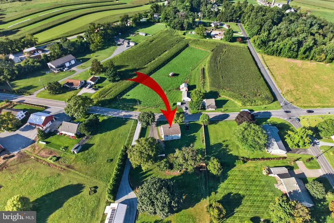
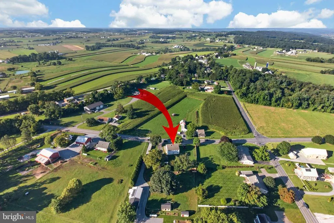
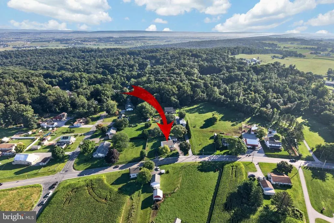
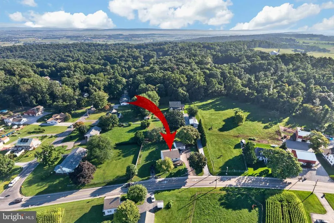
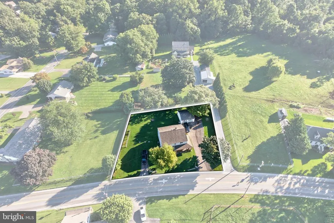
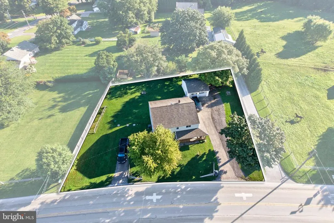
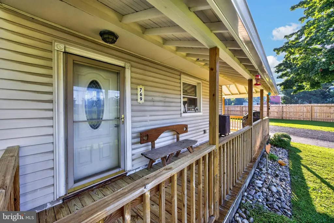
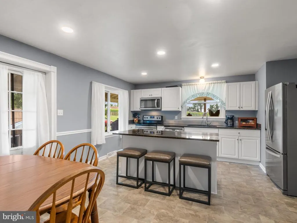
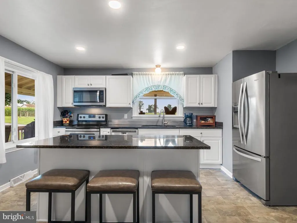
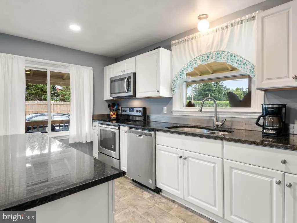
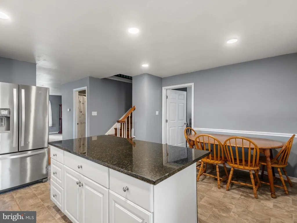
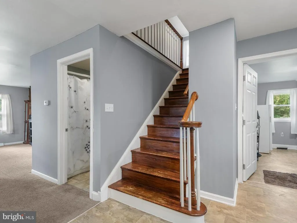
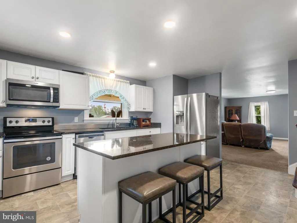
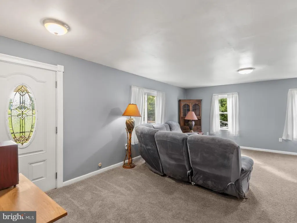
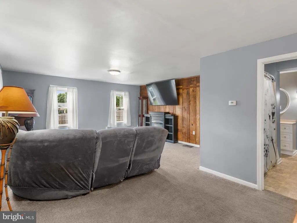
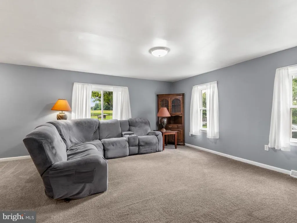
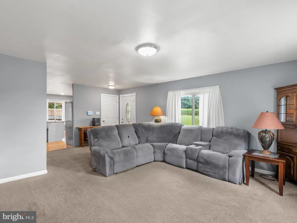
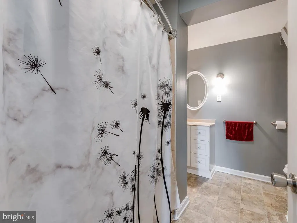
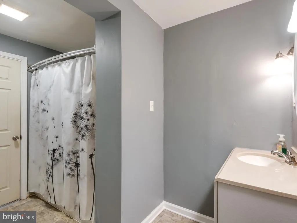
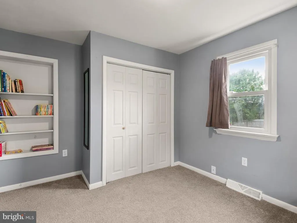
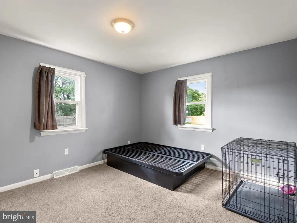
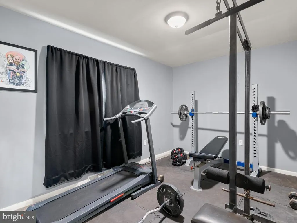
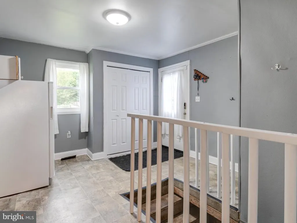
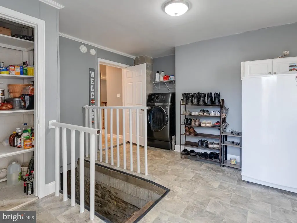
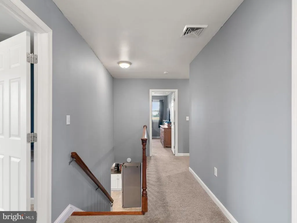
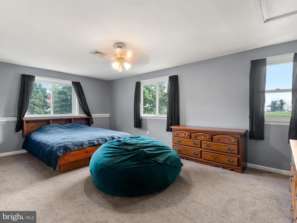
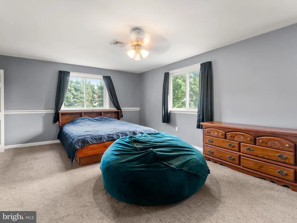
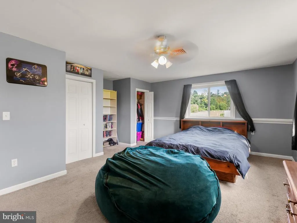
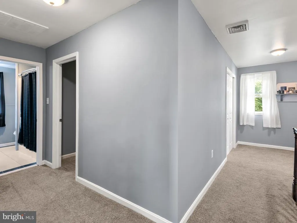
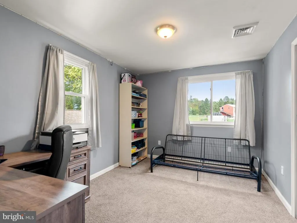
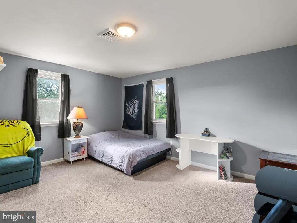
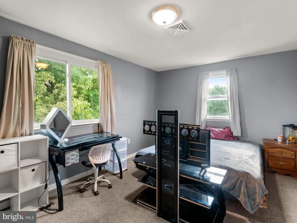
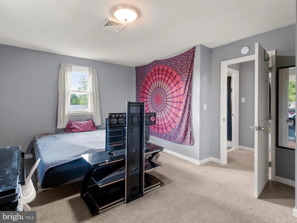
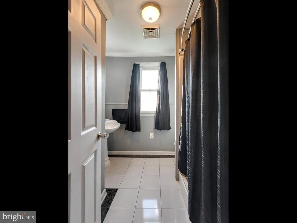
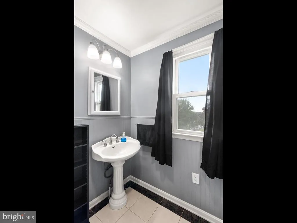
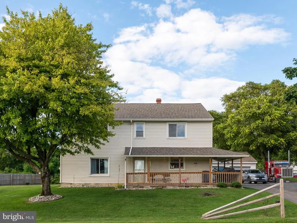
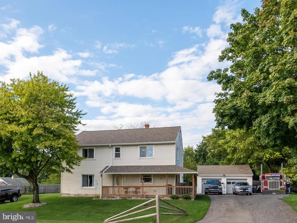
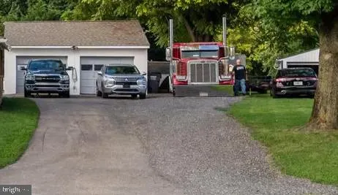
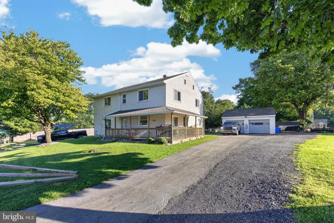
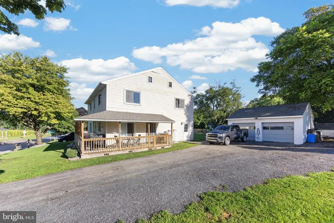
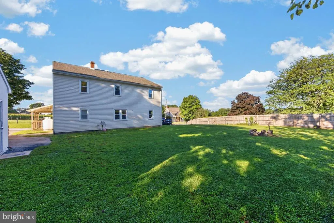
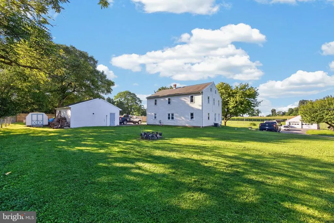
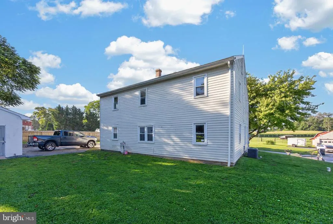
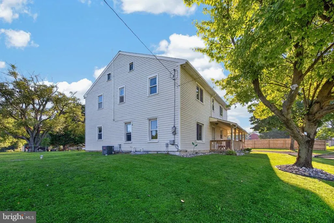
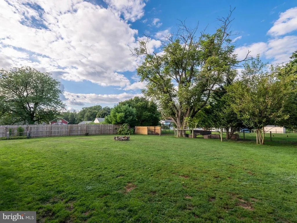
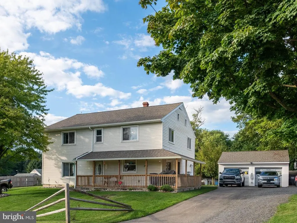
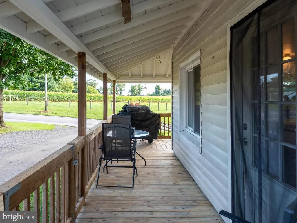
This beautiful home with a newly renovated wrap around porch has room for everyone with 6 bedroom and 2 full bathrooms showcased on a level lot in the heart of beautiful Amish country Paradise PA. Worry-free, virtually everything is new or newer. Even the big-ticket items are not more than 6 years old, including the septic system, well, LP furnace, Central Air, 200 AMP electrical breaker panel, Most or all wiring, plumbing, roof (home & garage roof), rain gutters, windows, kitchen cabinets & island, granite countertops, stainless steel appliances, flooring, bathroom fixtures, and the water heater is approx. 1yr old and includes a transferable warranty. The newer privacy fencing on both sides combined with livestock fencing in the back creates a delightful privacy enclave. Handy driveway parking on both sides of the home plus a 24x20 two car garage with electricity and a man door offers volumes of parking options. A handy 14x8 shed is tucked behind the garage.
| Middle School | High School |
|---|---|
| Pequea Valley Middle School | Pequea Valley High School |
| Price History | |
|---|---|
| 8/29/2026 | Listed $475,000 |
General Features
| Living Area | 2406 |
|---|---|
| Sewer | On Site Septic |
| Heating | Forced Air |
| Cooling | Central A/C |
| Utilities | Cable TV |
| Possession | 0-30 Days CD,31-60 Days CD,Negotiable |
| Appliances | Dishwasher,Oven/Range - Electric,Stainless Steel Appliances |
| Zoning | RESIDENTIAL |
| Garage Spaces | 2.00 |
| Patio/Porch Features | Wrap Around,Porch(es) |
| Architectural Style | Farmhouse/National Folk |
| Security Features | Exterior Cameras,Carbon Monoxide Detector(s),Security System,Smoke Detector |
| Construction Materials | Frame,Vinyl Siding |
| School District | PEQUEA VALLEY |
| Exclusions | Freezers located in mud room and basement. Custom fabricated waste oil heater located on garage |
| Year Built | 1959 |
| Electric | 200+ Amp Service |
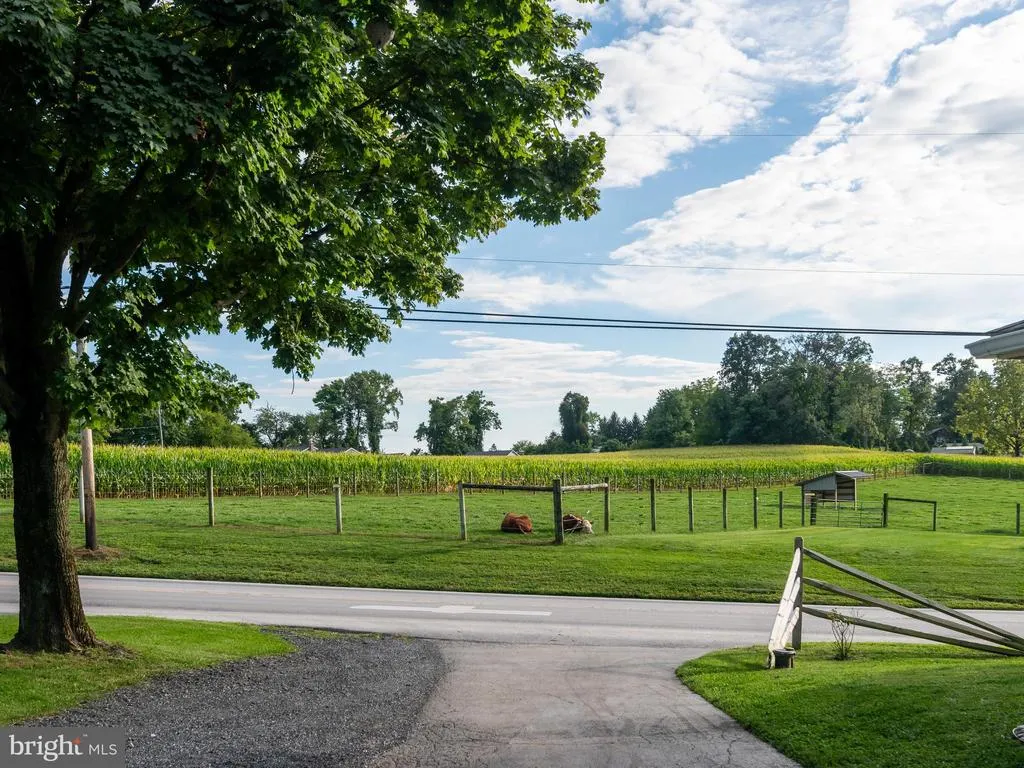
| View | Scenic Vista |
| Levels | 2 |
| Tax Year | 2026 |
| Ownership | Fee Simple |
| Cool Fuel | Electric |
| Accessibility | 2+ Access Exits |
| County | LANCASTER |
| New Construction | No |
| Property Type | Residential |
| HOA | No |
| Subdivision Name | NONE AVAILABLE |
| Garage Y/N | Yes |
| Water Access Y/N | No |
| Other Structures | Above Grade,Below Grade |
| Full Baths | 2 |
| Status | ACTIVE |
| Directions | From Rt.30: Travel South on S. Belmont Rd 3.2 mi,turn left on Georgetown Rd,travel 325 feet to home on left |
| City | PARADISE |
| Senior Community Y/N | No |
| MLS Area | Paradise Twp (10549) |
| Lot Size Units | Square Feet |
| Lot Size Square Feet | 18731.00 |
| Tax Assessed Value | 183200.0 |
| Tax Annual Amount | 3952.0 |
| Property Condition | Very Good |
| Structure Type | Detached |
| Condo/Coop Association fee Y/N | No |
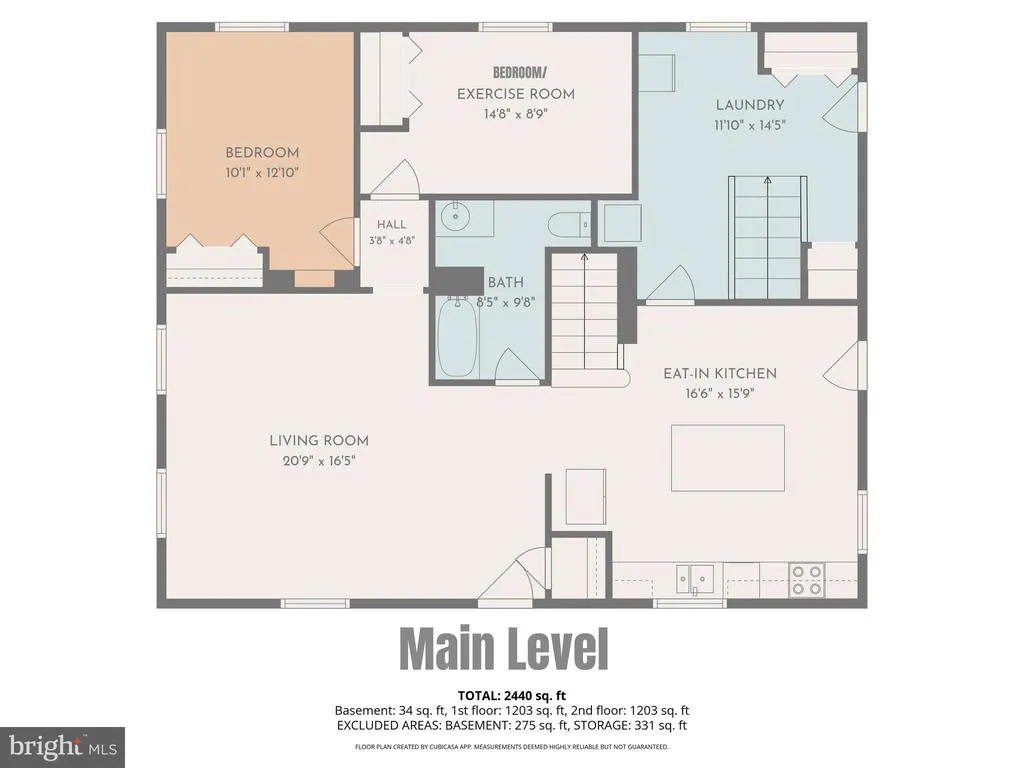
| Bathrooms Full Main Level | 1 |
| Bathrooms Count Main Level | 1.00 |
| Price Per Sq Ft Total AG | 197.42 |
| Lease Considered Y/N | No |
| Vacation Rental Y/N | No |
| Total SQFT | 3012 |
| Standard Status | Active |
| Year Built Source | Assessor |
Interior Features
| Interior Amenities | Bathroom - Stall Shower,Bathroom - Tub Shower,Entry Level Bedroom,Kitchen - Country,Kitchen - Island,Kitchen - Table Space,Recessed Lighting,Window Treatments,Upgraded Countertops |
|---|---|
| Heating Fuel | Propane - Owned |
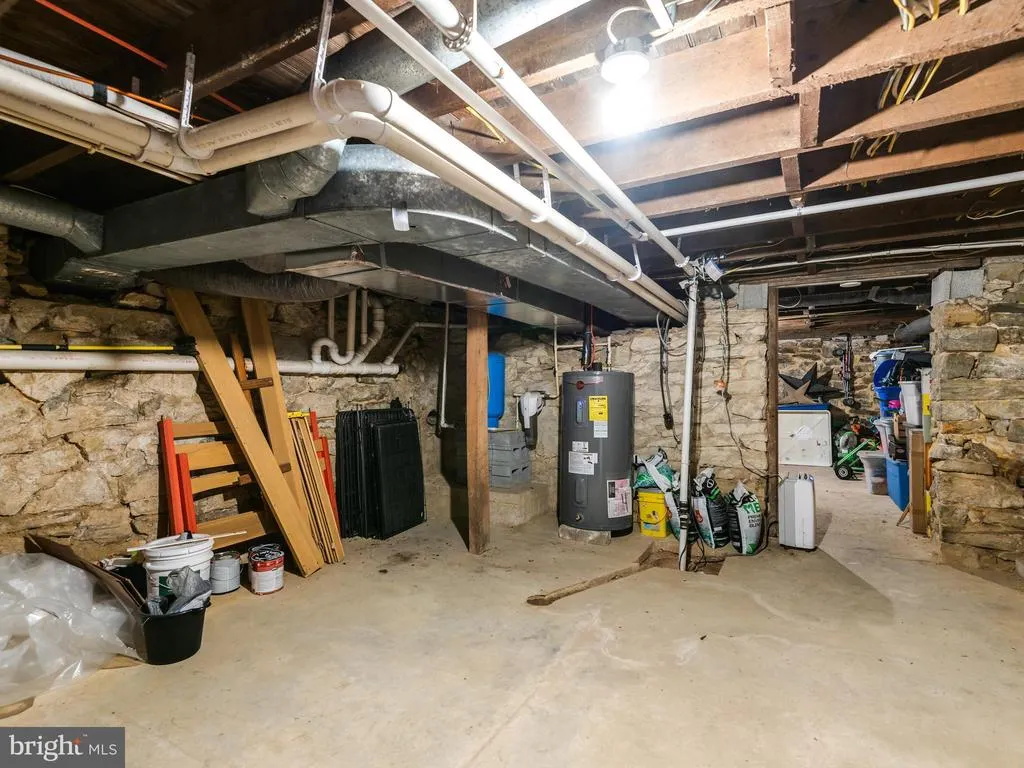
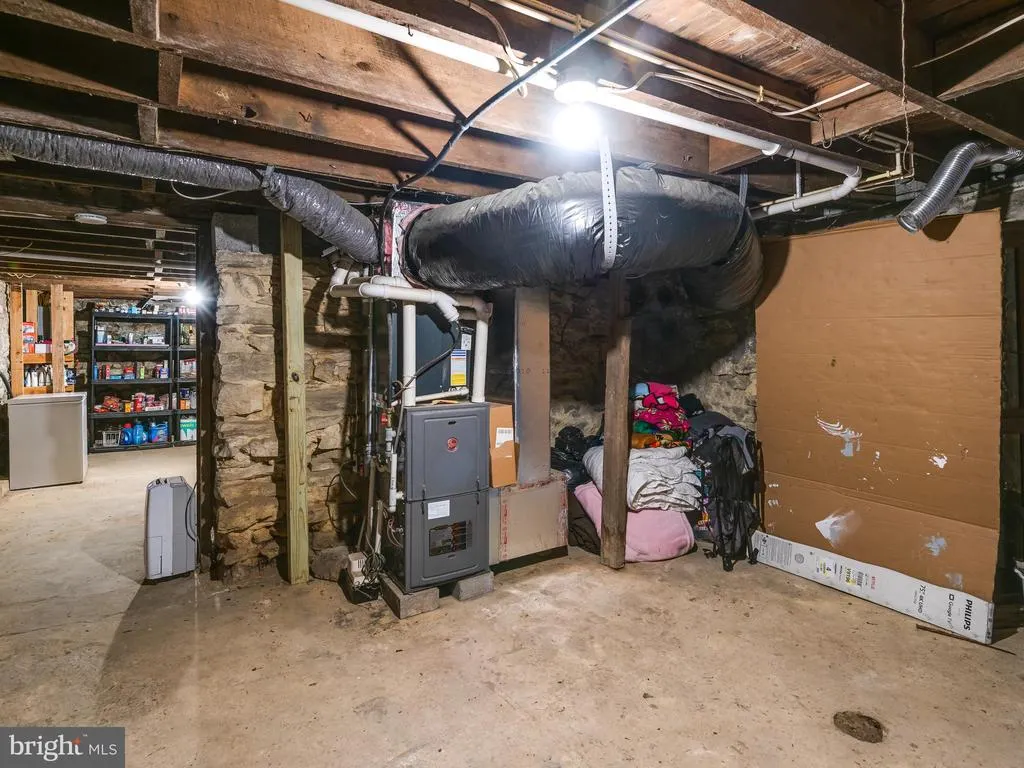
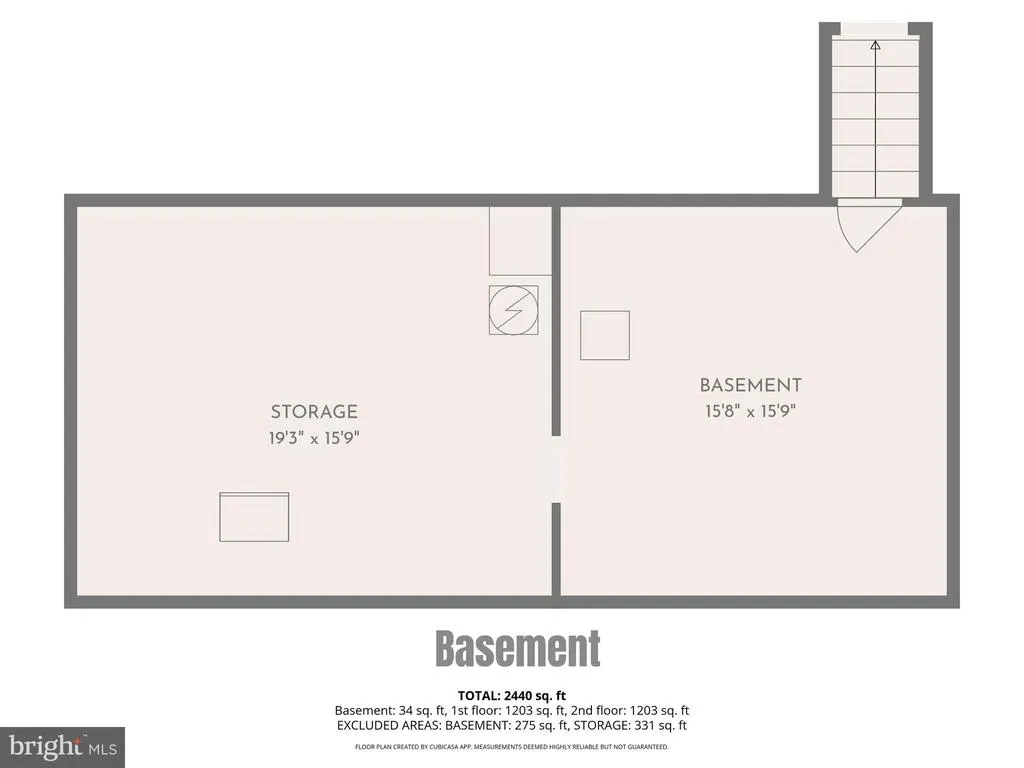
| Basement | Interior Access |
| Hot Water | Electric |
| Basement (Y/N) | Yes |
| Heating Y/N | Yes |
| Window Features | Double Pane |
| Fireplace Y/N | No |
| Above Grade Finished Area | 2406 |
| Central Air Y/N | Yes |
| Total Bedrooms | 6 |
| Room Type | Living Room,Primary Bedroom,Bedroom 2,Bedroom 4,Bedroom 5,Kitchen,Bedroom 1,Laundry,Bedroom 6,Bathroom 1,Bathroom 2 |
| Main Level Bedrooms | 2 |
| Below Grade Finished Area Unit Type | Square Feet |
| LivingAreaSource | Estimated |
| Laundry Type | Main Floor |
| Below Grade Unfin Area Units | Square Feet |
| Below Grade Unfin SQFT | 606 |
| Below Grade Unfin SQFT Source | Estimated |
| Below Grade Finished Area Source | Assessor |
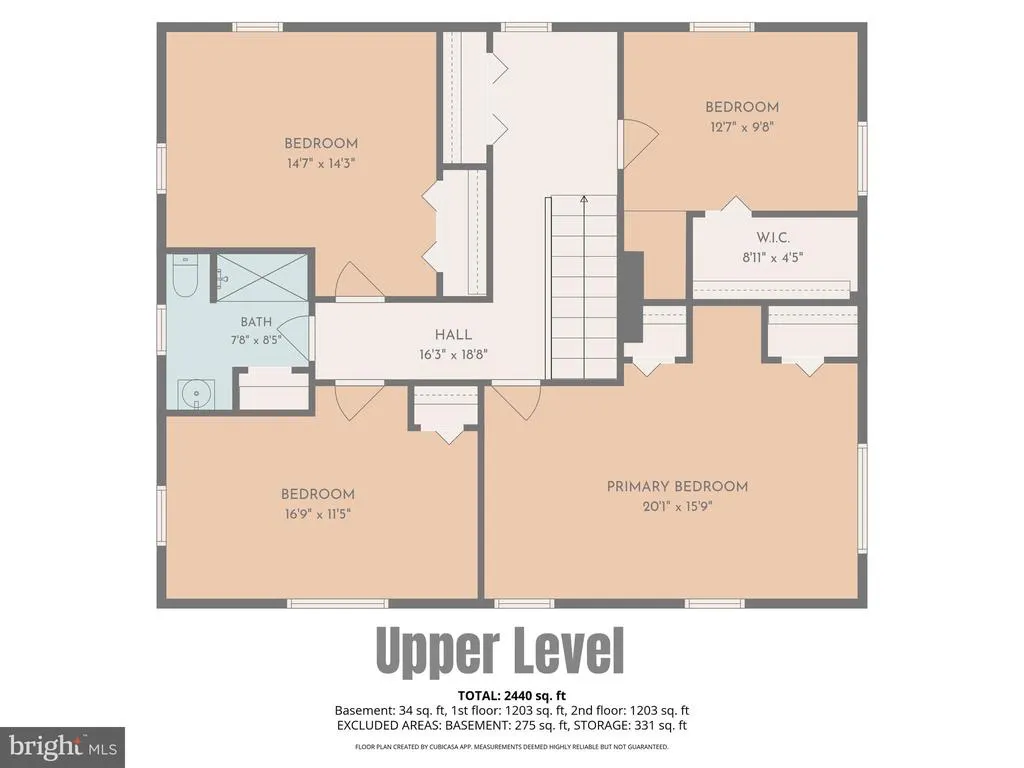
| Bedrooms Count All Upper Levels | 4 |
| Bedrooms Count Upper Level 1 | 4 |
| Bathrooms Full Upper Level 1 | 1 |
| Bathrooms Full All Upper Levels | 1 |
| Bathrooms Count Upper Level 1 | 1.00 |
| Bathrooms Count All Upper Levels | 1 |
| Above Grade Finished Area Source | Estimated |
| Above Grade Finished Area Unit Type | Square Feet |
| Total Baths | 2 |
Exterior Features
| Pool | No Pool |
|---|---|
| Fencing | Privacy,Wood |
| Parking Features | Paved Driveway |
| Lot Features | Cleared,Level,Rural |
| Water Source | Well |
| Inclusions | Refrigerator located in kitchen,Curtains,2 large liquid propane heating fuel tanks |
| Total Parking Spaces | 7 |
| Garage Features | Oversized,Garage - Front Entry |
| Type of Parking | Detached Garage,Driveway |
| Land Use Code | 113 |
| Foundation Details | Stone |
| Water View Y/N | No |
| Lot Dimensions | 147 x 134 |
| Lot Size Acres | 0.43 |
| Lot Size Source | Assessor |
| Waterfront Y/N | No |
| Land Assessed Value | 54800.00 |
| Navigable Water Y/N | No |
| Water Oriented Y/N | No |
| # of Detached Garage Spaces | 2 |
| LotDimensionsSource | Estimated |
Room Details
| Room | Dimensions | Level | Flooring | Details |
|---|---|---|---|---|
| Bathroom 1 | Main | |||
| Bathroom 2 | Upper 1 | |||
| Bedroom 1 | Main | |||
| Bedroom 2 | Main | |||
| Bedroom 4 | Upper 1 | |||
| Bedroom 5 | Upper 1 | |||
| Bedroom 6 | Upper 1 | |||
| Kitchen | Main | |||
| Laundry | Main | |||
| Living Room | Main | |||
| Primary Bedroom | Upper 1 |
Amenities
- Foreclosure
- Views
- Short Sale
- New Construction
- Adult 55+
- Lease To Own
- No HOA Fees
- Furnished
- Primary On Main
- Air Conditioning
- Seller Finance
- Green
- Fixer Upper
- Horse
- Golf
- Fireplace
- Deck
- Garage
- Basement
- Pool
Property vs Single Family Average in 17562
Price
Taxes
Year Built
Visits
 © BRIGHT, All Rights Reserved
