
Golf Course - Primary on Main
Address
1078 Stillwood Circle, Lititz, PA
Price
$ 629,900
Property Attributes
- MLS#PALA2094492
- TypeSingle Family
- Listing Status ACTIVE
- CountyLANCASTER
- CityLititz
- AreaManheim Twp
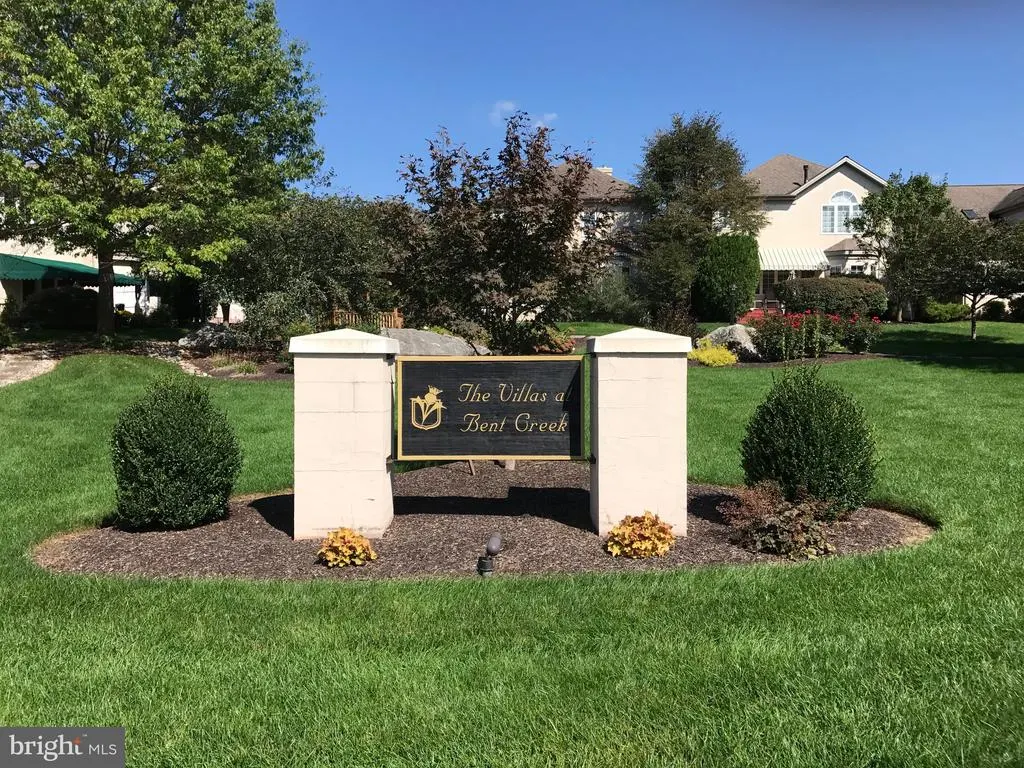
- NeighborhoodBent Creek
- Zip17543
- StyleContemporary,Traditional
- Year Built2000
- Taxes$ 7992
- Price$ 629,900
- Bedrooms3
- Full Bathrooms2
- Half Bathrooms0
- Sqr Footage3053
- Lot Size0.1 Acres
Data Source:
Bright MLS
Property Description
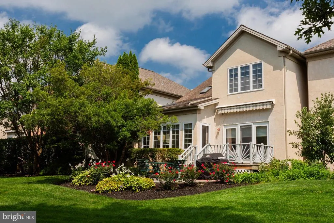
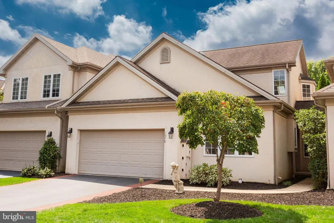
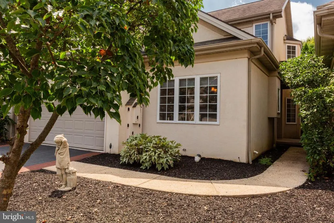
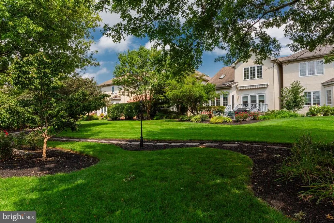
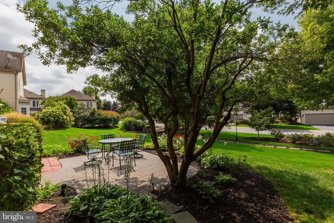
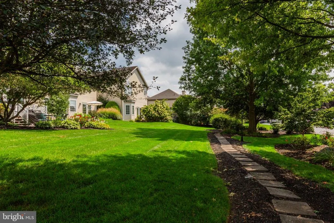
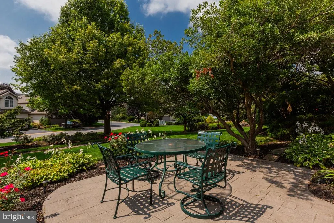
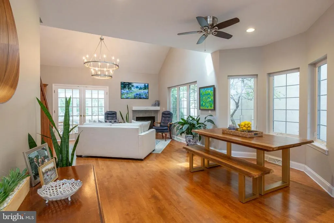
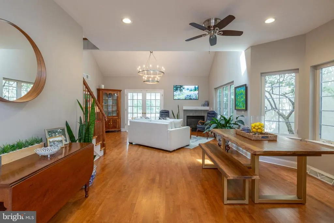
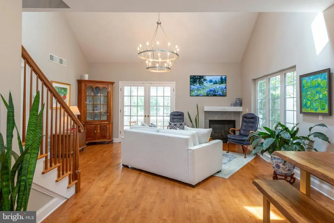
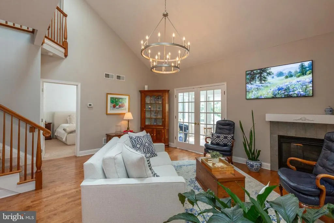
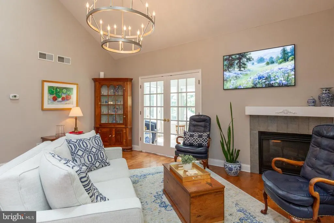
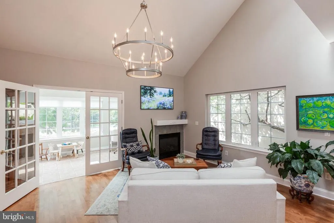
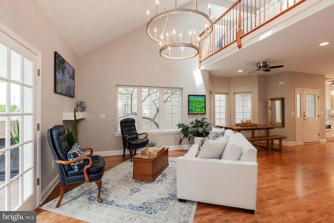
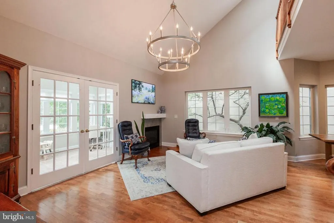
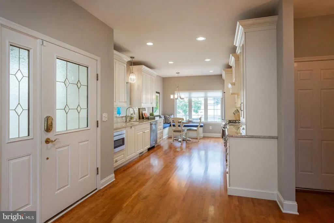
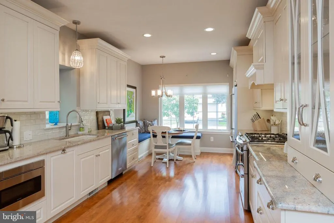
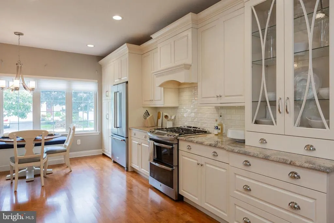
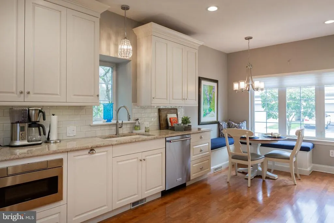
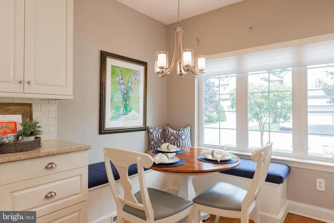
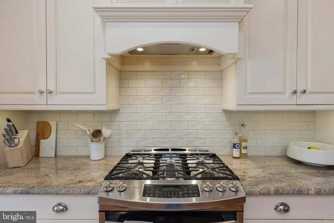
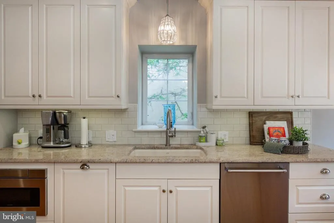
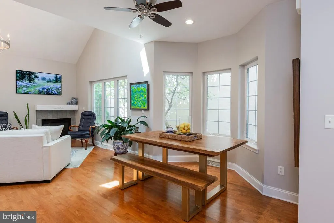
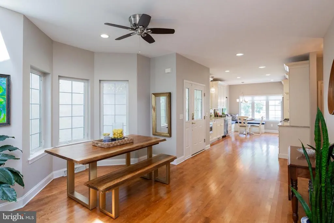
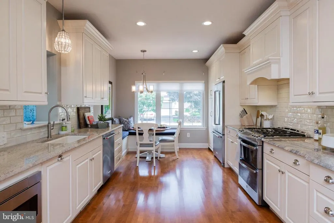
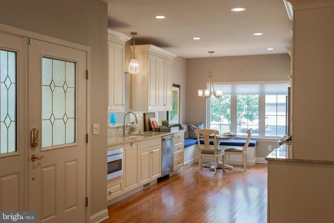
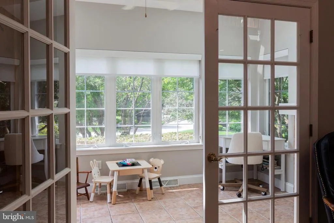
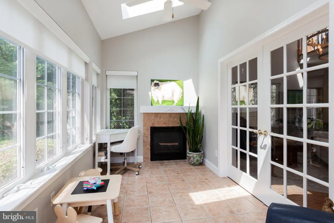
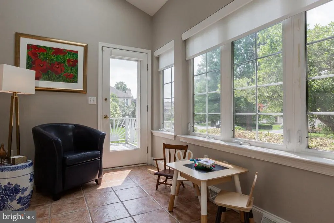
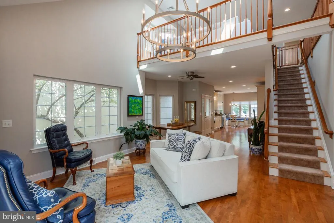
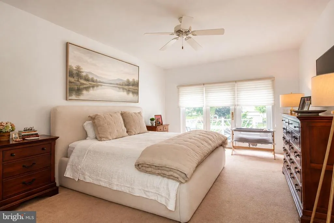
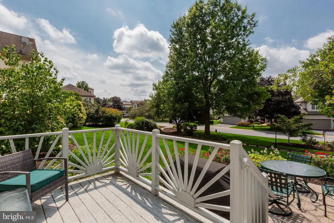
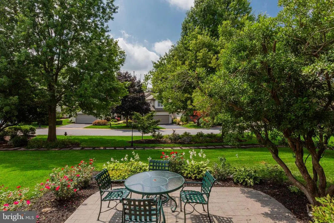
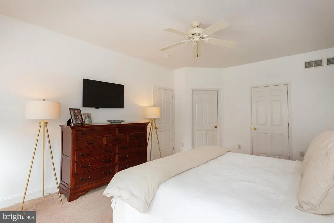
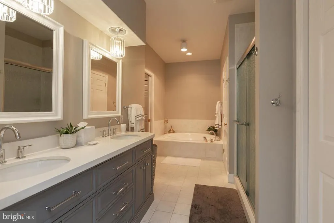
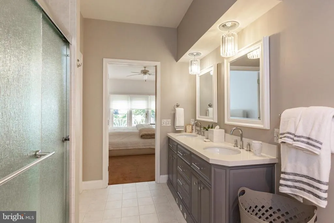
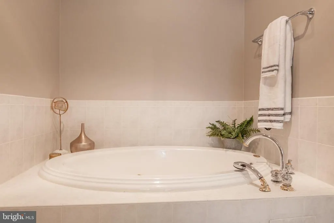
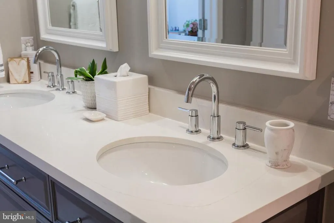
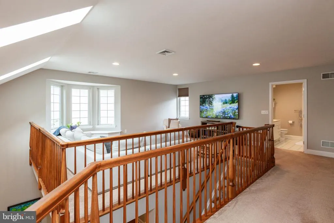
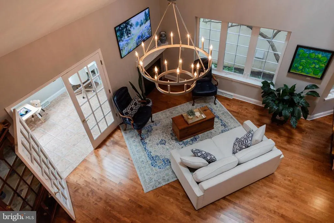
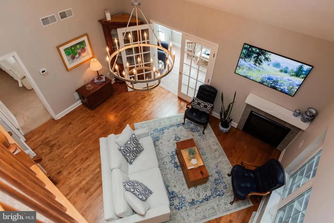
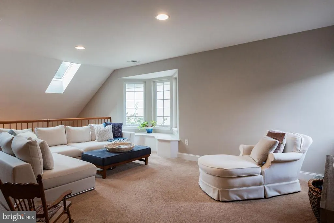
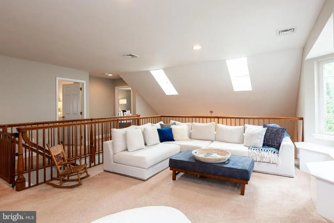
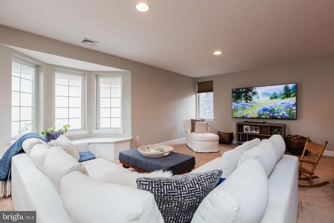
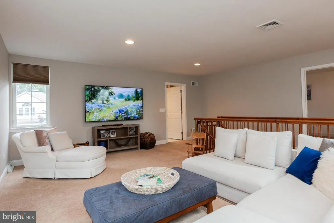
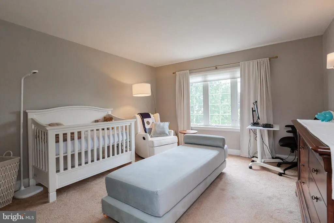
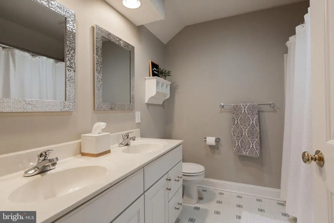
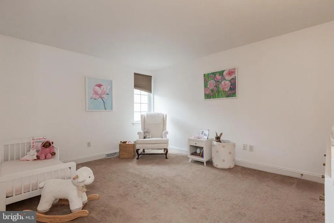
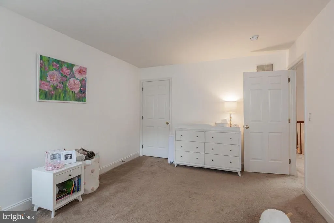
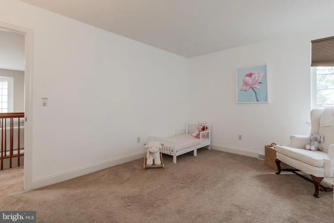
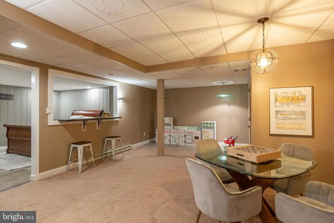
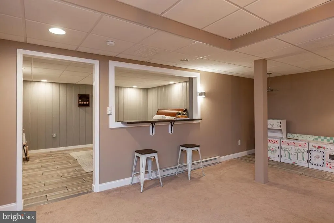
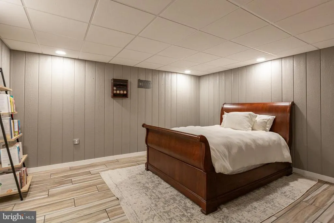
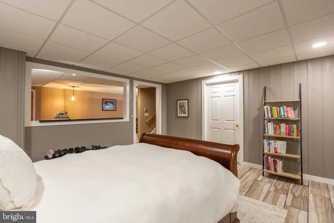
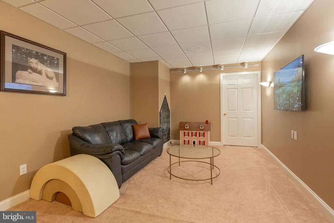
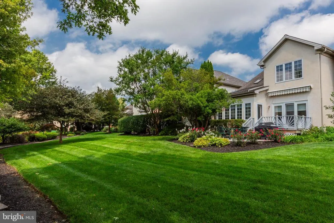
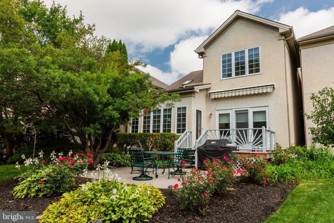
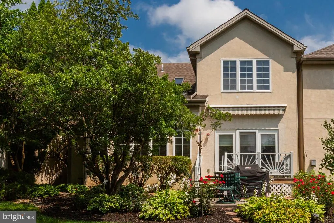
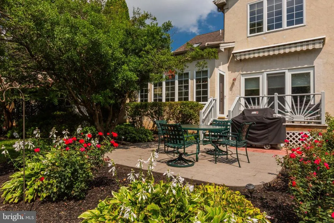
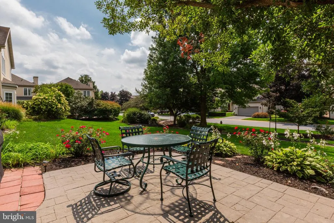
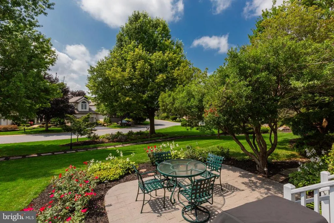
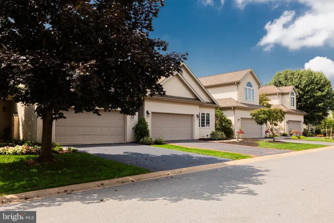
Maintenance-Free Luxury Living in Lititz! Beautifully updated, this custom 3 bedroom, 2 bath Villa offers hard-to-find first-floor living in a peaceful, park-like setting. Designed for effortless living and gracious entertaining, the gleaming hardwood floors, soaring two-story ceilings and serene sunroom create an immediate sense of scale and light. At the heart of the home, the renovated gourmet kitchen blends style and functionality with upgraded glass-front cabinetry, illuminating under-cabinet lighting, elegant granite countertops and a sparkling backsplash that adds just the right touch of sophistication. Stainless steel appliances and abundant cabinetry make entertaining effortless, while the spacious breakfast nook with built-in bench seating creates a warm and inviting place for casual dining and your morning coffee. The kitchen flows beautifully into the dining room, family room and peaceful sunroom, opening to the deck, patio and the park perfect for outdoor entertaining and dining. The spacious first-floor primary suite offers a peaceful retreat, with generous proportions and a spa-inspired ensuite bath featuring dual vanities, a glass-enclosed walk-in shower and deep soaking tub. Upstairs, a beautifully oversized loft filled with natural light creates an inviting second living spaceperfect as a family room, reading lounge or gathering space. Two additional bedrooms provide comfortable accommodations for guests, family or a private home office. The beautifully finished lower level adds even more space to enjoy, with a family room, versatile flex room ideal for an office, fitness room or game room, and additional storage rooms. With the finished lower level, the home offers more than 3,000 square feet of living space. Enjoy true maintenance-free living with lawn care and snow removal included, along with the option to join Bent Creek Country Club for golf, tennis, pickleball, swimming, fitness, fine dining and a vibrant social calendarall right in the neighborhood! Perfectly located, just minutes from charming Lititz and vibrant Lancaster City, with easy access to major routes, Lancaster Airport and Amtrak, this Villa offers an exceptional blend of privacy, sophistication, convenience and carefree living. Villas offering a first-floor primary suite rarely become available. Schedule your private tour and experience this carefree lifestyle for yourself. *See floor plan under "document" section.
| High School |
|---|
| Manheim Township High School |
| Price History | |
|---|---|
| 9/3/2026 | Listed $629,900 |
General Features
| Living Area | 3053 |
|---|---|
| Sewer | Public Sewer |
| Heating | Forced Air |
| Cooling | Central A/C |
| Utilities | Cable TV |
| Possession | Negotiable,Settlement |
| Roof | Asphalt,Composite |
| Zoning | RESIDENTIAL |
| HOA Fee | 536.00 |
| Garage Spaces | 2.00 |
| Association Fee Includes | Common Area Maintenance,Lawn Maintenance,Trash,Water |
| Architectural Style | Contemporary,Traditional |
| Construction Materials | Frame,Vinyl Siding |
| School District | MANHEIM TOWNSHIP |
| Year Built | 2000 |
| Electric | 200+ Amp Service |
| Levels | 2 |
| Other Fees | 330.00 |
| Tax Year | 2026 |
| Ownership | Fee Simple |
| Cool Fuel | Natural Gas |
| Accessibility | Other |
| Assoc Fee Paid Per | Quarterly |
| County | LANCASTER |
| New Construction | No |
| Property Type | Residential |
| HOA | Yes |
| Subdivision Name | BENT CREEK |
| Garage Y/N | Yes |
| Water Access Y/N | No |
| Other Structures | Above Grade,Below Grade |
| Full Baths | 2 |
| Status | ACTIVE |
| Directions | N on Fruitville Pike/L on Bent Creek Drive/L on Woodfield Drive/; L on Stillwood Circle |
| City | LITITZ |
| Other Fees Frequency | Quarterly |
| Association Name | BENT CREEK HOA |
| Senior Community Y/N | No |
| MLS Area | Manheim Twp (10539) |
| Lot Size Units | Square Feet |
| Lot Size Square Feet | 4356.00 |
| Tax Assessed Value | 331100.0 |
| Tax Annual Amount | 7992.0 |
| Structure Type | Detached |
| Condo/Coop Association fee Y/N | No |
| Bathrooms Full Main Level | 1 |
| Bathrooms Count Main Level | 1.00 |
| Price Per Sq Ft Total AG | 252.77 |
| Acceptable Financing | Cash,Conventional |
| Historic Y/N | No |
| Lease Considered Y/N | No |
| Vacation Rental Y/N | No |
| Total SQFT | 3053 |
| Location Type | Adjoins Golf Course |
| Standard Status | Active |
| Year Built Source | Assessor |
| Association Recreation Fee | No |
Interior Features
| Interior Amenities | Breakfast Area,Built-Ins,Carpet,Floor Plan - Open,Kitchen - Eat-In,Walk-in Closet(s),Wood Floors,Kitchen - Island,Efficiency |
|---|---|
| Heating Fuel | Natural Gas |
| Basement | Full,Fully Finished |
| Flooring | Carpet,Hardwood,Tile/Brick |
| Total Fireplaces | 2 |
| Fireplace Features | Mantel(s) |
| Hot Water | Electric |
| Basement (Y/N) | Yes |
| Heating Y/N | Yes |
| Fireplace Y/N | Yes |
| Above Grade Finished Area | 2492 |
| Central Air Y/N | Yes |
| Total Bedrooms | 3 |
| Below Grade Finished Area | 561 |
| Room Type | Living Room,Dining Room,Primary Bedroom,Bedroom 2,Kitchen,Game Room,Sun/Florida Room,Laundry,Loft,Recreation Room,Bathroom 3,Primary Bathroom,Full Bath |
| Main Level Bedrooms | 1 |
| Below Grade Finished Area Unit Type | Square Feet |
| LivingAreaSource | Assessor |
| Below Grade Unfin Area Units | Square Feet |
| Below Grade Unfin SQFT Source | Assessor |
| Below Grade Finished Area Source | Assessor |
| Bedrooms Count All Upper Levels | 2 |
| Bedrooms Count Upper Level 1 | 2 |
| Bathrooms Full Upper Level 1 | 1 |
| Bathrooms Full All Upper Levels | 1 |
| Bathrooms Count Upper Level 1 | 1.00 |
| Bathrooms Count Lower Level 1 | 0.00 |
| Bathrooms Count All Upper Levels | 1 |
| Above Grade Unfin Area Units | Square Feet |
| Above Grade Unfin SQFT Source | Estimated |
| Above Grade Finished Area Source | Assessor |
| Above Grade Finished Area Unit Type | Square Feet |
| Total Baths | 2 |
Exterior Features
| Pool | Yes - Community |
|---|---|
| Parking Features | Asphalt Driveway |
| Water Source | Public |
| Total Parking Spaces | 4 |
| Garage Features | Built In |
| Type of Parking | Attached Garage,Driveway |
| Land Use Code | 113 |
| Foundation Details | Other |
| Water View Y/N | No |
| Lot Size Acres | 0.10 |
| Lot Size Source | Assessor |
| Waterfront Y/N | No |
| Horse Y/N | No |
| Land Assessed Value | 77600.00 |
| Navigable Water Y/N | No |
| Water Oriented Y/N | No |
| # of Attached Garage Spaces | 2 |
Room Details
| Room | Dimensions | Level | Flooring | Details |
|---|---|---|---|---|
| Bathroom 3 | Upper 1 | Flooring - Carpet,Walk-In Closet(s) | ||
| Bedroom 2 | Upper 1 | Flooring - Carpet,Walk-In Closet(s) | ||
| Dining Room | Main | Flooring - Carpet,Cathedral/Vaulted Ceiling,Fireplace - Gas | ||
| Full Bath | Upper 1 | Double Sink,Flooring - Vinyl | ||
| Game Room | Lower 1 | Flooring - Tile/Brick | ||
| Kitchen | Main | Breakfast Nook,Flooring - HardWood,Kitchen - Gas Cooking,Kitchen - Eat-in | ||
| Laundry | Main | |||
| Living Room | Main | Flooring - HardWood,Ceiling Fan(s) | ||
| Loft | Upper 1 | Flooring - Carpet | ||
| Primary Bathroom | Main | Double Sink,Flooring - Ceramic Tile | ||
| Primary Bedroom | Main | Ceiling Fan(s),Flooring - Carpet,Walk-In Closet(s) | ||
| Recreation Room | Lower 1 | Breakfast Nook,Flooring - Carpet | ||
| Sun/Florida Room | Main | Cathedral/Vaulted Ceiling,Ceiling Fan(s),Flooring - Ceramic Tile,Skylight(s) |
Amenities
- Foreclosure
- Views
- Short Sale
- New Construction
- Adult 55+
- Lease To Own
- No HOA Fees
- Furnished
- Primary On Main
- Air Conditioning
- Seller Finance
- Green
- Fixer Upper
- Horse
- Golf
- Fireplace
- Deck
- Garage
- Basement
- Pool
Property vs Single Family Average in 17543
Price
Taxes
Year Built
 © BRIGHT, All Rights Reserved
