
Open House Thu, Sep 10th 4:00 PM - 6:00 PM - Views - Primary on Main
Address
821 Timberline Drive, Gap, PA
Price
$ 300,000
Property Attributes
- MLS#PALA2094446
- TypeSingle Family
- Listing Status ACTIVE
- CountyLANCASTER
- CityGap
- AreaSalisbury Twp
- Zip17527
- StyleRanch/Rambler
- Year Built1956
- Taxes$ 5716
- Price$ 300,000
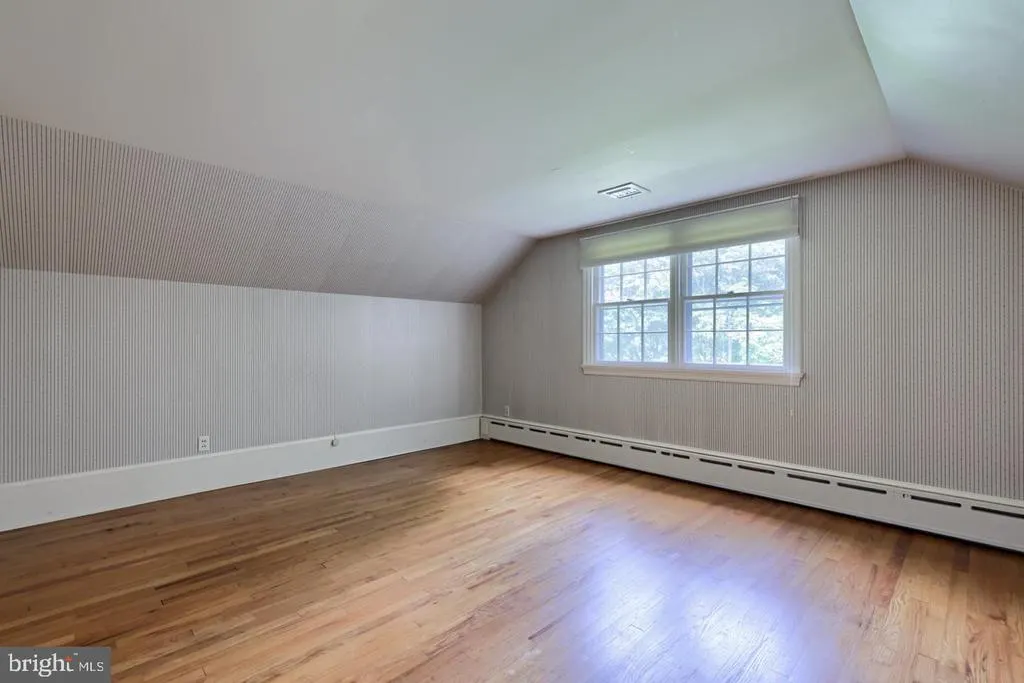
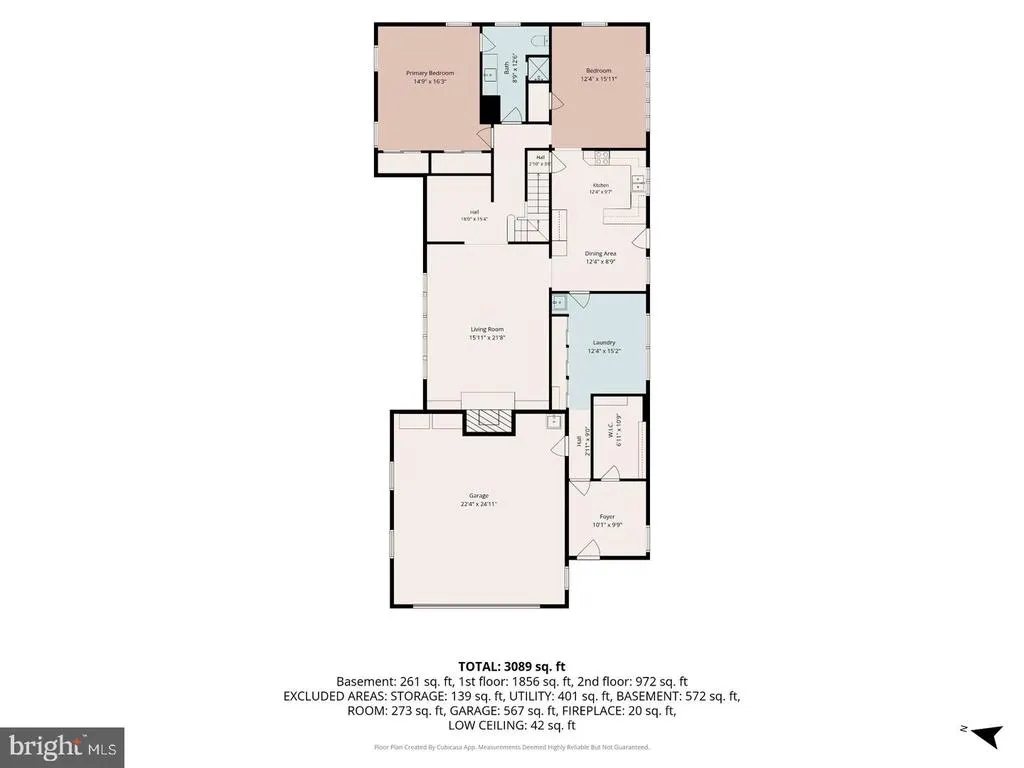
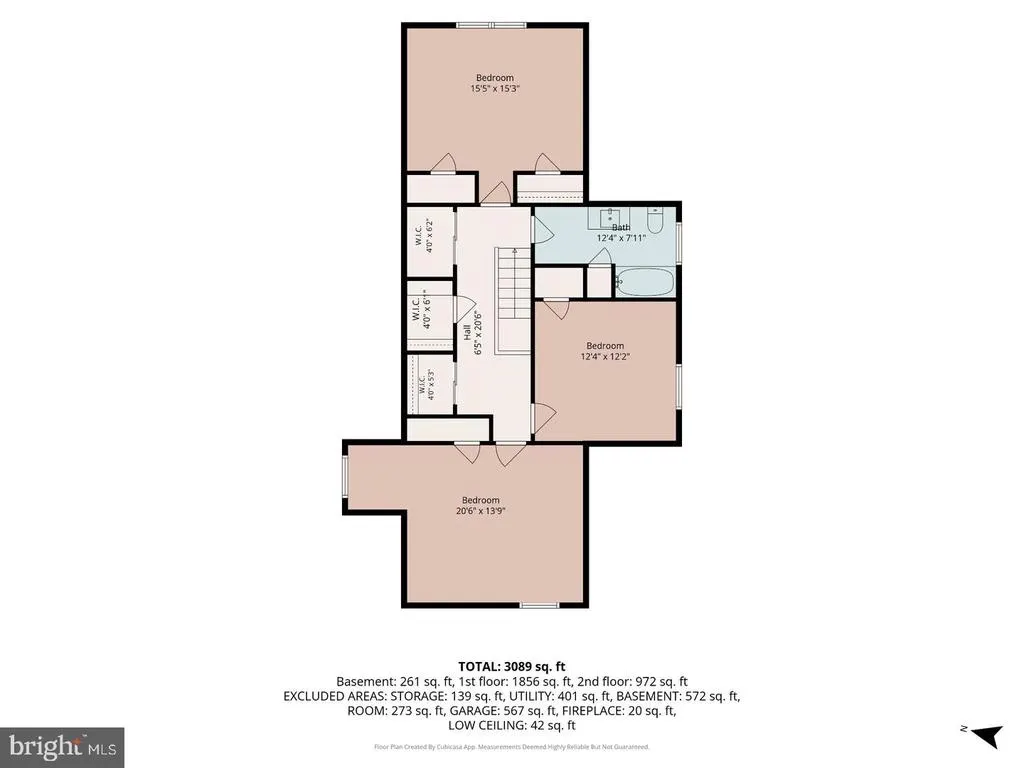
- Bedrooms4
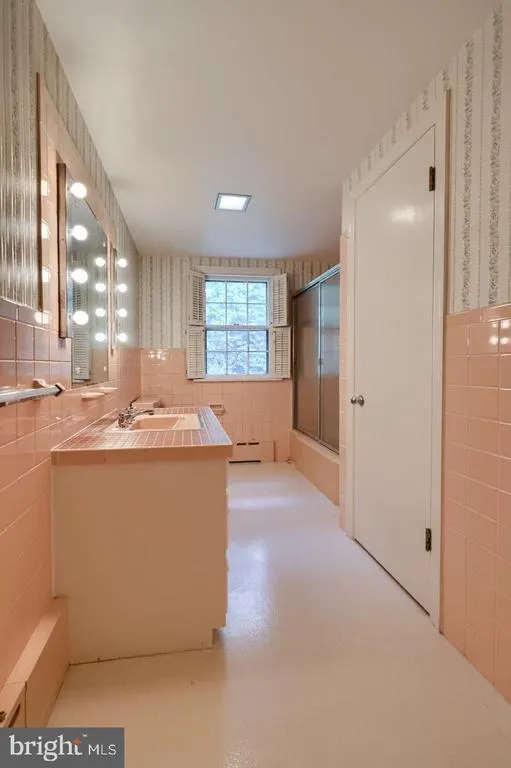
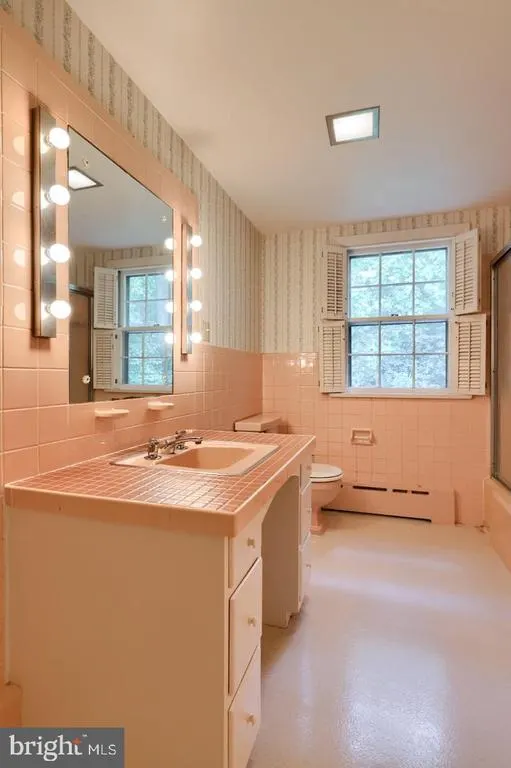
- Full Bathrooms2
- Half Bathrooms0
- Sqr Footage4230
- Lot Size3.33 Acres
Data Source:
Bright MLS
Property Description
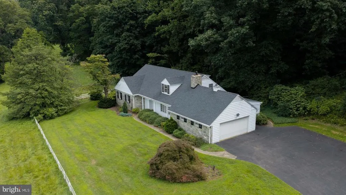
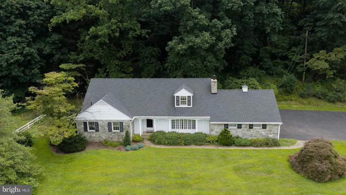
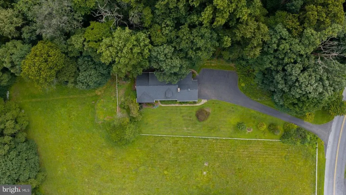
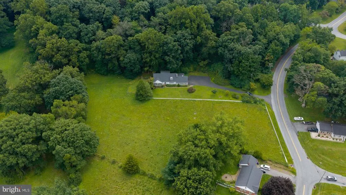
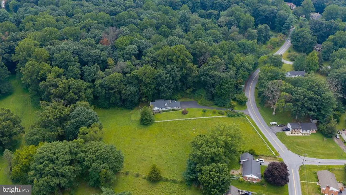
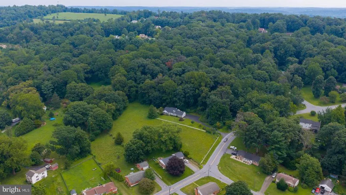
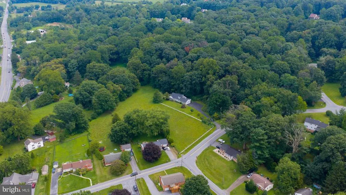
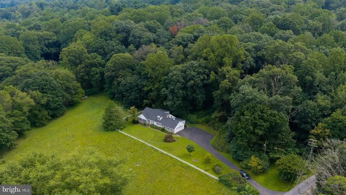
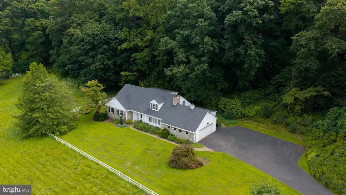
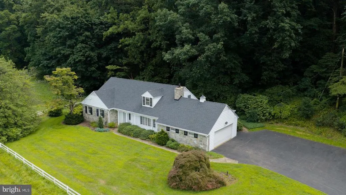
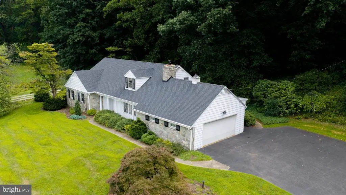
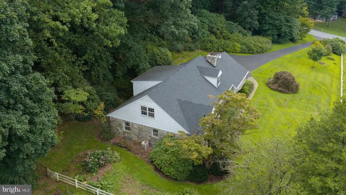
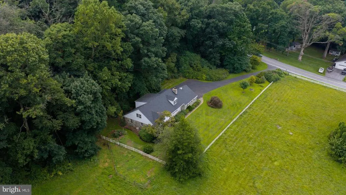
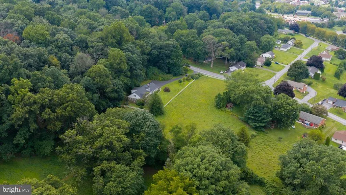
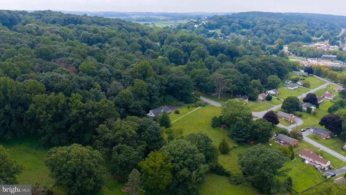
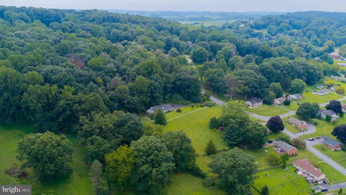
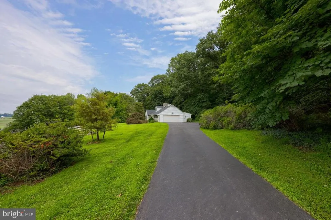
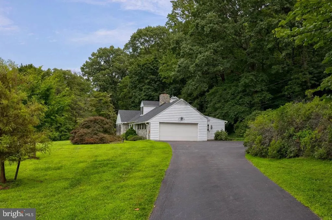
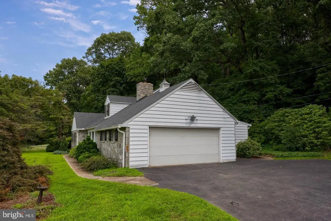
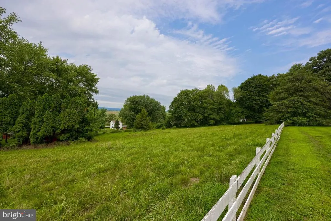
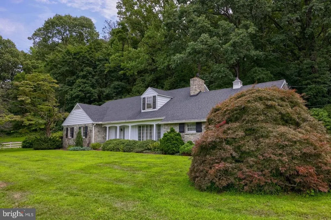
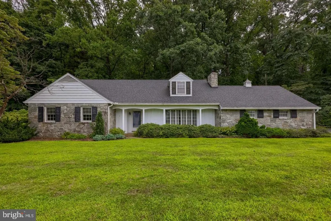
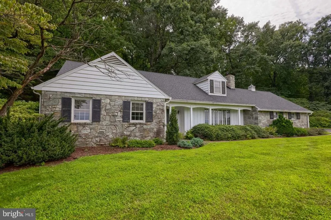
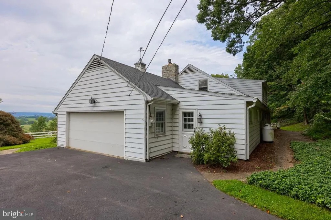
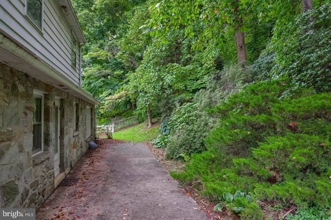
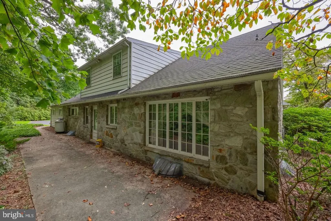
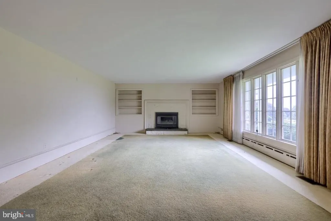
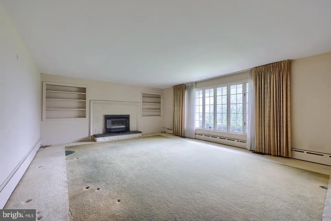
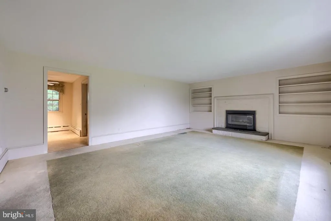
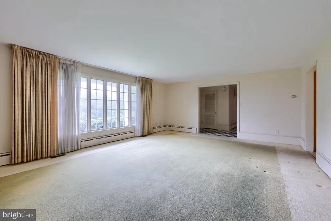
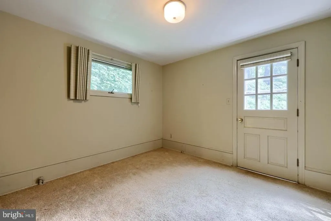
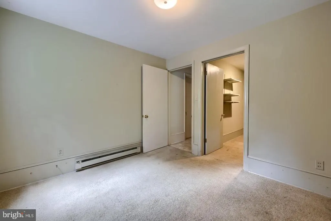
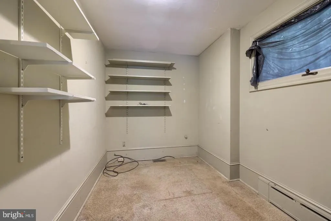
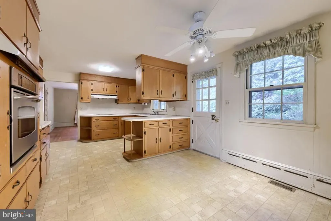
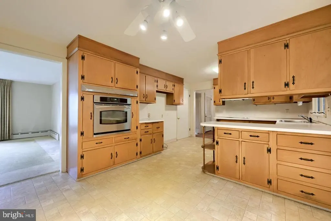
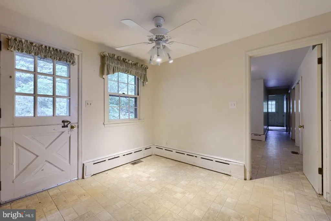
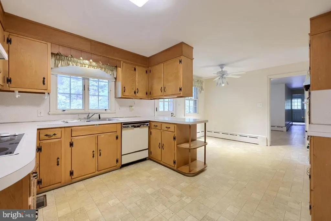
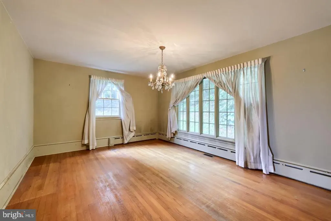
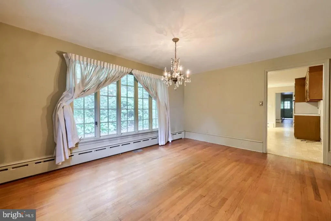
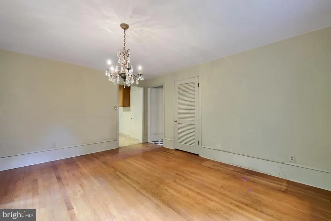
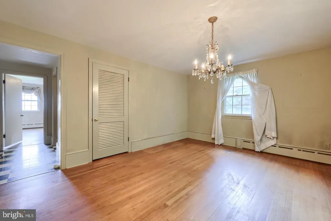
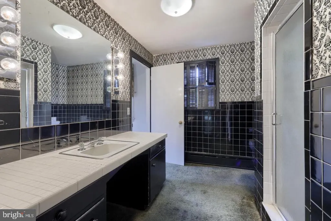
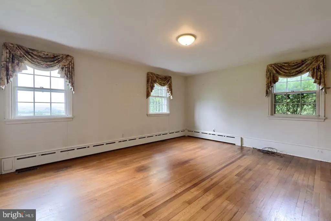
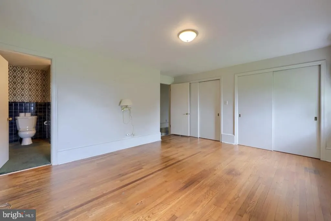
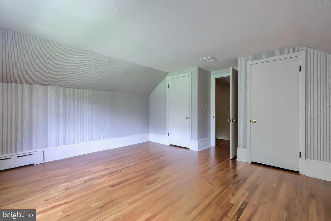
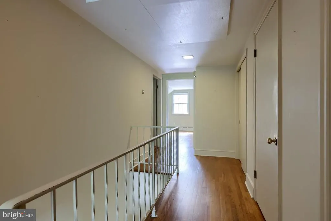
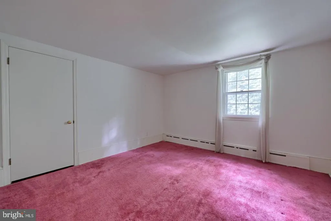
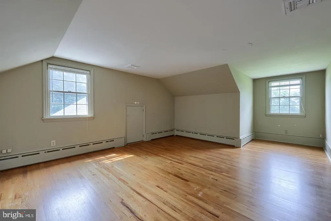
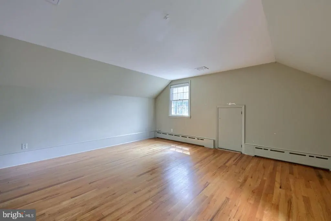
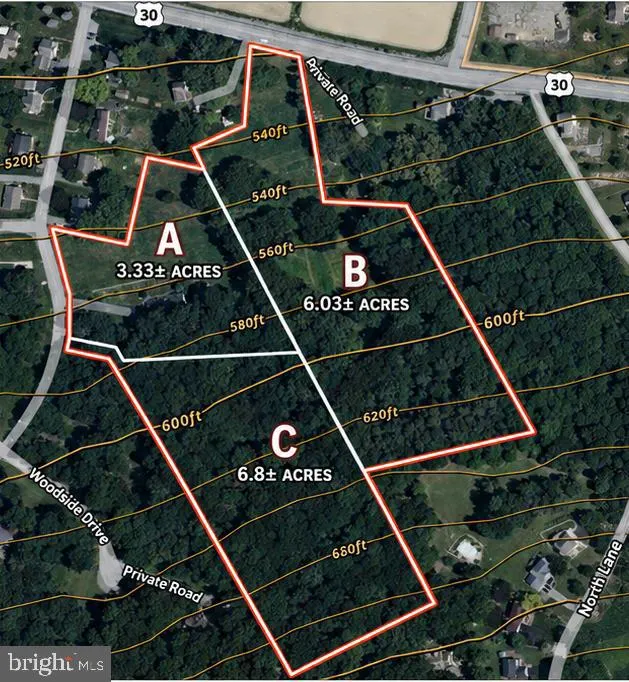
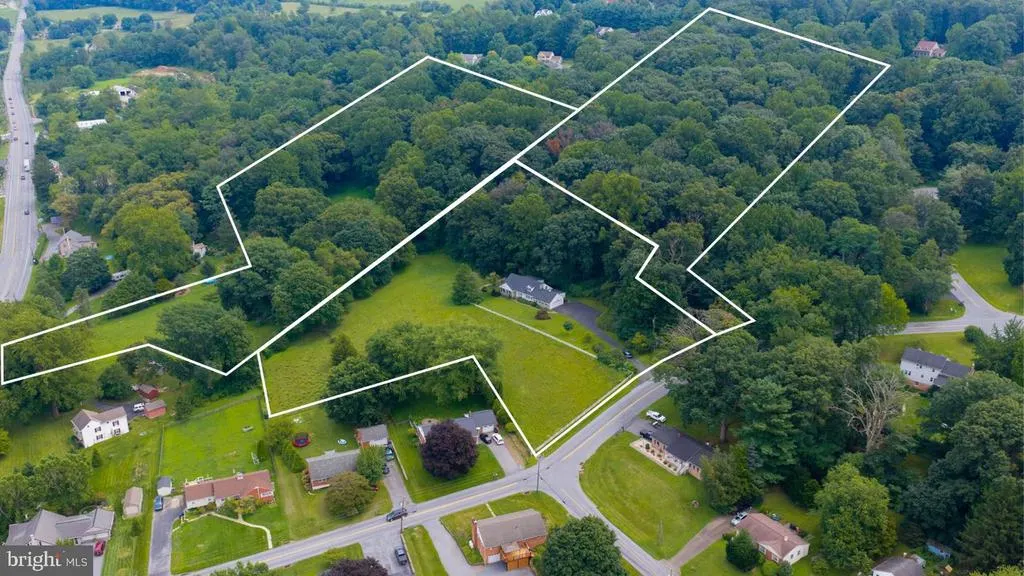
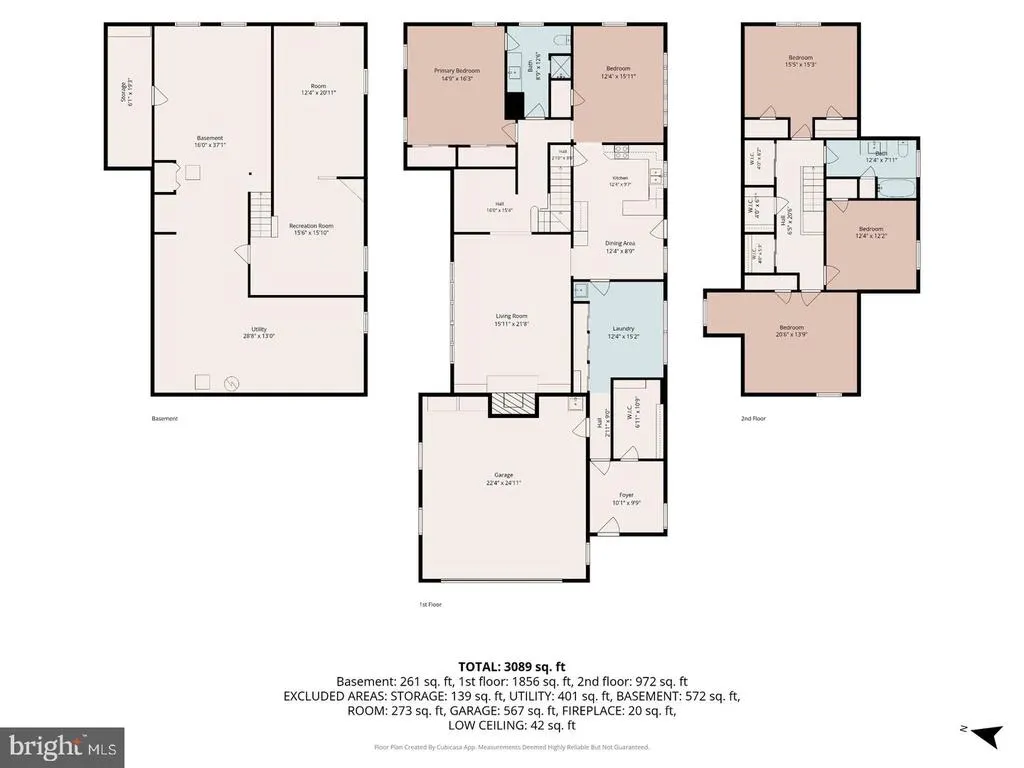
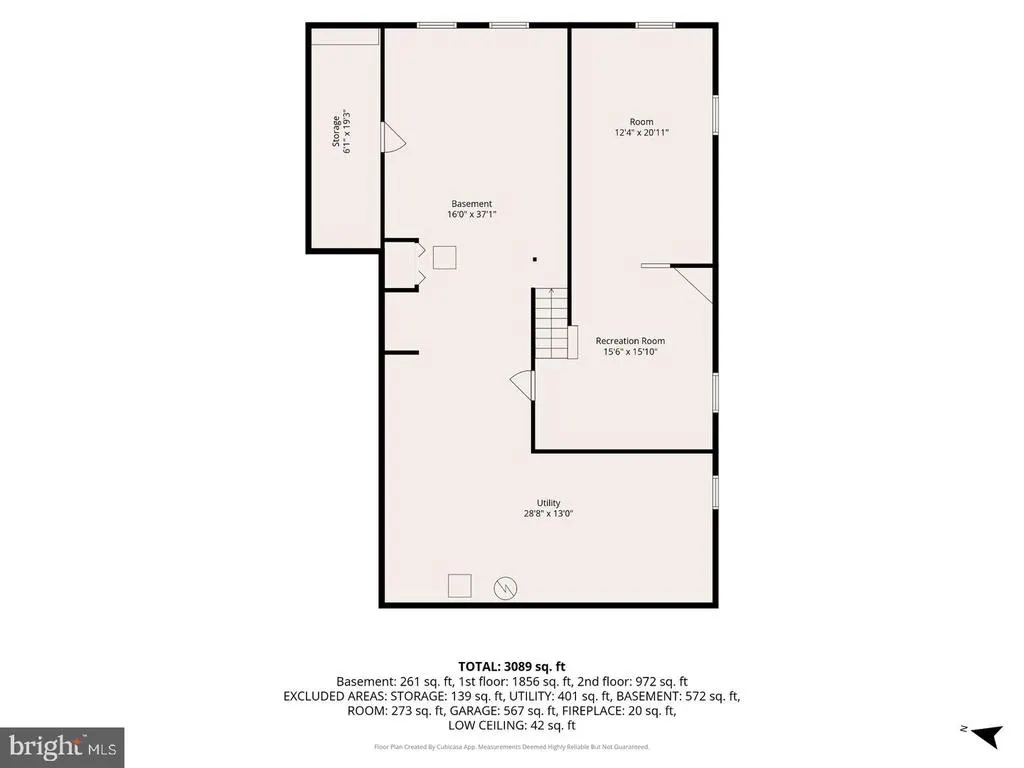
This property is going to onsite auction 10/2/2026 at 4:00 PM and is being sold with reserve. LISTED PRICE IS ONLY A SUGGESTED OPENING BID AND IS NOT INDICATIVE OF THE FINAL SALES PRICE WHICH WILL BE BY SELLER CONFIRMATION DAY OF AUCTION. Terms: Down payment of $60,000 required day of auction. Settlement on or before December 4, 2026. Transfer taxes to be paid by buyer. Real Estate taxes shall be prorated. Multi-Parcel auction. 3.3+/- ACRE STONE HOME - GAP, PA - Multi-Parcel Auction - 4 Bedroom - 2 Bath - Great Views - Attractive two story ranch-style stone home situated on 3.3 acres with an elevated view overlooking the town of Gap. Features include a large living room with fireplace, 4 bedrooms, 2 full baths, attached garage, private well, public sewer, spacious front yard, and fenced pasture. ALSO OFFERED AT AUCTION: two adjacent vacant land parcels containing 6.8 acre (#560-71171-0-000) and 6.03 acres (#560-56906-0-0000). HOME + LAND + LOCATION - A GREAT OPPORTUNITY IN THE GAP AREA!
| Price History | |
|---|---|
| 9/1/2026 | Listed $300,000 |
General Features
| Living Area | 4230 |
|---|---|
| Sewer | Public Sewer |
| Heating | Baseboard - Hot Water,Hot Water |
| Cooling | Central A/C |
| Utilities | Electric Available,Sewer Available |
| Possession | Settlement |
| Roof | Shingle |
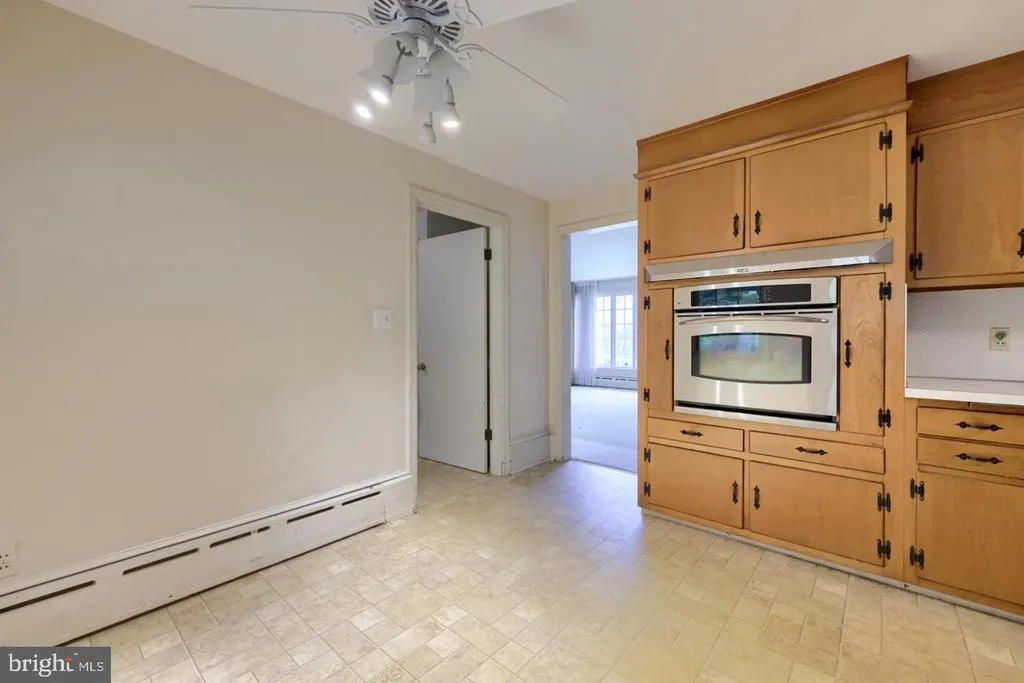
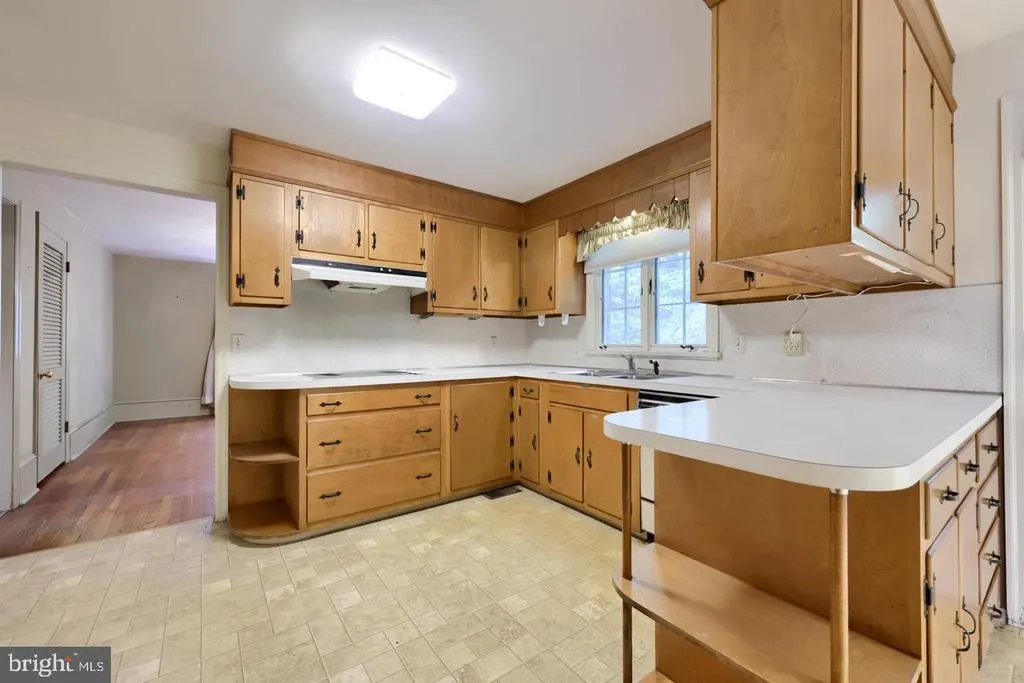
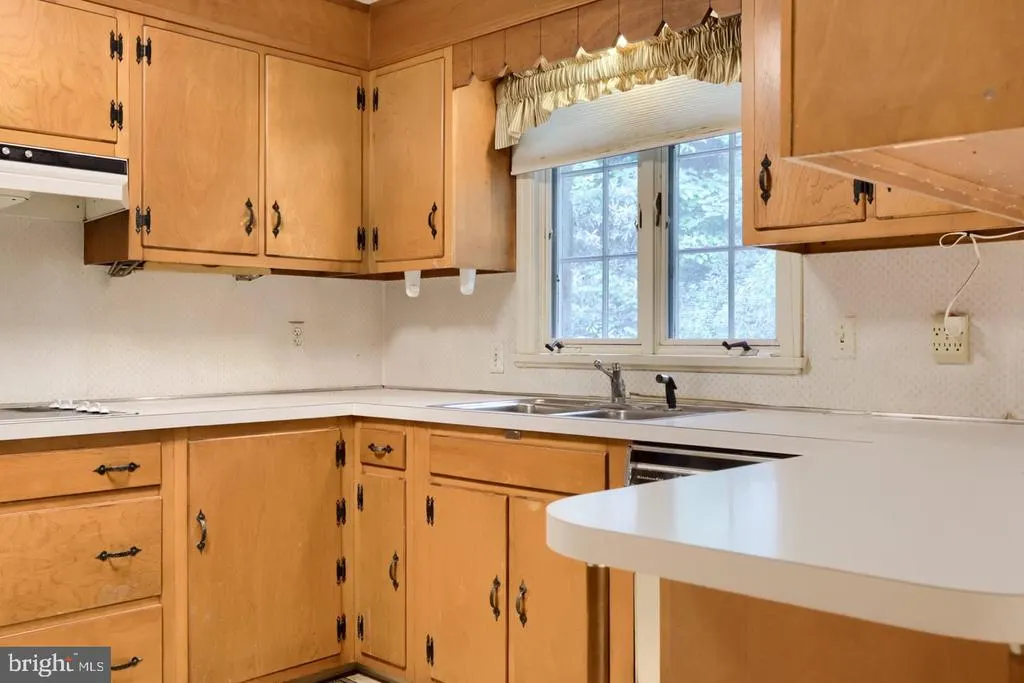
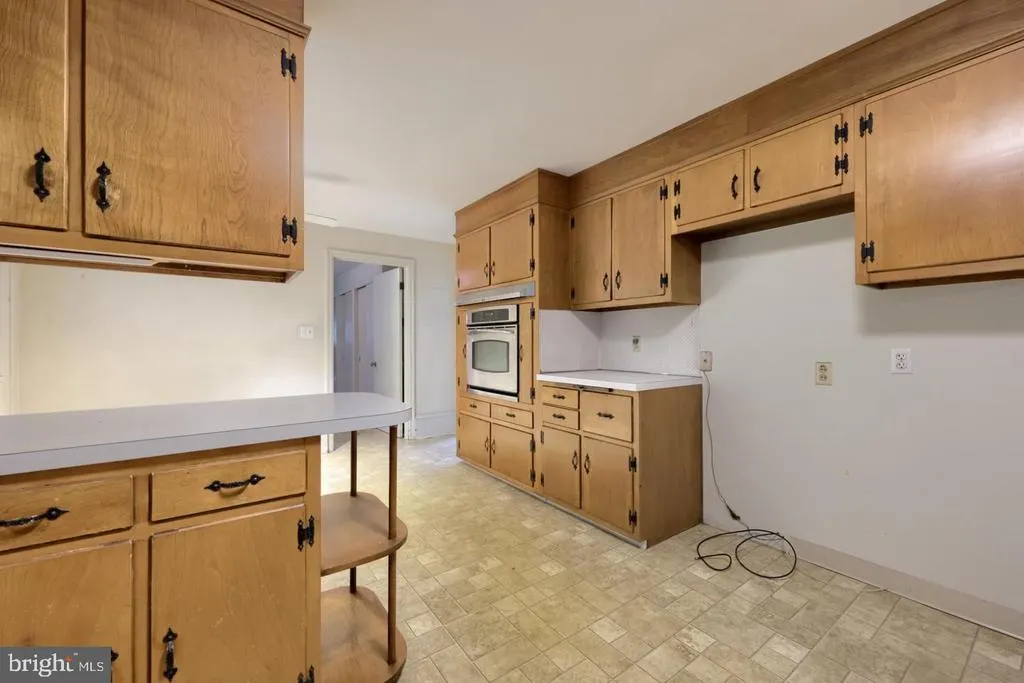
| Appliances | Cooktop,Dishwasher,Oven - Wall,Oven/Range - Electric |
| Zoning | R-1 RESIDENTIAL |
| Garage Spaces | 1.00 |
| Patio/Porch Features | Porch(es) |
| Architectural Style | Ranch/Rambler |
| Security Features | Non-Monitored |
| Construction Materials | Stone,Other |
| School District | PEQUEA VALLEY |
| Year Built | 1956 |
| Electric | 200+ Amp Service,220 Volts,Circuit Breakers |
| View | Scenic Vista |
| Levels | 2 |
| Tax Year | 2026 |
| Ownership | Fee Simple |
| Cool Fuel | Electric |
| Auction Location | 821 Timberline Drive Gap |
| Accessibility | None |
| Additional Parcels Description | 6.8 Acres Tax ID# 560-71171-0-0000 and 6.03 Acres Tax ID# 560-56906-0-0000 |
| County | LANCASTER |
| New Construction | No |
| Property Type | Residential |
| HOA | No |
| Subdivision Name | NONE AVAILABLE |
| Facing Direction | North |
| Garage Y/N | Yes |
| Water Access Y/N | No |
| Other Structures | Above Grade,Below Grade |
| Full Baths | 2 |
| Status | ACTIVE |
| Directions | From Gap tale Rt. 30 East to Valley View drive,turn Right,go to Timberline Drive. Go straight to property on the left. |
| City | GAP |
| Disclosures | Lead Based Paint - State,Prop Disclosure |
| Senior Community Y/N | No |
| MLS Area | Salisbury Twp (10556) |
| Lot Size Units | Square Feet |
| Lot Size Square Feet | 145055.00 |
| Tax Assessed Value | 286000.0 |
| Tax Annual Amount | 5716.0 |
| Home Warranty Y/N | No |
| Property Condition | Average |
| Structure Type | Detached |
| Condo/Coop Association fee Y/N | No |
| Bathrooms Full Main Level | 2 |
| Bathrooms Count Main Level | 2.00 |
| Price Per Sq Ft Total AG | 118.2 |
| Acceptable Financing | Cash,Conventional |
| Additional Parcels Y/N | Yes |
| Vacation Rental Y/N | No |
| Total SQFT | 4230 |
| Location Type | Rural |
| Standard Status | Active |
| Year Built Source | Estimated |
Interior Features
| Interior Amenities | Attic,Bathroom - Stall Shower,Bathroom - Tub Shower,Dining Area,Kitchen - Country,Attic/House Fan,Breakfast Area,Floor Plan - Traditional |
|---|---|
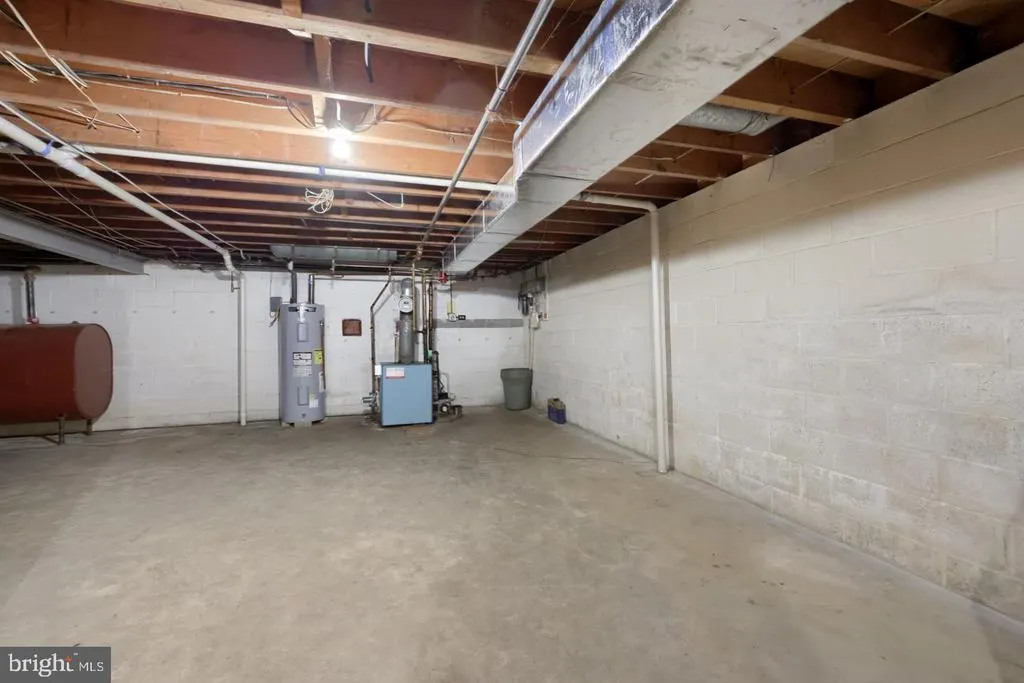
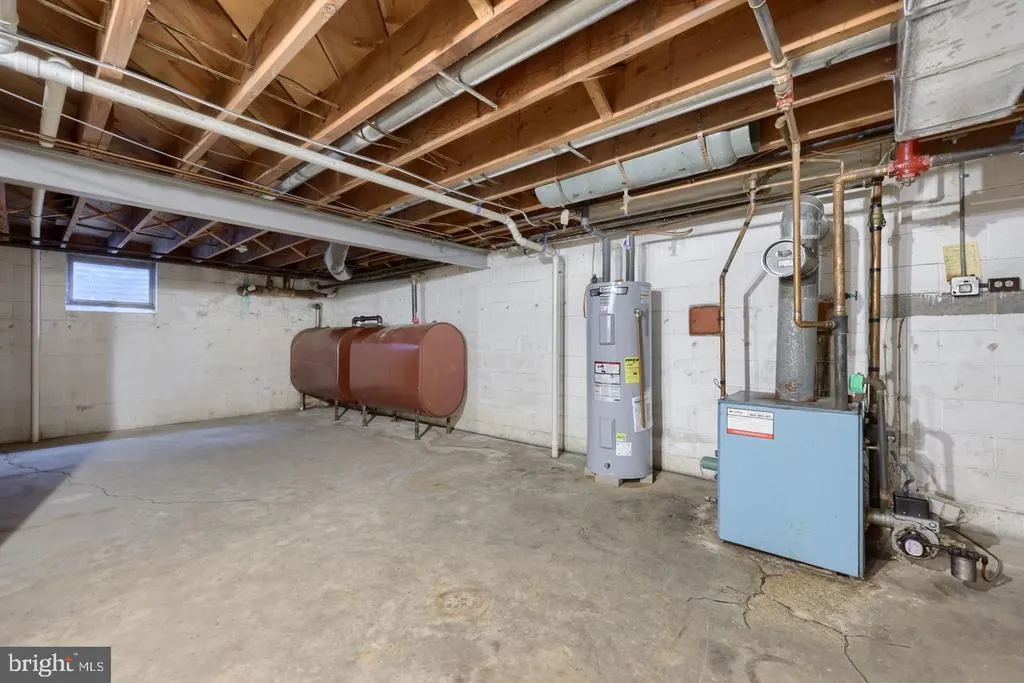
| Heating Fuel | Oil |
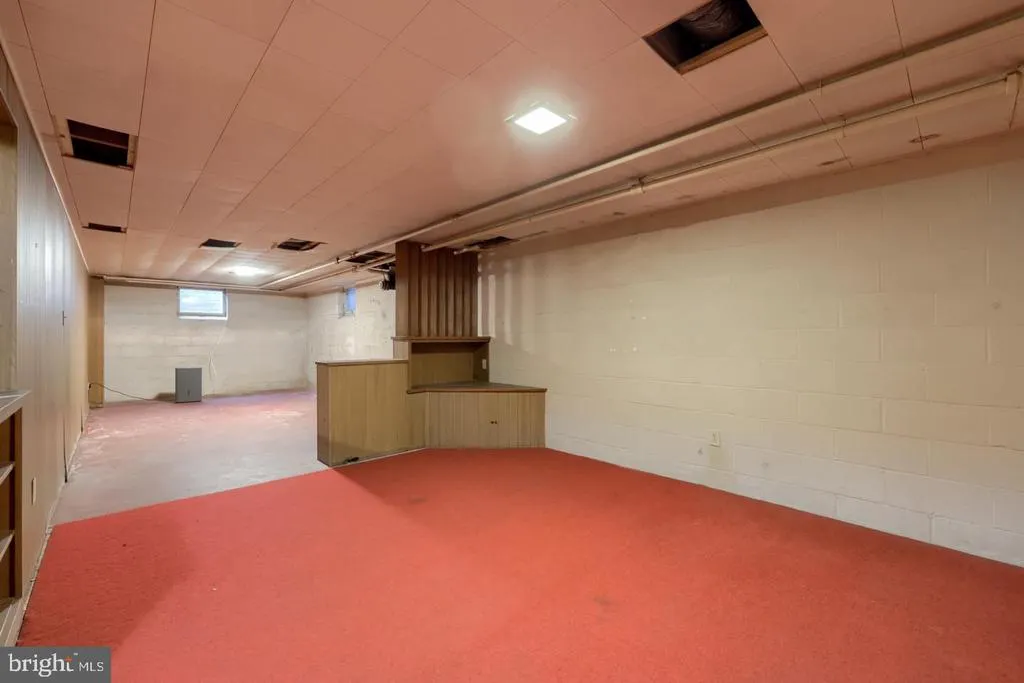
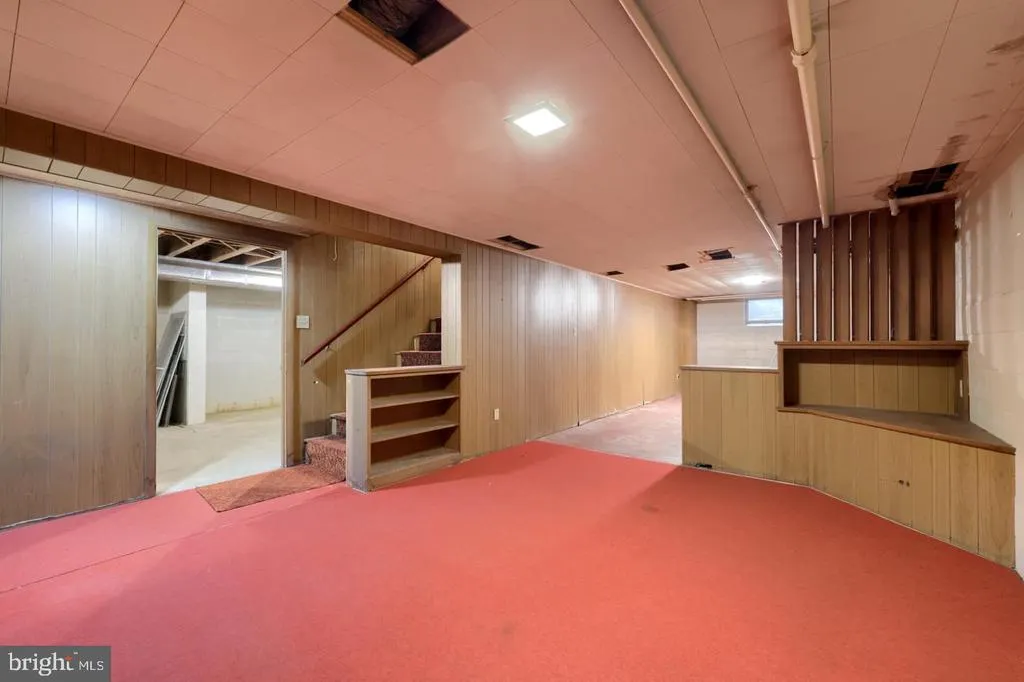
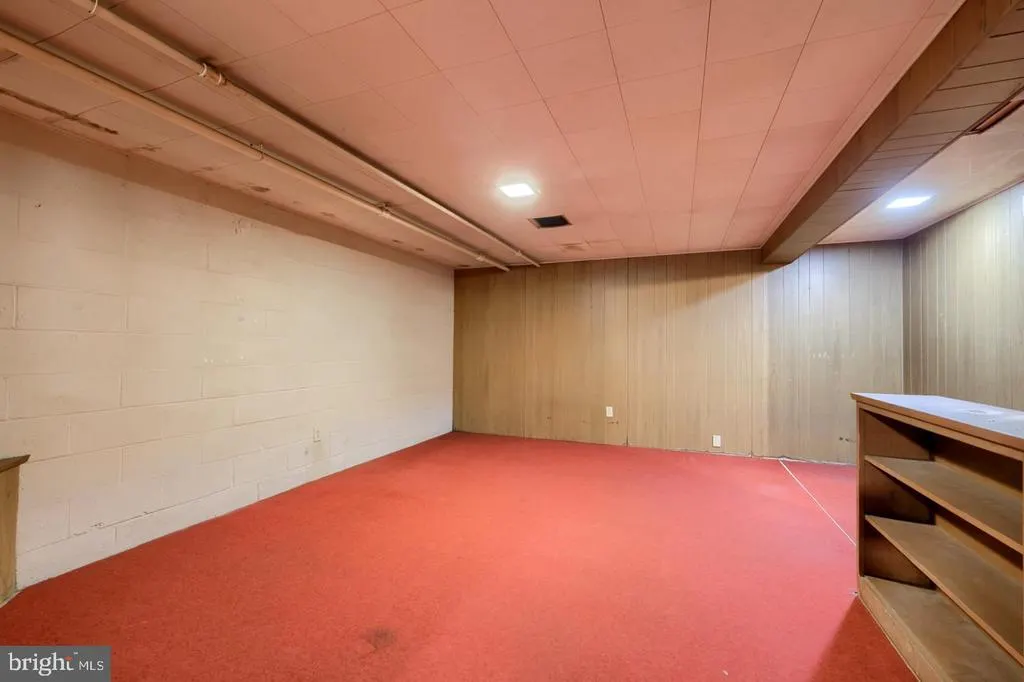
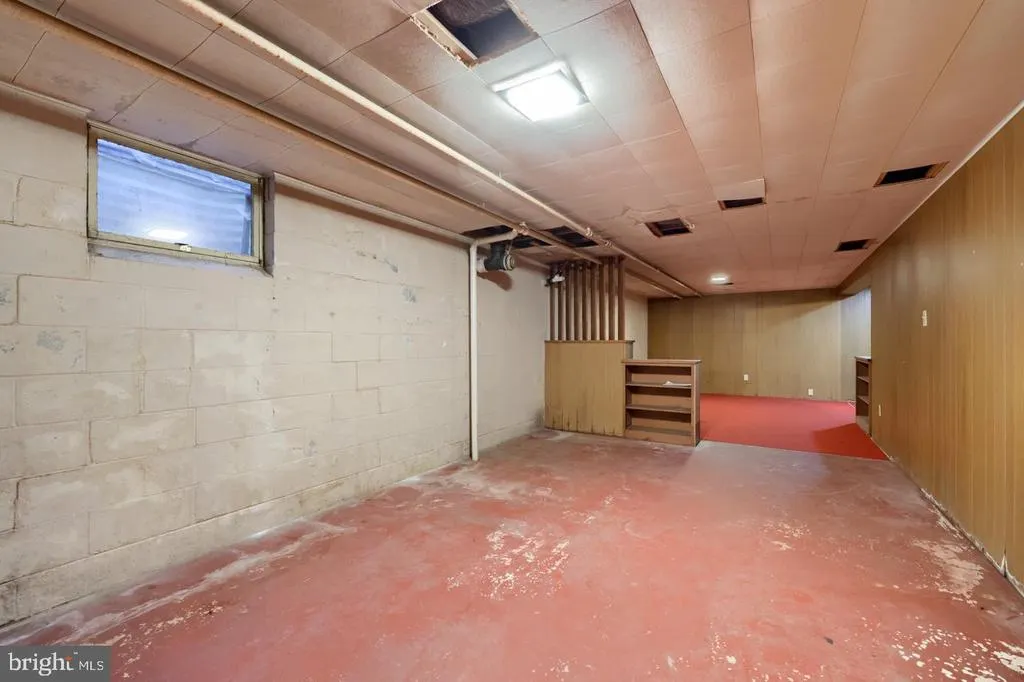
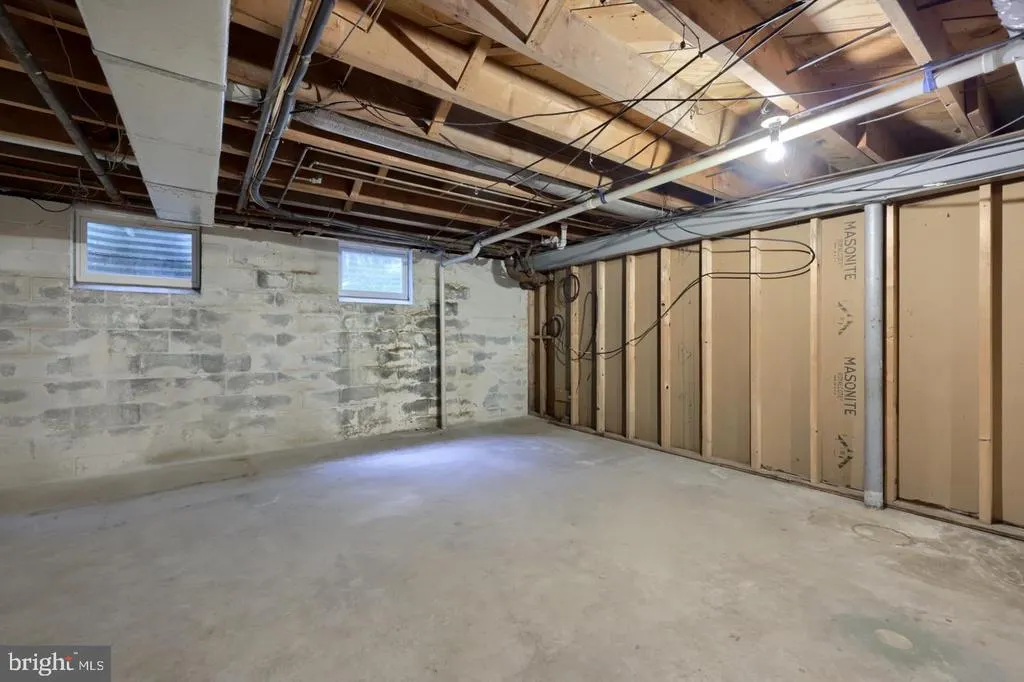
| Basement | Full |
| Flooring | Hardwood,Tile/Brick,Wood,Other |
| Total Fireplaces | 1 |
| Fireplace Features | Gas/Propane |
| Hot Water | Electric |
| Basement (Y/N) | Yes |
| Heating Y/N | Yes |
| Window Features | Double Hung,Storm |
| Fireplace Y/N | Yes |
| Above Grade Finished Area | 2538 |
| Central Air Y/N | Yes |
| Total Bedrooms | 4 |
| Below Grade Finished Area | 1692 |
| Main Level Bedrooms | 4 |
| Below Grade Finished Area Unit Type | Square Feet |
| LivingAreaSource | Assessor |
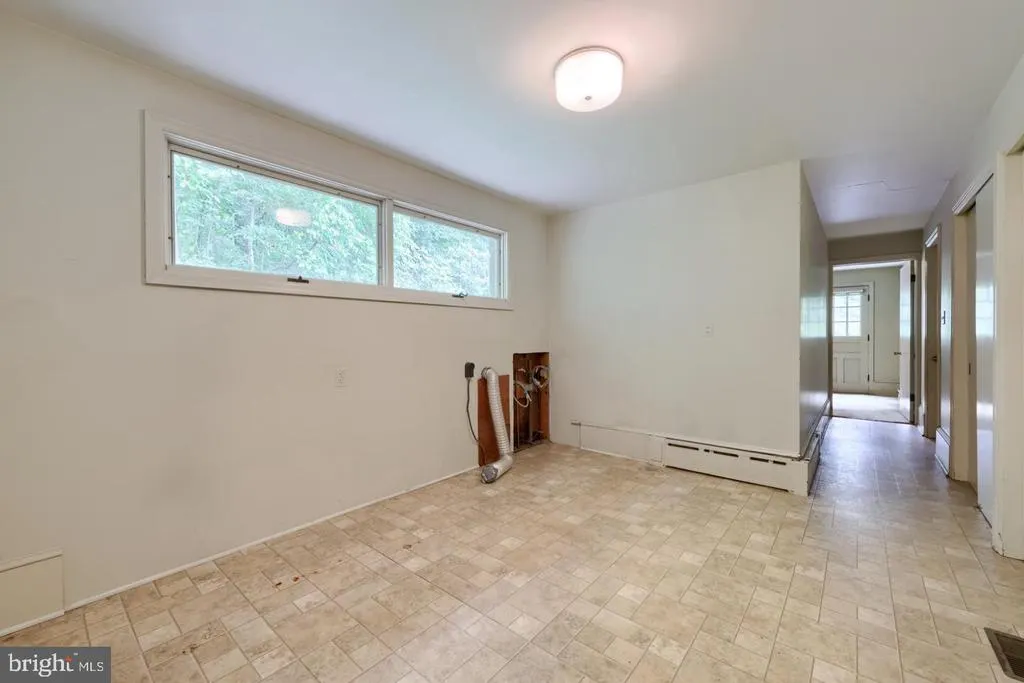
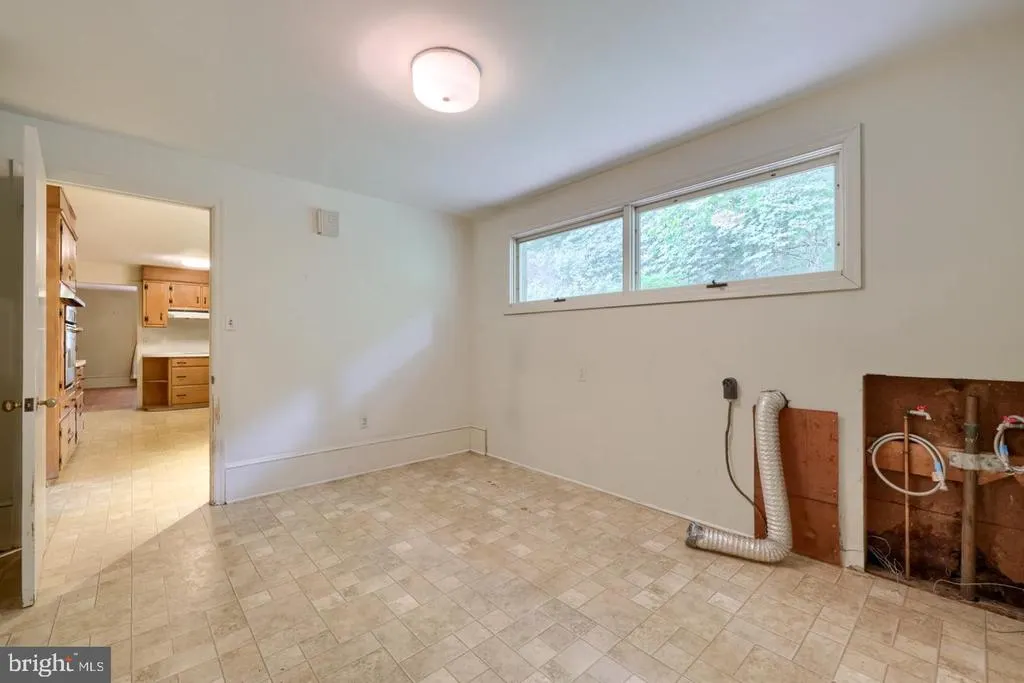
| Laundry Type | Has Laundry,Main Floor |
| Above Grade Finished Area Unit Type | Square Feet |
| Total Baths | 2 |
Exterior Features
| Pool | No Pool |
|---|---|
| Fencing | Wire,Other,Board |
| Parking Features | Asphalt Driveway |
| Lot Features | Additional Lot(s),Backs to Trees,Trees/Wooded,Open,Front Yard |
| Water Source | Well |
| Total Parking Spaces | 5 |
| Garage Features | Garage - Front Entry |
| Type of Parking | Attached Garage,Driveway |
| Foundation Details | Block |
| Spa | No |
| Water View Y/N | No |
| Lot Size Acres | 3.33 |
| Road Surface Type | Access - On Grade,Black Top |
| Lot Size Source | Estimated |
| Waterfront Y/N | No |
| Door Features | Storm |
| Other Equipment | None |
| Soil Types | Unknown |
| Road Responsibility | Boro/Township |
| Horse Y/N | Yes |
| Horse Amenities | Horses Allowed |
| Land Assessed Value | 108600.00 |
| Navigable Water Y/N | No |
| Water Oriented Y/N | No |
| # of Attached Garage Spaces | 1 |
Amenities
- Foreclosure
- Views
- Short Sale
- New Construction
- Adult 55+
- Lease To Own
- No HOA Fees
- Furnished
- Primary On Main
- Air Conditioning
- Seller Finance
- Green
- Fixer Upper
- Horse
- Golf
- Fireplace
- Deck
- Garage
- Basement
- Pool
Property vs Single Family Average in 17527
Price
Taxes
Year Built
Visits
 © BRIGHT, All Rights Reserved
