
Open House Sat, Sep 26th 1:00 PM - 4:00 PM
Address
108 S 6th Street, Denver, PA
Price
$ 500,000
Property Attributes
- MLS#PALA2094404
- TypeSingle Family
- Listing Status ACTIVE
- CountyLANCASTER
- CityDenver
- AreaDenver Boro
- Zip17517
- StyleFarmhouse/National Folk
- Year Built1850
- Taxes$ 6765
- Price$ 500,000
- Bedrooms4
- Full Bathrooms2
- Half Bathrooms0
- Sqr Footage2342
- Lot Size9.3 Acres
Data Source:
Bright MLS
Property Description
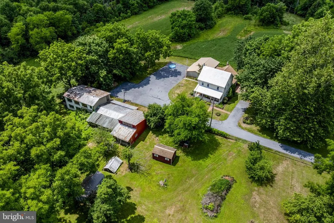
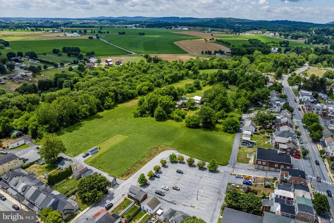
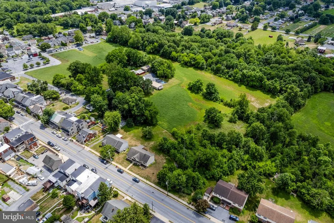
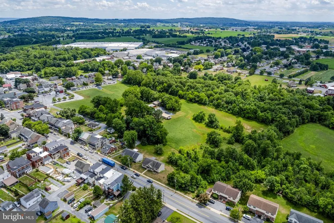
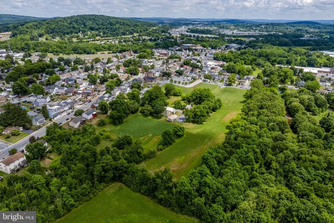
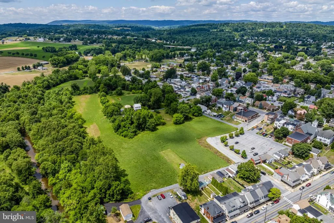
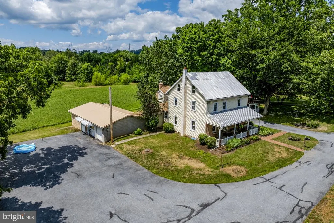
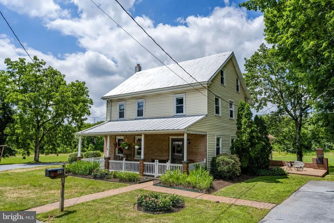
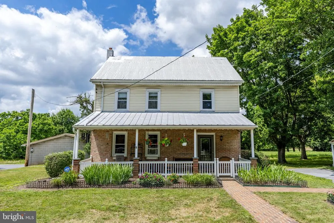
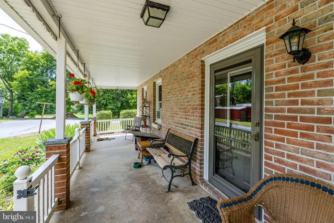
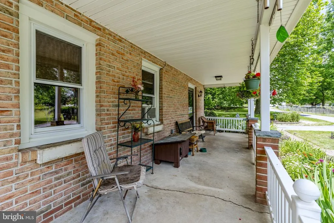
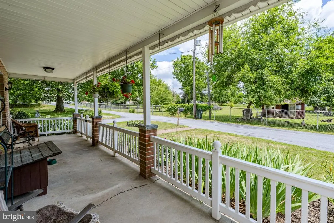
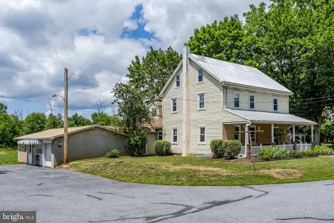
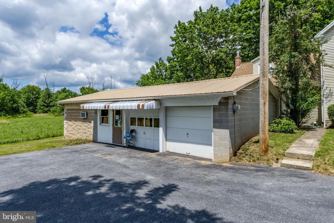
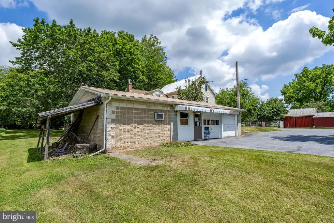
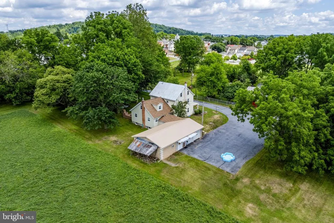
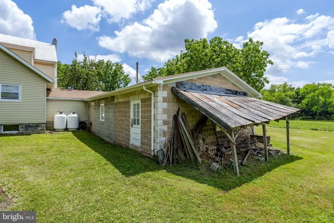
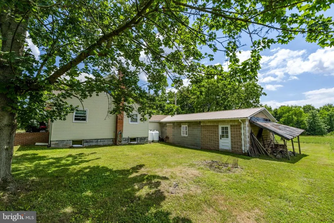
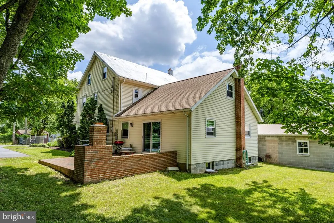
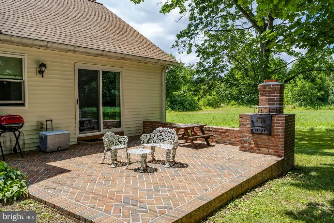
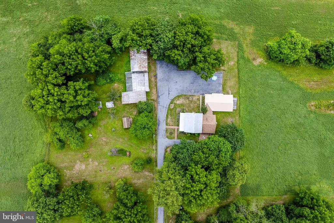
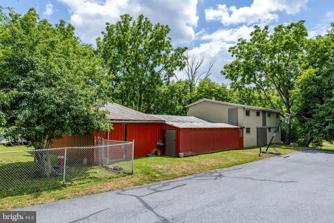
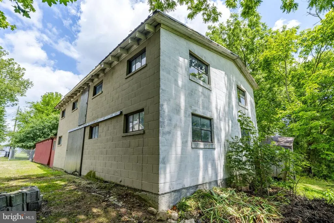
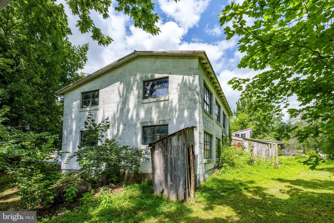
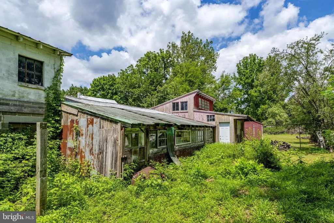
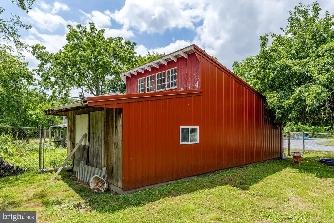
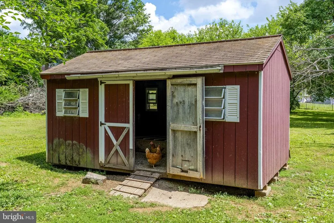
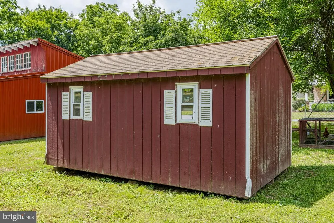
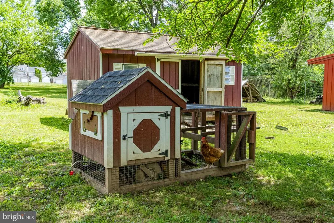
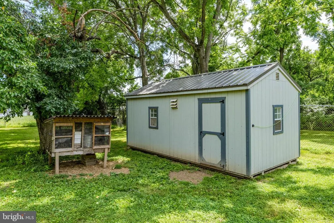
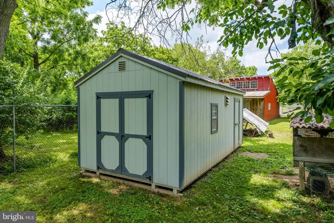
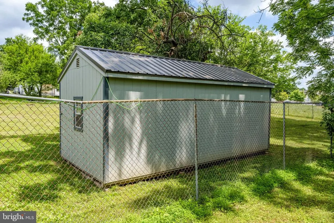
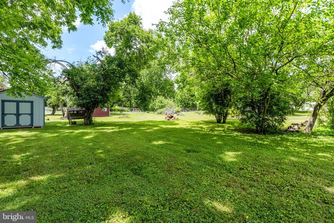
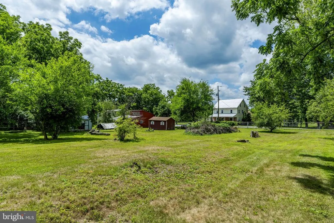
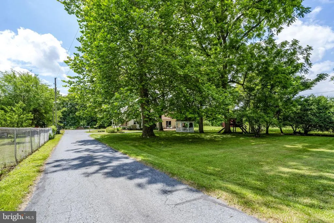
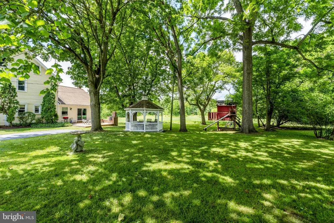
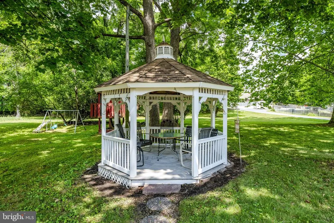
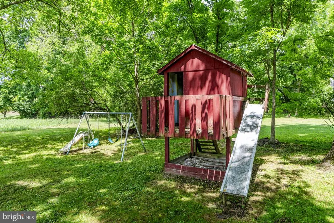
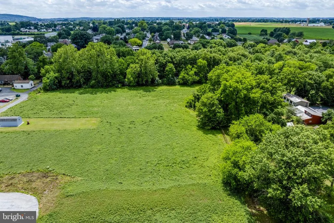
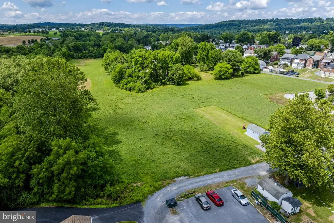
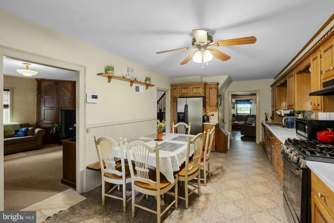
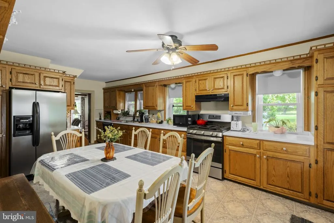
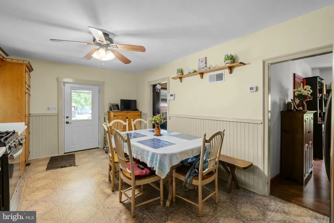
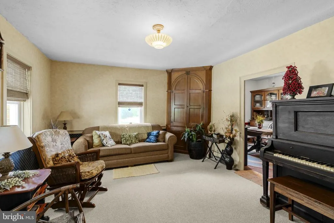
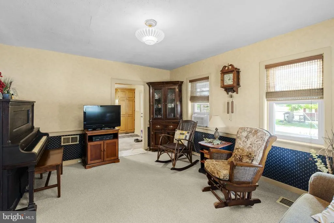
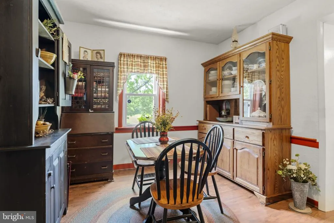
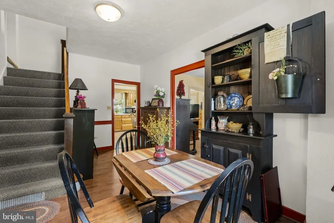
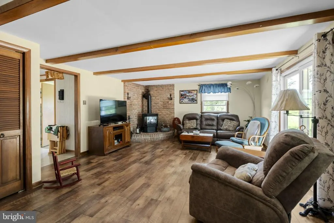
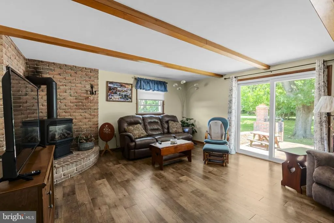
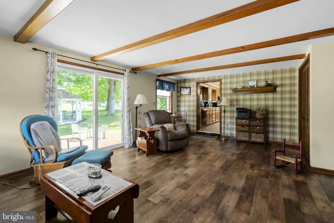
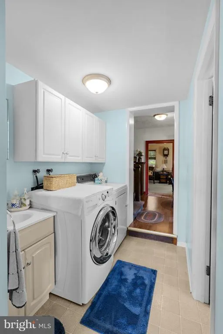
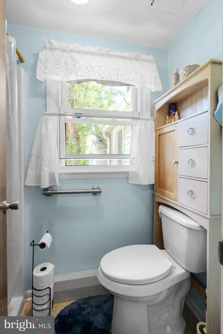
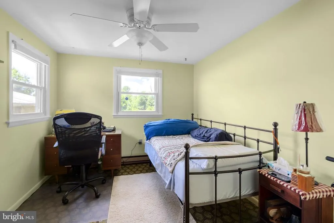
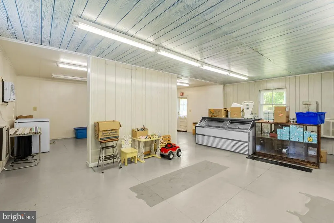
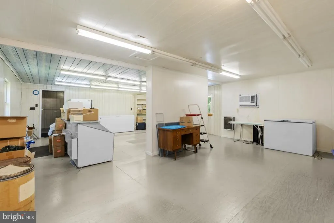
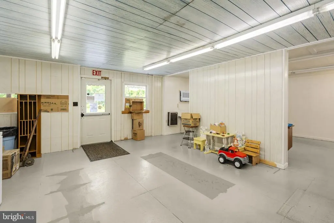
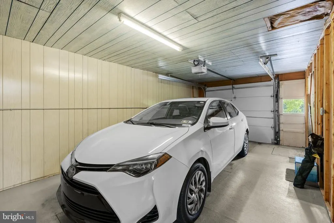
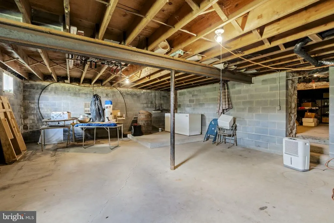
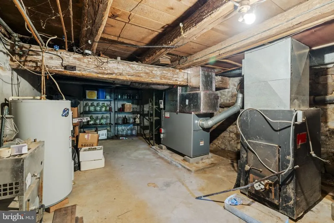
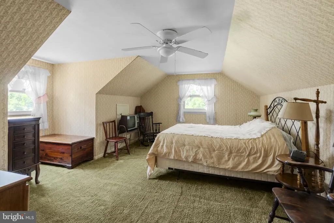
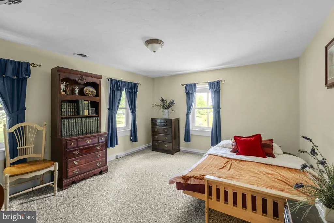
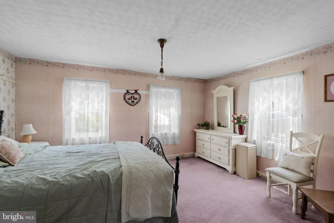
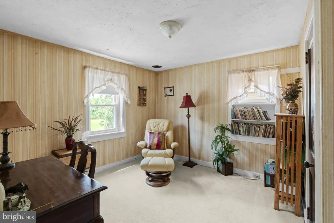
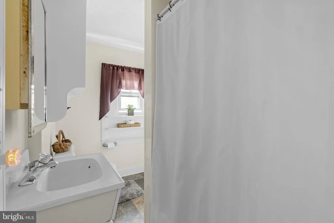
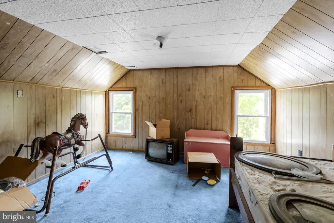
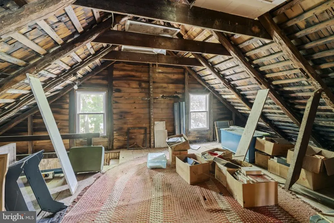
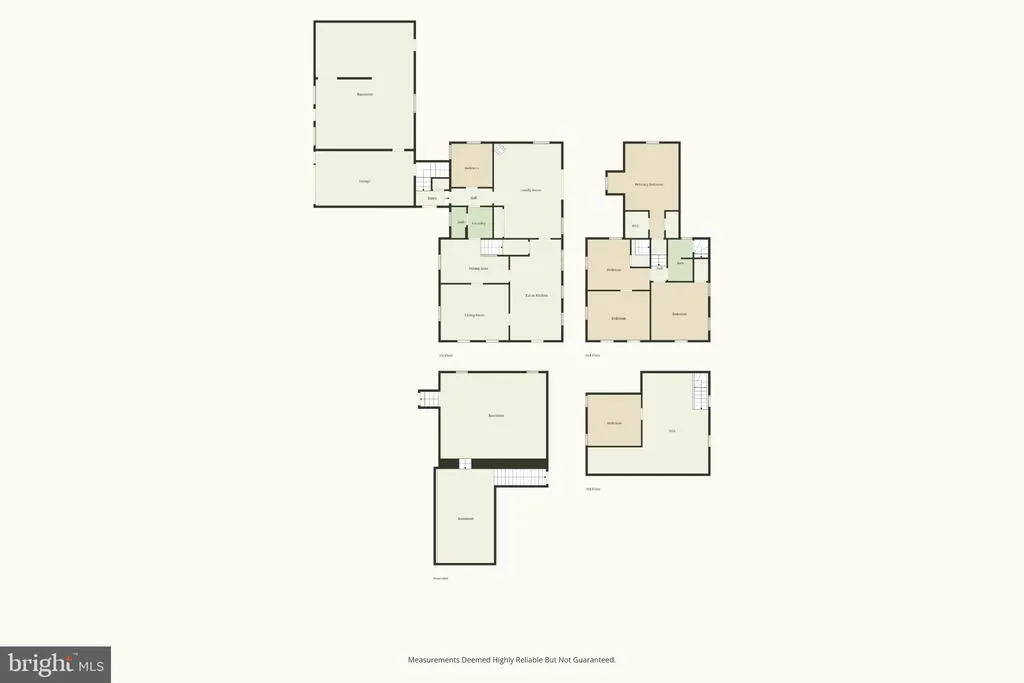
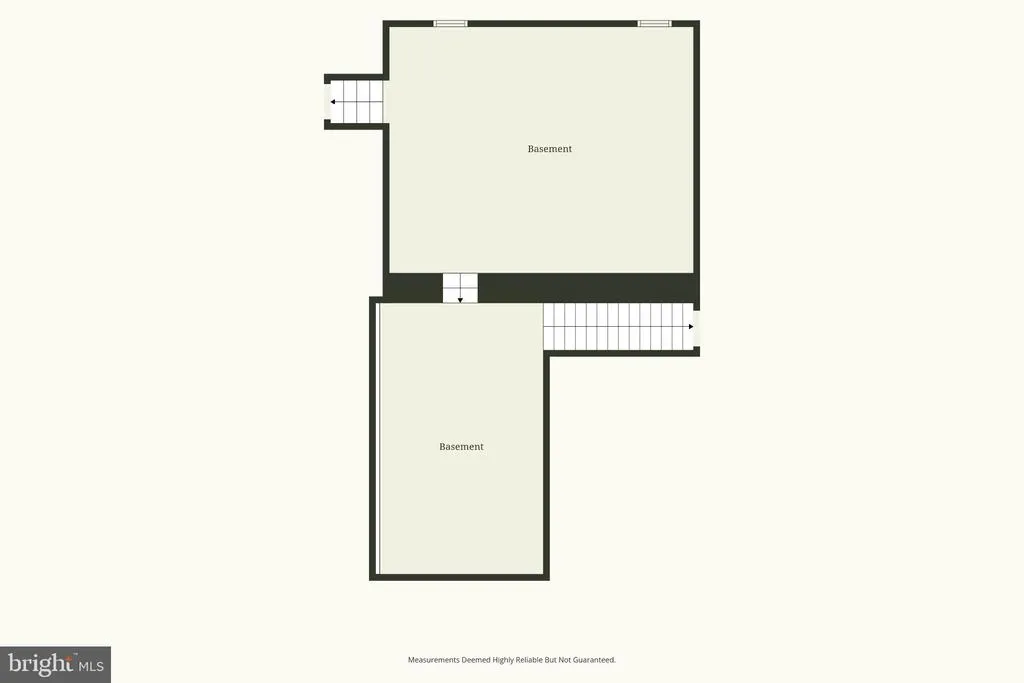
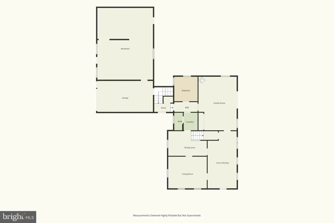
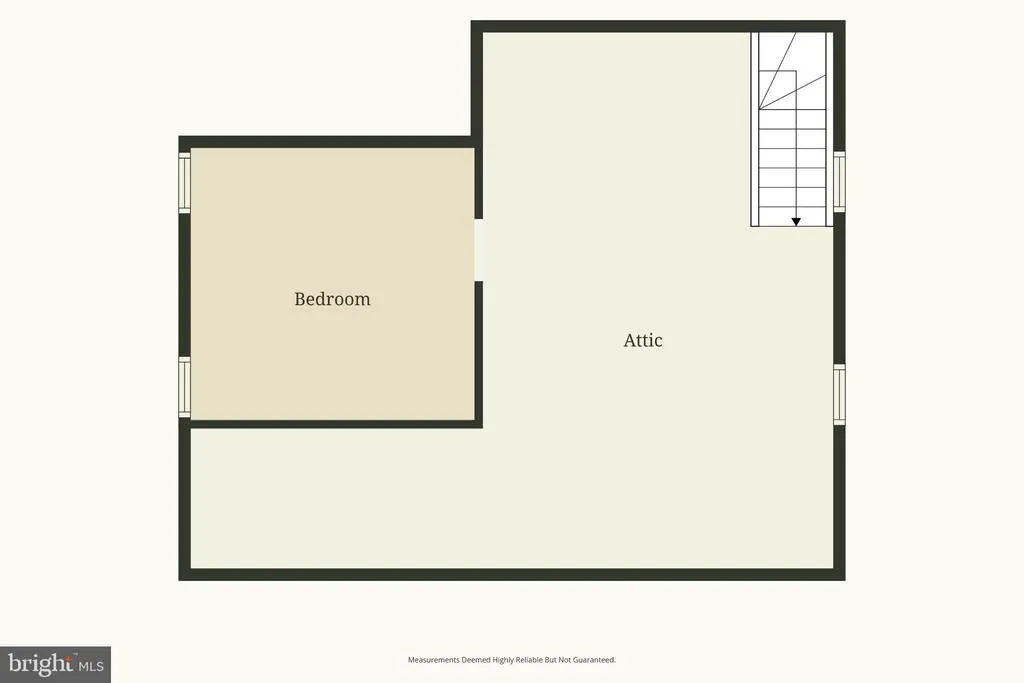
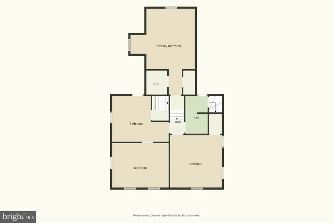
AUCTION PROPERTY. AUCTION DATE WEDNESDAY, October 14th @ 5 PM. List price is opening bid only and is not indicative of the final sale price. Property must go to auction. TERMS: 10% down day of auction, balance 60 days or before. Buyer pays both transfer taxes (2% of sale price). REAL ESTATE: 9.3 ACRE FARMETTE 4 Bedroom Farm House Barn Garage Shop Denver Bro Area. 2 story farm house w/2342 SF, eat-in kitchen w/upgraded oak cabinets & appliances, dining room, large family room w/corner brick hearth & gas stove, living room, 4 bedrooms, 2 baths, 1st floor laundry, attic w/bonus bedroom, 2 section basement, oil forced air heat, low maintenance exterior, insulated/tilt windows, attached 29x23 store room w/separate entrance & 1 car garage. OUTBUILDINGS: 42x34 BARN w/various additions, chicken house, 28x24 shop, fenced pasture area & mature trees all on 9.3 ACRES w/plenty lawn & garden area. Zoned R-2. NOTE: After 47 years, owner downsizing to retirement facility & serious to sell. Formerly Weavers Health Food location. Ideal for residence or produce farmette. Unique Denver Boro setting in convenient location. Minutes to Reamstown, Ephrata & Reinholds. OPEN HOUSE DATES: Saturday, September 26, October 3 & 10 from 1 to 4PM.
| Price History | |
|---|---|
| 9/4/2026 | Listed $500,000 |
General Features
| Living Area | 2342 |
|---|---|
| Sewer | On Site Septic |
| Heating | Forced Air |
| Cooling | None |
| Possession | 31-60 Days CD |
| Roof | Metal,Shingle |
| Zoning | R-2 |
| Garage Spaces | 1.00 |
| Architectural Style | Farmhouse/National Folk |
| Construction Materials | Frame,Vinyl Siding |
| School District | COCALICO |
| Year Built | 1850 |
| Levels | 2.5 |
| Tax Year | 2026 |
| Ownership | Fee Simple |
| Cool Fuel | None |
| Auction Location | 108 S. 6th Street,Denver |
| Auction Type | Subject To Seller Confirmation |
| Accessibility | None |
| County | LANCASTER |
| New Construction | No |
| Property Type | Residential |
| HOA | No |
| Subdivision Name | NONE AVAILABLE |
| Garage Y/N | Yes |
| Water Access Y/N | No |
| Other Structures | Above Grade,Below Grade |
| Full Baths | 2 |
| Status | ACTIVE |
| Directions | Rt 272 N. from Ephrata to traffic light in Denver/Reamstown. Left Church Rd. Straight Main St. in Denver. Left S. 6th St. Property on right. (Denver Boro,Lanc. Co.) |
| City | DENVER |
| Auction Time | 5PM |
| Senior Community Y/N | No |
| MLS Area | Denver Boro (10514) |
| Lot Size Units | Square Feet |
| Lot Size Square Feet | 405108.00 |
| Tax Assessed Value | 169600.0 |
| Tax Annual Amount | 6765.0 |
| Property Condition | Good |
| Structure Type | Detached |
| Condo/Coop Association fee Y/N | No |
| Bathrooms Full Main Level | 1 |
| Bathrooms Count Main Level | 1.00 |
| Price Per Sq Ft Total AG | 213.49 |
| Vacation Rental Y/N | No |
| Total SQFT | 2342 |
| Standard Status | Active |
| Year Built Source | Assessor |
Interior Features
| Heating Fuel | Oil |
|---|---|
| Basement | Full |
| Flooring | Carpet,Vinyl |
| Hot Water | Electric |
| Basement (Y/N) | Yes |
| Heating Y/N | Yes |
| Above Grade Finished Area | 2342 |
| Central Air Y/N | No |
| Total Bedrooms | 4 |
| Room Type | Living Room,Dining Room,Bedroom 2,Bedroom 3,Bedroom 4,Kitchen,Family Room,Bedroom 1,Laundry |
| Below Grade Finished Area Unit Type | Square Feet |
| LivingAreaSource | Assessor |
| Laundry Type | Main Floor |
| Below Grade Finished Area Source | Assessor |
| Bedrooms Count All Upper Levels | 4 |
| Bedrooms Count Upper Level 1 | 4 |
| Bathrooms Full Upper Level 1 | 1 |
| Bathrooms Full All Upper Levels | 1 |
| Bathrooms Count Upper Level 1 | 1.00 |
| Bathrooms Count All Upper Levels | 1 |
| Above Grade Finished Area Source | Assessor |
| Above Grade Finished Area Unit Type | Square Feet |
| Total Baths | 2 |
Exterior Features
| Pool | No Pool |
|---|---|
| Water Source | Public |
| Total Parking Spaces | 1 |
| Garage Features | Garage - Rear Entry |
| Type of Parking | Attached Garage |
| Foundation Details | Stone |
| Water View Y/N | No |
| Lot Size Acres | 9.30 |
| Lot Size Source | Estimated |
| Waterfront Y/N | No |
| Land Assessed Value | 49600.00 |
| Navigable Water Y/N | No |
| Water Oriented Y/N | No |
| # of Attached Garage Spaces | 1 |
Room Details
| Room | Dimensions | Level | Flooring | Details |
|---|---|---|---|---|
| Bedroom 1 | Upper 1 | |||
| Bedroom 2 | Upper 1 | |||
| Bedroom 3 | Upper 1 | |||
| Bedroom 4 | Upper 1 | |||
| Dining Room | Main | |||
| Family Room | Main | |||
| Kitchen | Main | |||
| Laundry | Main | |||
| Living Room | Main |
Amenities
- Foreclosure
- Views
- Short Sale
- New Construction
- Adult 55+
- Lease To Own
- No HOA Fees
- Furnished
- Primary On Main
- Air Conditioning
- Seller Finance
- Green
- Fixer Upper
- Horse
- Golf
- Fireplace
- Deck
- Garage
- Basement
- Pool
Property vs Single Family Average in 17517
Price
Taxes
Year Built
 © BRIGHT, All Rights Reserved
