
Primary on Main
Address
1751 Stonemill Drive, Elizabethtown, PA
Price
$ 375,000
Property Attributes
- MLS#PALA2094364
- TypeSingle Family
- Listing Status ACTIVE
- CountyLANCASTER
- CityElizabethtown
- AreaWest Donegal Twp
- NeighborhoodPioneer Hills
- Zip17022
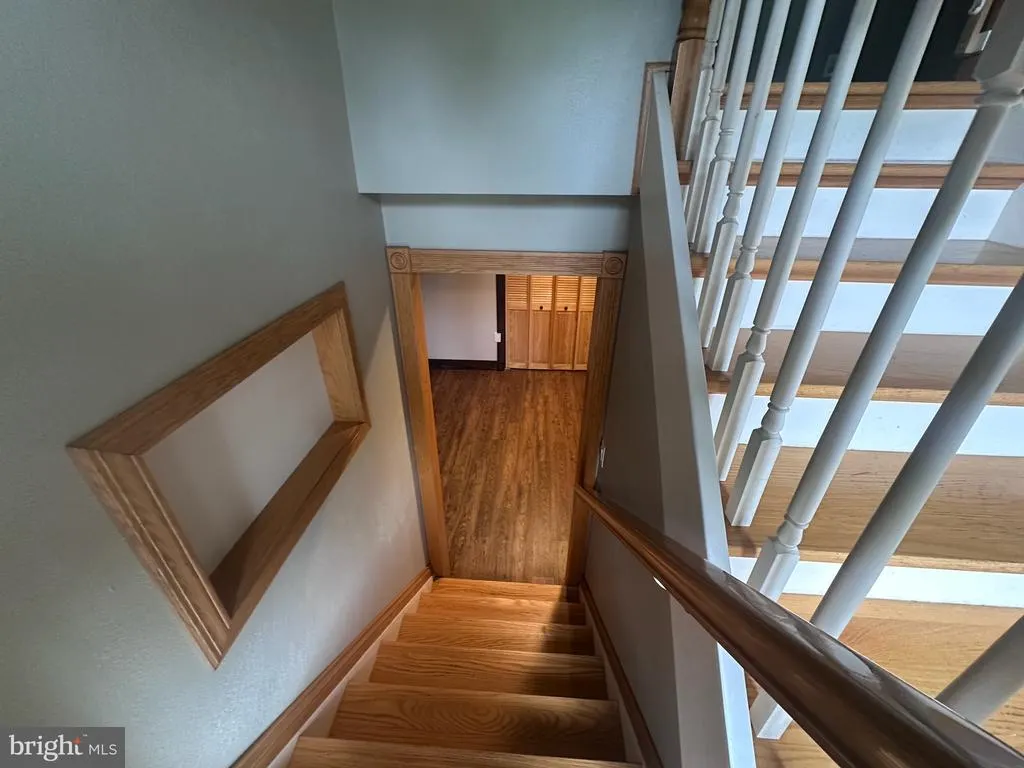
- StyleBi-level
- Year Built1982
- Taxes$ 4214
- Price$ 375,000
- Bedrooms3
- Full Bathrooms2
- Half Bathrooms0
- Sqr Footage1670
- Lot Size0.53 Acres
Data Source:
Bright MLS
Property Description
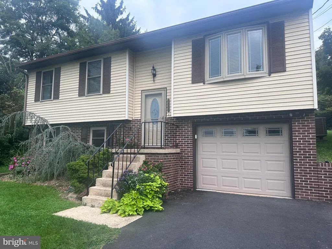
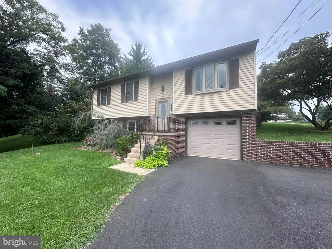
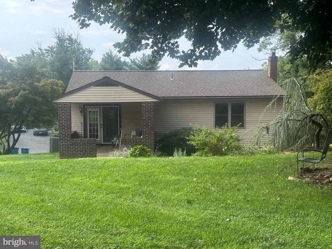
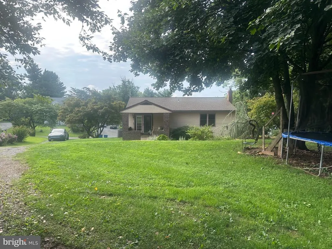
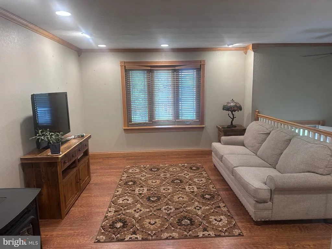
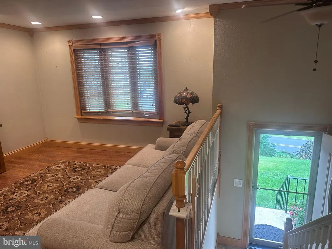
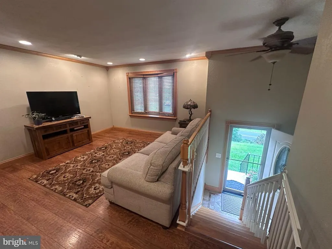
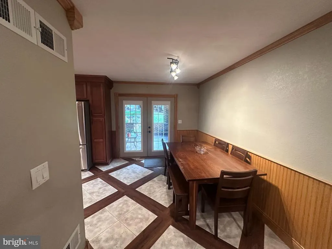
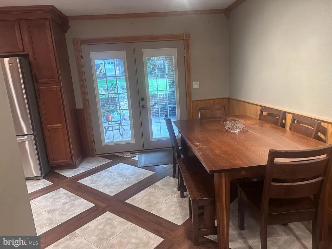
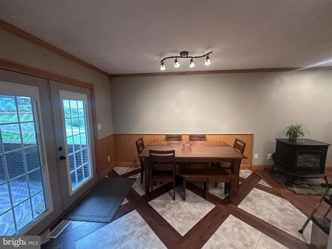
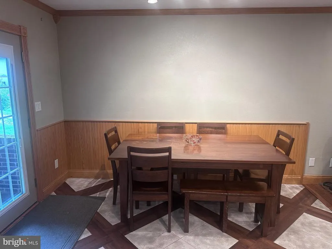
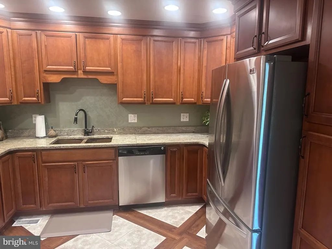
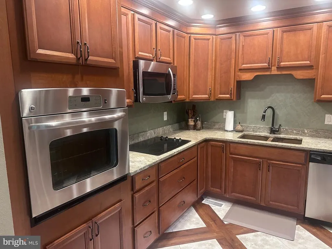
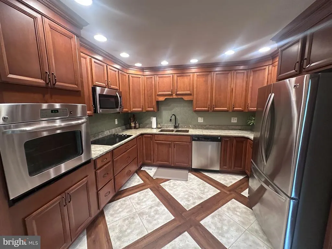
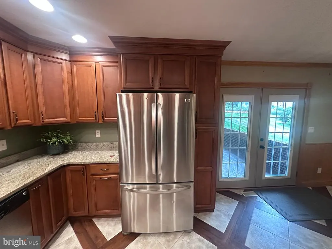
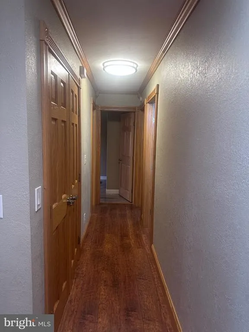
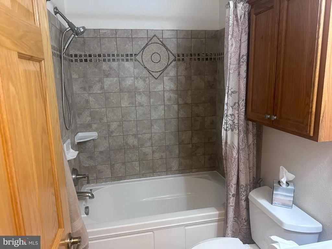
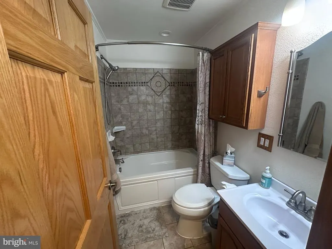
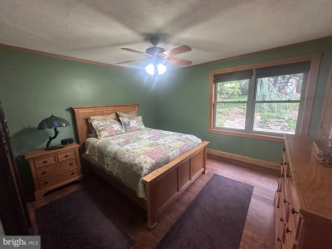
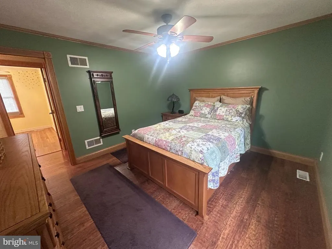
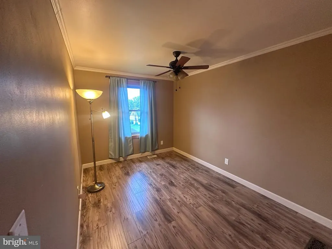
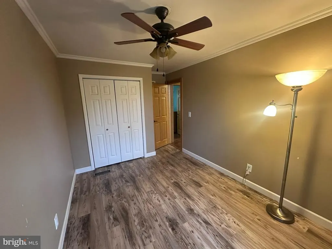
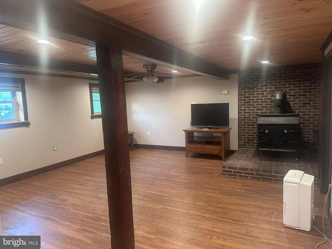
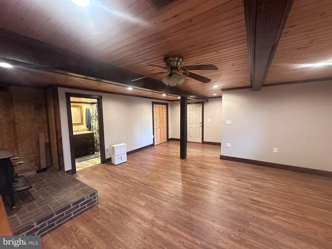
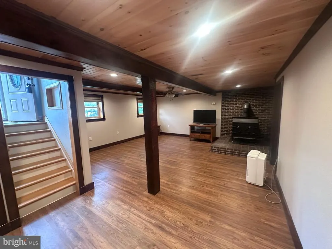
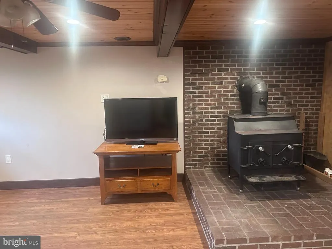
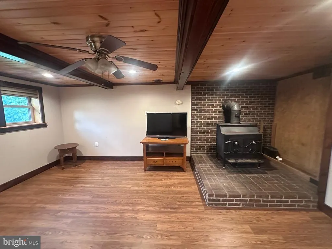
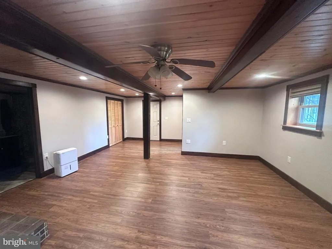
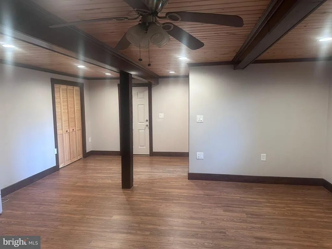
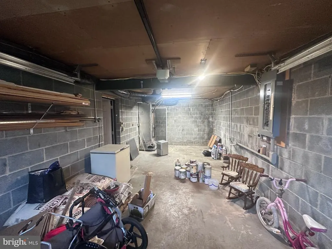
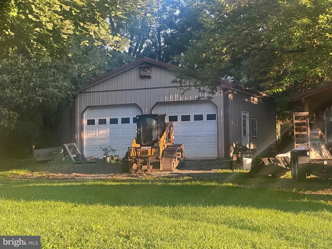
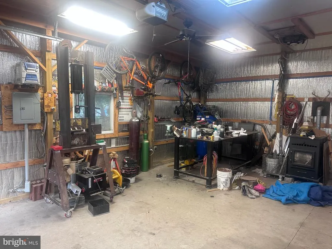
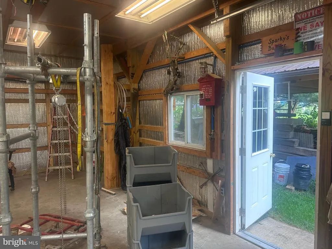
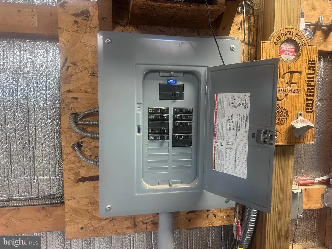
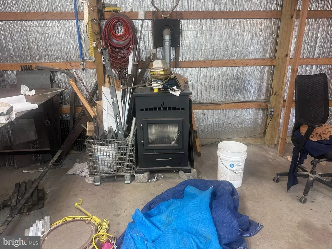
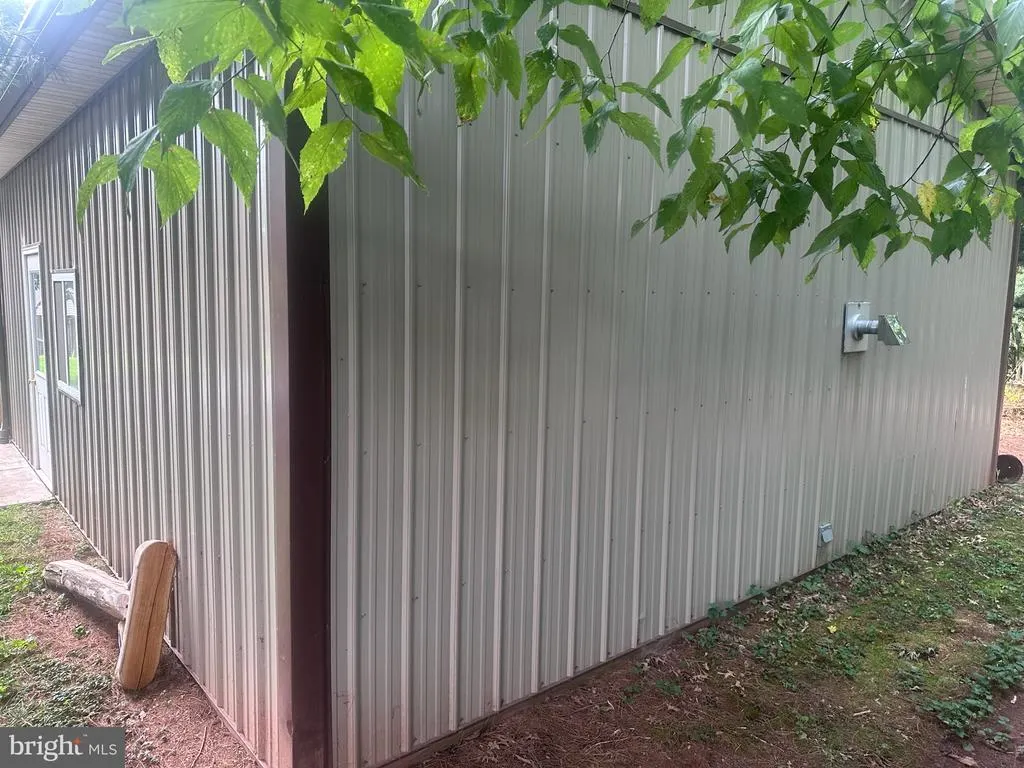
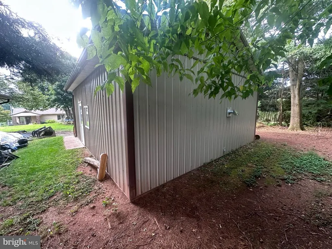
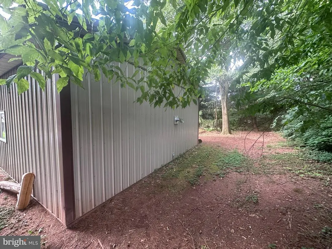
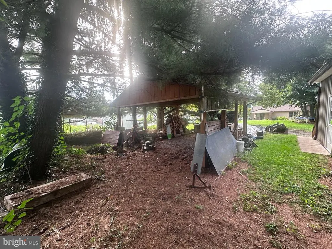
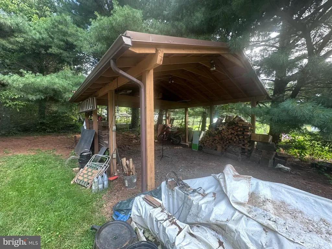
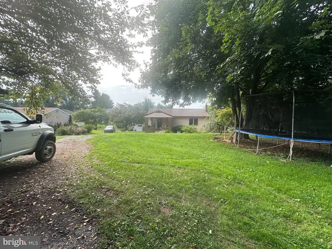
Beautifully upgraded and updated home offers you not only 1 integral garage but a large 2 car deep and wide pole building that is insulated and the wood stove stays for year round workspace comfort. Newer kitchen offers granite, solid wood cabinetry and stainless appliances. You'll want to enjoy the outdoors on your covered slate patio while enjoying your lush yard and landscaping. Beautiful LVP flooring and a unique kitchen/Dr flooring is a combination of ceramic and vinyl tile that is eye appealing and functional. The roof was replaced in 2022, newer water pump, replacement windows in 2014/2015 so you can move right in with no worries. Keep warm this winter with a pellet stove and a wood stove. The craftsman, collector or handyperson will appreciate the 16 X 20 detached garage/workshop ...place to store your boat or toys!
| Elementary School | Middle School | High School |
|---|---|---|
| Bainbridge Elementary School | Elizabethtown Area Middle School | Elizabethtown Area High School |
| Price History | |
|---|---|
| 8/26/2026 | Listed $375,000 |
General Features
| Living Area | 1670 |
|---|---|
| Sewer | Public Sewer |
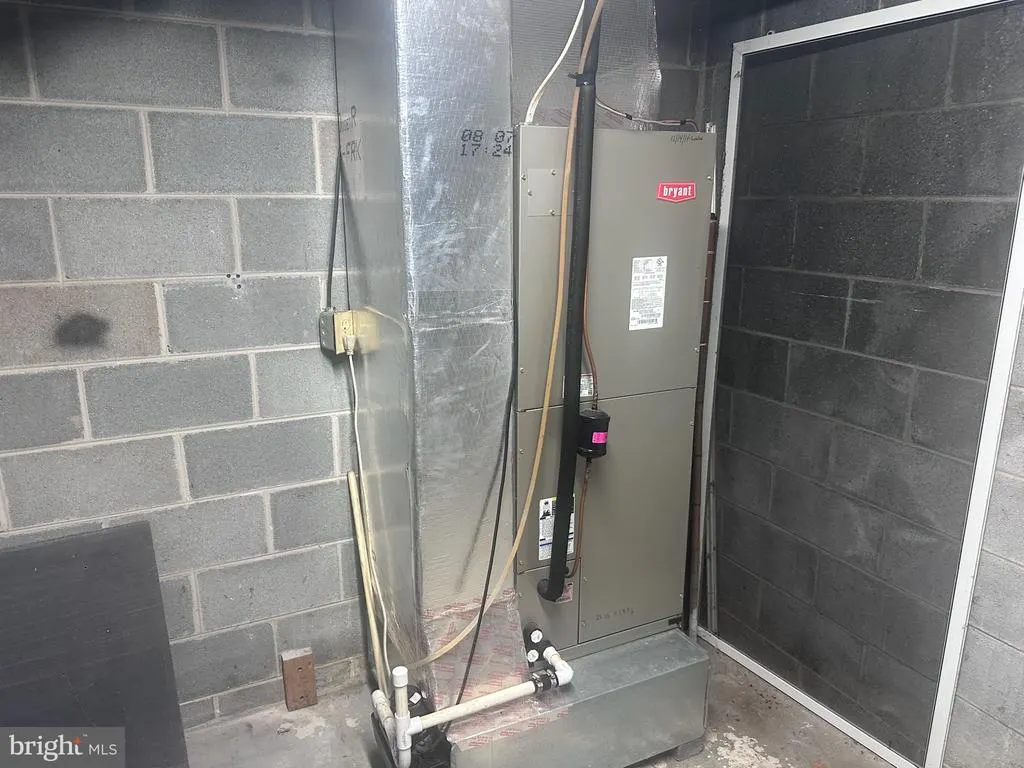
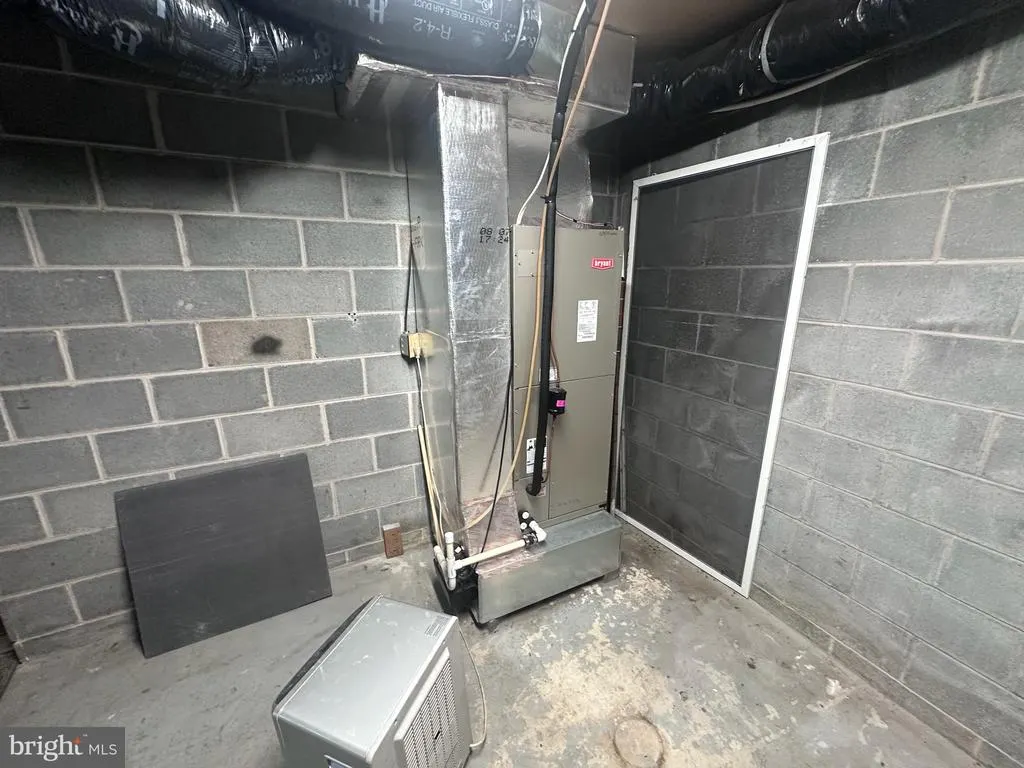
| Heating | Heat Pump - Electric BackUp |
| Cooling | Central A/C |
| Possession | Immediate |
| Roof | Architectural Shingle |
| Appliances | Built-In Microwave,Cooktop,Dishwasher,Disposal,Dryer,Oven - Self Cleaning,Oven - Wall,Oven/Range - Electric,Refrigerator,Stainless Steel Appliances |
| Zoning | RESIDENTIAL |
| Garage Spaces | 5.00 |
| Patio/Porch Features | Patio(s),Roof |
| Architectural Style | Bi-level |
| Construction Materials | Frame,Vinyl Siding,Brick |
| School District | ELIZABETHTOWN AREA |
| Year Built | 1982 |
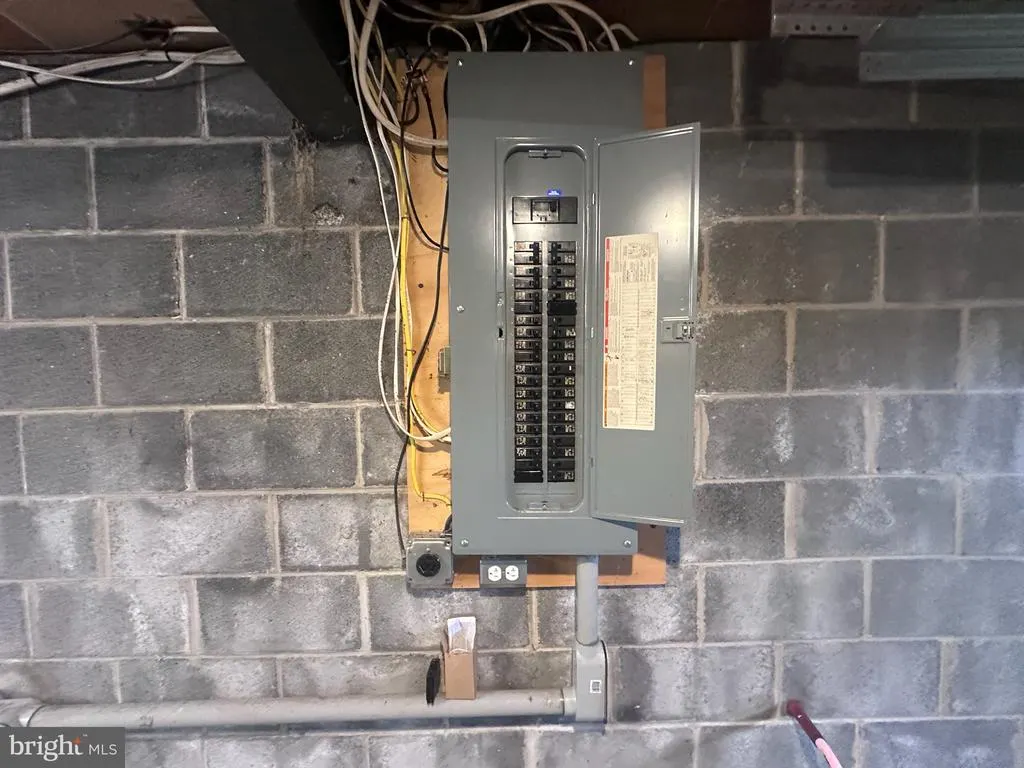
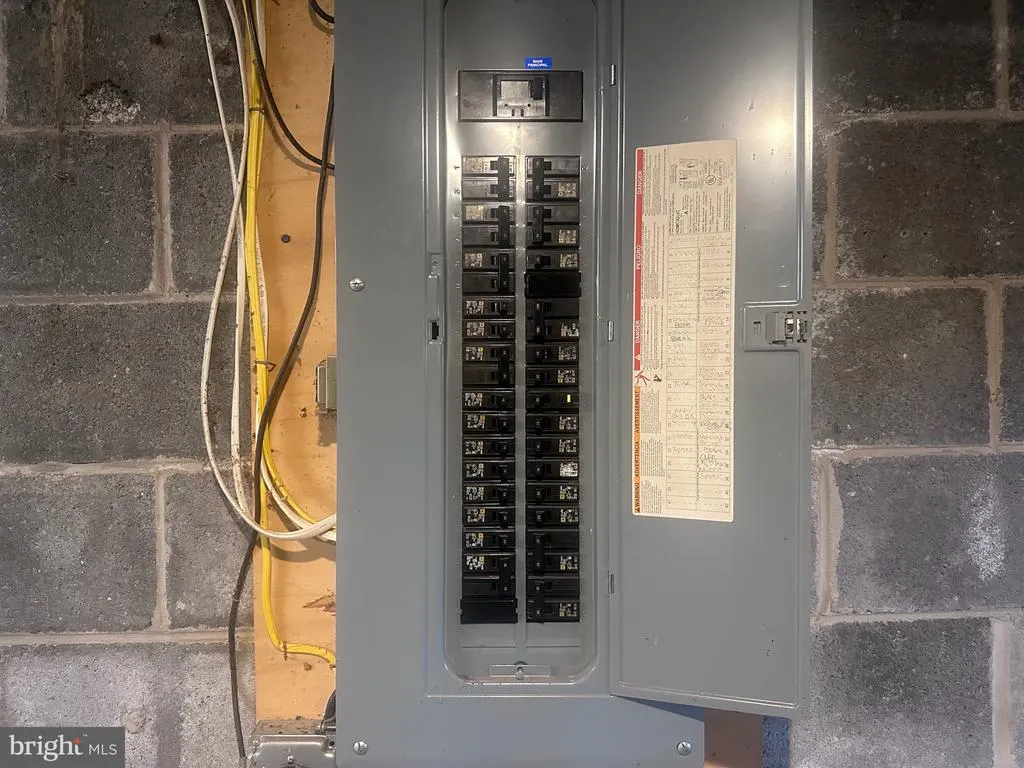
| Electric | 200+ Amp Service |
| Levels | 2 |
| Tax Year | 2026 |
| Ownership | Fee Simple |
| Cool Fuel | Electric |
| Accessibility | None |
| County | LANCASTER |
| New Construction | No |
| Property Type | Residential |
| HOA | No |
| Subdivision Name | PIONEER HILLS |
| Garage Y/N | Yes |
| Water Access Y/N | No |
| Other Structures | Above Grade,Below Grade |
| Full Baths | 2 |
| Status | ACTIVE |
| Directions | Bainbridge rd from Rt 230,left on Bossler Rd,left on Stonemill. Home on left. |
| City | ELIZABETHTOWN |
| Senior Community Y/N | No |
| MLS Area | West Donegal Twp (10516) |
| Lot Size Units | Square Feet |
| Lot Size Square Feet | 23087.00 |
| Tax Assessed Value | 161100.0 |
| Tax Annual Amount | 4214.0 |
| Home Warranty Y/N | No |
| Property Condition | Excellent |
| Structure Type | Detached |
| Condo/Coop Association fee Y/N | No |
| Bathrooms Full Main Level | 1 |
| Bathrooms Count Main Level | 1.00 |
| Price Per Sq Ft Total AG | 367.65 |
| Acceptable Financing | Cash,Conventional,FHA,VA |
| Additional Parcels Y/N | No |
| Historic Y/N | No |
| Lease Considered Y/N | No |
| Vacation Rental Y/N | No |
| Virtual Tour | https://mls.ricoh360.com/61cc1e08-4e4f-4d52-955f-6c229efe9fd1 |
| Total SQFT | 1670 |
| Standard Status | Active |
| Year Built Source | Assessor |
| Association Recreation Fee | No |
Interior Features
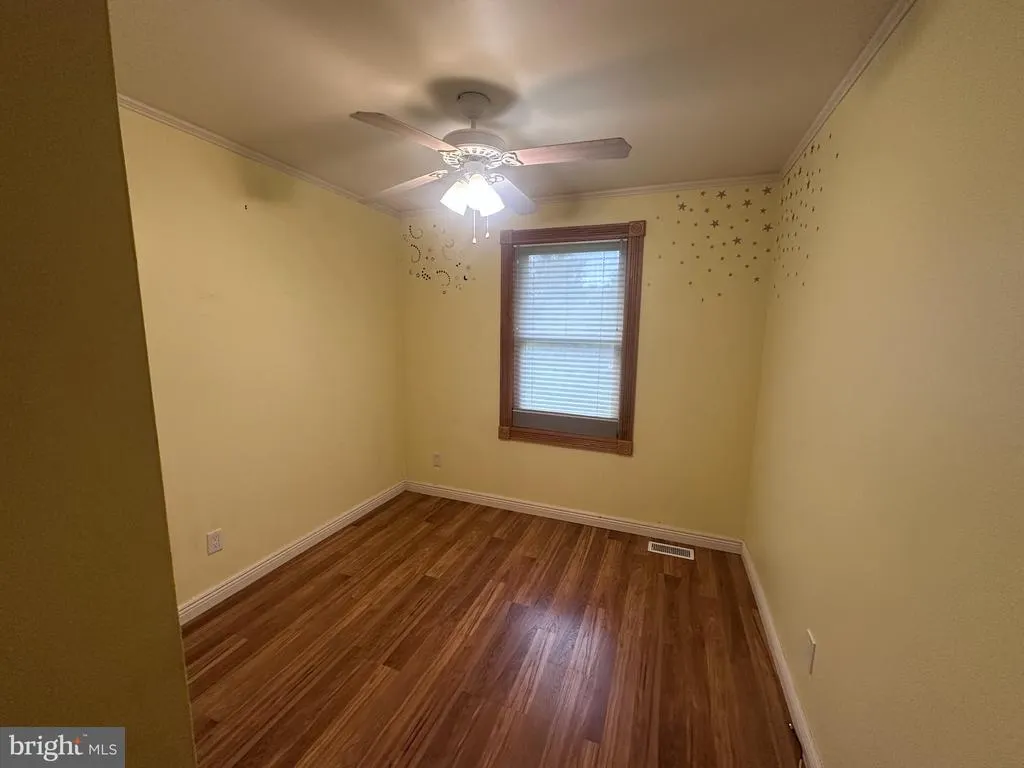
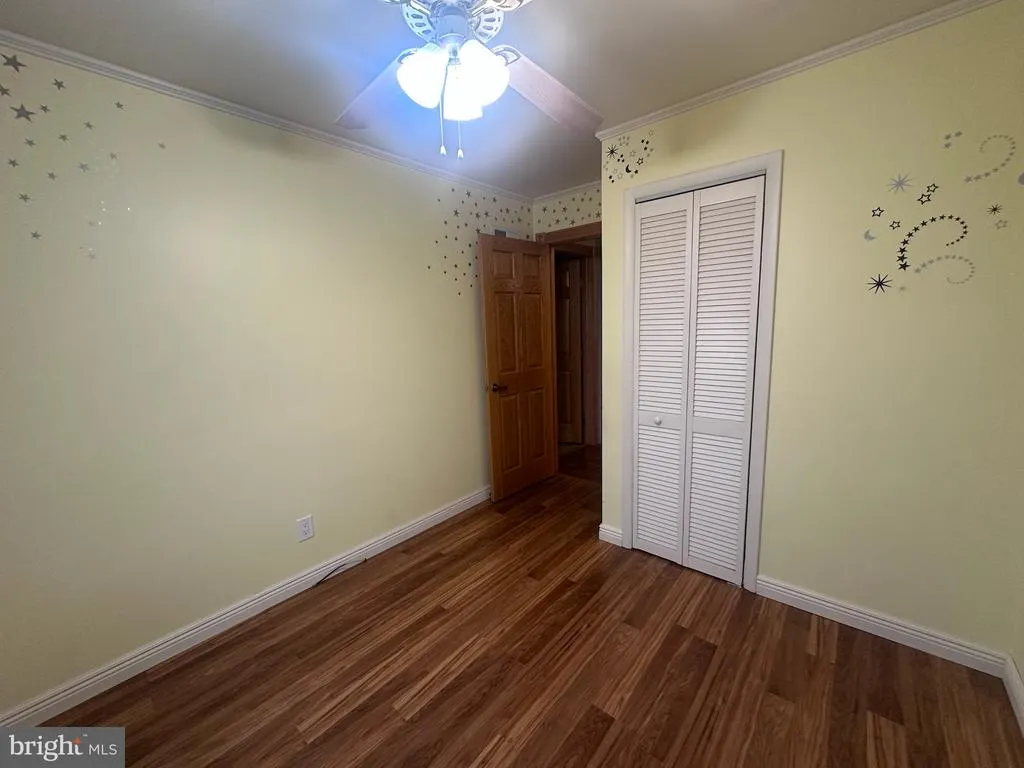
| Interior Amenities | Bathroom - Stall Shower,Carpet,Ceiling Fan(s),Chair Railings,Combination Kitchen/Dining,Crown Moldings,Floor Plan - Traditional,Stove - Pellet,Stove - Wood,Upgraded Countertops,Wood Floors |
|---|---|
| Heating Fuel | Electric |
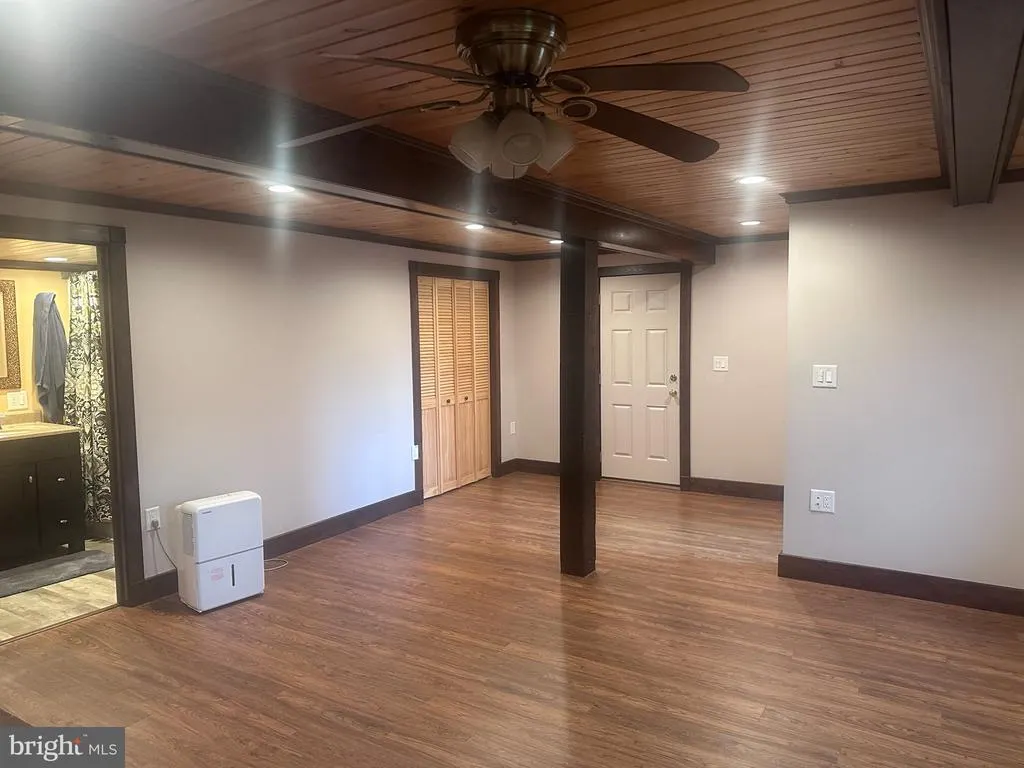
| Basement | Garage Access,Fully Finished,Heated,Interior Access,Windows |
| Flooring | Carpet,Tile/Brick,Vinyl,Luxury Vinyl Plank |
| Hot Water | Electric |
| Basement (Y/N) | Yes |
| Heating Y/N | Yes |
| Window Features | Double Hung,Double Pane,Replacement,Screens |
| Fireplace Y/N | No |
| Above Grade Finished Area | 1020 |
| Central Air Y/N | Yes |
| Total Bedrooms | 3 |
| Below Grade Finished Area | 650 |
| Room Type | Living Room,Dining Room,Bedroom 2,Bedroom 3,Kitchen,Family Room,Bedroom 1,Laundry,Bathroom 1,Bathroom 2 |
| Main Level Bedrooms | 3 |
| Below Grade Finished Area Unit Type | Square Feet |
| LivingAreaSource | Assessor |
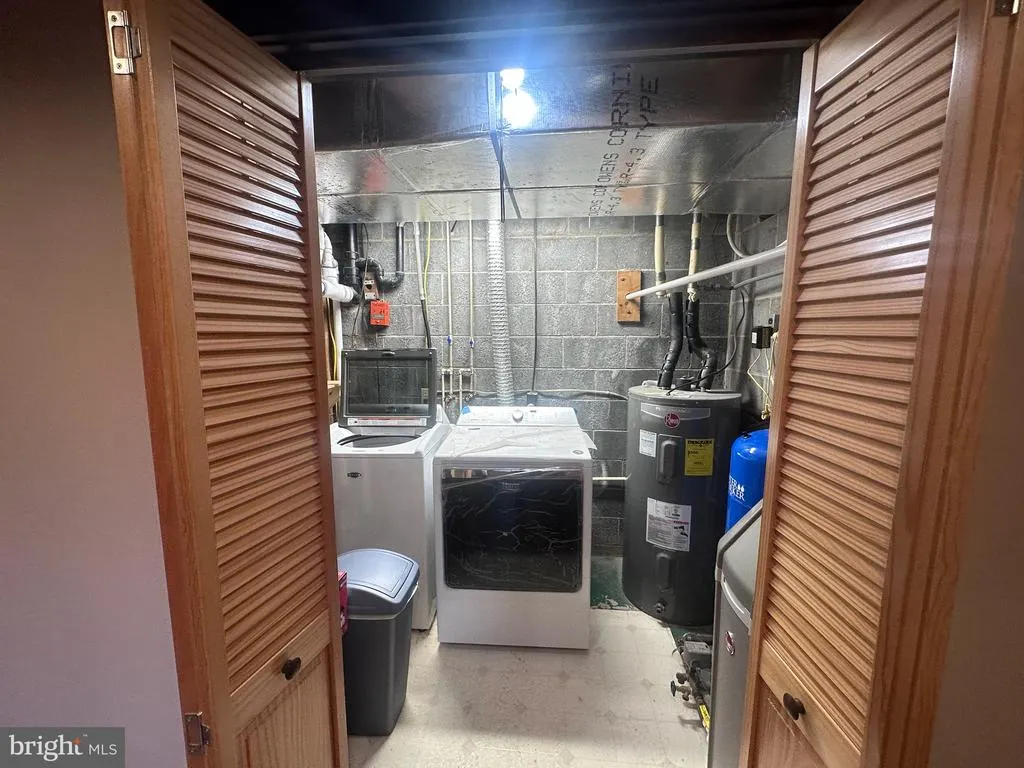
| Laundry Type | Lower Floor |
| Below Grade Unfin Area Units | Square Feet |
| Below Grade Unfin SQFT Source | Assessor |
| Below Grade Finished Area Source | Assessor |
| Bathrooms Full Lower Level 1 | 1 |
| Bathrooms Full All Lower Levels | 1 |
| Bathrooms Count Lower Level 1 | 1.00 |
| Bathrooms Count All Lower Levels | 1 |
| Above Grade Finished Area Source | Assessor |
| Above Grade Finished Area Unit Type | Square Feet |
| Total Baths | 2 |
Exterior Features
| Exterior Amenities | Extensive Hardscape |
|---|---|
| Pool | No Pool |
| Lot Features | Level |
| Water Source | Well |
| Total Parking Spaces | 9 |
| Garage Features | Garage - Front Entry,Garage Door Opener,Inside Access |
| Type of Parking | Driveway,Detached Garage,Attached Garage |
| Land Use Code | 113 |
| Foundation Details | Block |
| Spa | No |
| Water View Y/N | No |
| Lot Dimensions | 0.00 x 0.00 |
| Lot Size Acres | 0.53 |
| Road Surface Type | Black Top |
| Lot Size Source | Assessor |
| Waterfront Y/N | No |
| Door Features | Storm,Insulated |
| Road Responsibility | Boro/Township |
| Horse Y/N | No |
| Land Assessed Value | 58300.00 |
| Navigable Water Y/N | No |
| Water Oriented Y/N | No |
| # of Attached Garage Spaces | 1 |
| # of Detached Garage Spaces | 4 |
| LotDimensionsSource | Assessor |
Room Details
| Room | Dimensions | Level | Flooring | Details |
|---|---|---|---|---|
| Bathroom 1 | Main | |||
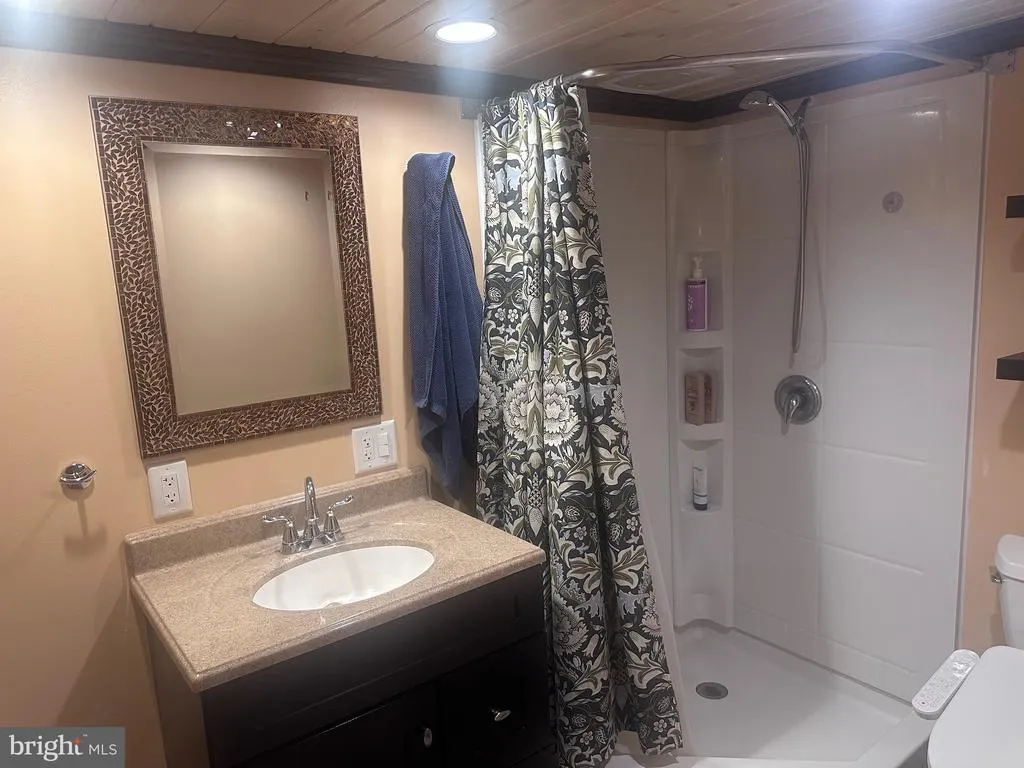
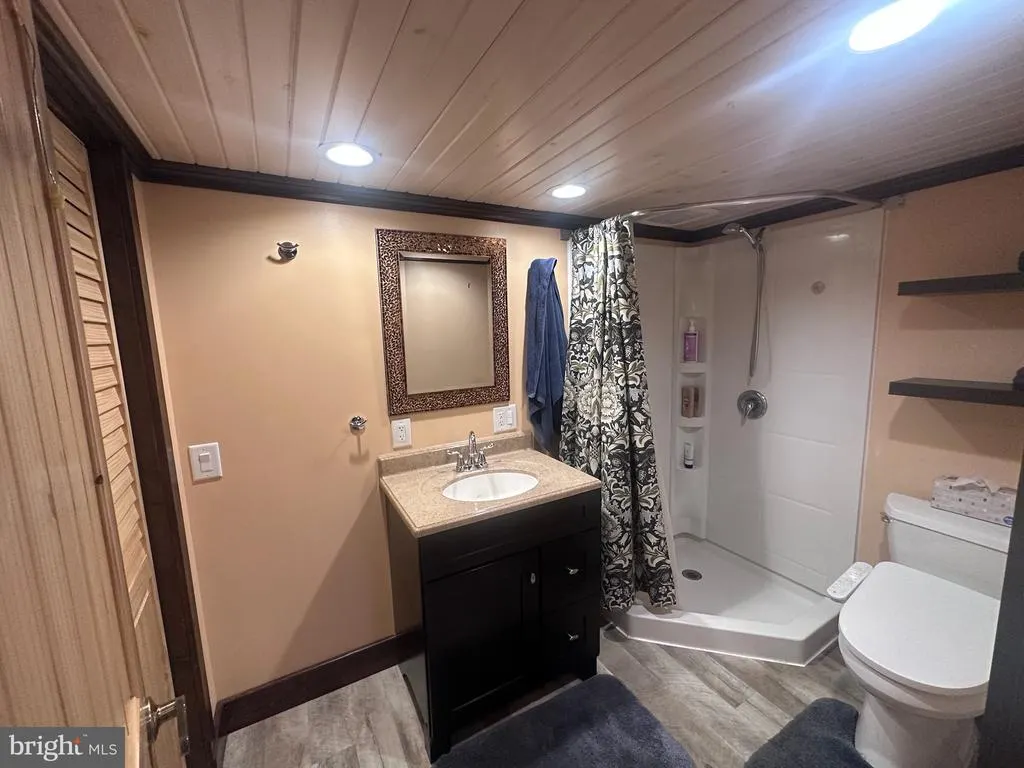
| Bathroom 2 | Lower 1 | |||
| Bedroom 1 | Main | |||
| Bedroom 2 | Main | |||
| Bedroom 3 | Main | |||
| Dining Room | Main | Chair Rail,Crown Molding,Flooring - Luxury Vinyl Plank,Lighting - Recessed,Lighting - Ceiling | ||
| Family Room | Lower 1 | Wood Stove | ||
| Kitchen | Main | Flooring - Ceramic Tile,Flooring - Laminate Plank,Countertop(s) - Granite,Lighting - Recessed | ||
| Laundry | Lower 1 | |||
| Living Room | Main | Crown Molding,Fireplace - Other |
Amenities
- Foreclosure
- Views
- Short Sale
- New Construction
- Adult 55+
- Lease To Own
- No HOA Fees
- Furnished
- Primary On Main
- Air Conditioning
- Seller Finance
- Green
- Fixer Upper
- Horse
- Golf
- Fireplace
- Deck
- Garage
- Basement
- Pool
Property vs Single Family Average in 17022
Price
Taxes
Year Built
Visits
 © BRIGHT, All Rights Reserved
