
Address
138 N Liberty Street, Lititz, PA
Price
$ 390,000
Property Attributes
- MLS#PALA2094258
- TypeSingle Family
- Listing Status ACTIVE
- CountyLANCASTER
- CityLititz
- AreaLititz Boro
- Zip17543
- StyleTraditional
- Year Built1920
- Taxes$ 4396
- Price$ 390,000
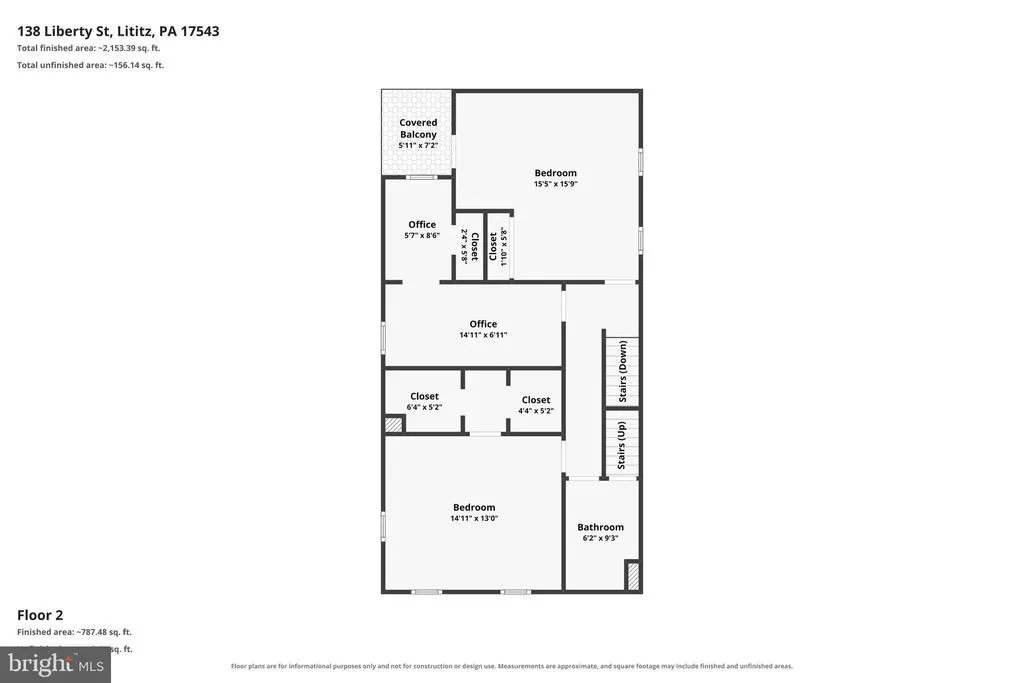
- Bedrooms3
- Full Bathrooms1
- Half Bathrooms1
- Sqr Footage1956
- Lot Size0.16 Acres
Data Source:
Bright MLS
Property Description
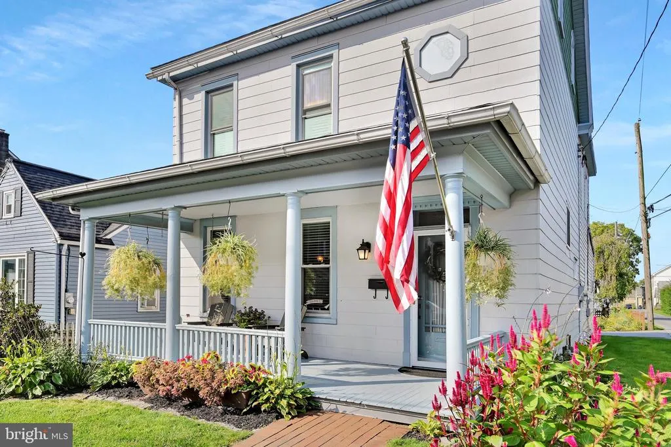
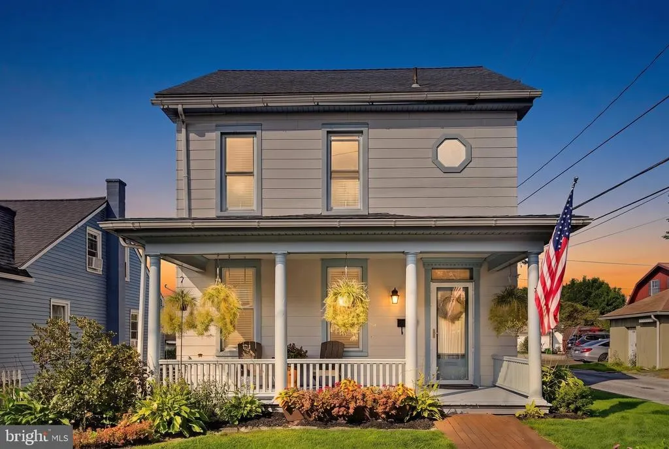
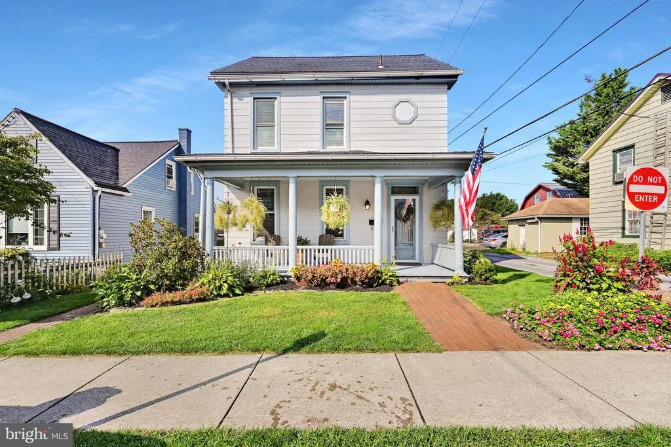
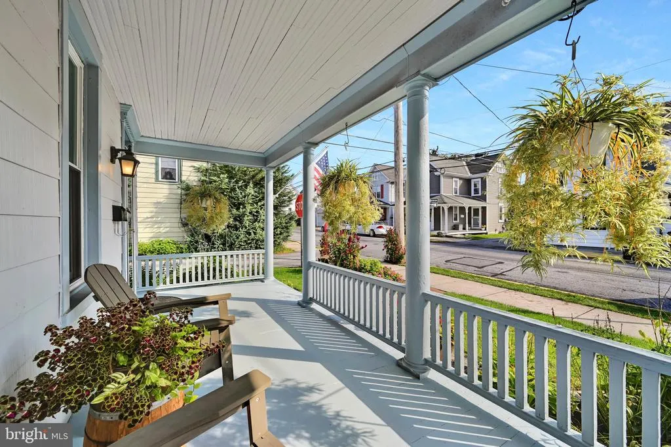
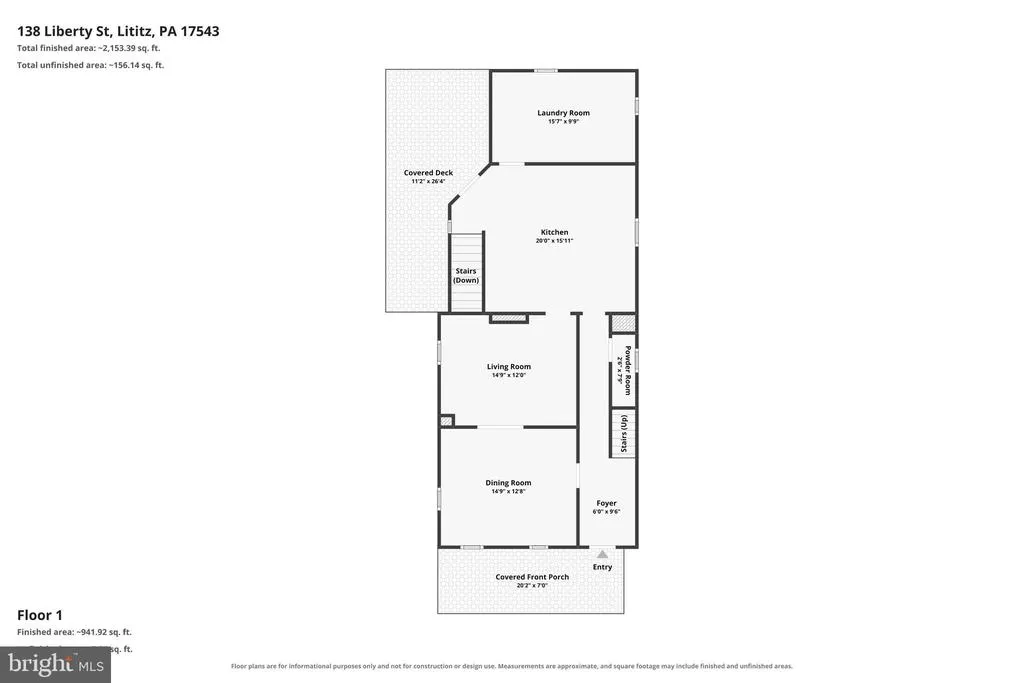
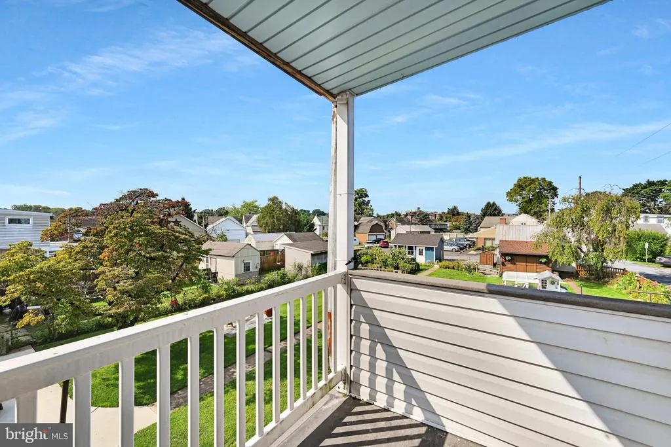
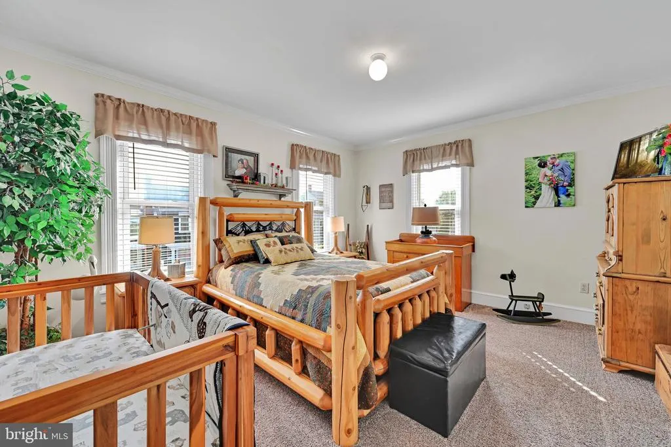
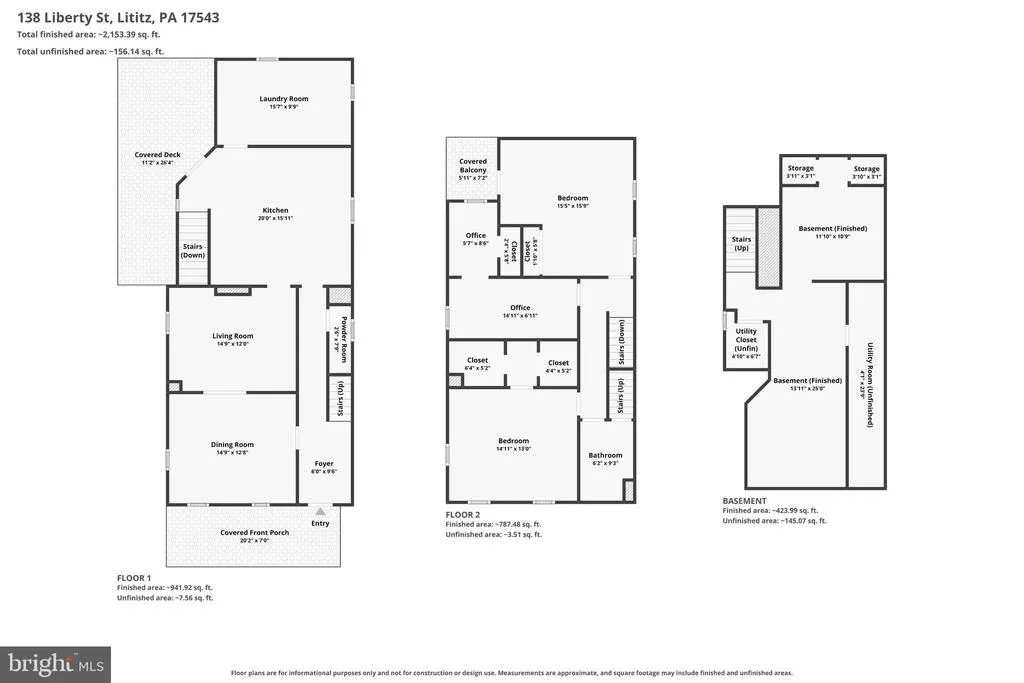
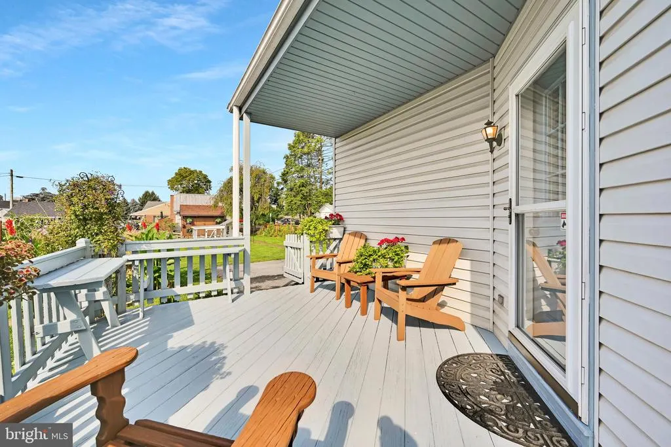
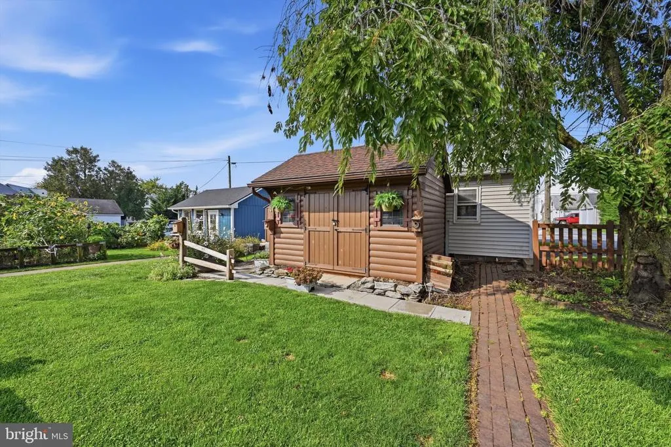
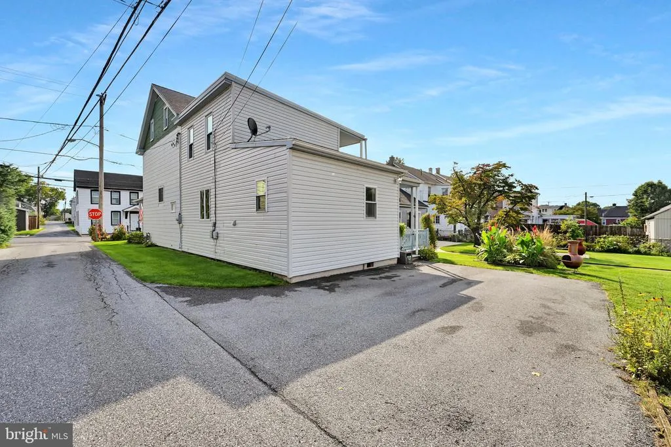
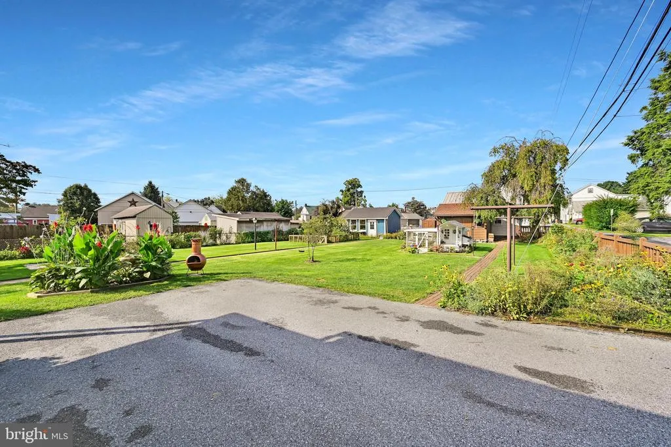
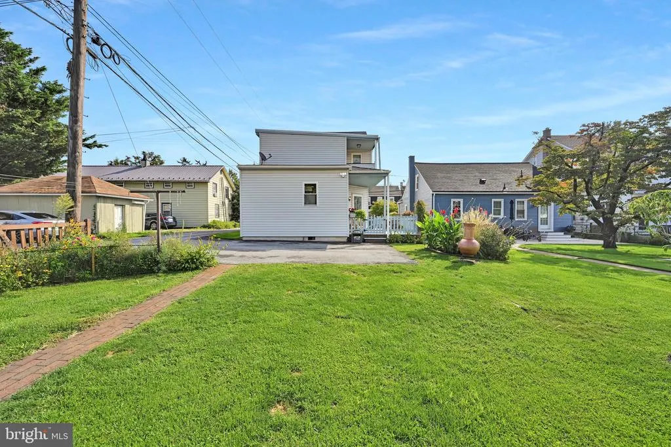
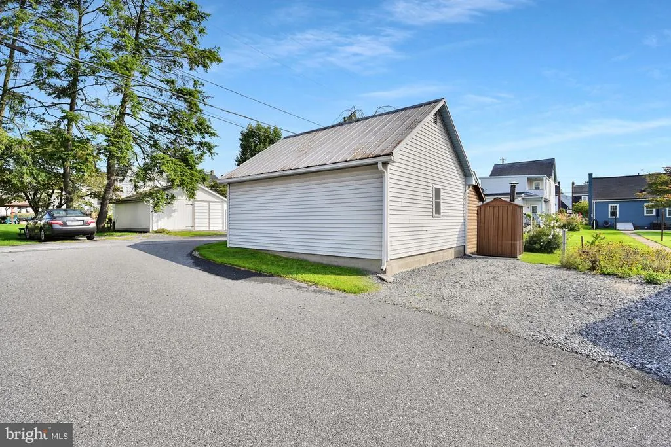
This charming traditional home offers a blend of classic character and modern comfort. With 1,956 square feet of living space, this residence features 3 bedrooms and 1.5 bathrooms, ideal for both relaxation and entertaining. The home also boasts an attic for additional storage or creative possibilities. Outside, the property sits on a generous corner lot of 0.16 acres, providing ample space for outdoor activities. Enjoy the fresh air on the balcony or deck or unwind on the welcoming front porch. Parking is a breeze with an oversized 1-car detached garage and 3 additional off-street spaces, ensuring convenience for you and your guests. The home is equipped forced hot hair heating and central air condition. The refrigerator, washer, and dryer are included. Nestled in the nationally recognized Borough of Lititz, this home is just moments away from local amenities, parks, and community attractions, making it a perfect place to call home. Experience the charm and comfort of this delightful property, where every detail invites you to create lasting memories. Embrace the comfort and charm that this home has to offer!
| High School |
|---|
| Warwick Senior High School |
| Price History | |
|---|---|
| 8/31/2026 | Listed $390,000 |
General Features
| Living Area | 1956 |
|---|---|
| Sewer | Public Sewer |
| Heating | 90% Forced Air |
| Cooling | Central A/C |
| Utilities | Cable TV Available,Electric Available,Natural Gas Available,Phone Available,Sewer Available,Water Available |
| Possession | Negotiable |
| Appliances | Dishwasher,Water Conditioner - Owned |
| Zoning | RESIDENTIAL |
| Garage Spaces | 1.00 |
| Patio/Porch Features | Balcony,Deck(s),Porch(es) |
| Architectural Style | Traditional |
| Construction Materials | Frame,Shingle Siding |
| School District | WARWICK |
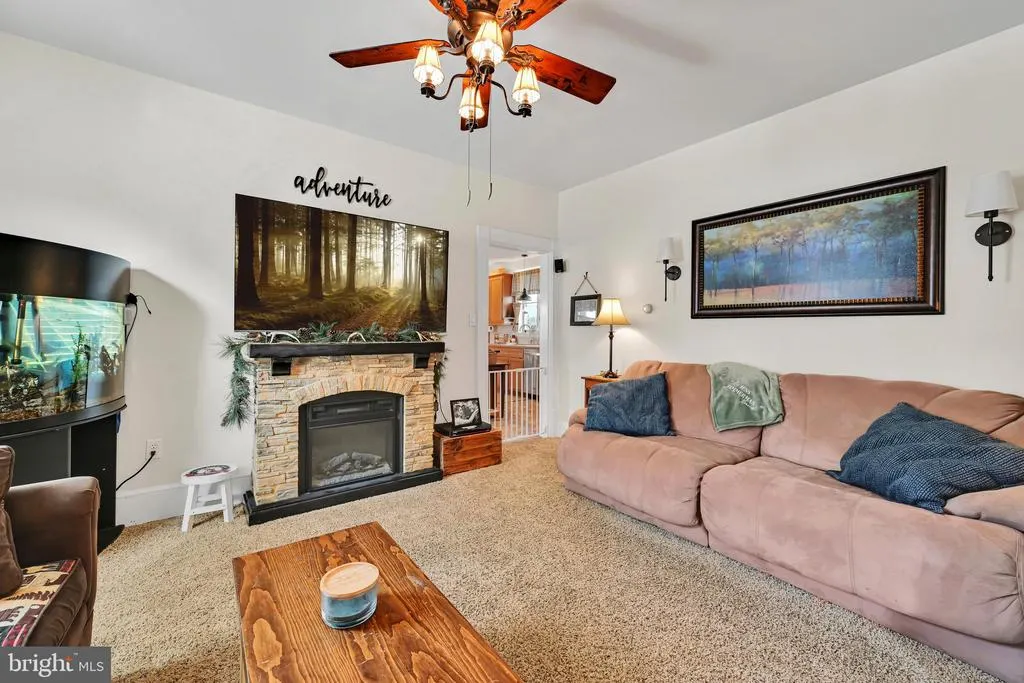
| Exclusions | Chicken coop and its fencing,smoker adjacent to shed and its foundation blocks,electric fireplace in family room. |
| Year Built | 1920 |
| Electric | 200+ Amp Service |
| Levels | 2 |
| Tax Year | 2026 |
| Ownership | Fee Simple |
| Cool Fuel | Electric |
| Accessibility | None |
| County | LANCASTER |
| New Construction | No |
| Property Type | Residential |
| HOA | No |
| Subdivision Name | NONE AVAILABLE |
| Garage Y/N | Yes |
| Water Access Y/N | No |
| Other Structures | Above Grade,Below Grade |
| Full Baths | 1 |
| Status | ACTIVE |
| Directions | From Route 30: take Lititz Pike (Route 501) North to Right onto Front St to Left onto N LIberty St. House on Left. |
| City | LITITZ |
| Disclosures | Prop Disclosure |
| Senior Community Y/N | No |
| MLS Area | Lititz Boro (10537) |
| Lot Size Units | Square Feet |
| Lot Size Square Feet | 6970.00 |
| Tax Assessed Value | 186400.0 |
| Tax Annual Amount | 4396.0 |
| Home Warranty Y/N | No |
| Structure Type | Detached |
| Condo/Coop Association fee Y/N | No |
| Bathrooms Count Main Level | 1.00 |
| Price Per Sq Ft Total AG | 199.39 |
| Acceptable Financing | Cash,Conventional,FHA,VA |
| Vacation Rental Y/N | No |
| Virtual Tour | https://gressphotography.com/138-N-Liberty-St/idx |
| Total SQFT | 1956 |
| Standard Status | Active |
| Year Built Source | Assessor |
Interior Features
| Interior Amenities | Attic,Bathroom - Tub Shower,Ceiling Fan(s),Floor Plan - Traditional,Formal/Separate Dining Room,Kitchen - Island,Pantry |
|---|---|
| Heating Fuel | Natural Gas |
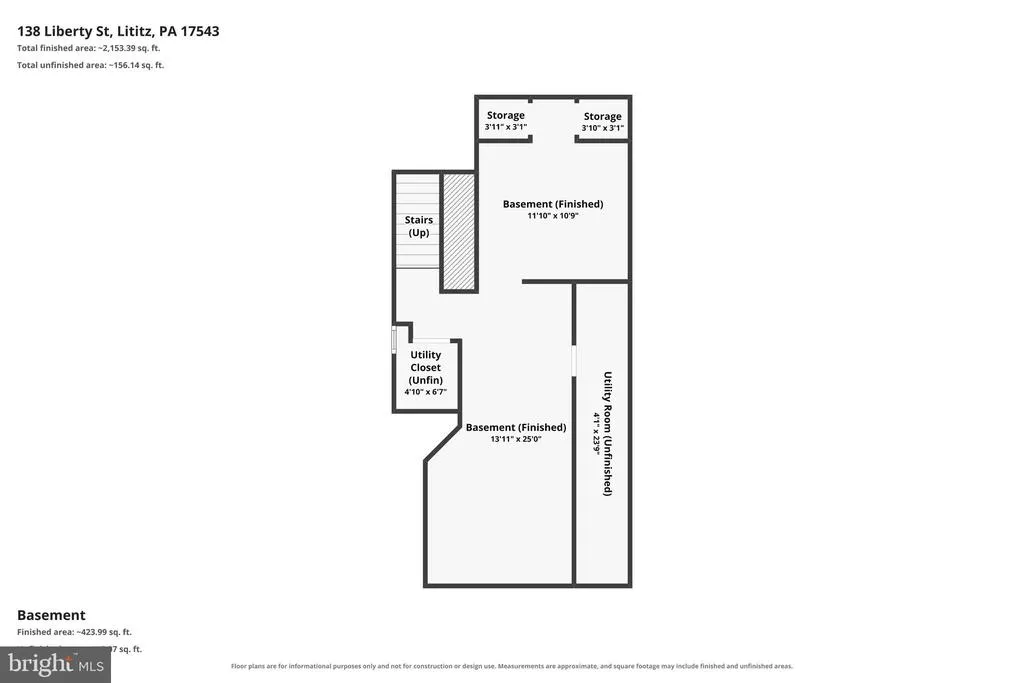
| Basement | Partially Finished |
| Total Fireplaces | 1 |
| Fireplace Features | Electric |
| Hot Water | Electric |
| Basement (Y/N) | Yes |
| Heating Y/N | Yes |
| Fireplace Y/N | Yes |
| Above Grade Finished Area | 1956 |
| Half Baths | 1 |
| Central Air Y/N | Yes |
| Total Bedrooms | 3 |
| Room Type | Dining Room,Primary Bedroom,Bedroom 2,Bedroom 3,Kitchen,Family Room,Basement,Foyer,Laundry,Attic,Full Bath,Half Bath |
| Below Grade Finished Area Unit Type | Square Feet |
| LivingAreaSource | Assessor |
| Below Grade Unfin Area Units | Square Feet |
| Below Grade Unfin SQFT Source | Assessor |
| Below Grade Finished Area Source | Assessor |
| Bedrooms Count All Upper Levels | 3 |
| Bedrooms Count Upper Level 1 | 3 |
| Bathrooms Half Main Level | 1 |
| Bathrooms Full Upper Level 1 | 1 |
| Bathrooms Full All Upper Levels | 1 |
| Bathrooms Count Upper Level 2 | 0.00 |
| Bathrooms Count Upper Level 1 | 1.00 |
| Bathrooms Count Lower Level 1 | 0.00 |
| Bathrooms Count All Upper Levels | 1 |
| Above Grade Finished Area Source | Assessor |
| Above Grade Finished Area Unit Type | Square Feet |
| Total Baths | 2 |
Exterior Features
| Exterior Amenities | Flood Lights |
|---|---|
| Pool | No Pool |
| Fencing | Decorative |
| Parking Features | Crushed Stone,Paved Parking |
| Lot Features | Corner |
| Water Source | Public |
| Inclusions | Desk and wooden shelving in basement. Washer,Dryer,Kitchen Refrigerator. |
| Total Parking Spaces | 4 |
| Garage Features | Oversized |
| Type of Parking | Detached Garage,Off Street |
| Land Use Code | 113 |
| Foundation Details | Stone |
| Water View Y/N | No |
| Lot Dimensions | 0.00 x 0.00 |
| Lot Size Acres | 0.16 |
| Lot Size Source | Assessor |
| Waterfront Y/N | No |
| Land Assessed Value | 53000.00 |
| Navigable Water Y/N | No |
| Water Oriented Y/N | No |
| # of Detached Garage Spaces | 1 |
| LotDimensionsSource | Assessor |
| Off Street - # of Spaces | 3 |
Room Details
| Room | Dimensions | Level | Flooring | Details |
|---|---|---|---|---|
| Attic | Upper 2 | |||
| Basement | Lower 1 | Basement - Partially Finished,Built-Ins | ||
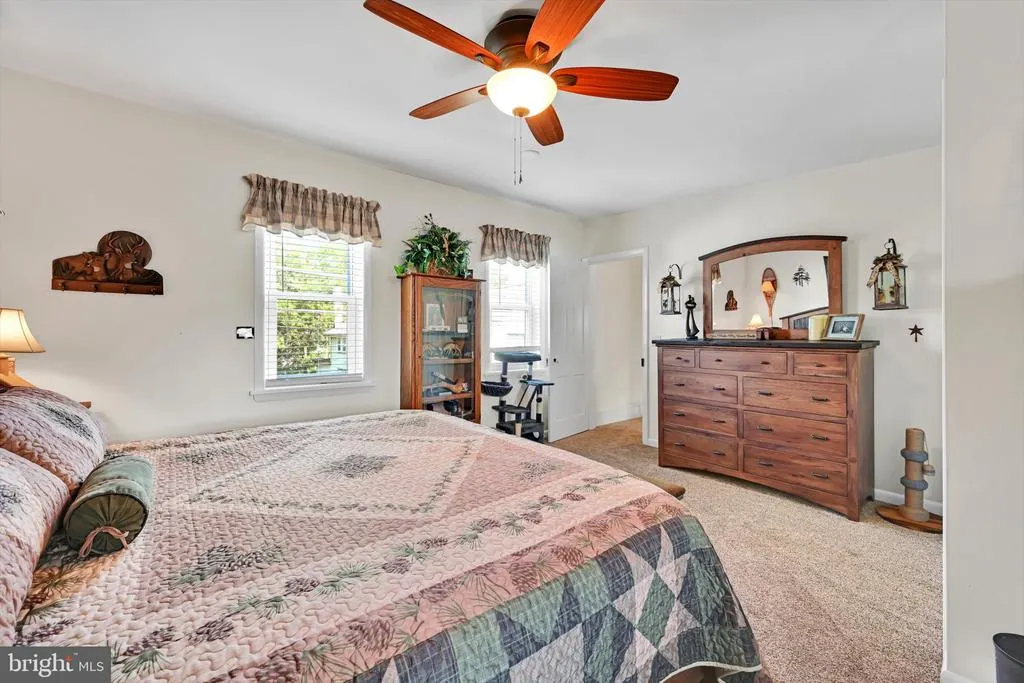
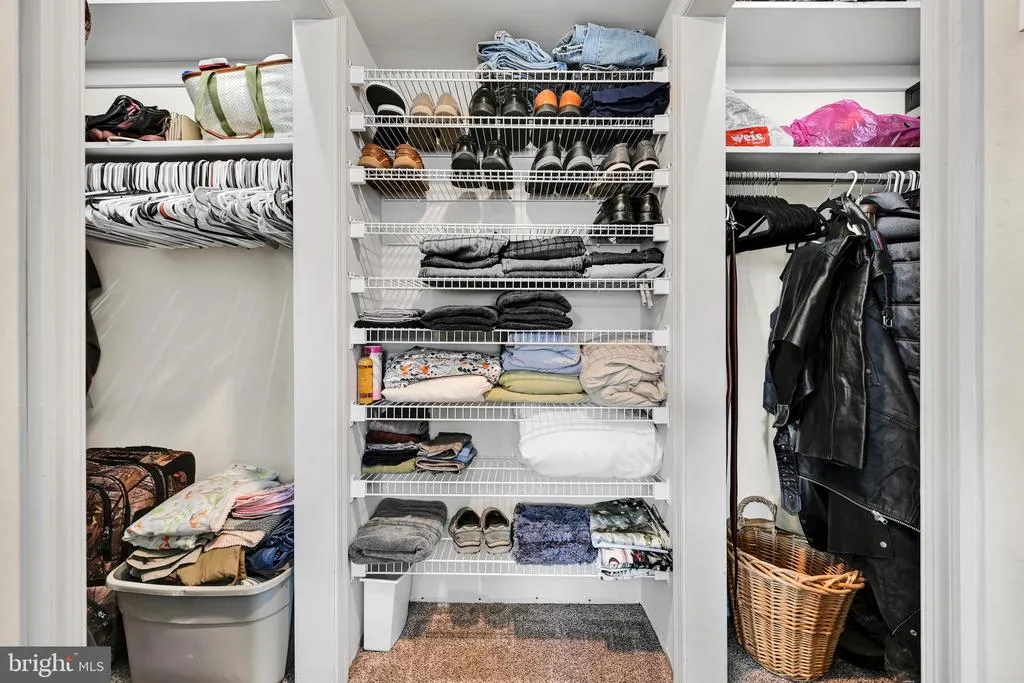
| Bedroom 2 | Upper 1 | Ceiling Fan(s),Crown Molding,Flooring - Carpet,Walk-In Closet(s) | ||
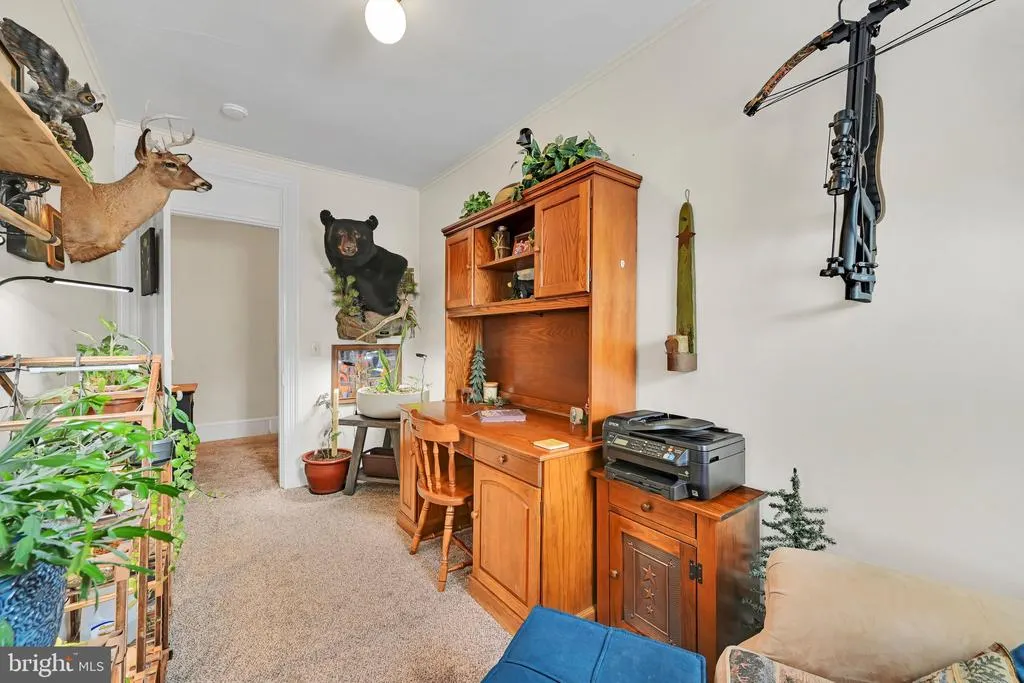
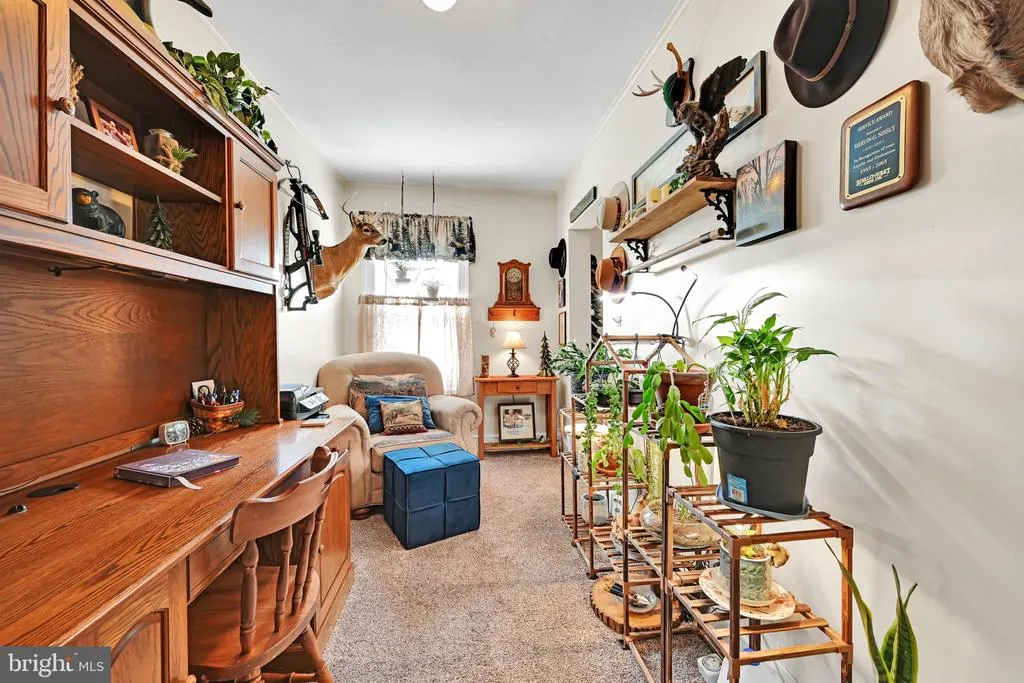
| Bedroom 3 | Upper 1 | Ceiling Fan(s),Flooring - Carpet | ||
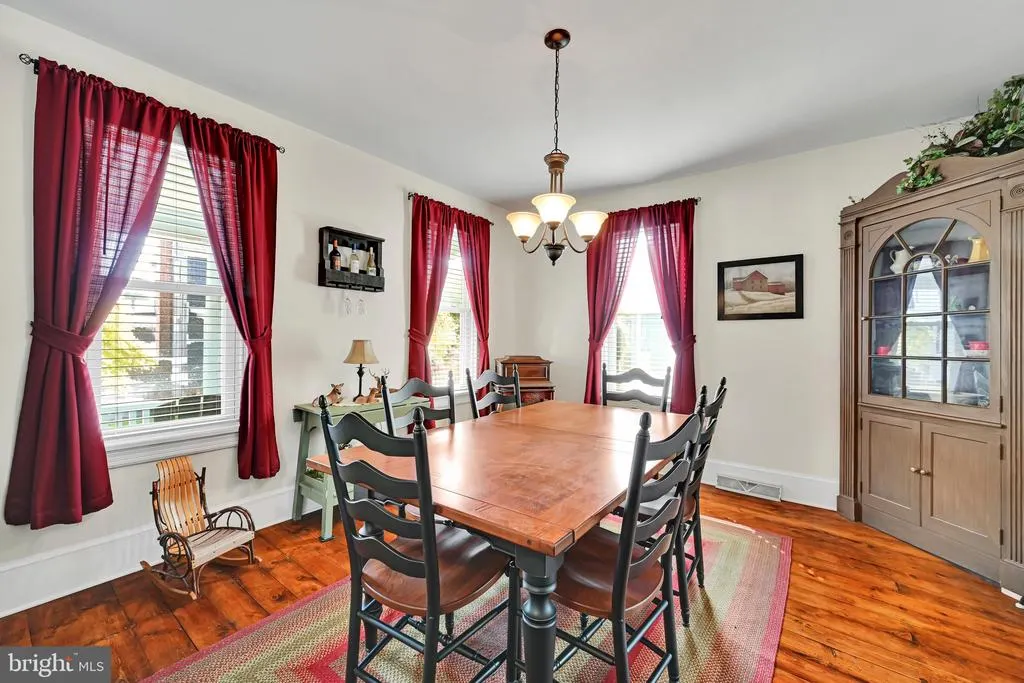
| Dining Room | Main | Flooring - HardWood,Lighting - Ceiling | ||
| Family Room | Main | Ceiling Fan(s),Flooring - Carpet | ||
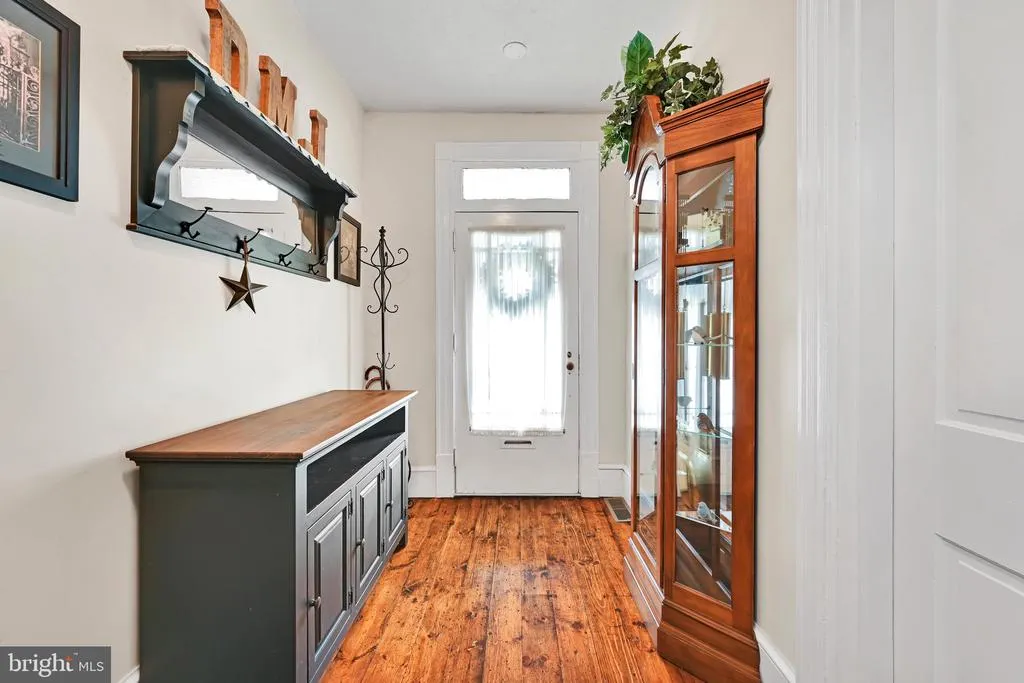
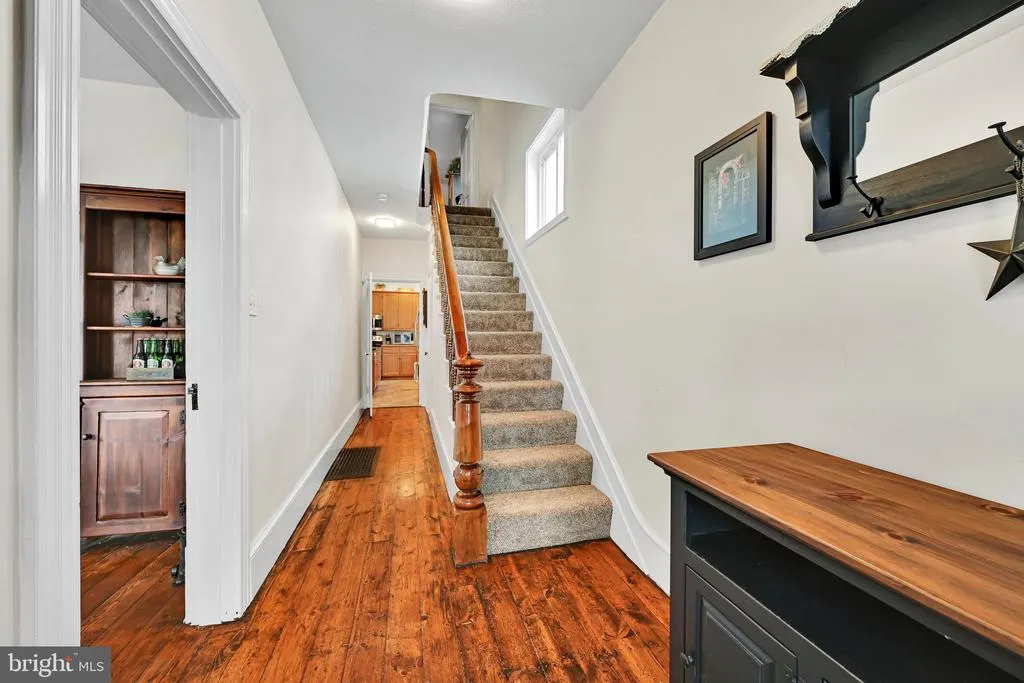
| Foyer | Main | Flooring - HardWood | ||
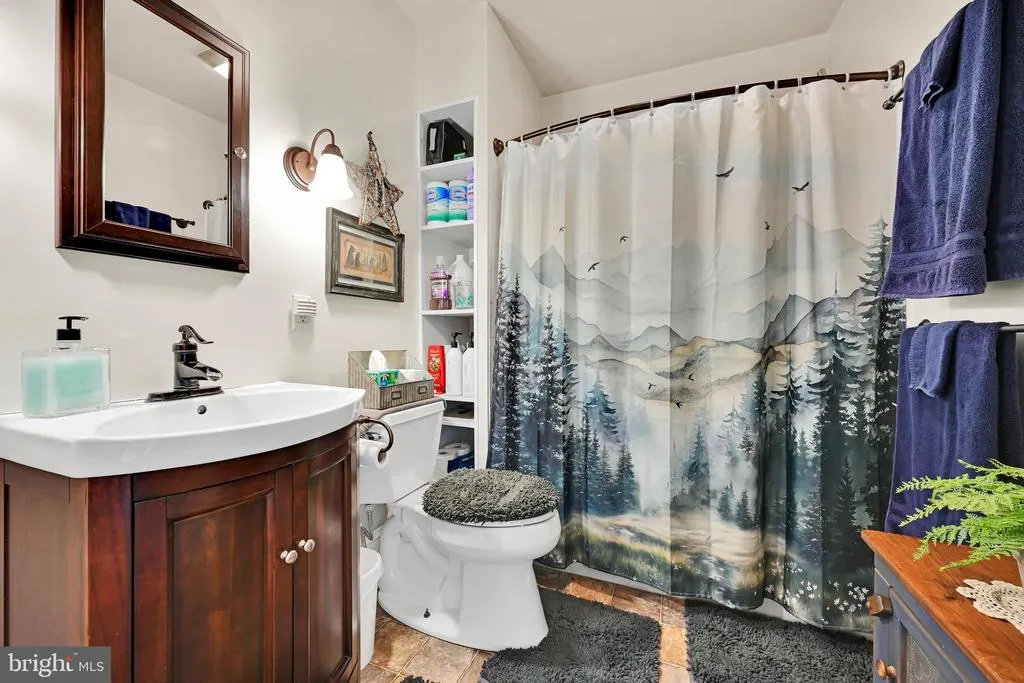
| Full Bath | Upper 1 | Bathroom - Tub Shower,Flooring - Vinyl | ||
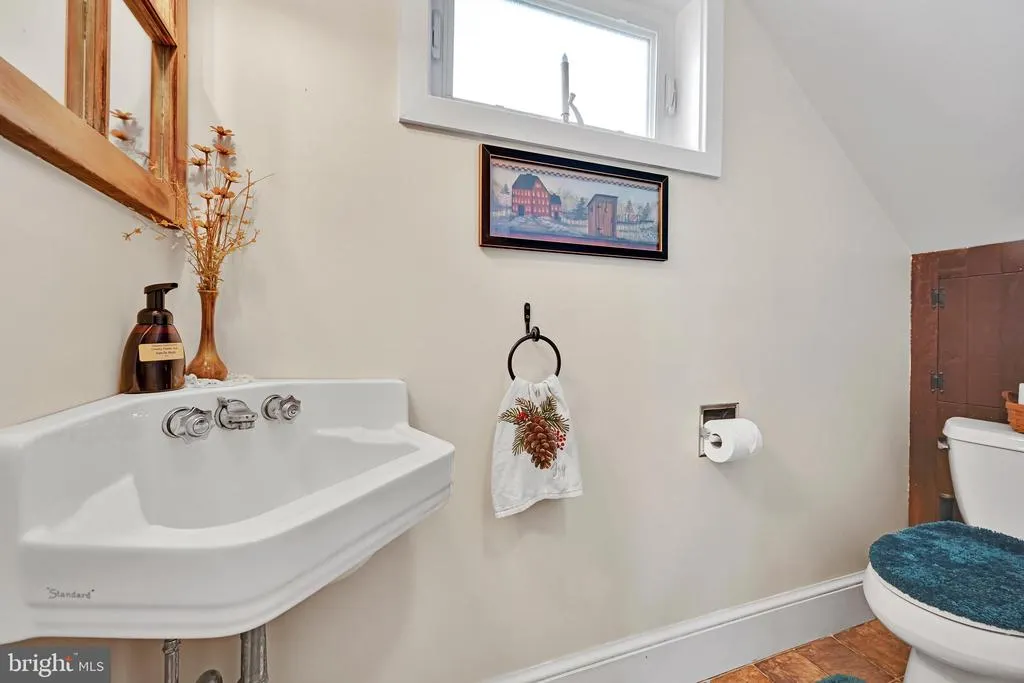
| Half Bath | Main | Flooring - Vinyl | ||
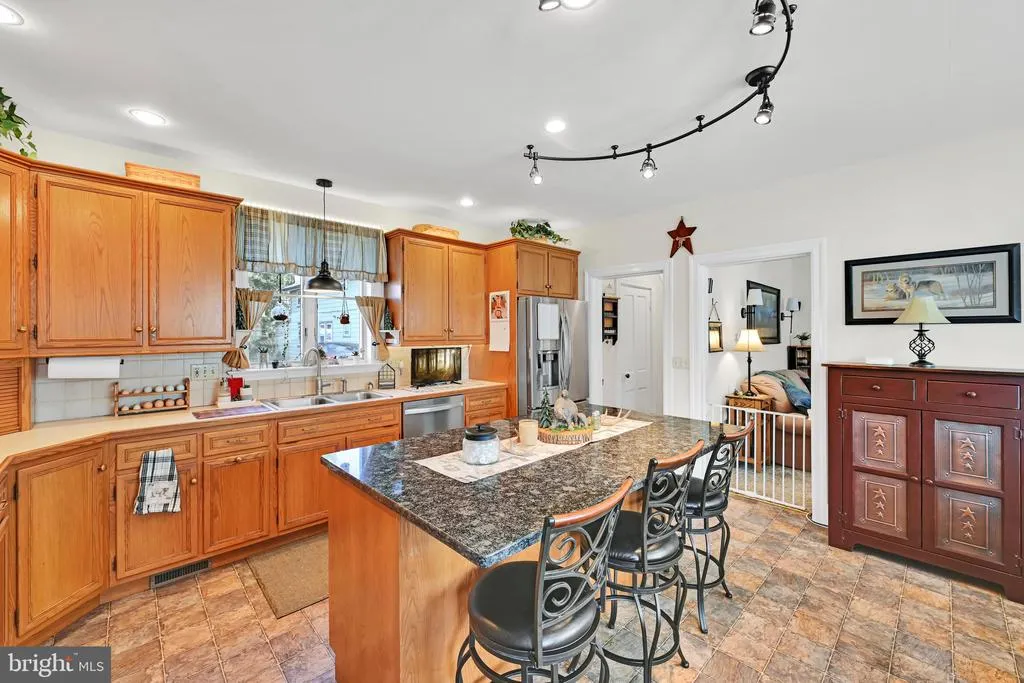
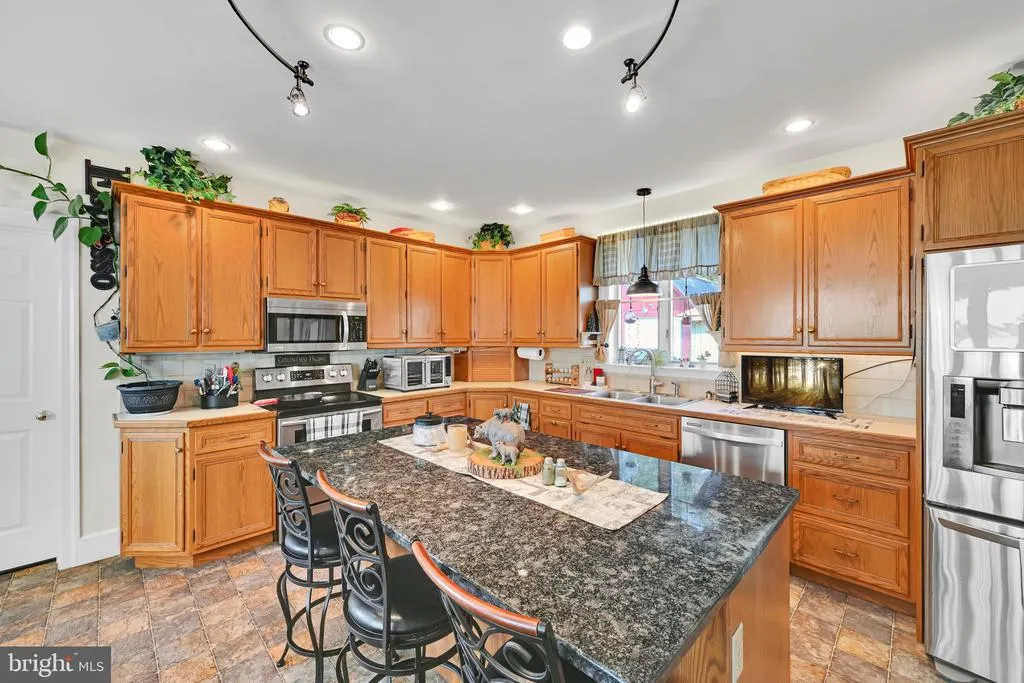
| Kitchen | Main | Breakfast Bar,Countertop(s) - Granite,Double Sink,Flooring - Vinyl,Island,Lighting - Track | ||
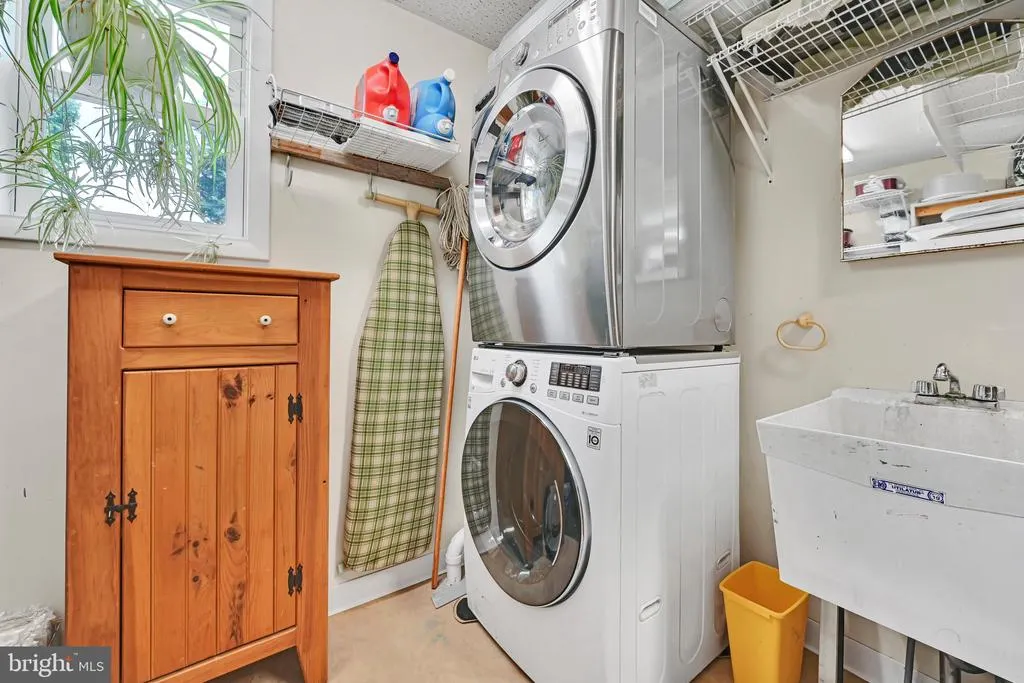
| Laundry | Main | Flooring - Vinyl,Lighting - Ceiling,Lighting - LED | ||
| Primary Bedroom | Upper 1 | Ceiling Fan(s),Flooring - Carpet |
Amenities
- Foreclosure
- Views
- Short Sale
- New Construction
- Adult 55+
- Lease To Own
- No HOA Fees
- Furnished
- Primary On Main
- Air Conditioning
- Seller Finance
- Green
- Fixer Upper
- Horse
- Golf
- Fireplace
- Deck
- Garage
- Basement
- Pool
Property vs Single Family Average in 17543
Price
Taxes
Year Built
Visits
 © BRIGHT, All Rights Reserved
