
Open House Sun, Sep 6th 11:30 AM - 1:00 PM - Views - Primary on Main
Address
9492 Sugar Grove Road, Huntingdon, PA
Price
$ 374,900
Property Attributes
- MLS#PAHU2024594
- TypeSingle Family
- Listing Status ACTIVE
- CountyHUNTINGDON
- CityHuntingdon
- AreaHenderson Twp
- Zip16652
- StyleTraditional
- Year Built1883
- Taxes$ 2548
- Price$ 374,900
- Bedrooms3
- Full Bathrooms3
- Half Bathrooms0
- Sqr Footage1800
- Lot Size4.37 Acres
Data Source:
Bright MLS
Property Description
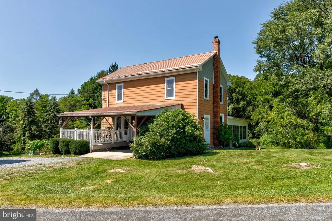
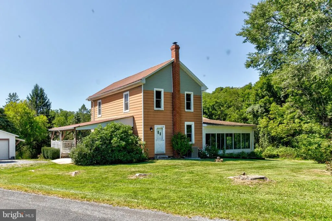
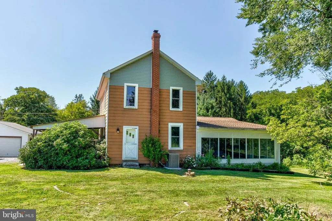
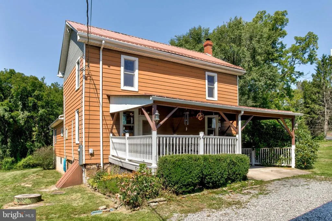
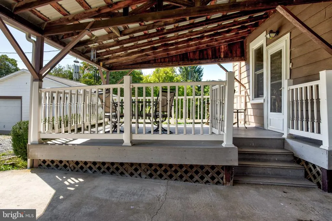
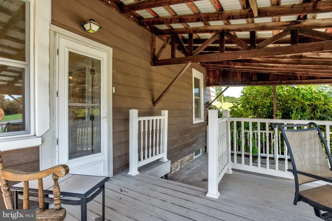
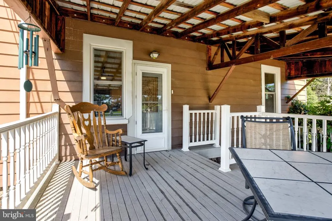
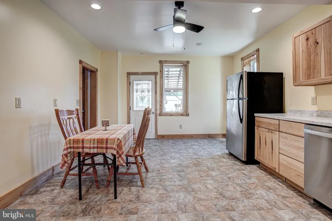
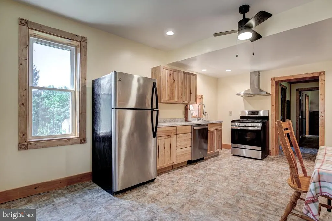
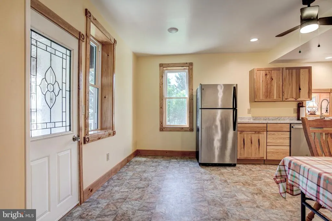
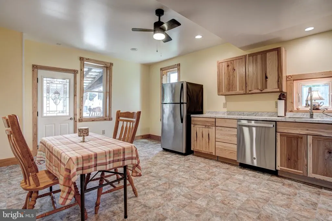
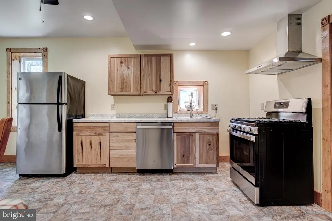
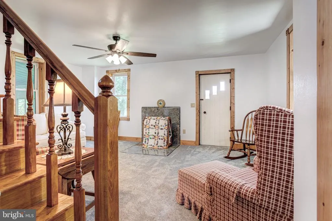
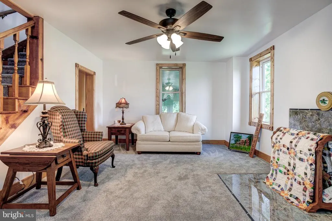
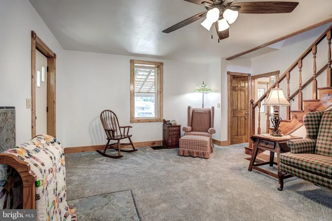
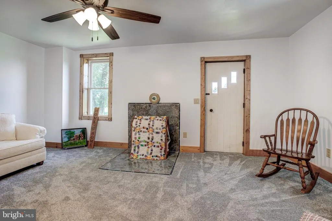
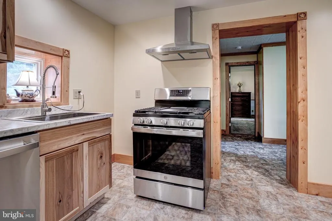
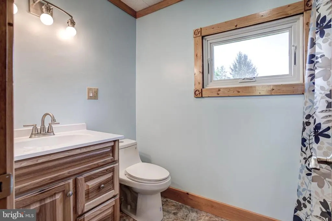
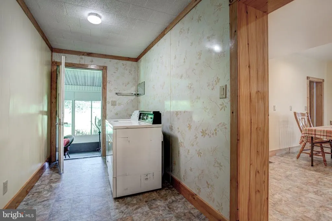
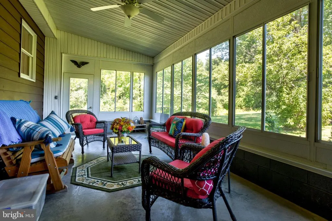
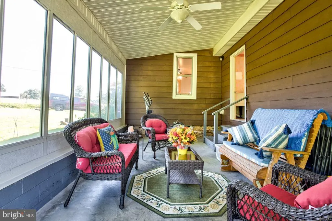
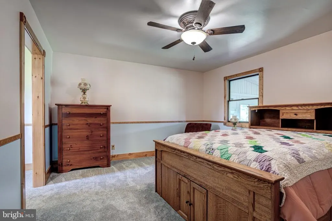
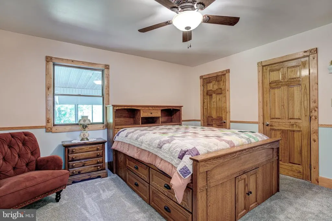
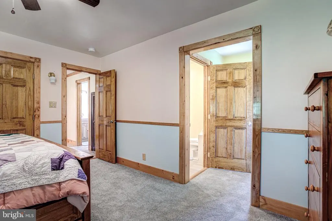
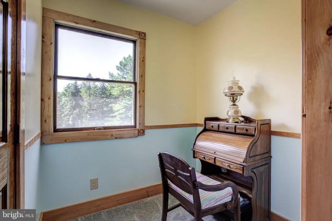
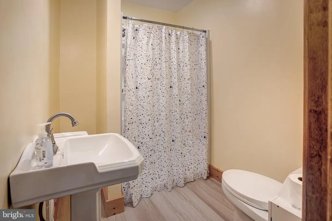
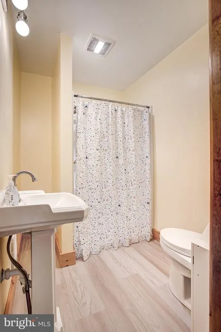
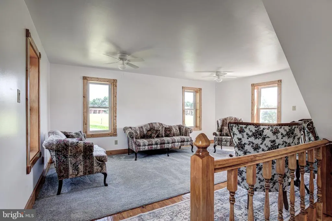
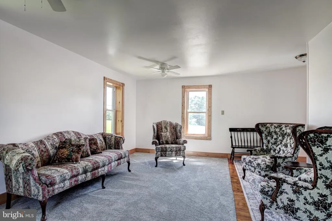
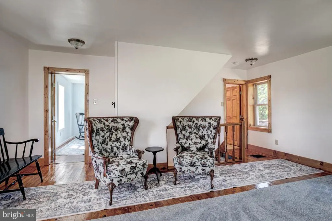
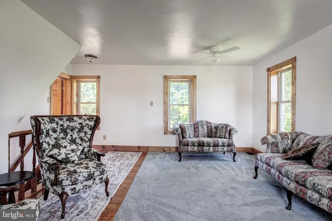
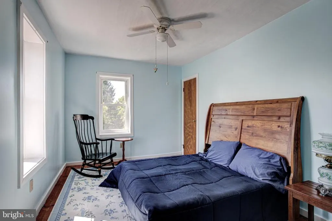
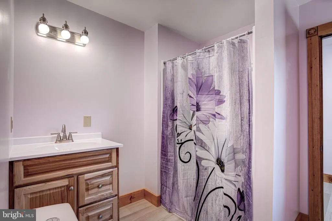
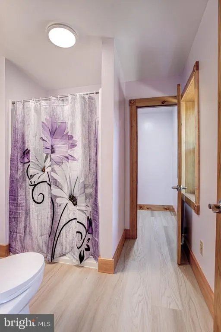
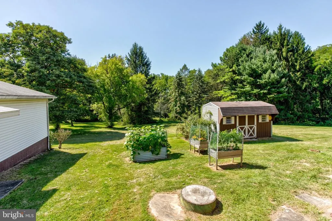
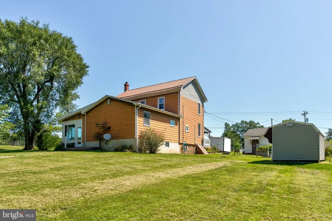
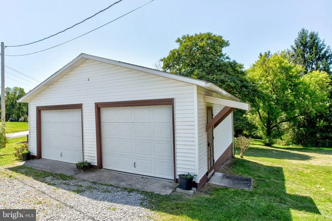
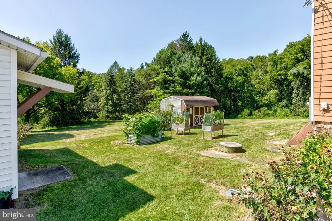
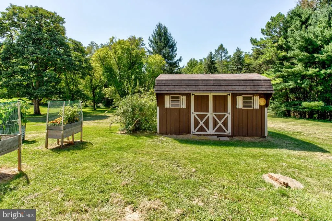
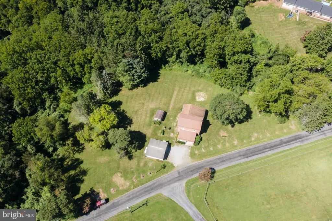
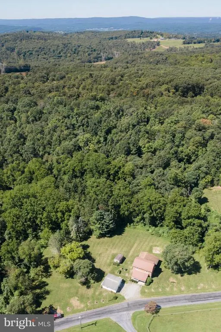
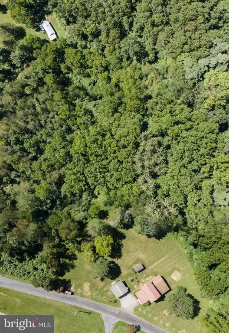
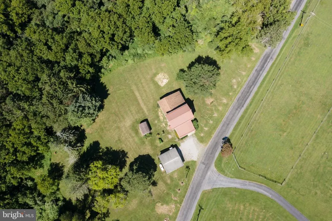
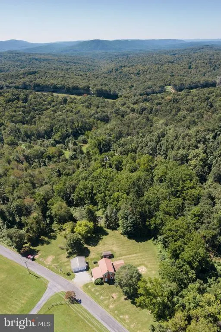
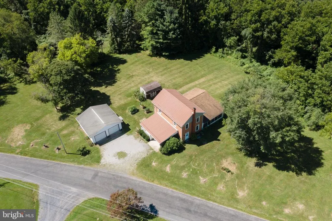
OPEN HOUSE - Sunday, September 6th, 11:30 AM - 1:00 PM Welcome to 9492 Sugar Grove Road in Huntingdon, PA! This charming, remodeled home is situated on 4.37 peaceful, wooded acres. With three bedrooms and three full baths, this two-story residence has been updated to offer a move-in-ready experience. The first-floor primary bedroom features a private en-suite bathroom and a walk-in closet, while the convenience of first-floor laundry adds practicality. The beautifully updated kitchen and bathrooms are enhanced by all-new flooring, trim, and fresh paint throughout the home. Major updates include new plumbing, a new electrical panel and wiring, HVAC installed in 2023, and central air conditioning installed in 2026. One of the highlights of this property is the impressive 24' x 13' sunroom - the perfect place to relax and enjoy the serene surroundings. Outside, you'll find a covered patio, a carport, a detached two-car garage, and a spacious driveway providing ample parking. Nestled on a lovely wooded lot, this property offers privacy and tranquility while still featuring all the comforts of a beautifully updated home. Just move in, unpack, and enjoy!
| Price History | |
|---|---|
| 8/31/2026 | Listed $374,900 |
General Features
| Living Area | 1800 |
|---|---|
| Sewer | On Site Septic |
| Heating | Forced Air |
| Cooling | Central A/C |
| Utilities | Propane |
| Possession | Settlement |
| Roof | Metal |
| Zoning | R |
| Garage Spaces | 2.00 |
| Patio/Porch Features | Porch(es) |
| Architectural Style | Traditional |
| Construction Materials | Block,Stick Built,Stone |
| School District | HUNTINGDON AREA |
| Year Built | 1883 |
| Electric | 200+ Amp Service |
| View | Trees/Woods |
| Levels | 2 |
| Tax Year | 2026 |
| Ownership | Fee Simple |
| Cool Fuel | Electric |
| Accessibility | None |
| County | HUNTINGDON |
| New Construction | No |
| Property Type | Residential |
| HOA | No |
| Subdivision Name | NONE AVAILABLE |
| Garage Y/N | Yes |
| Water Access Y/N | No |
| Other Structures | Above Grade |
| Full Baths | 3 |
| Status | ACTIVE |
| Directions | From S Atherton St,Turn Left onto W Branch Rd,Right onto Shingletown Rd,Left onto W College Ave,Left onto South Water St,Left onto Standing Stone Rd,Left onto Stone Creek Ridge Rd,Right onto Stone Cr |
| City | HUNTINGDON |
| Disclosures | Prop Disclosure |
| Senior Community Y/N | No |
| MLS Area | Henderson Twp (14715) |
| Lot Size Units | Square Feet |
| Lot Size Square Feet | 190357.00 |
| Tax Assessed Value | 29120.0 |
| Tax Annual Amount | 2548.0 |
| Home Warranty Y/N | No |
| Property Condition | Excellent |
| Structure Type | Detached |
| Condo/Coop Association fee Y/N | No |
| Bathrooms Full Main Level | 2 |
| Bathrooms Count Main Level | 2.00 |
| Price Per Sq Ft Total AG | 208.28 |
| Acceptable Financing | Cash,Conventional,FHA |
| Additional Parcels Y/N | No |
| Vacation Rental Y/N | No |
| Total SQFT | 1800 |
| Location Type | Rural |
| Standard Status | Active |
| Year Built Source | Estimated |
Interior Features
| Heating Fuel | Propane - Leased |
|---|---|
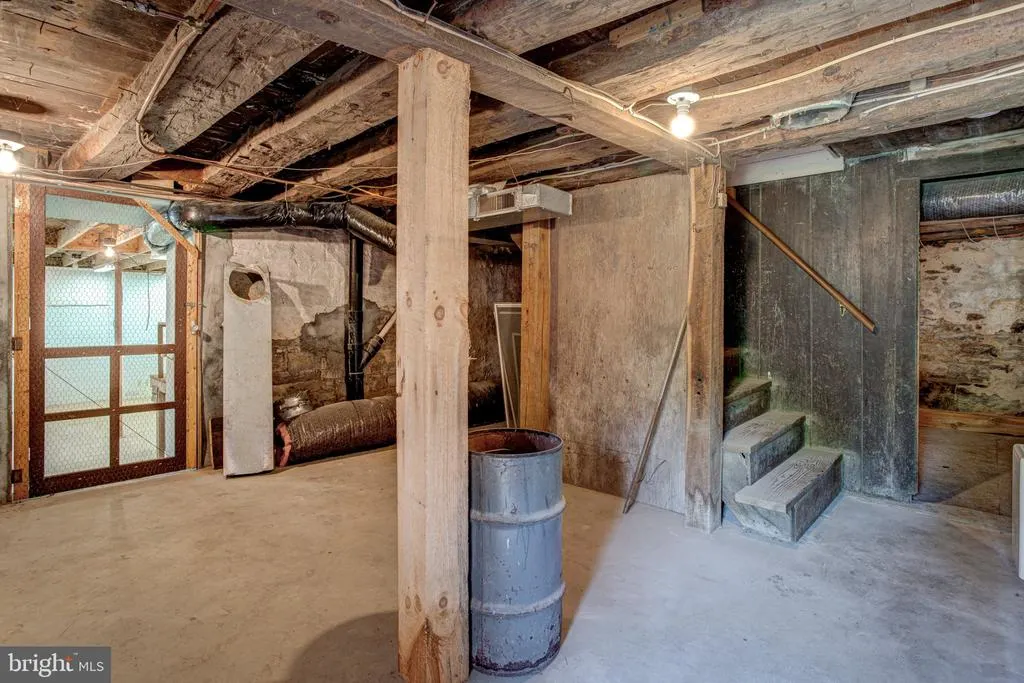
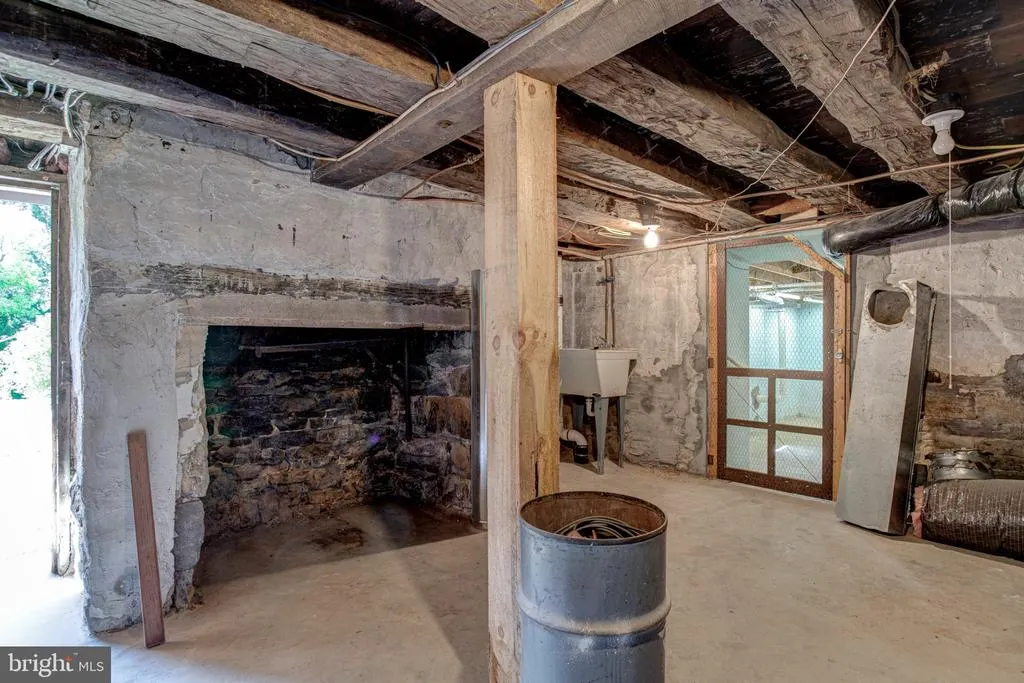
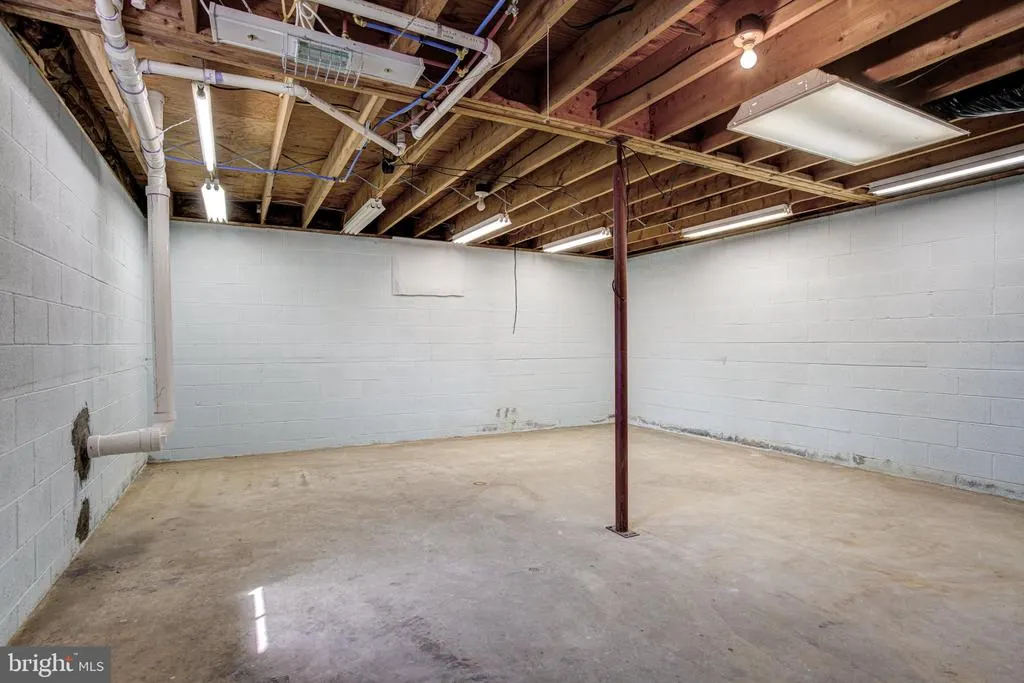
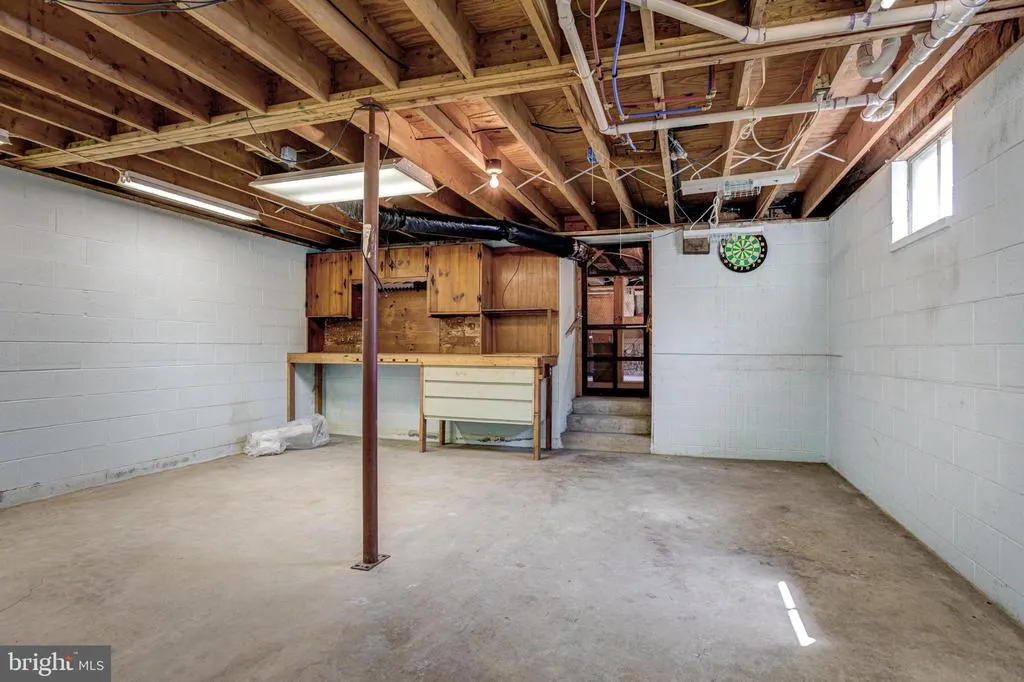
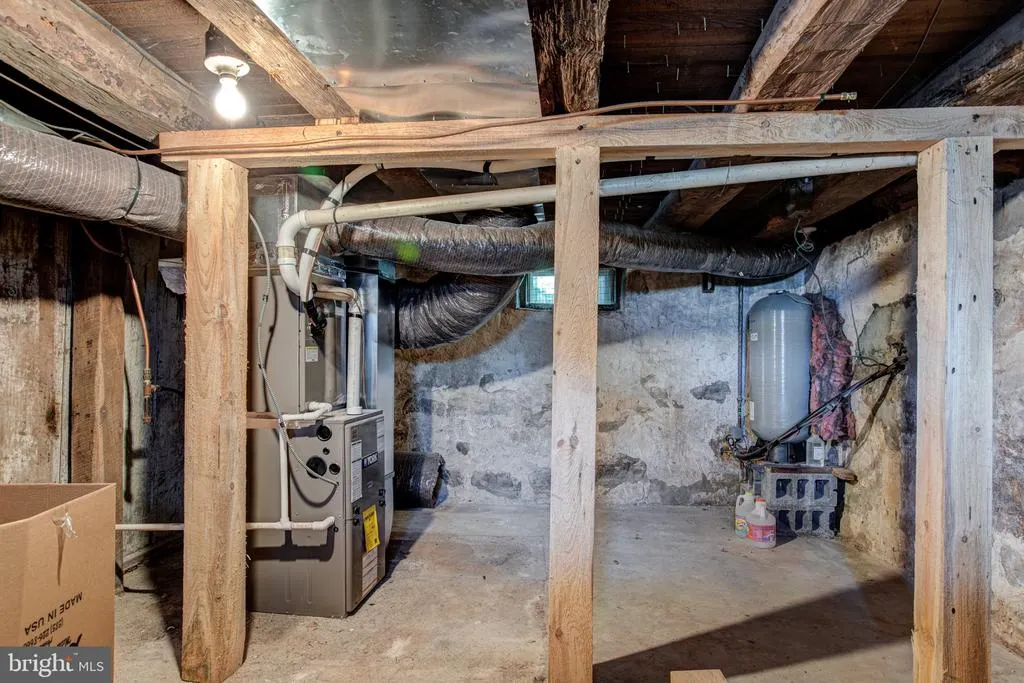
| Basement | Full,Unfinished |
| Flooring | Carpet,Luxury Vinyl Tile,Solid Hardwood,Vinyl |
| Hot Water | Electric |
| Basement (Y/N) | Yes |
| Heating Y/N | Yes |
| Window Features | Double Pane |
| Fireplace Y/N | No |
| Above Grade Finished Area | 1800 |
| Central Air Y/N | Yes |
| Total Bedrooms | 3 |
| Room Type | Living Room,Primary Bedroom,Bedroom 2,Bedroom 3,Kitchen,Sun/Florida Room,Laundry,Office,Primary Bathroom,Full Bath |
| Main Level Bedrooms | 1 |
| LivingAreaSource | Estimated |
| Laundry Type | Main Floor |
| Bedrooms Count All Upper Levels | 2 |
| Bedrooms Count Upper Level 1 | 2 |
| Bathrooms Full Upper Level 1 | 1 |
| Bathrooms Full All Upper Levels | 1 |
| Bathrooms Count Upper Level 1 | 1.00 |
| Bathrooms Count All Upper Levels | 1 |
| Above Grade Finished Area Source | Estimated |
| Above Grade Finished Area Unit Type | Square Feet |
| Total Baths | 3 |
Exterior Features
| Pool | No Pool |
|---|---|
| Lot Features | Partly Wooded |
| Water Source | Well |
| Inclusions | Refrigerator,Stove,Dishwasher,Washer,Dryer |
| Total Parking Spaces | 7 |
| Garage Features | Garage - Front Entry |
| Type of Parking | Attached Carport,Detached Garage,Driveway |
| Foundation Details | Block,Stone |
| Spa | No |
| Water View Y/N | No |
| Lot Size Acres | 4.37 |
| Road Surface Type | Paved |
| Lot Size Source | Estimated |
| Waterfront Y/N | No |
| Road Responsibility | Boro/Township |
| Horse Y/N | No |
| Navigable Water Y/N | No |
| Water Oriented Y/N | No |
| # of Attached Carport Spaces | 1 |
| # of Detached Garage Spaces | 2 |
Room Details
| Room | Dimensions | Level | Flooring | Details |
|---|---|---|---|---|
| Bedroom 2 | Upper 1 | |||
| Bedroom 3 | Upper 1 | |||
| Full Bath | Upper 1 | |||
| Full Bath | Main | |||
| Kitchen | Main | |||
| Laundry | Main | |||
| Living Room | Main | |||
| Office | Main | |||
| Primary Bathroom | Main | |||
| Primary Bedroom | Main | |||
| Sun/Florida Room | Main | Flooring - Concrete |
Amenities
- Foreclosure
- Views
- Short Sale
- New Construction
- Adult 55+
- Lease To Own
- No HOA Fees
- Furnished
- Primary On Main
- Air Conditioning
- Seller Finance
- Green
- Fixer Upper
- Horse
- Golf
- Fireplace
- Deck
- Garage
- Basement
- Pool
Property vs Single Family Average in 16652
Price
Taxes
Year Built
Visits
 © BRIGHT, All Rights Reserved
