
Price Reduction
Address
2251 Moore Street, Huntingdon, PA
Price
$ 497,000
Property Attributes
- MLS#PAHU2024196
- TypeSingle Family
- Listing Status ACTIVE
- CountyHUNTINGDON
- CityHuntingdon
- AreaHuntingdon Boro
- Zip16652
- StyleTraditional
- Year Built1935
- Taxes$ 6342
- Price$ 497,000
- Bedrooms4
- Full Bathrooms3
- Half Bathrooms1
- Sqr Footage6480
- Lot Size0.95 Acres
Data Source:
Bright MLS
Property Description
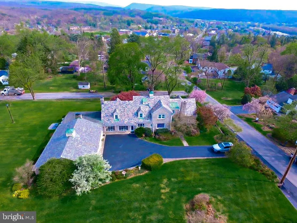
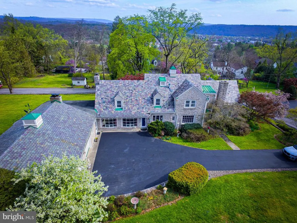
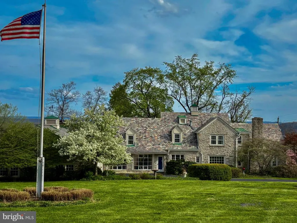
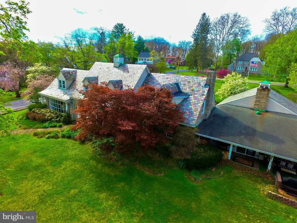
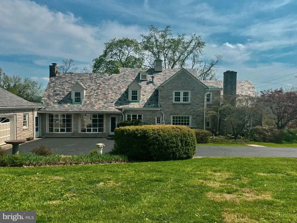
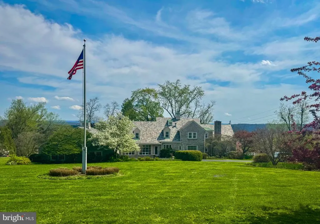
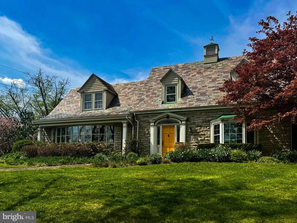
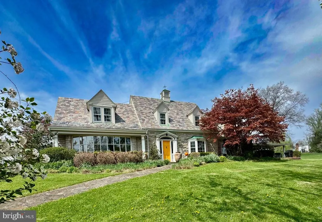
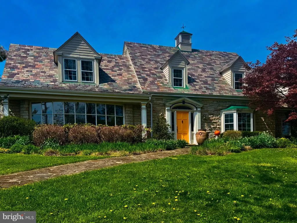
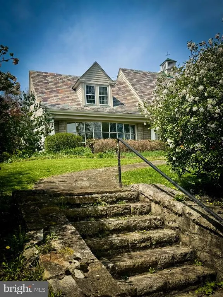
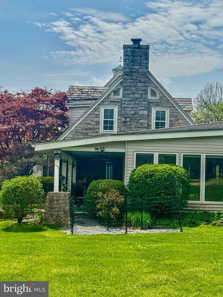
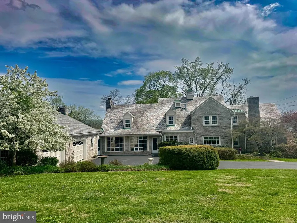
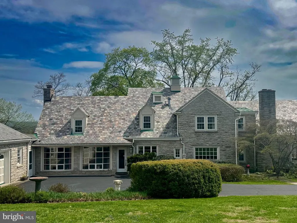
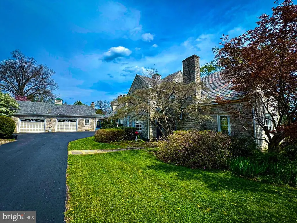
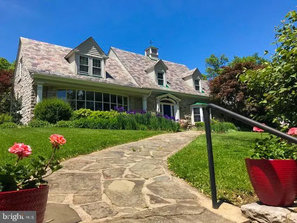
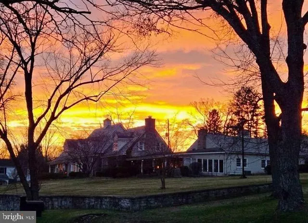
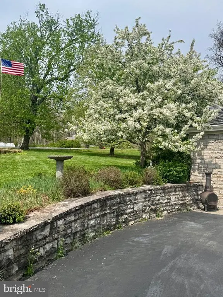
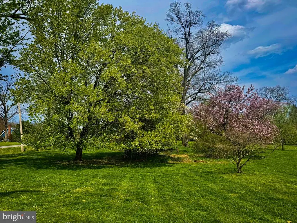
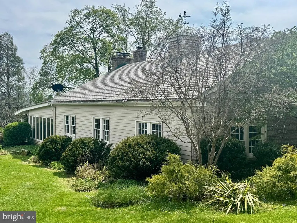
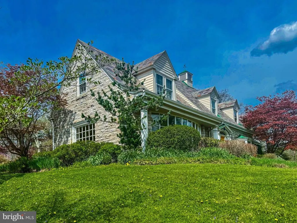
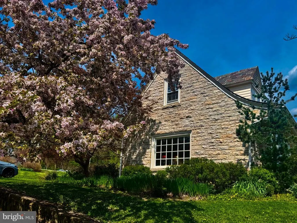
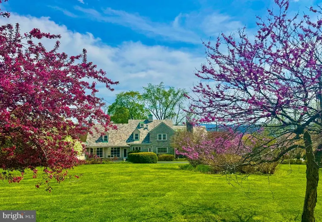
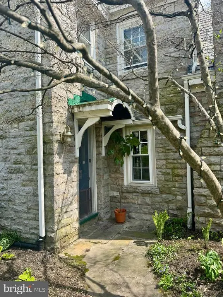
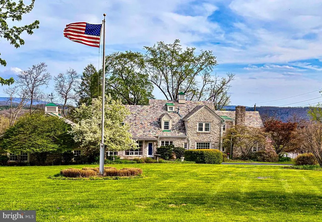
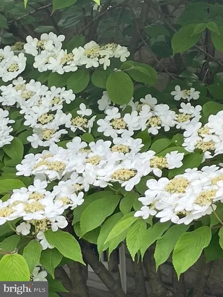
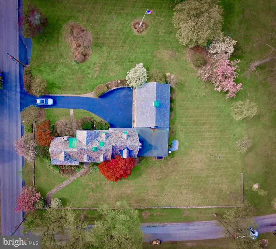
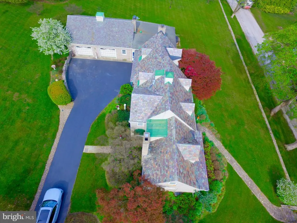
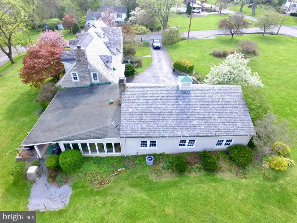
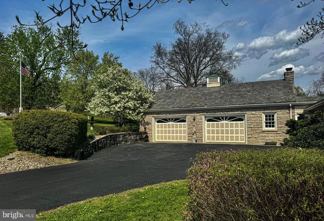
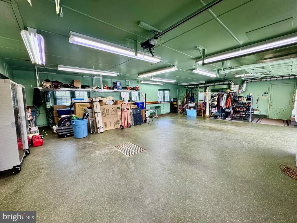
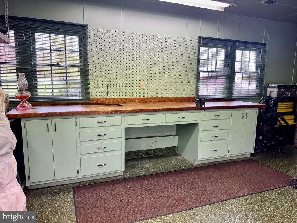
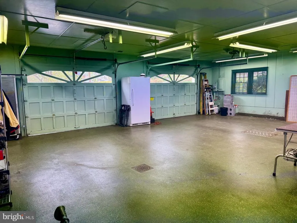
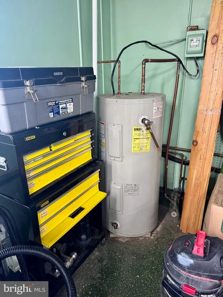
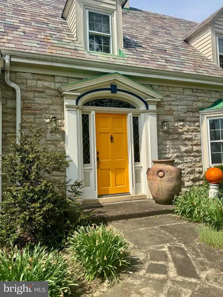
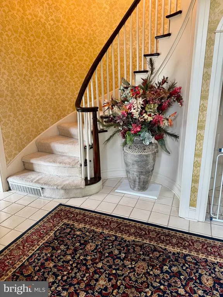
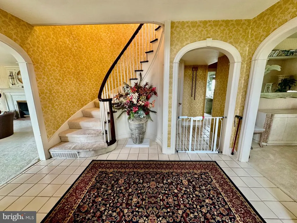
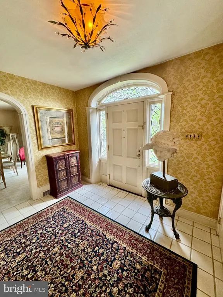
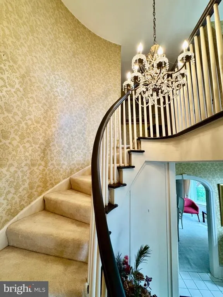
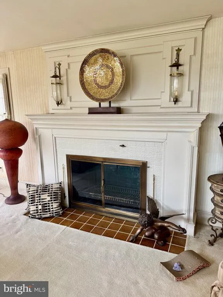
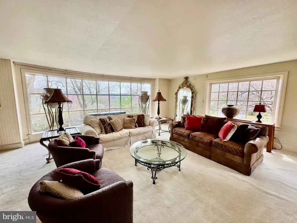
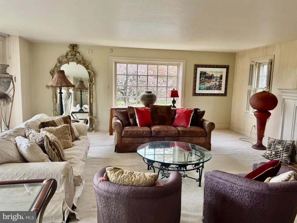
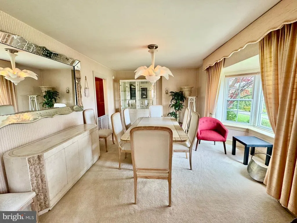
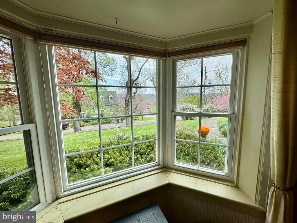
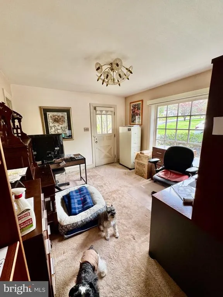
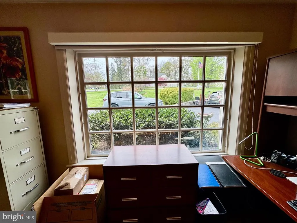
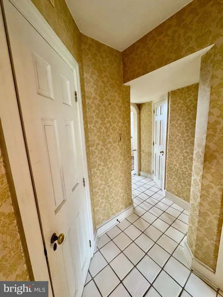
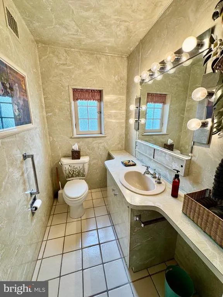
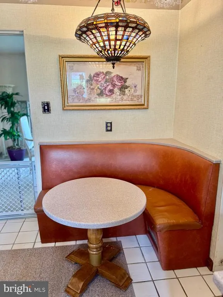
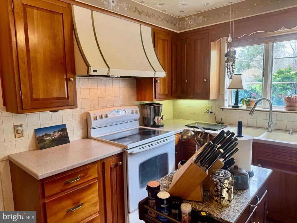
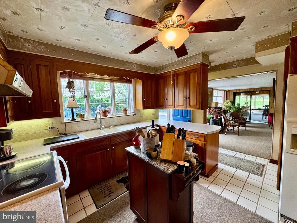
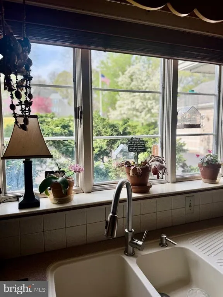
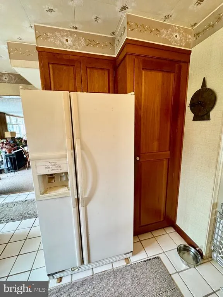
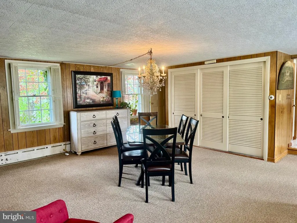
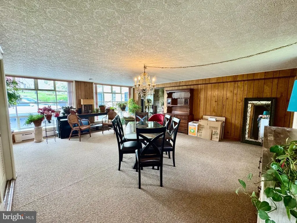
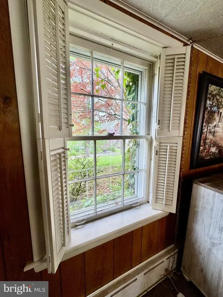
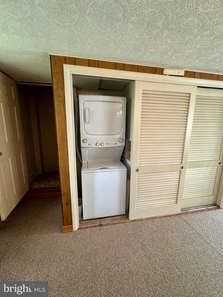
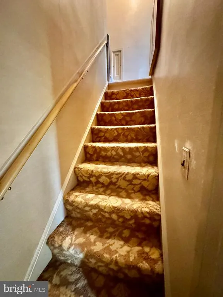
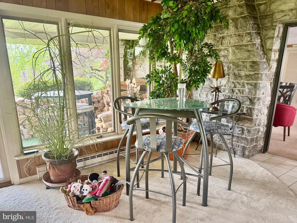
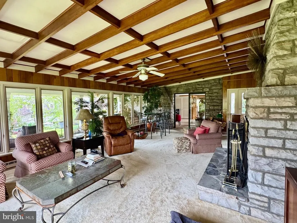
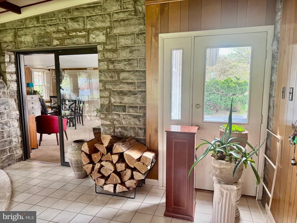
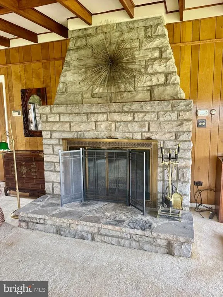
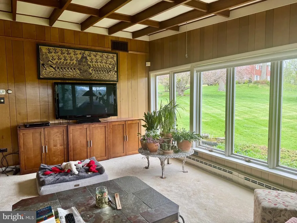
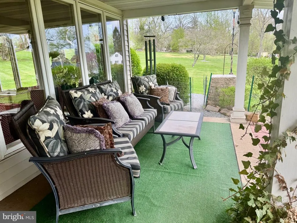
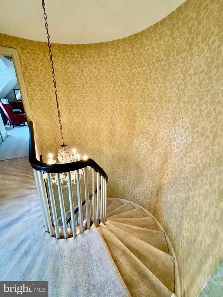
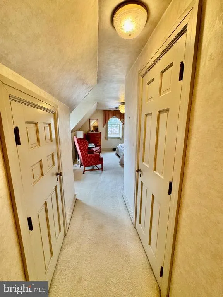
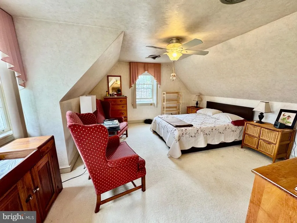
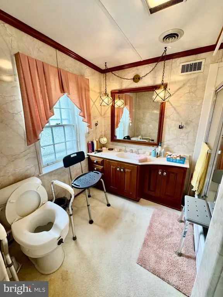
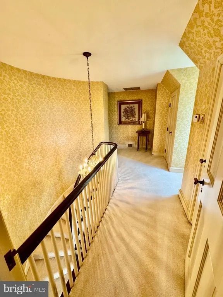
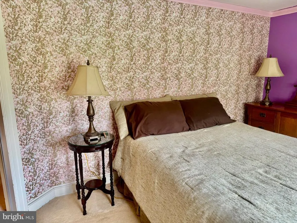
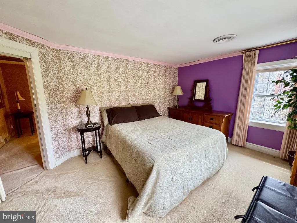
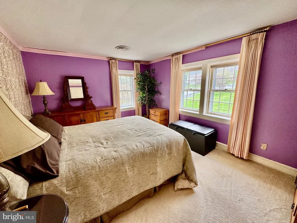
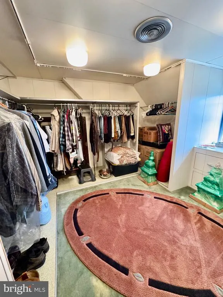
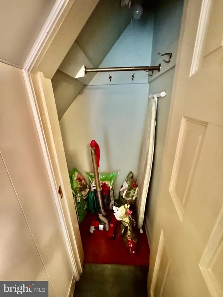
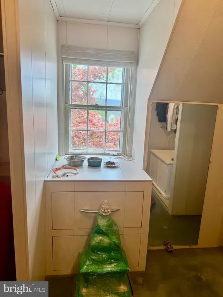
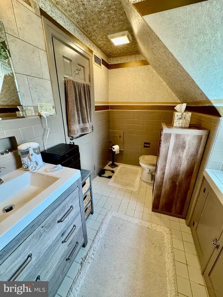
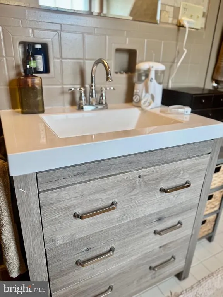
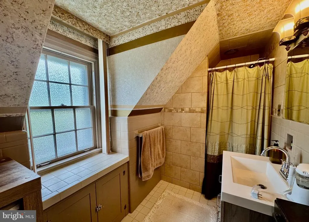
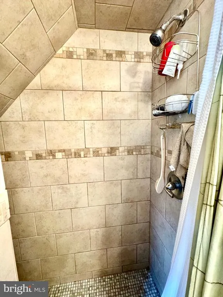
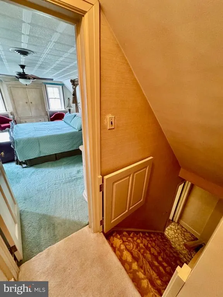
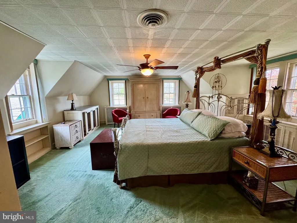
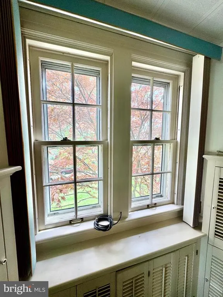
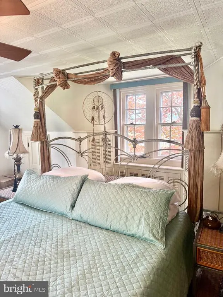
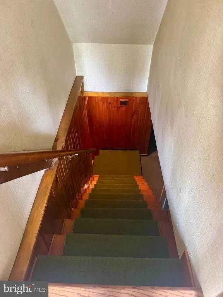
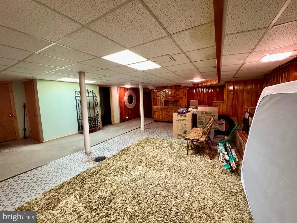
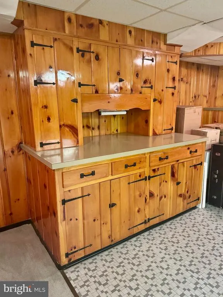
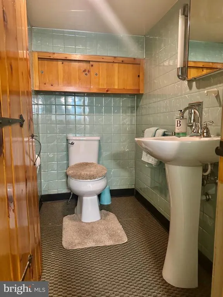
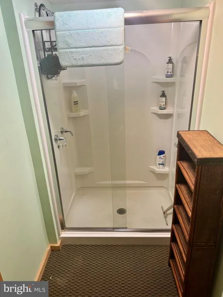
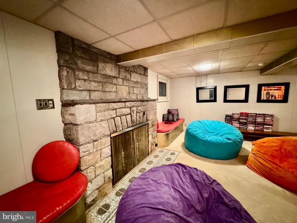
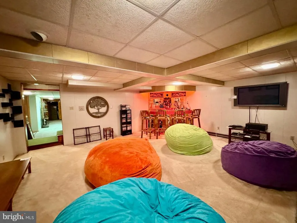
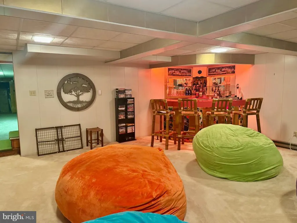
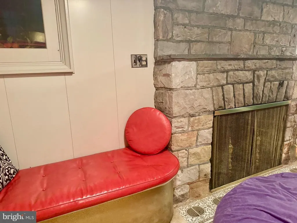
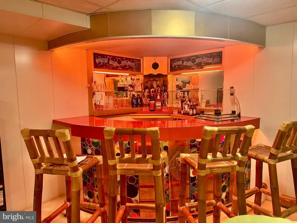
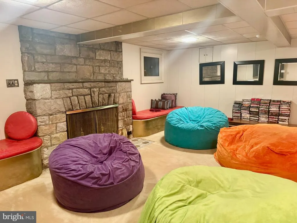
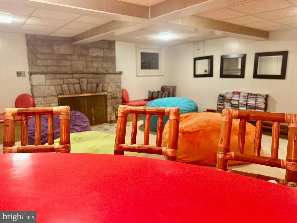
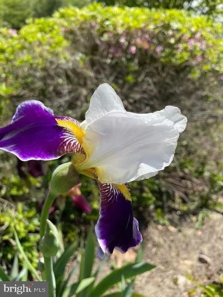
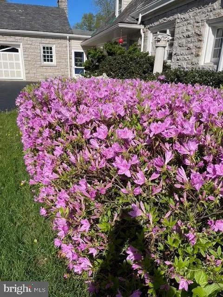
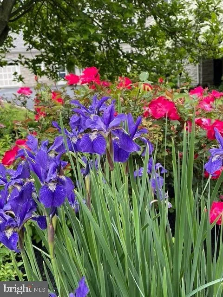
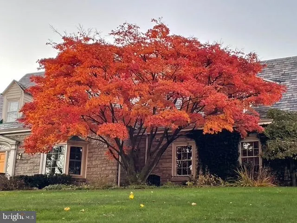
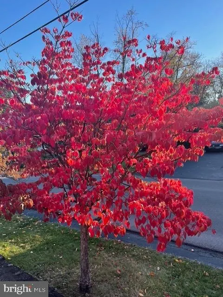
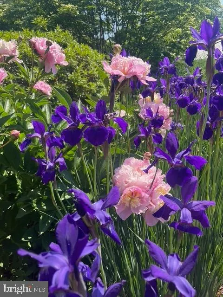
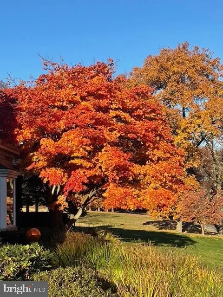
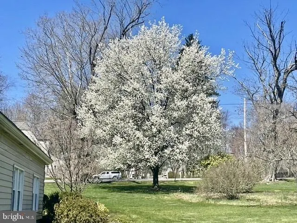
Perched atop the desirable Taylor Highlands neighborhood, this stately 4-bedroom, 4 bath home offers timeless elegance, quality craftsmanship, and unmatched character in every room. Situated on a spacious corner lot, the home combines classic architectural details with modern comforts, creating a truly exceptional living experience. Located near Juniata College, Penn Highlands Hospital, local schools, historic downtown district, and scenic walking trails, this property provides both convenience, charm and prestige. Its easy commute to State College makes it ideal for those seeking a peaceful retreat with access to nearby amenities. The homes stone exterior and slate roof showcase enduring craftsmanship, while seasonal colors from the beautifully landscaped property radiate through every window, filling the interior with natural light. Inside, spacious and elegant rooms flow seamlessly, offering a warm and inviting atmosphere. Ample closet space, including three cedar closets, ensures abundant storage throughout the home. The large sunroom, surrounded by windows and anchored by a stunning stone fireplace, provides the perfect setting for relaxation or entertainment. The finished basement extends the living space with another stone fireplace, a cozy TV room featuring a retro bar, and a large multipurpose area ideal for a family room, game room, or recreation space. A convenient bath and an abundance of closet space completes this versatile lower level. The oversized garage is a car enthusiasts dream, equipped for detailing with heat, option for AC hookup, hot and cold water, and dual drains. For those seeking to customize, the adjoining room next to the kitchen offers potential to create a chefs kitchen with a large island, expanded dining area, and mud/laundry roomendless opportunities await. A second stairway adds both function and charm to the homes thoughtful layout. This distinguished property blends historic character, modern amenities, and a premier locationan exceptional opportunity to own one of Taylor Highlands most remarkable homes.
| Price History | |
|---|---|
| 4/17/2026 | Listed $678,900 |
| 5/23/2026 | 12$599,000 |
| 6/21/2026 | 16$504,000 |
| 9/3/2026 | 2$497,000 |
General Features
| Living Area | 6480 |
|---|---|
| Sewer | Public Septic |
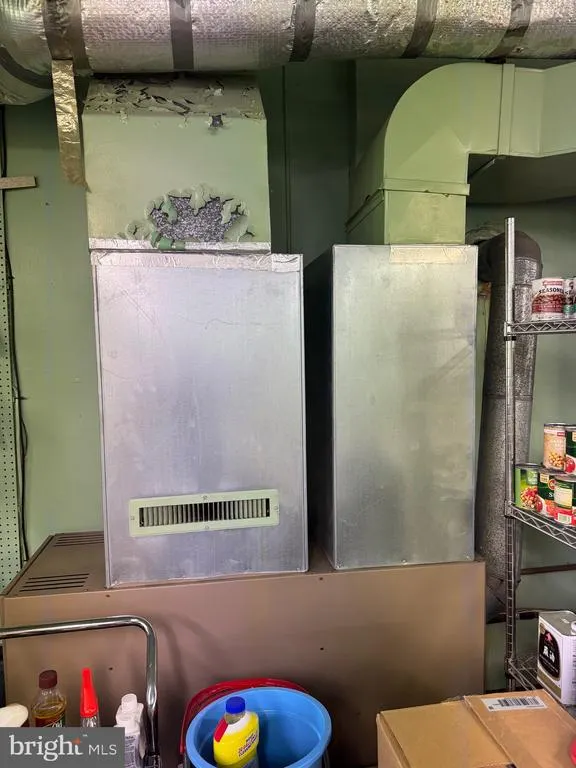
| Heating | Forced Air |
| Cooling | Window Unit(s),Central A/C,Ceiling Fan(s) |
| Possession | Settlement |
| Roof | Shingle,Slate |
| Zoning | RESIDENTIAL SUBURB |
| Garage Spaces | 2.00 |
| Architectural Style | Traditional |
| Construction Materials | Stone |
| School District | HUNTINGDON AREA |
| Exclusions | W/D,standup freezer,kitchen island,tiffany Kitchen light/dining room light,hanging light family |
| Year Built | 1935 |
| Levels | 1.5 |
| Tax Year | 2026 |
| Ownership | Fee Simple |
| Cool Fuel | Electric |
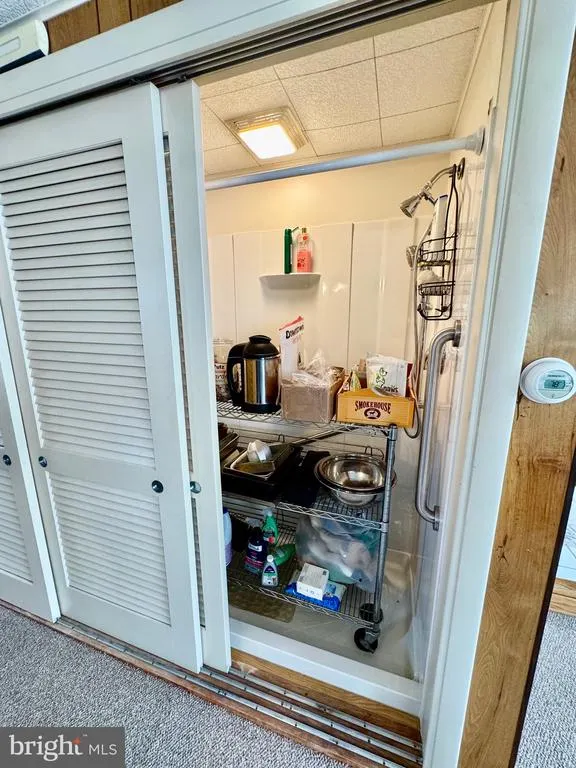
| Accessibility | Grab Bars Mod |
| County | HUNTINGDON |
| New Construction | No |
| Property Type | Residential |
| HOA | No |
| Subdivision Name | NONE AVAILABLE |
| Garage Y/N | Yes |
| Water Access Y/N | No |
| Other Structures | Above Grade,Below Grade |
| Full Baths | 3 |
| Status | ACTIVE |
| Directions | Follow Moore street uptown through Huntingdon,travel up Taylor Highland hill,property on the right at corner of Moore and Highland Avenue. |
| City | HUNTINGDON |
| Senior Community Y/N | No |
| MLS Area | Huntingdon Boro (14717) |
| Lot Size Units | Square Feet |
| Lot Size Square Feet | 41382.00 |
| Tax Assessed Value | 60720.0 |
| Tax Annual Amount | 6342.0 |
| Structure Type | Detached |
| Condo/Coop Association fee Y/N | No |
| Bathrooms Count Main Level | 1.00 |
| Price Per Sq Ft Total AG | 111.59 |
| Acceptable Financing | Cash,Conventional |
| Vacation Rental Y/N | No |
| Total SQFT | 6963 |
| Standard Status | Active |
| Year Built Source | Assessor |
| Association Recreation Fee | No |
Interior Features
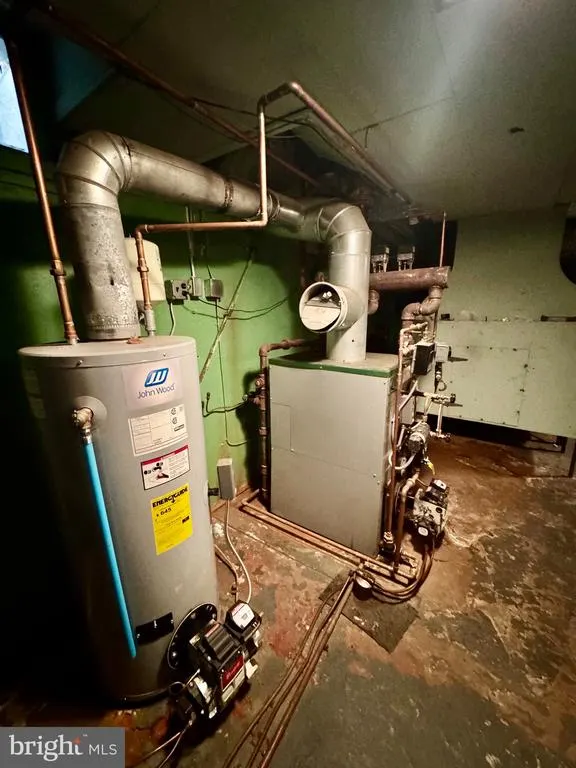
| Heating Fuel | Oil |
|---|---|
| Basement | Partially Finished |
| Total Fireplaces | 3 |
| Fireplace Features | Stone |
| Hot Water | Electric |
| Basement (Y/N) | Yes |
| Heating Y/N | Yes |
| Fireplace Y/N | Yes |
| Above Grade Finished Area | 4454 |
| Half Baths | 1 |
| Central Air Y/N | Yes |
| Total Bedrooms | 4 |
| Below Grade Finished Area | 2026 |
| Below Grade Finished Area Unit Type | Square Feet |
| LivingAreaSource | Estimated |
| Below Grade Unfin Area Units | Square Feet |
| Below Grade Unfin SQFT | 483 |
| Below Grade Unfin SQFT Source | Estimated |
| Below Grade Finished Area Source | Estimated |
| Bedrooms Count All Upper Levels | 4 |
| Bedrooms Count Upper Level 1 | 4 |
| Bathrooms Half Main Level | 1 |
| Bathrooms Full Upper Level 1 | 2 |
| Bathrooms Full Lower Level 1 | 1 |
| Bathrooms Full All Upper Levels | 2 |
| Bathrooms Full All Lower Levels | 1 |
| Bathrooms Count Upper Level 1 | 2.00 |
| Bathrooms Count Lower Level 1 | 1.00 |
| Bathrooms Count All Upper Levels | 2 |
| Bathrooms Count All Lower Levels | 1 |
| Above Grade Unfin Area Units | Square Feet |
| Above Grade Unfin SQFT Source | Estimated |
| Above Grade Finished Area Source | Estimated |
| Above Grade Finished Area Unit Type | Square Feet |
| Total Baths | 4 |
Exterior Features
| Pool | No Pool |
|---|---|
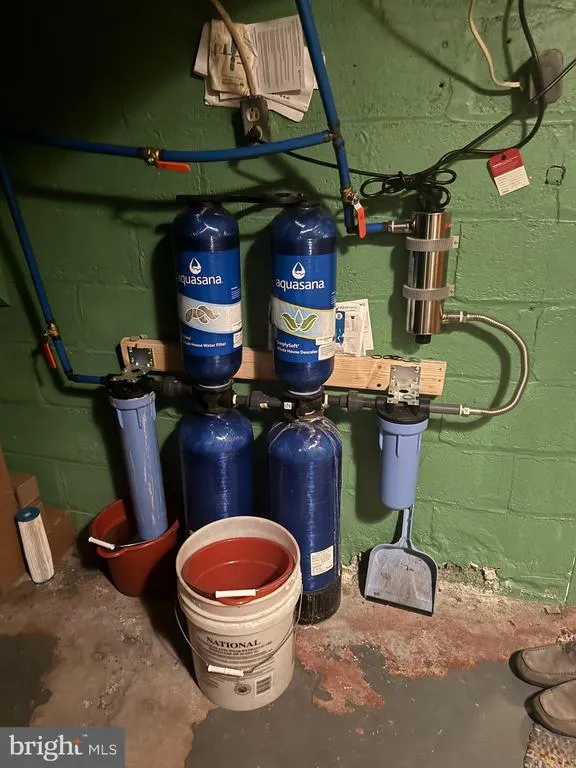
| Water Source | Public |
| Inclusions | stove,fridge,DW,disposal,garage fridge |
| Total Parking Spaces | 2 |
| Garage Features | Garage - Side Entry,Garage Door Opener,Inside Access,Oversized,Other |
| Type of Parking | Attached Garage,Driveway |
| Land Use Code | R |
| Foundation Details | Block |
| Water View Y/N | No |
| Lot Size Acres | 0.95 |
| Lot Size Source | Assessor |
| Waterfront Y/N | No |
| Navigable Water Y/N | No |
| Water Oriented Y/N | No |
| # of Attached Garage Spaces | 2 |
Amenities
- Foreclosure
- Views
- Short Sale
- New Construction
- Adult 55+
- Lease To Own
- No HOA Fees
- Furnished
- Primary On Main
- Air Conditioning
- Seller Finance
- Green
- Fixer Upper
- Horse
- Golf
- Fireplace
- Deck
- Garage
- Basement
- Pool
Property vs Single Family Average in 16652
Price
Taxes
Year Built
Visits
 © BRIGHT, All Rights Reserved
