
Views - Primary on Main
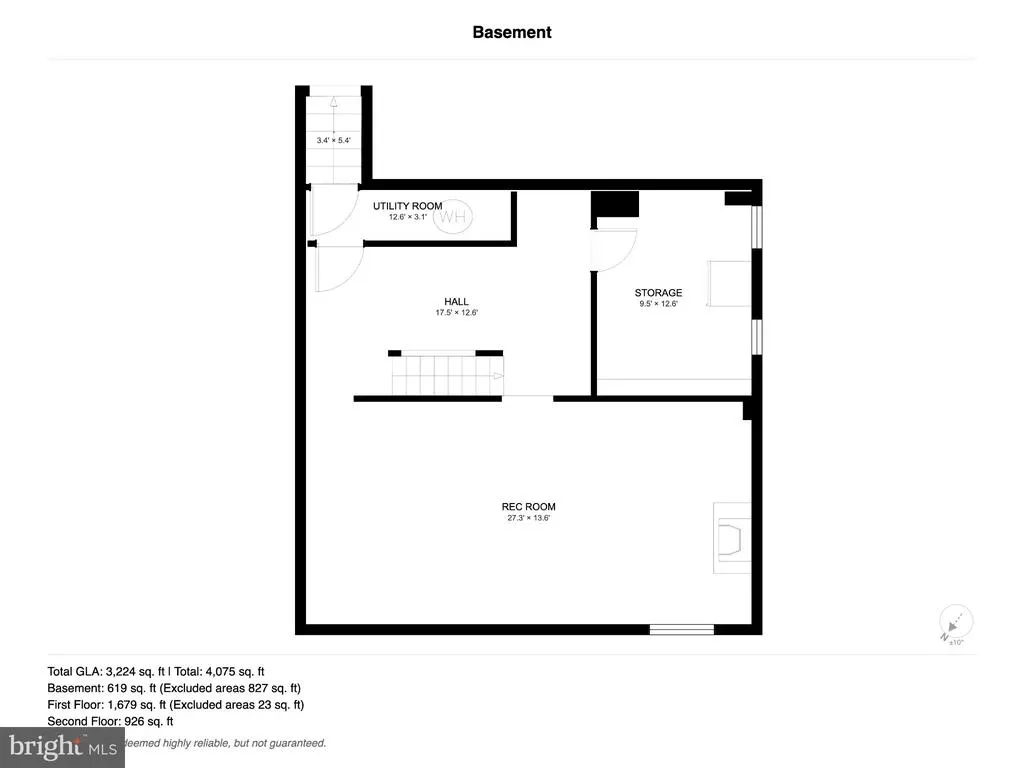
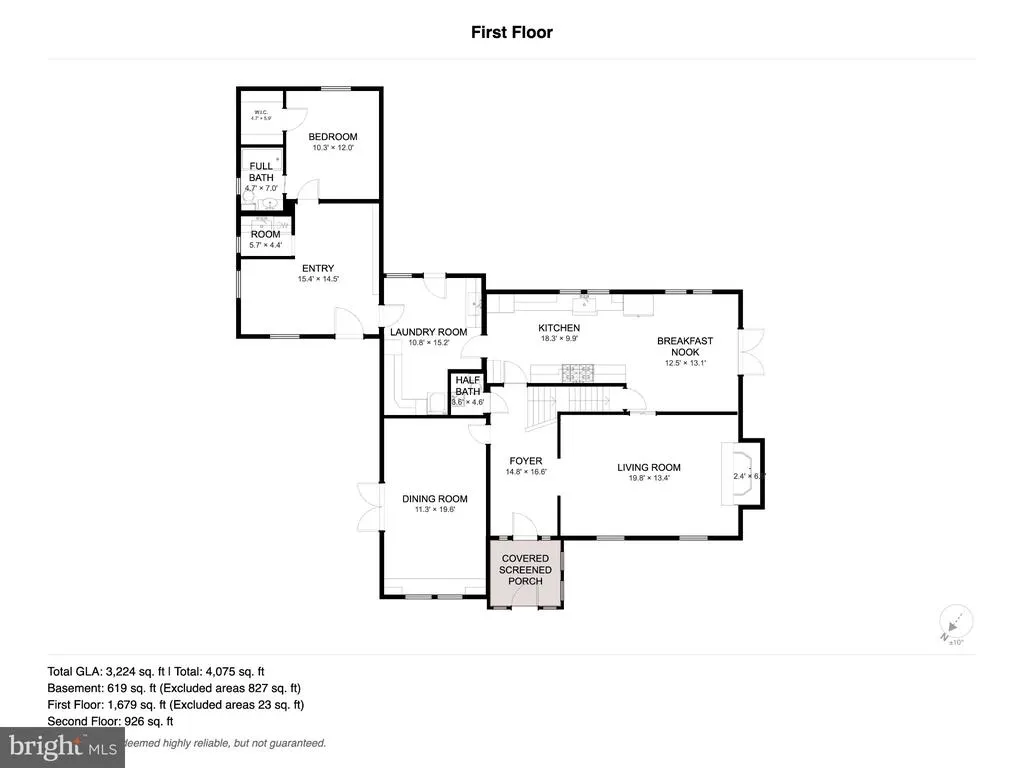
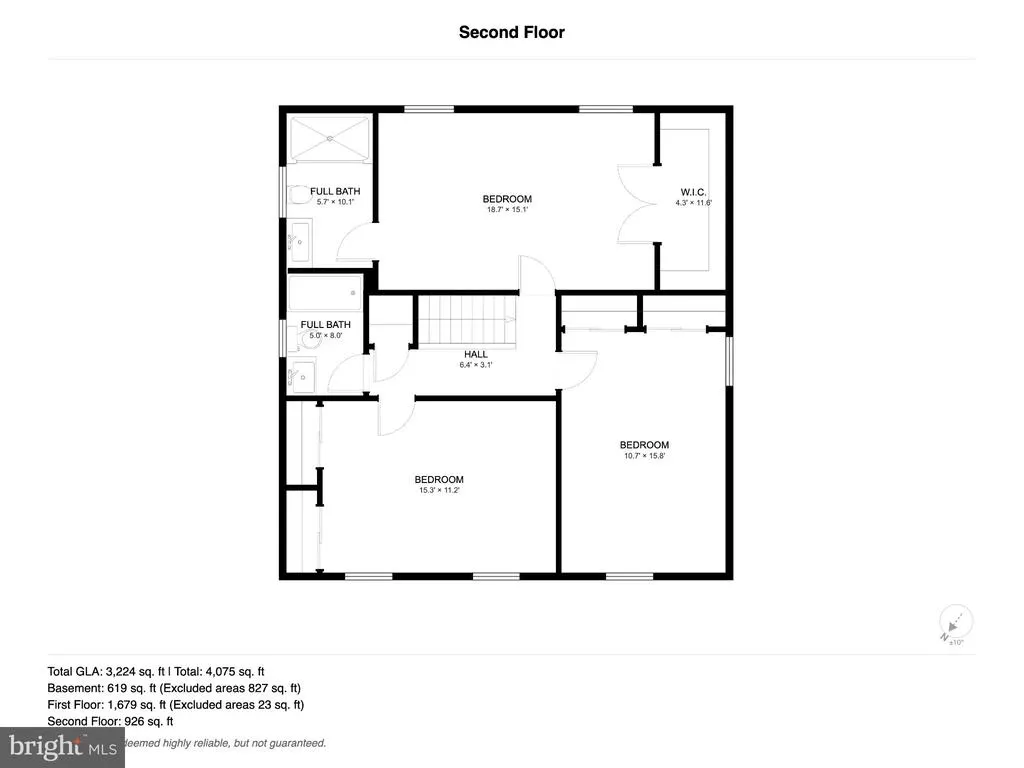
Address
9554 Forest Ridge Road, Shippensburg, PA
Price
$ 539,900
Property Attributes
- MLS#PAFL2037426
- TypeSingle Family
- Listing Status ACTIVE
- CountyFRANKLIN
- CityShippensburg
- AreaSouthampton Twp
- NeighborhoodShippensburg
- Zip17257
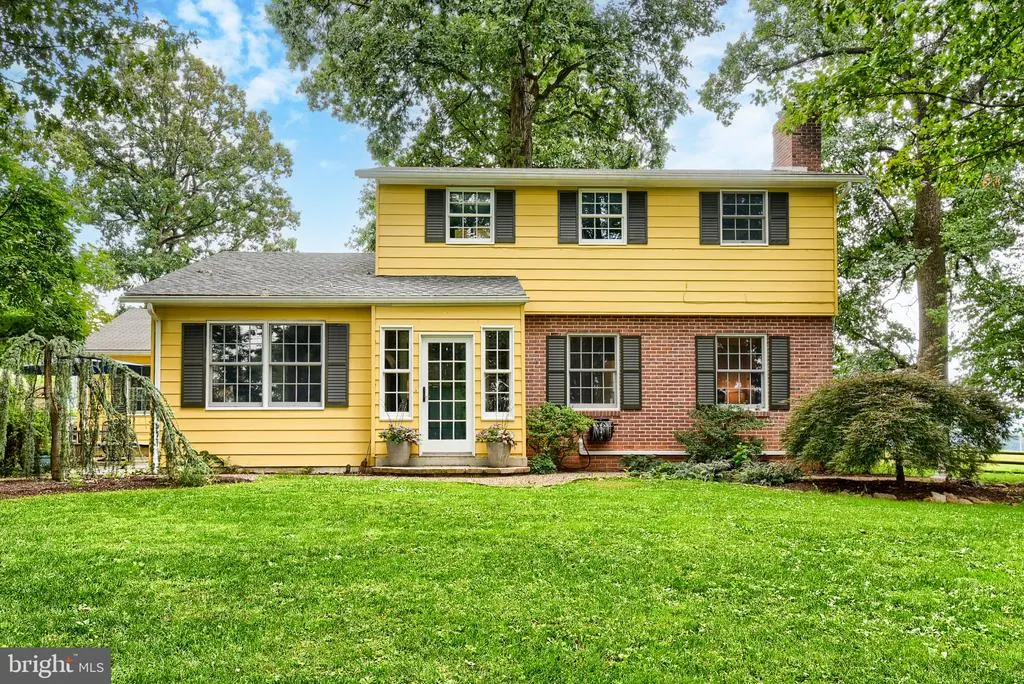
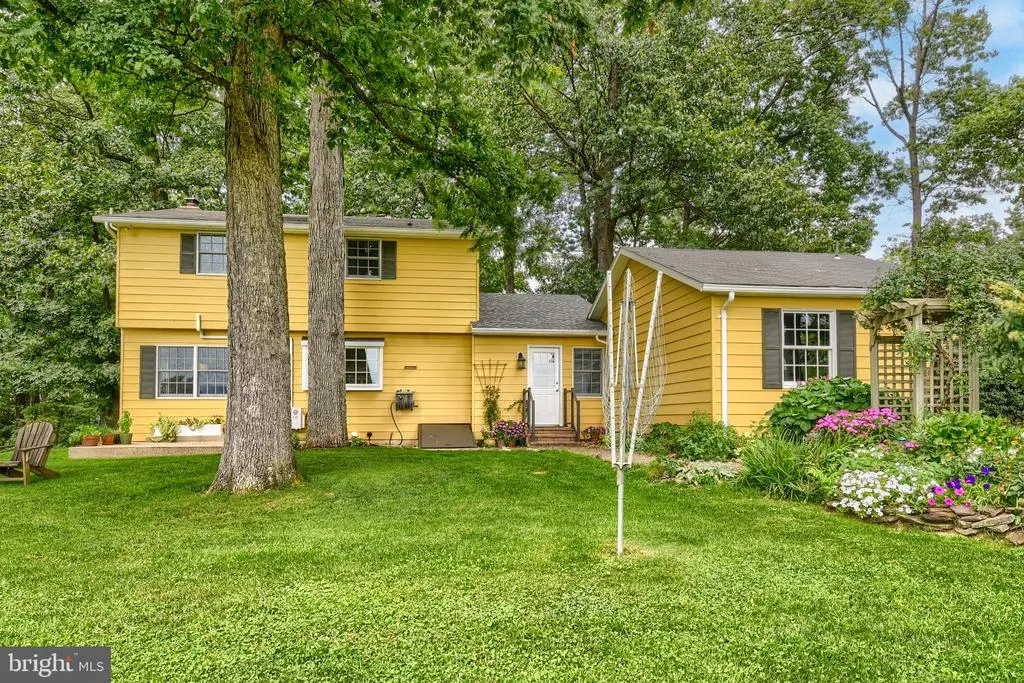
- StyleColonial
- Year Built1966
- Taxes$ 4031
- Price$ 539,900
- Bedrooms4
- Full Bathrooms3
- Half Bathrooms1
- Sqr Footage3247
- Lot Size0.87 Acres
Data Source:
Bright MLS
Property Description
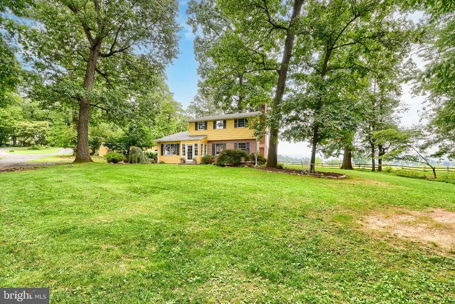
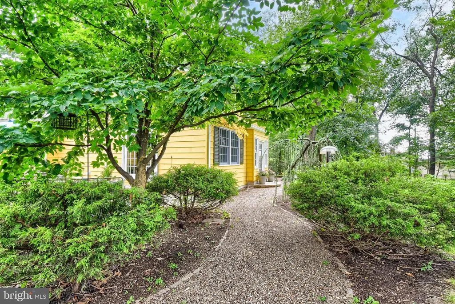
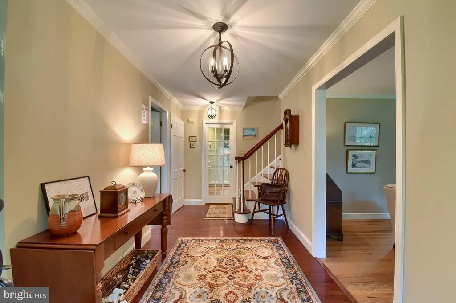
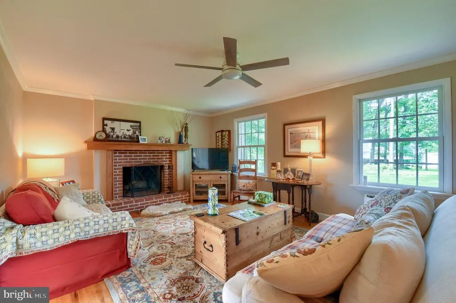
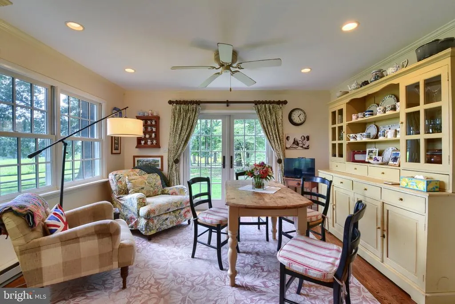
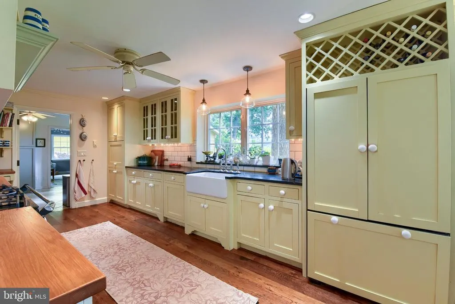
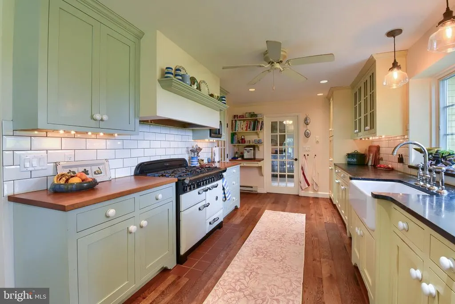
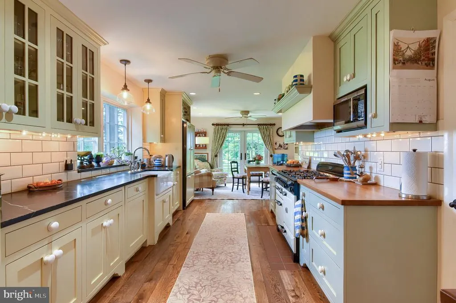
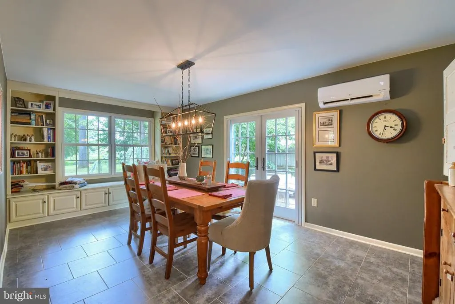
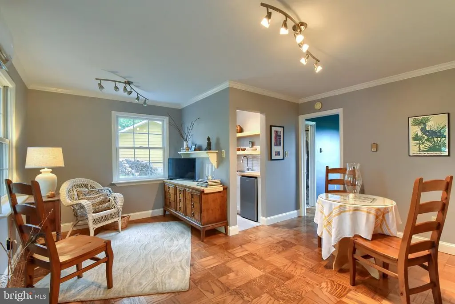
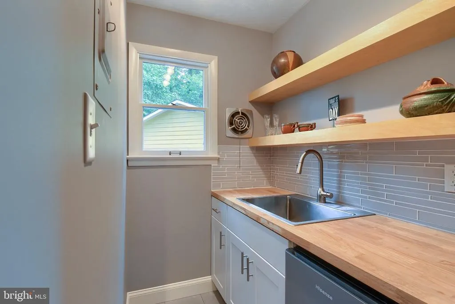
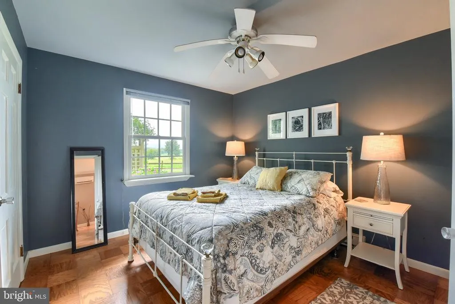
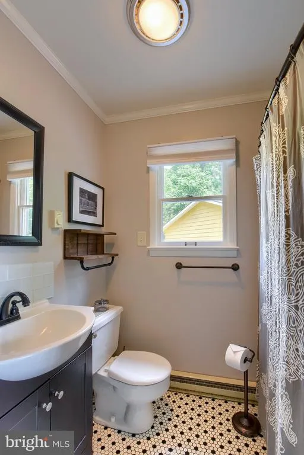
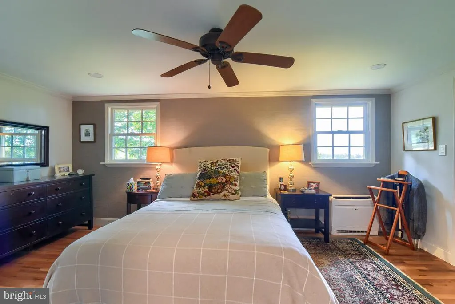
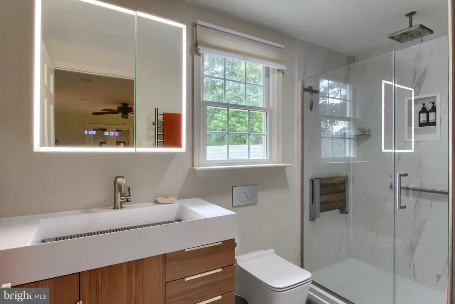
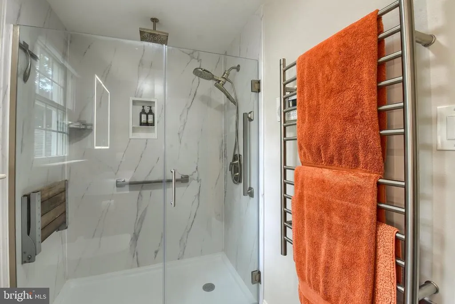
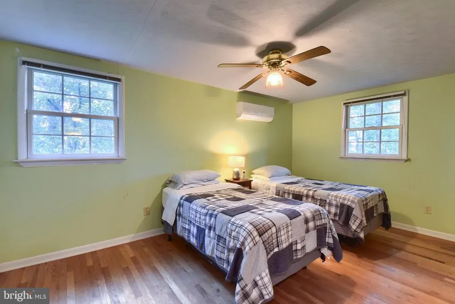
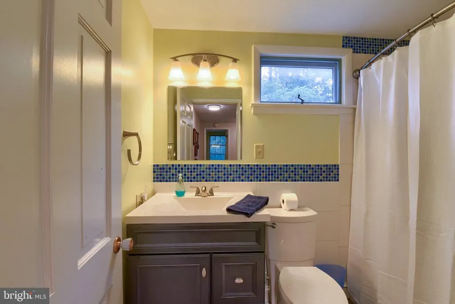
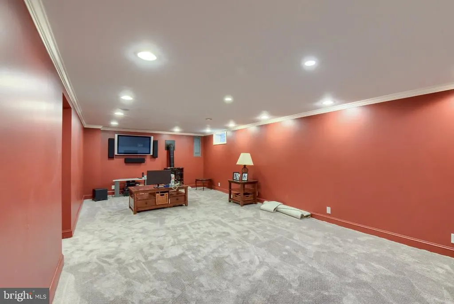
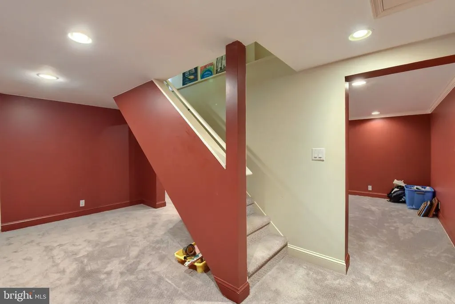
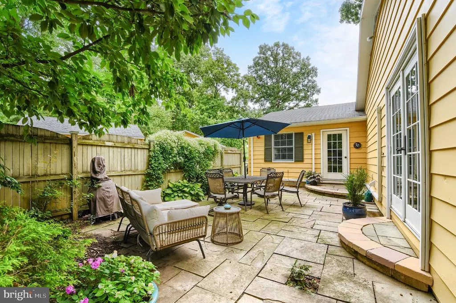
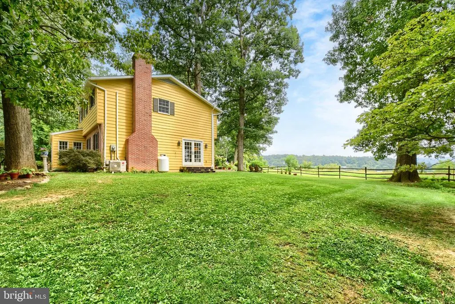
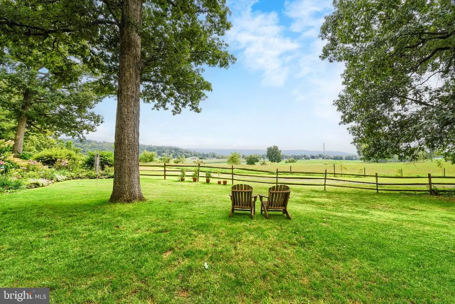
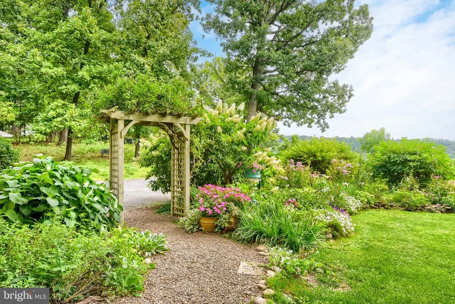
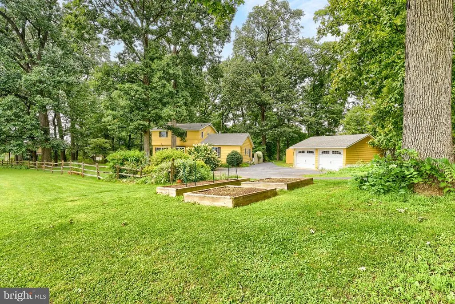
Welcome to this extraordinary English-inspired home, where timeless architectural character, beautifully updated interiors, and peaceful countryside surroundings come together to create a truly exceptional home. From the charming vestibule, youll immediately appreciate the distinctive character and thoughtful updates found throughout. The main living level offers an inviting flow for both everyday living and entertaining. The oversized dining room features elegant French doors opening to a remarkable private courtyard, creating a wonderful connection between indoor and outdoor living. The warm and welcoming living room, complete with a wood-burning fireplace, is perfect for relaxing and gathering. At the heart of the home is a beautifully updated gourmet kitchen with an oversized breakfast area and cozy seating nookideal for casual meals, morning coffee, and enjoying the tranquil views. A versatile mudroom provides a secondary entrance, butlers pantry, and main-level laundry, while also connecting to an exceptional private living suite. Perfect as a first-floor primary suite, in-law quarters, guest accommodations, home office, or potential income-producing space, the suite includes a bedroom, walk-in closet, full bath, kitchenette, and separate living area. Upstairs are three generously sized bedrooms and two exceptionally maintained full bathrooms. The primary suite features its own walk-in closet and a phenomenal tiled walk-in shower with rain shower. The finished lower level offers a welcoming recreation/family room with gas wood stove, built-in surround sound, ample storage, and walk-up access to the backyard. Outside, the property truly captures the spirit of an English country estate. Beautiful gardens, a private courtyard, and picturesque rural views create a setting that feels peaceful, private, and timeless. This is more than a homeit is a property filled with character, versatility, and a true sense of place. Come be truly, welcomed home!
| Price History | |
|---|---|
| 9/3/2026 | Listed $539,900 |
General Features
| Living Area | 3247 |
|---|---|
| Sewer | Public Sewer |
| Heating | Baseboard - Electric,Zoned,Radiant,Wall Unit |
| Cooling | Ductless/Mini-Split |
| Utilities | Cable TV,Cable TV Available,Propane |
| Possession | 31-60 Days CD |
| Appliances | Built-In Microwave,Built-In Range,Commercial Range,Dishwasher,Disposal,Dryer,Energy Efficient Appliances,Extra Refrigerator/Freezer,Icemaker |
| Zoning | RESIDENTIAL |
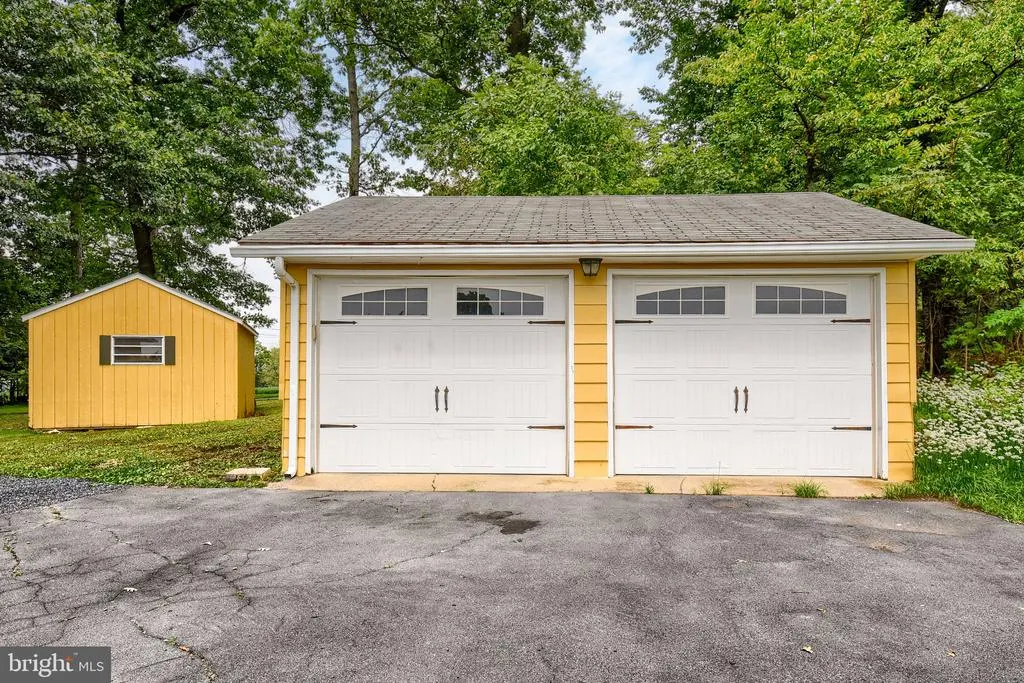
| Garage Spaces | 2.00 |
| Patio/Porch Features | Patio(s) |
| Architectural Style | Colonial |
| Construction Materials | Brick,Aluminum Siding |
| School District | SHIPPENSBURG AREA |
| Year Built | 1966 |
| Electric | 200+ Amp Service |
| View | Mountain,Panoramic,Pasture,Scenic Vista |
| Levels | 2 |
| Tax Year | 2026 |
| Ownership | Fee Simple |
| Cool Fuel | Electric |
| Accessibility | 2+ Access Exits,36 + wide Halls |
| County | FRANKLIN |
| New Construction | No |
| Property Type | Residential |
| HOA | No |
| Subdivision Name | SHIPPENSBURG |
| Garage Y/N | Yes |
| Water Access Y/N | No |
| Other Structures | Above Grade,Below Grade |
| Total Rooms | 17 |
| Full Baths | 3 |
| Status | ACTIVE |
| Directions | Coming from Mt Rock Road - Follow Possum Hollow Road all the way to a Left Turn onto Hostetter Avenue,then Left onto McCreary Road and a slight bend to the right onto Forest Ridge Road. DO not foll |
| City | SHIPPENSBURG |
| Disclosures | Prop Disclosure |
| Senior Community Y/N | No |
| MLS Area | Southampton Twp (14521) |
| Lot Size Units | Square Feet |
| Lot Size Square Feet | 37897.00 |
| Tax Assessed Value | 22630.0 |
| Tax Annual Amount | 4031.0 |
| Home Warranty Y/N | No |
| Structure Type | Detached |
| Condo/Coop Association fee Y/N | No |
| Bathrooms Full Main Level | 1 |
| Bathrooms Count Main Level | 2.00 |
| Price Per Sq Ft Total AG | 205.44 |
| Acceptable Financing | Cash,Conventional,VA |
| Additional Parcels Y/N | No |
| Lease Considered Y/N | No |
| Vacation Rental Y/N | No |
| Total SQFT | 4074 |
| Location Type | Rural |
| Standard Status | Active |
| Year Built Source | Estimated |
Interior Features
| Interior Amenities | 2nd Kitchen,Bathroom - Stall Shower,Bathroom - Walk-In Shower,Breakfast Area,Built-Ins,Butlers Pantry,Combination Kitchen/Dining,Crown Moldings,Entry Level Bedroom,Efficiency,Floor Plan - Traditional |
|---|---|
| Heating Fuel | Electric,Wood,Propane - Leased |
| Basement | Full,Heated,Improved,Outside Entrance,Partially Finished,Walkout Stairs |
| Flooring | Hardwood |
| Total Fireplaces | 1 |
| Fireplace Features | Brick,Wood |
| Hot Water | Electric |
| Basement (Y/N) | Yes |
| Heating Y/N | Yes |
| Fireplace Y/N | Yes |
| Above Grade Finished Area | 2628 |
| Half Baths | 1 |
| Central Air Y/N | No |
| Total Bedrooms | 4 |
| Below Grade Finished Area | 619 |
| Room Type | Living Room,Dining Room,Primary Bedroom,Bedroom 2,Bedroom 3,Kitchen,Den,In-Law/auPair/Suite,Recreation Room,Bathroom 2,Bonus Room |
| Main Level Bedrooms | 1 |
| Below Grade Finished Area Unit Type | Square Feet |
| LivingAreaSource | Estimated |
| Laundry Type | Main Floor |
| Below Grade Unfin Area Units | Square Feet |
| Below Grade Unfin SQFT | 827 |
| Below Grade Unfin SQFT Source | Estimated |
| Below Grade Finished Area Source | Estimated |
| Bedrooms Count All Upper Levels | 3 |
| Bedrooms Count Upper Level 1 | 3 |
| Bathrooms Half Main Level | 1 |
| Bathrooms Full Upper Level 1 | 2 |
| Bathrooms Full All Upper Levels | 2 |
| Bathrooms Count Upper Level 1 | 2.00 |
| Bathrooms Count Lower Level 1 | 0.00 |
| Bathrooms Count All Upper Levels | 2 |
| Above Grade Finished Area Source | Estimated |
| Above Grade Finished Area Unit Type | Square Feet |
| Total Baths | 4 |
Exterior Features
| Exterior Amenities | Outbuilding(s) |
|---|---|
| Pool | No Pool |
| Lot Features | Adjoins - Open Space,No Thru Street,Partly Wooded,Private,Rural,Trees/Wooded,Landscaping,Backs to Trees |
| Water Source | Public |
| Inclusions | All Appliances remain |
| Total Parking Spaces | 2 |
| Garage Features | Additional Storage Area,Garage - Front Entry,Garage Door Opener,Oversized |
| Type of Parking | Detached Garage,Driveway |
| Foundation Details | Block |
| Spa | No |
| Water View Y/N | No |
| Lot Size Acres | 0.87 |
| Lot Size Source | Estimated |
| Waterfront Y/N | No |
| Door Features | French |
| Horse Y/N | No |
| Navigable Water Y/N | No |
| Water Oriented Y/N | No |
| # of Detached Garage Spaces | 2 |
Room Details
| Room | Dimensions | Level | Flooring | Details |
|---|---|---|---|---|
| Bathroom 2 | Upper 1 | |||
| Bedroom 2 | Upper 1 | |||
| Bedroom 3 | Upper 1 | |||
| Bonus Room | Lower 1 | |||
| Den | Main | |||
| Dining Room | Main | Built-Ins | ||
| In-Law/auPair/Suite | Main | |||
| Kitchen | Main | Breakfast Room,Countertop(s) - Granite,Flooring - HardWood,Kitchen - Country | ||
| Living Room | Main | Fireplace - Wood Burning | ||
| Primary Bedroom | Upper 1 | Walk-In Closet(s),Attached Bathroom | ||
| Recreation Room | Lower 1 |
Amenities
- Foreclosure
- Views
- Short Sale
- New Construction
- Adult 55+
- Lease To Own
- No HOA Fees
- Furnished
- Primary On Main
- Air Conditioning
- Seller Finance
- Green
- Fixer Upper
- Horse
- Golf
- Fireplace
- Deck
- Garage
- Basement
- Pool
Property vs Single Family Average in 17257
Price
Taxes
Year Built
 © BRIGHT, All Rights Reserved
