
Golf Course - Primary on Main
Address
5721 Oakwood Drive, Mercersburg, PA
Price
$ 459,000
Property Attributes
- MLS#PAFL2037400
- TypeSingle Family
- Listing Status ACTIVE
- CountyFRANKLIN
- CityMercersburg
- AreaPeters Twp
- NeighborhoodOakwood
- Zip17236
- StyleRanch/Rambler
- Year Built1986
- Taxes$ 3831
- Price$ 459,000
- Bedrooms3
- Full Bathrooms3
- Half Bathrooms0
- Sqr Footage2624
- Lot Size0.71 Acres
Data Source:
Bright MLS
Property Description
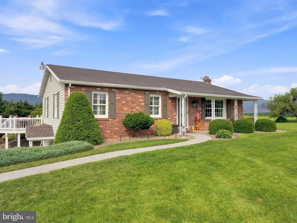
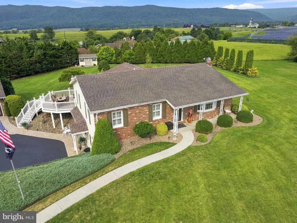
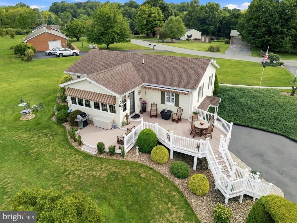
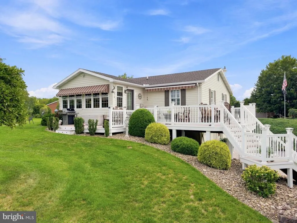
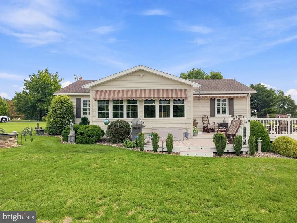
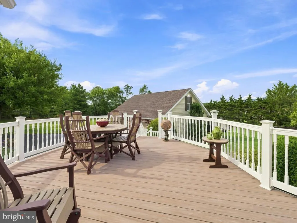
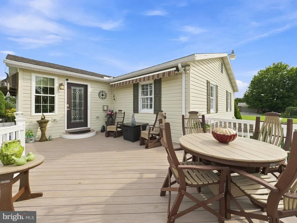
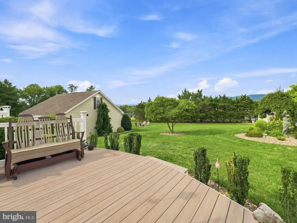
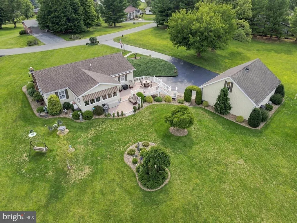
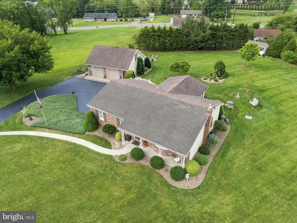
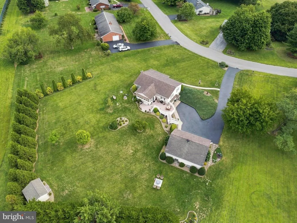
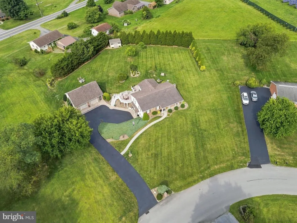
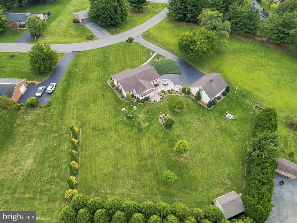
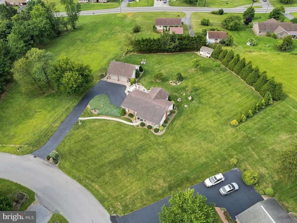
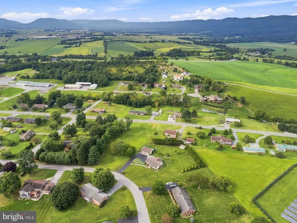
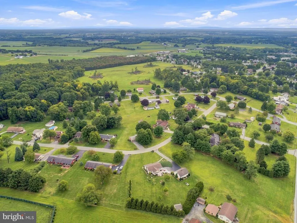
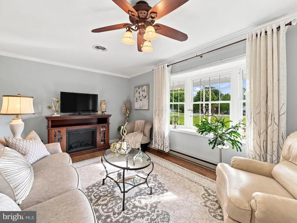
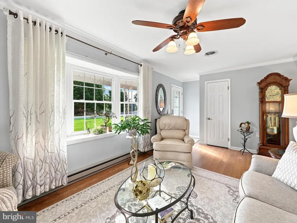
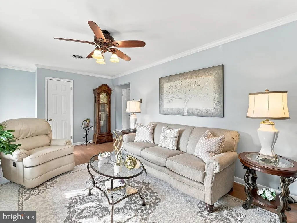
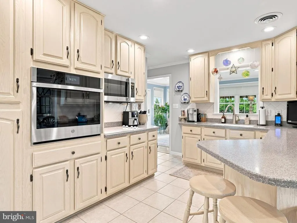
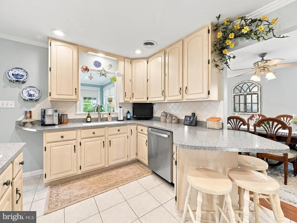
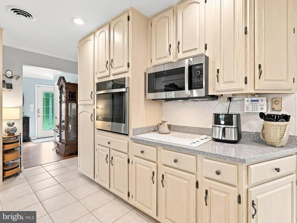
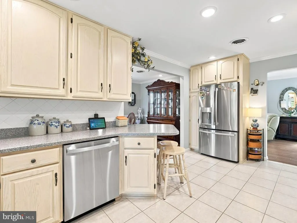
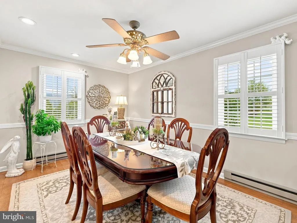
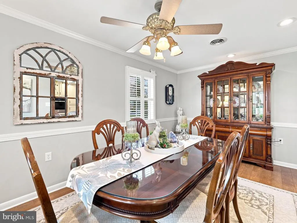
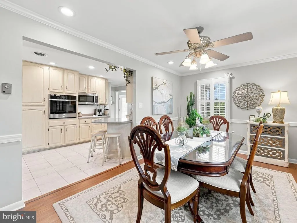
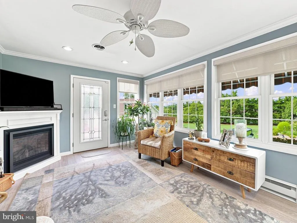
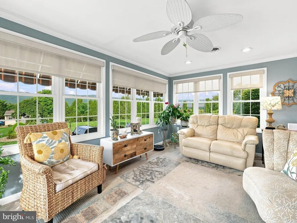
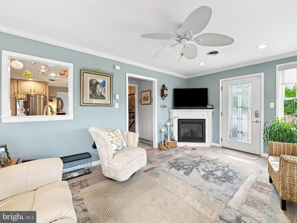
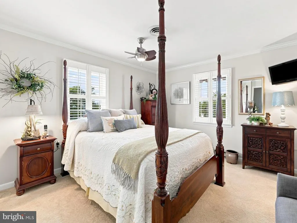
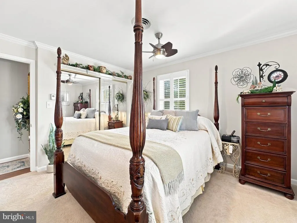
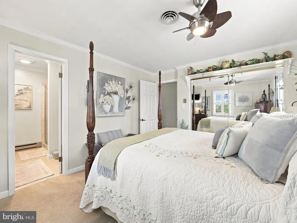
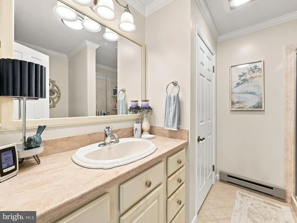
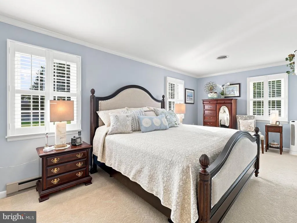
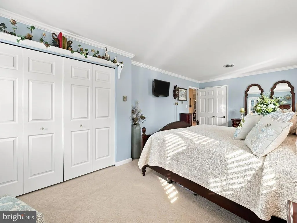
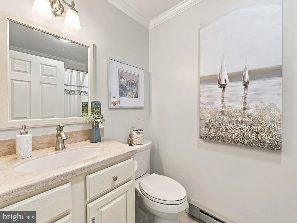
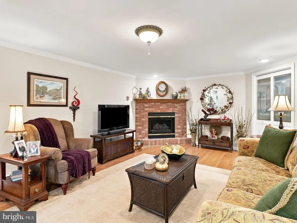
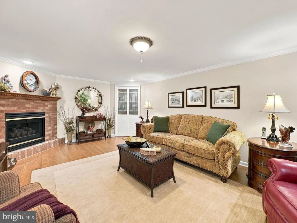
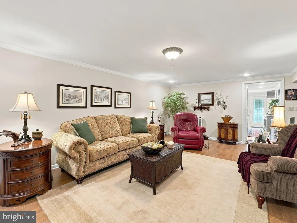
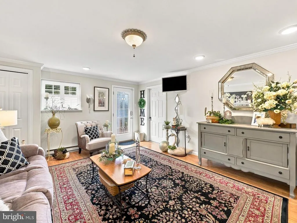
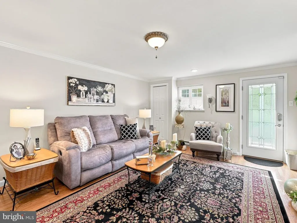
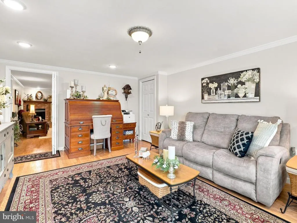
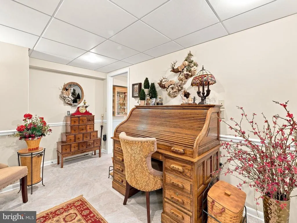
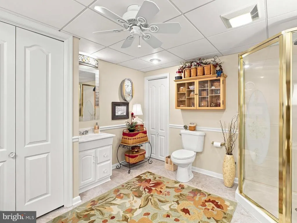
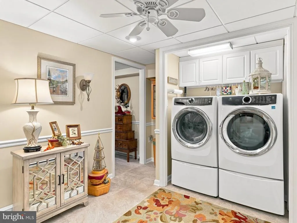
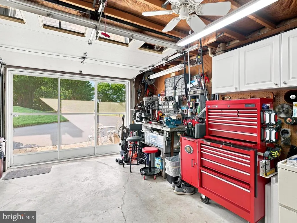
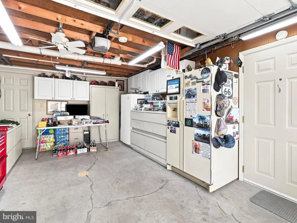
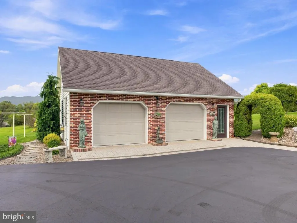
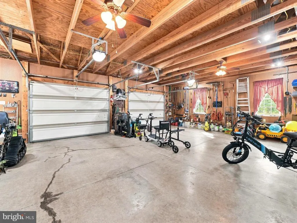
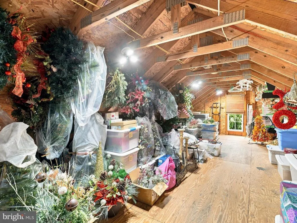
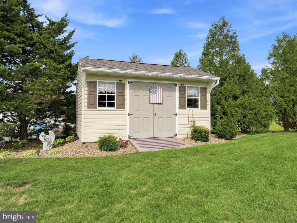
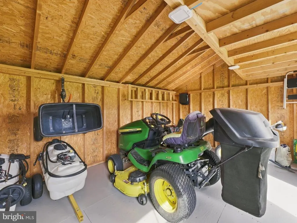
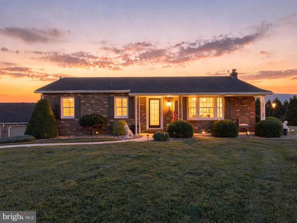
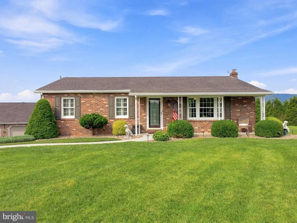
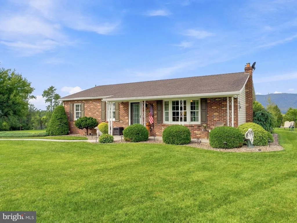
Welcome to this beautiful, exceptionally well-maintained rancher located in Mercersburg, PA! The main level offers a formal living room, an upgraded kitchen featuring brand-new stainless steel appliances, a formal dining room, and a charming sunroom complete with a cozy fireplace and solar shades. Two comfortable bedrooms and two full bathrooms complete the main level. The finished lower level provides even more living space, including an office that could easily serve as a third bedroom, along with a connecting full bathroom and laundry room. Two additional family rooms offer plenty of room for entertaining or relaxing and feature another fireplace. A heated workshop provides excellent versatility and could also be used as a one-car garage. Additional storage is abundant throughout the property. The full attic includes a convenient whole-house fan, while the oversized 2-car garage offers even more storage and features a walk-up loft on the second level. Step outside and enjoy the beautifully landscaped grounds from the two-level Trex deck, complete with a motorized awning on the lower level for added comfort and shade. The backyard features multiple seating areas, meticulously maintained landscaping, and a firepitperfect for entertaining, relaxing, and enjoying the outdoors. This beautiful, well-cared-for property offers space, versatility, and numerous thoughtful features throughout. Conveniently located near Mercersburg Academy and Whitetail Golf and Ski Resort, this is a property you wont want to miss!
| Price History | |
|---|---|
| 9/3/2026 | Listed $459,000 |
General Features
| Living Area | 2624 |
|---|---|
| Sewer | Public Sewer |
| Heating | Baseboard - Electric |
| Cooling | Central A/C |
| Possession | Settlement |
| Appliances | Built-In Microwave,Built-In Range,Central Vacuum,Cooktop,Dishwasher,Dryer - Front Loading,Exhaust Fan,Microwave,Oven - Wall,Refrigerator,Stainless Steel Appliances,Washer - Front Loading,Water Heater |
| Zoning | R |
| Garage Spaces | 3.00 |
| Patio/Porch Features | Deck(s) |
| Architectural Style | Ranch/Rambler |
| Security Features | Exterior Cameras,Monitored,Security System,Smoke Detector |
| Construction Materials | Vinyl Siding,Brick |
| School District | TUSCARORA |
| Year Built | 1986 |
| Levels | 2 |
| Tax Year | 2025 |
| Ownership | Fee Simple |
| Cool Fuel | Electric |
| Accessibility | None |
| County | FRANKLIN |
| New Construction | No |
| Property Type | Residential |
| HOA | No |
| Subdivision Name | OAKWOOD |
| Garage Y/N | Yes |
| Water Access Y/N | No |
| Other Structures | Above Grade,Below Grade |
| Full Baths | 3 |
| Status | ACTIVE |
| Directions | From Greencastle,Route 16 to Mercersburg. Continue on Route 16 through second light. Right onto Oakwood Drive. Turn left to continue on Oakwood Dr. Property on left. |
| City | MERCERSBURG |
| Senior Community Y/N | No |
| MLS Area | Peters Twp (14518) |
| Lot Size Units | Square Feet |
| Lot Size Square Feet | 30928.00 |
| Tax Assessed Value | 22710.0 |
| Tax Annual Amount | 3831.0 |
| Home Warranty Y/N | No |
| Property Condition | Excellent |
| Structure Type | Detached |
| Condo/Coop Association fee Y/N | No |
| Bathrooms Full Main Level | 2 |
| Bathrooms Count Main Level | 2.00 |
| Price Per Sq Ft Total AG | 323.24 |
| Acceptable Financing | Cash,Conventional,FHA,VA,USDA |
| Vacation Rental Y/N | No |
| Total SQFT | 2624 |
| Standard Status | Active |
| Year Built Source | Assessor |
Interior Features
| Interior Amenities | Attic,Attic/House Fan,Ceiling Fan(s),Central Vacuum,Dining Area,Entry Level Bedroom,Family Room Off Kitchen,Floor Plan - Traditional,Formal/Separate Dining Room,Upgraded Countertops |
|---|---|
| Heating Fuel | Electric |
| Basement | Connecting Stairway,Daylight,Partial,Full,Heated,Interior Access,Outside Entrance,Walkout Level,Workshop |
| Total Fireplaces | 2 |
| Fireplace Features | Corner,Gas/Propane,Mantel(s),Screen |
| Hot Water | Electric |
| Basement (Y/N) | Yes |
| Heating Y/N | Yes |
| Fireplace Y/N | Yes |
| Above Grade Finished Area | 1420 |
| Central Air Y/N | Yes |
| Total Bedrooms | 3 |
| Below Grade Finished Area | 1204 |
| Main Level Bedrooms | 2 |
| Below Grade Finished Area Unit Type | Square Feet |
| LivingAreaSource | Estimated |
| Laundry Type | Basement |
| Below Grade Finished Area Source | Estimated |
| Bedrooms Count All Lower Levels | 1 |
| Bedrooms Count Lower Level 1 | 1 |
| Bathrooms Full Lower Level 1 | 1 |
| Bathrooms Full All Lower Levels | 1 |
| Bathrooms Count Lower Level 1 | 1.00 |
| Bathrooms Count All Lower Levels | 1 |
| Above Grade Finished Area Source | Estimated |
| Above Grade Finished Area Unit Type | Square Feet |
| Total Baths | 3 |
Exterior Features
| Exterior Amenities | Awning(s),Exterior Lighting |
|---|---|
| Pool | No Pool |
| Water Source | Public |
| Total Parking Spaces | 15 |
| Garage Features | Additional Storage Area,Garage - Front Entry,Garage - Side Entry,Garage Door Opener,Inside Access,Oversized |
| Type of Parking | Attached Garage,Detached Garage,Driveway,On Street |
| Foundation Details | Block |
| Water View Y/N | No |
| Lot Size Acres | 0.71 |
| Road Frontage Length | 153 |
| Lot Size Source | Assessor |
| Waterfront Y/N | No |
| Land Assessed Value | 1700.00 |
| Navigable Water Y/N | No |
| Water Oriented Y/N | No |
| # of Attached Garage Spaces | 1 |
| # of Detached Garage Spaces | 2 |
Amenities
- Foreclosure
- Views
- Short Sale
- New Construction
- Adult 55+
- Lease To Own
- No HOA Fees
- Furnished
- Primary On Main
- Air Conditioning
- Seller Finance
- Green
- Fixer Upper
- Horse
- Golf
- Fireplace
- Deck
- Garage
- Basement
- Pool
Property vs Single Family Average in 17236
Price
Taxes
Year Built
 © BRIGHT, All Rights Reserved
