
Views
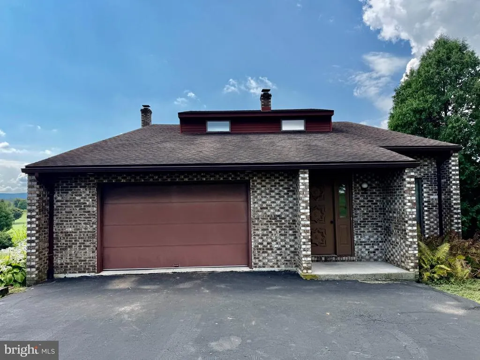
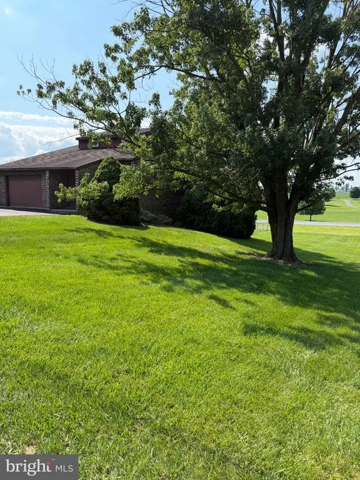
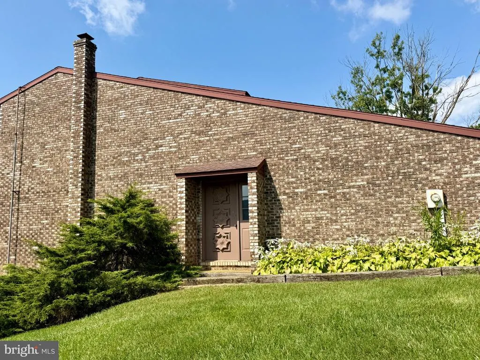
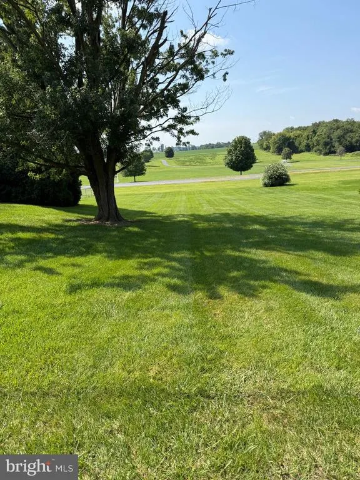
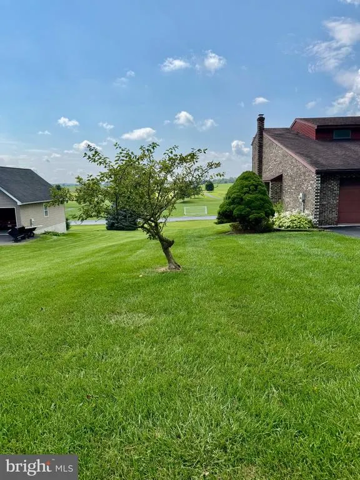
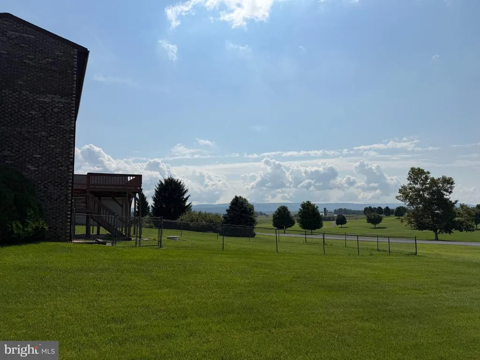
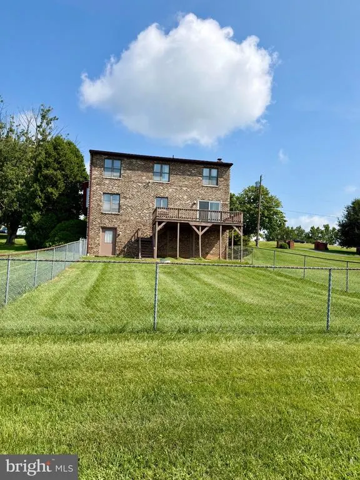
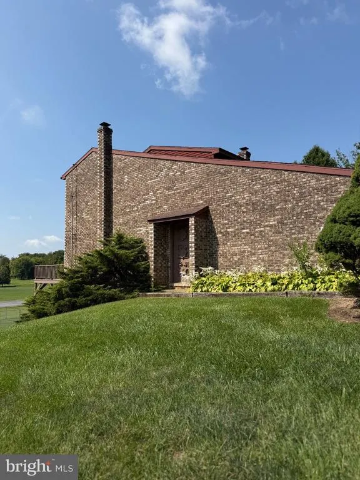
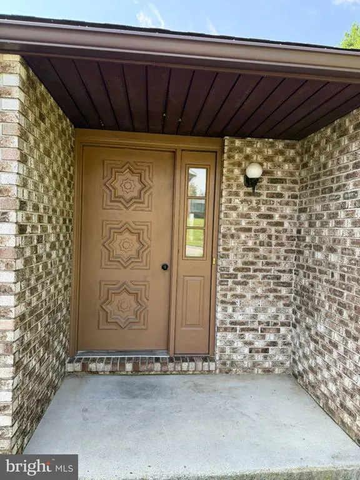
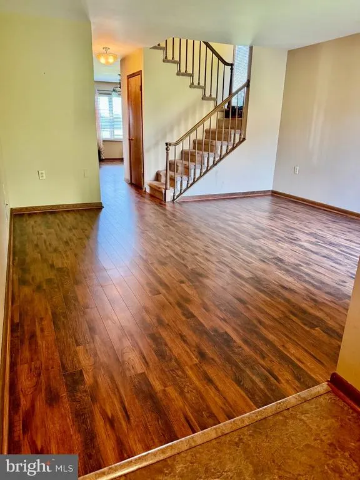
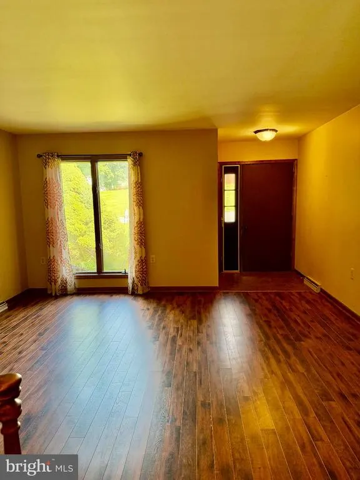
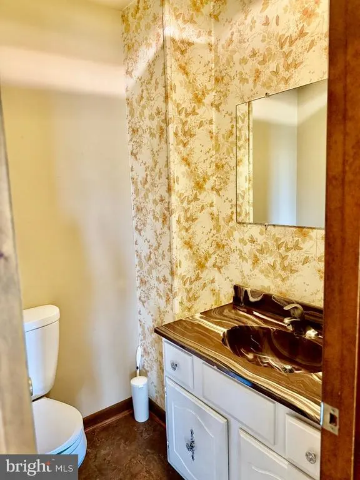
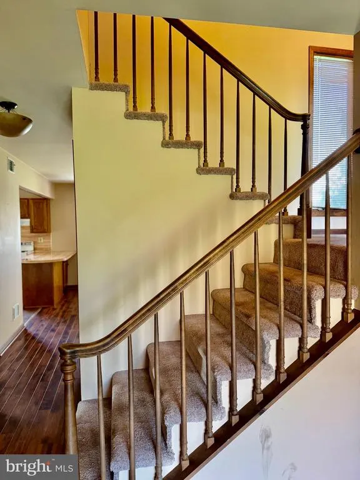
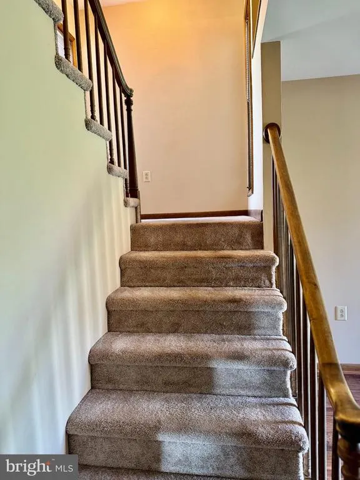
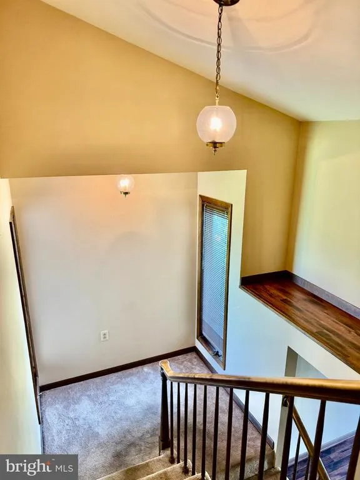
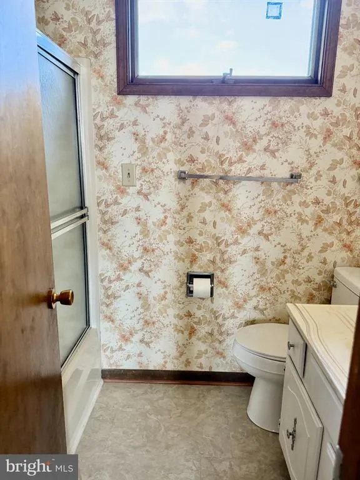
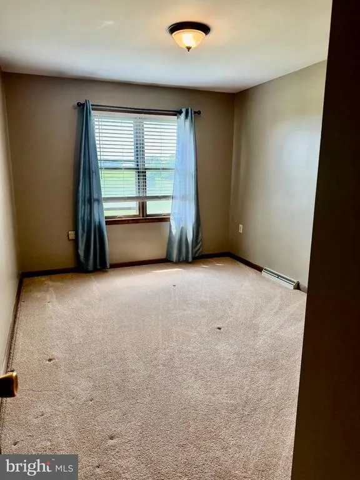
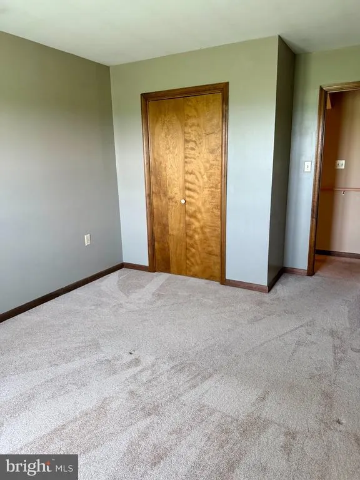
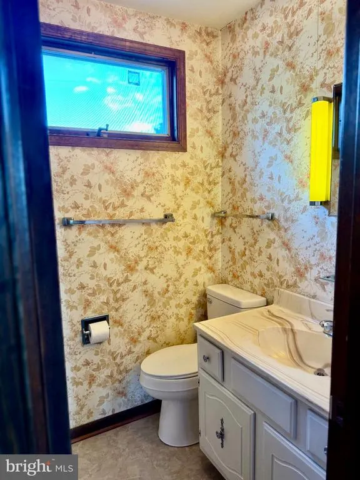
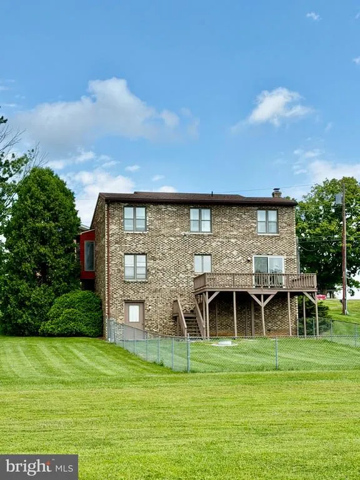
Address
2122 Hillview Drive, Fayetteville, PA
Price
$ 355,000
Property Attributes
- MLS#PAFL2037322
- TypeSingle Family
- Listing Status ACTIVE
- CountyFRANKLIN
- CityFayetteville
- AreaGuilford Twp
- NeighborhoodFayetteville
- Zip17222
- StyleContemporary
- Year Built1980
- Taxes$ 3200
- Price$ 355,000
- Bedrooms3
- Full Bathrooms2
- Half Bathrooms1
- Sqr Footage2200
- Lot Size0.62 Acres
Data Source:
Bright MLS
Property Description
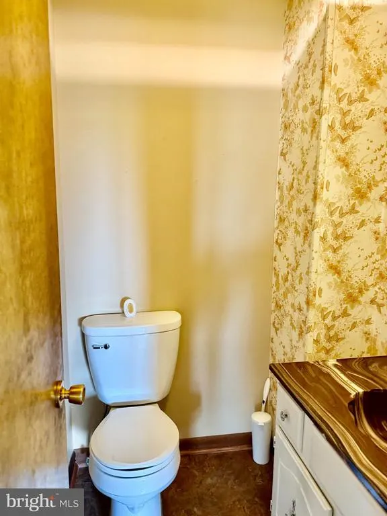
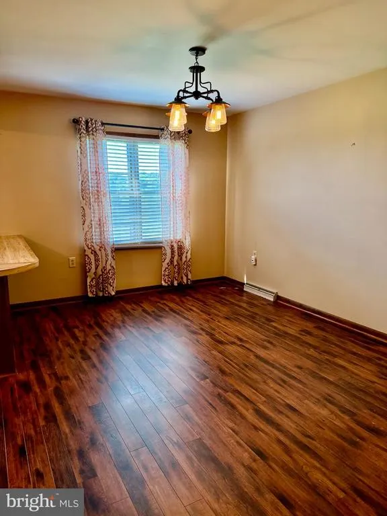
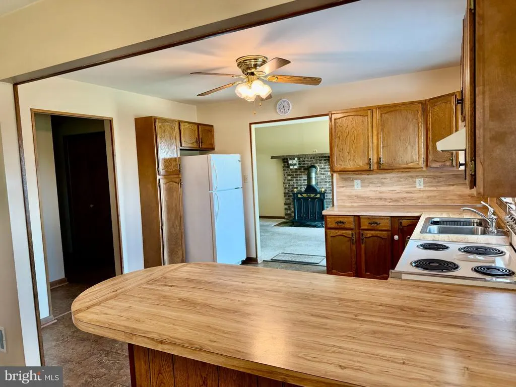
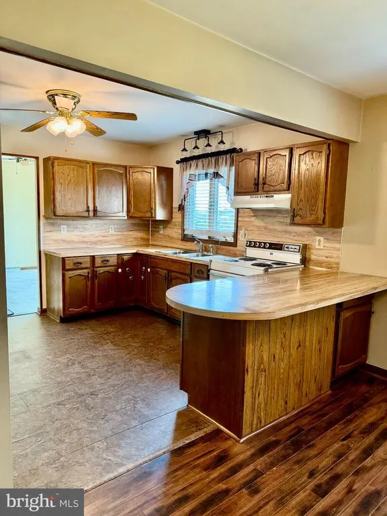
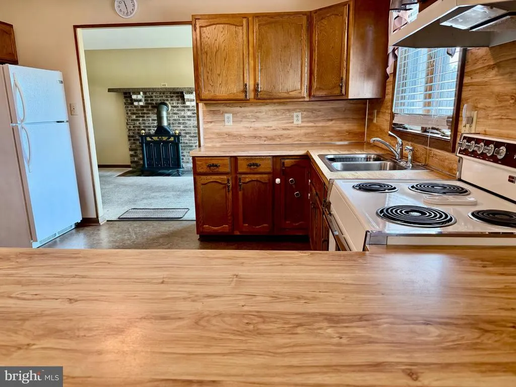
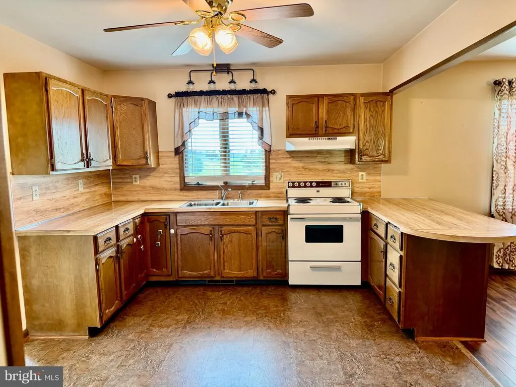
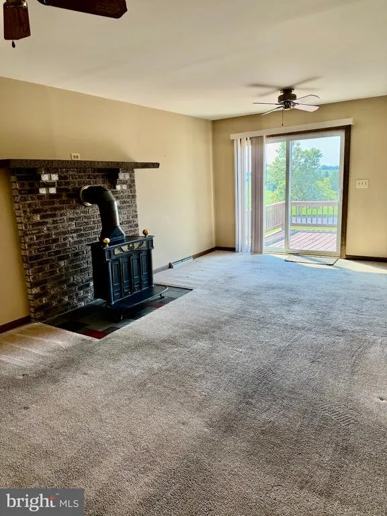
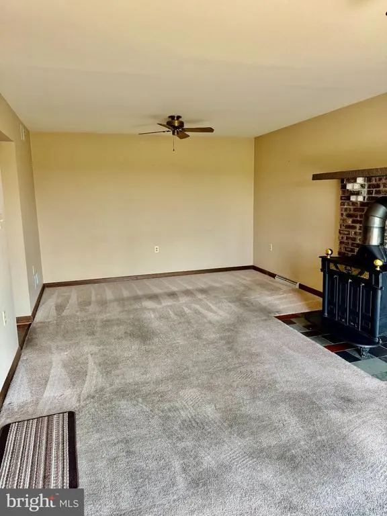
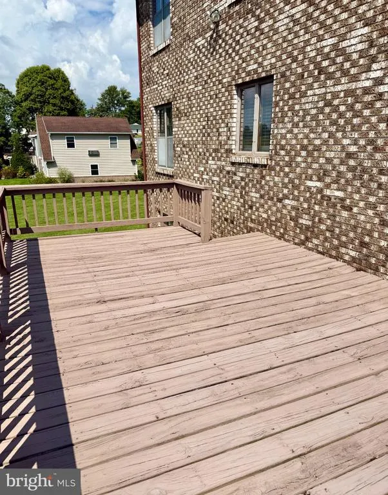
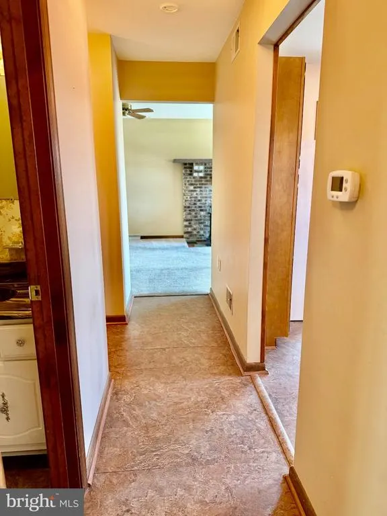
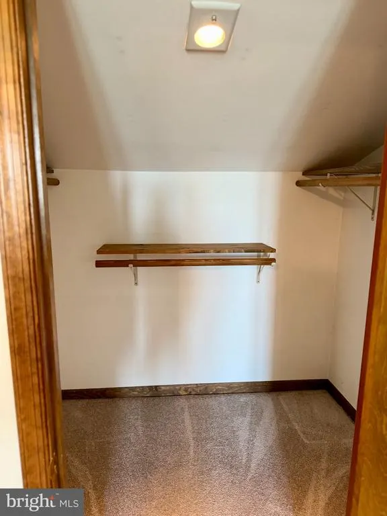
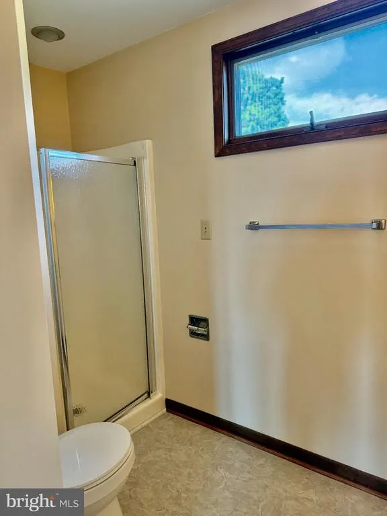
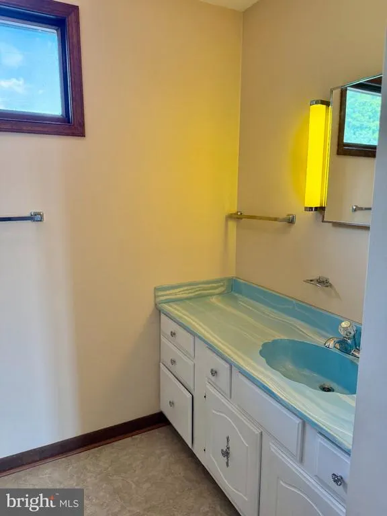
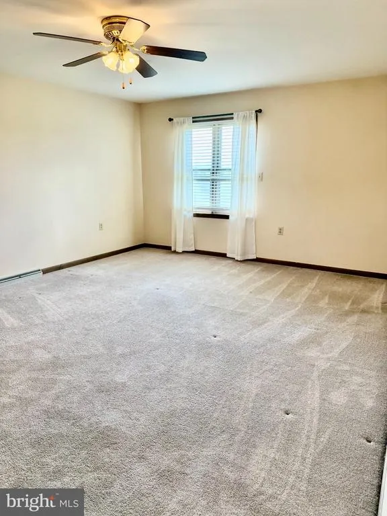
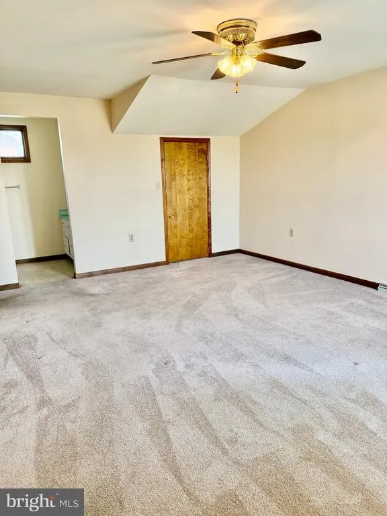
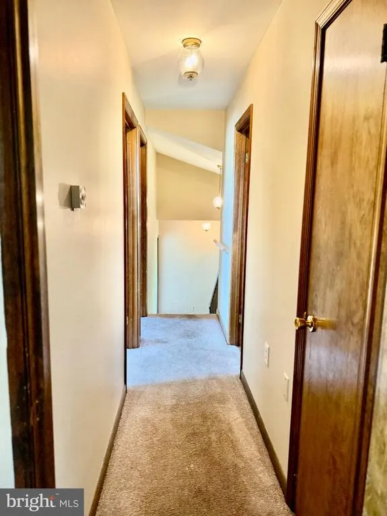
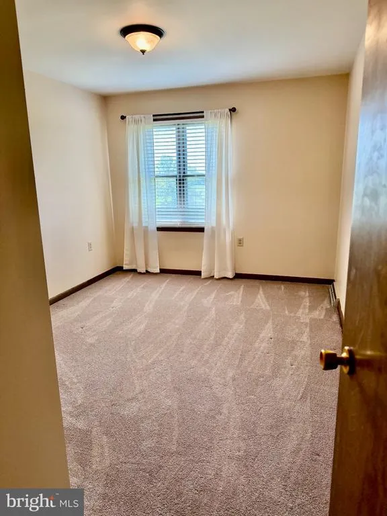
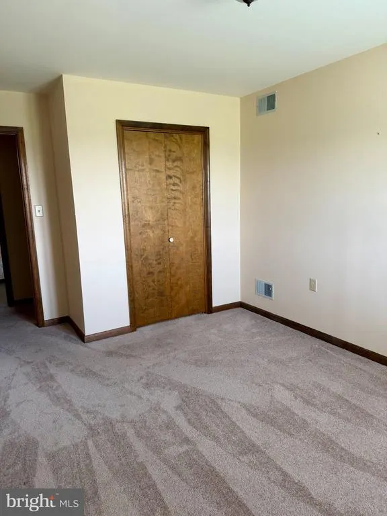
Discover the perfect blend of comfort, character, and thoughtful design in this beautifully maintained 3-bedroom, 2.5-bath detached home in Fayetteville. Built in 1980, this charming residence features a classic brick exterior and a spacious layout designed for everyday living and entertaining. Step inside to a warm and inviting interior with a mix of carpet, vinyl tile, and laminate plank flooring. The spacious dining area provides the perfect setting for family meals and gatherings, while the primary suite offers a walk-in closet and private bath with a convenient stall shower. The home also features a refrigerator, stove, and central vacuum system hookup for added convenience. Step outside onto the generous deck and enjoy peaceful views overlooking the parka wonderful spot for morning coffee, outdoor dining, or relaxing at the end of the day. An attached garage and ample driveway parking provide plenty of space for vehicles and storage. Well maintained and ready for its next owner, this Fayetteville home offers comfort, functionality, and a great outdoor setting. Schedule your showing today!
| Price History | |
|---|---|
| 9/3/2026 | Listed $355,000 |
General Features
| Living Area | 2200 |
|---|---|
| Sewer | Septic Exists |
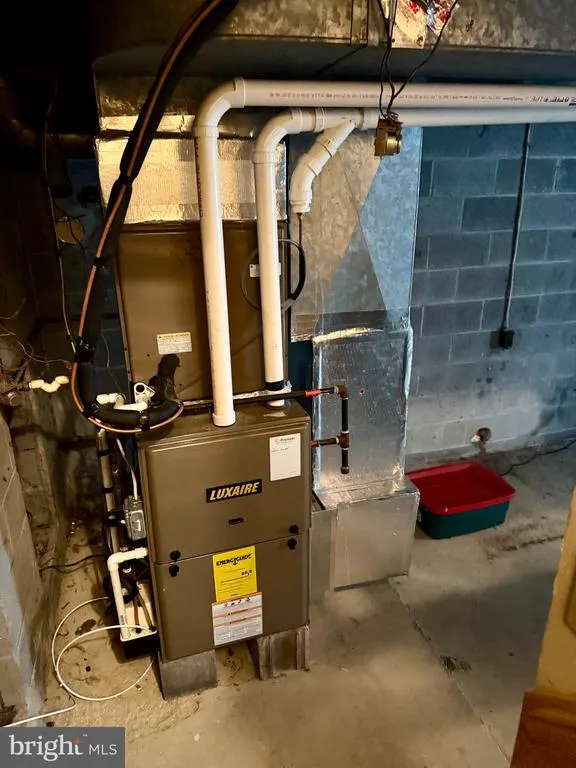
| Heating | 90% Forced Air |
| Cooling | Central A/C |
| Possession | 0-30 Days CD |
| Roof | Shingle |
| Appliances | Central Vacuum,Range Hood,Refrigerator,Stove |
| Zoning | RESIDENTAL |
| Garage Spaces | 2.00 |
| Patio/Porch Features | Deck(s) |
| Architectural Style | Contemporary |
| Construction Materials | Brick |
| School District | CHAMBERSBURG AREA |
| Year Built | 1980 |
| View | Park/Greenbelt |
| Levels | 3 |
| Tax Year | 2025 |
| Ownership | Fee Simple |
| Cool Fuel | Electric |
| Accessibility | Doors - Swing In |
| County | FRANKLIN |
| New Construction | No |
| Property Type | Residential |
| HOA | No |
| Subdivision Name | FAYETTEVILLE |
| Garage Y/N | Yes |
| Water Access Y/N | No |
| Other Structures | Above Grade |
| Full Baths | 2 |
| Status | ACTIVE |
| Directions | GPS will give directions. Lock box on door. Sign in yard |
| City | FAYETTEVILLE |
| Senior Community Y/N | No |
| MLS Area | Guilford Twp (14510) |
| Lot Size Units | Square Feet |
| Lot Size Square Feet | 27007.00 |
| Tax Assessed Value | 27200.0 |
| Tax Annual Amount | 3200.0 |
| Property Condition | Very Good |
| Structure Type | Detached |
| Condo/Coop Association fee Y/N | No |
| Bathrooms Count Main Level | 1.00 |
| Price Per Sq Ft Total AG | 161.36 |
| Historic Y/N | No |
| Vacation Rental Y/N | No |
| Total SQFT | 2200 |
| Standard Status | Active |
| Year Built Source | Estimated |
Interior Features
| Interior Amenities | Bathroom - Stall Shower,Bathroom - Tub Shower,Carpet,Ceiling Fan(s),Central Vacuum,Dining Area,Primary Bath(s),Walk-in Closet(s),Window Treatments |
|---|---|
| Heating Fuel | Natural Gas |
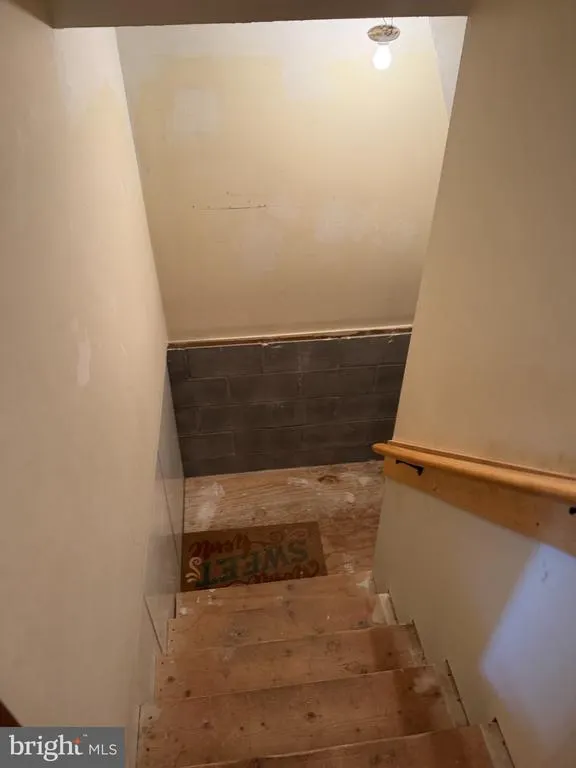
| Basement | Outside Entrance,Poured Concrete |
| Flooring | Carpet,Laminate Plank,Vinyl |
| Hot Water | Electric |
| Basement (Y/N) | Yes |
| Heating Y/N | Yes |
| Fireplace Y/N | No |
| Above Grade Finished Area | 2200 |
| Half Baths | 1 |
| Central Air Y/N | Yes |
| Total Bedrooms | 3 |
| Room Type | Living Room,Dining Room,Kitchen,Family Room,Basement |
| LivingAreaSource | Estimated |
| Bedrooms Count All Upper Levels | 3 |
| Bedrooms Count Upper Level 1 | 3 |
| Bathrooms Half Main Level | 1 |
| Bathrooms Full Upper Level 1 | 2 |
| Bathrooms Full All Upper Levels | 2 |
| Bathrooms Count Upper Level 1 | 2.00 |
| Bathrooms Count All Upper Levels | 2 |
| Above Grade Finished Area Source | Estimated |
| Above Grade Finished Area Unit Type | Square Feet |
| Total Baths | 3 |
Exterior Features
| Pool | No Pool |
|---|---|
| Fencing | Chain Link |
| Parking Features | Asphalt Driveway |
| Water Source | Public |
| Total Parking Spaces | 2 |
| Garage Features | Garage - Front Entry |
| Type of Parking | Attached Garage,Driveway |
| Foundation Details | Block |
| Spa | No |
| Water View Y/N | No |
| Lot Size Acres | 0.62 |
| Lot Size Source | Estimated |
| Waterfront Y/N | No |
| Navigable Water Y/N | No |
| Water Oriented Y/N | No |
| # of Attached Garage Spaces | 2 |
Room Details
| Room | Dimensions | Level | Flooring | Details |
|---|---|---|---|---|
| Basement | Lower 1 | |||
| Dining Room | Main | |||
| Family Room | Main | |||
| Kitchen | Main | |||
| Living Room | Main |
Amenities
- Foreclosure
- Views
- Short Sale
- New Construction
- Adult 55+
- Lease To Own
- No HOA Fees
- Furnished
- Primary On Main
- Air Conditioning
- Seller Finance
- Green
- Fixer Upper
- Horse
- Golf
- Fireplace
- Deck
- Garage
- Basement
- Pool
Property vs Single Family Average in 17222
Price
Taxes
Year Built
 © BRIGHT, All Rights Reserved
