
Views - Primary on Main
Address
515 Hamilton Avenue, Waynesboro, PA
Price
$ 311,500
Property Attributes
- MLS#PAFL2037292
- TypeSingle Family
- Listing Status ACTIVE
- CountyFRANKLIN
- CityWaynesboro
- AreaWaynesboro Boro
- NeighborhoodWaynesboro Borough
- Zip17268
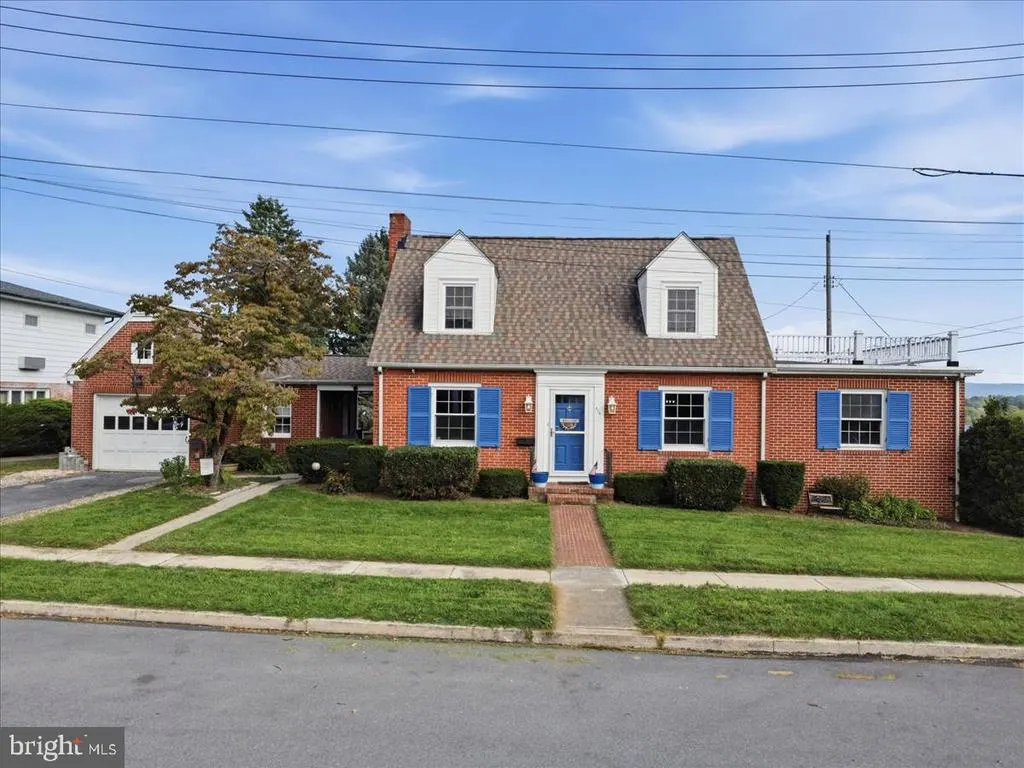
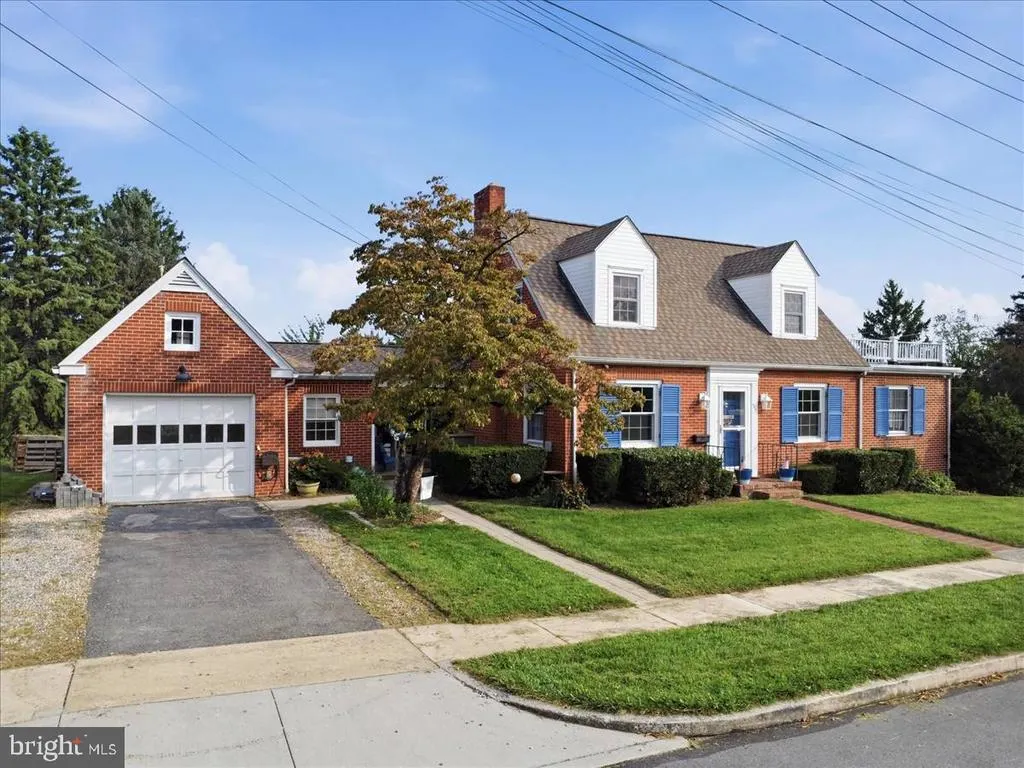
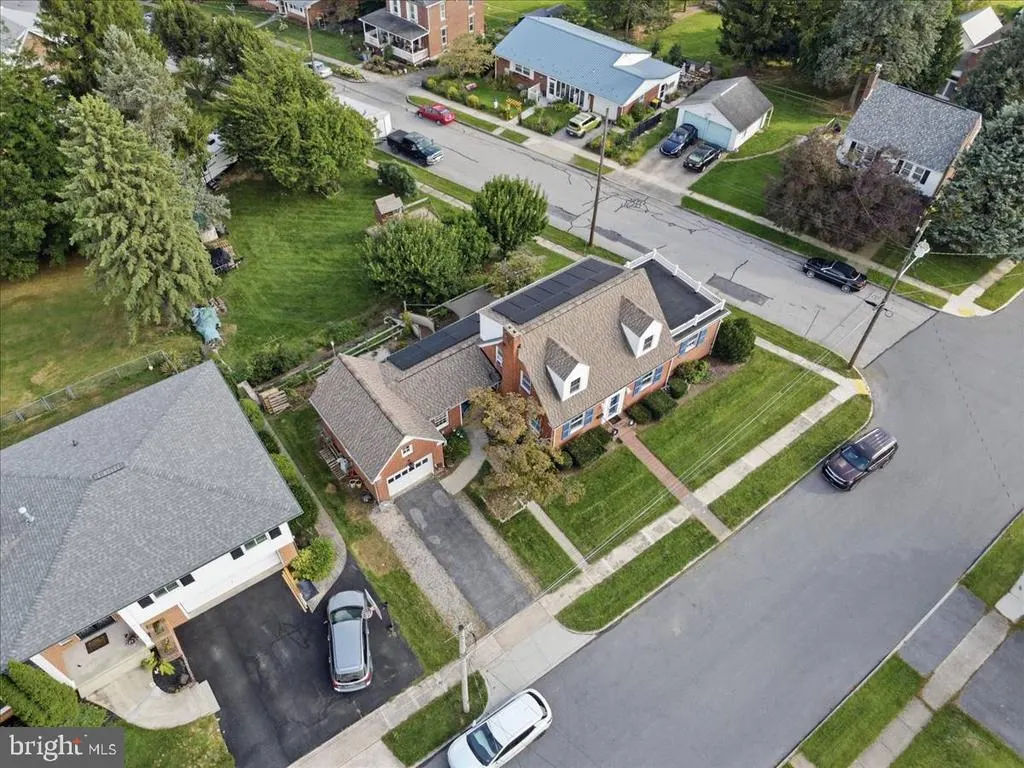
- StyleCape Cod
- Year Built1948
- Taxes$ 3787
- Price$ 311,500
- Bedrooms3
- Full Bathrooms2
- Half Bathrooms0
- Sqr Footage2086
- Lot Size0.39 Acres
Data Source:
Bright MLS
Property Description
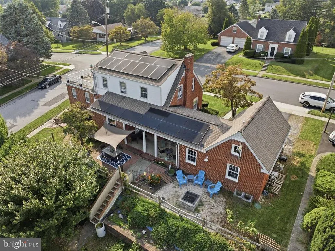
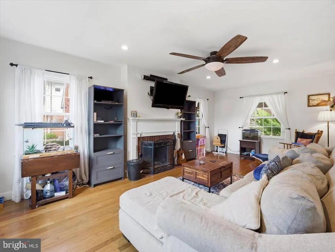
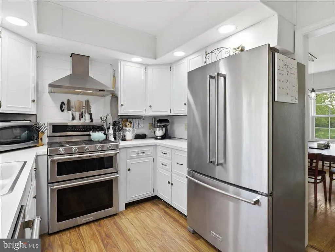
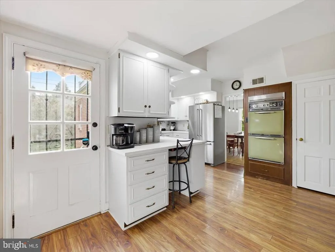
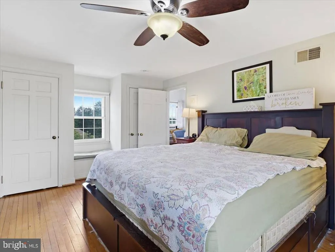
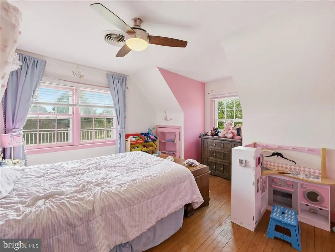
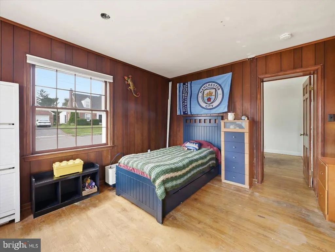
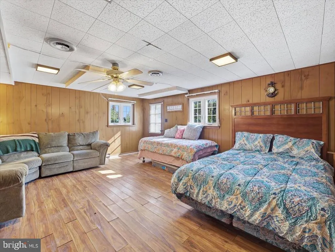
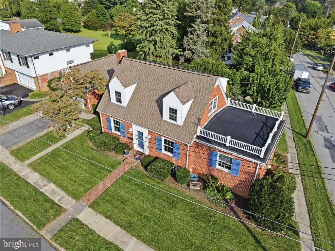
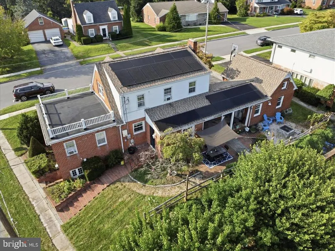
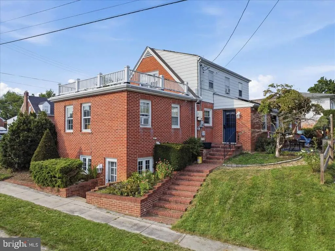
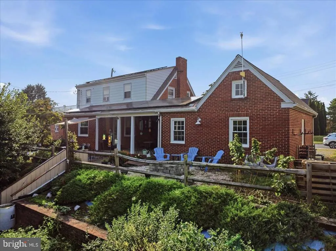
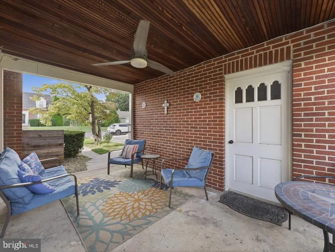
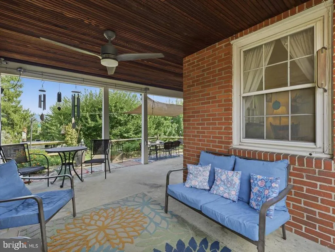
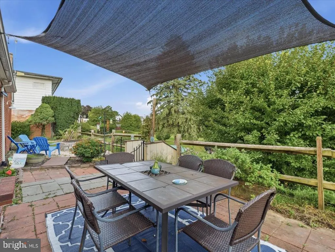
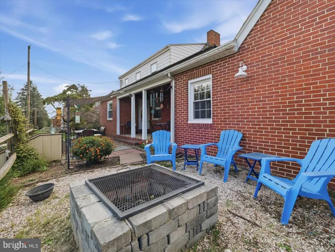
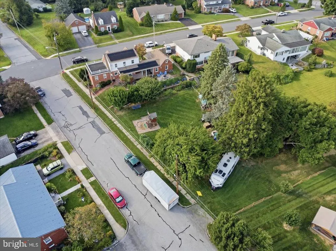
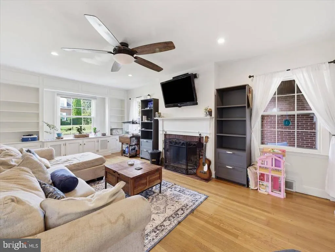
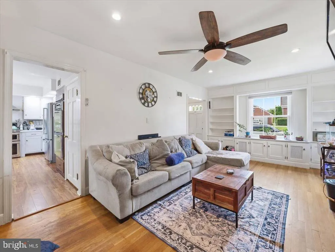
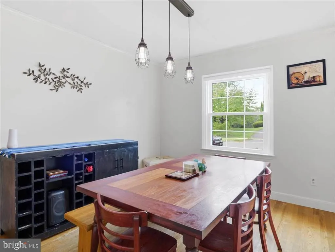
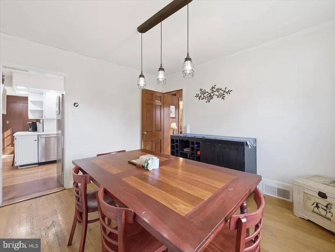
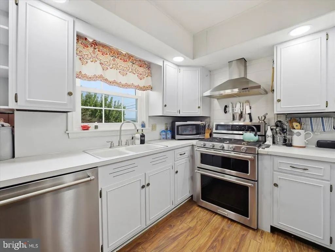
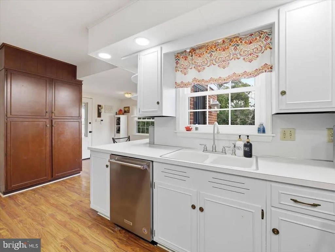
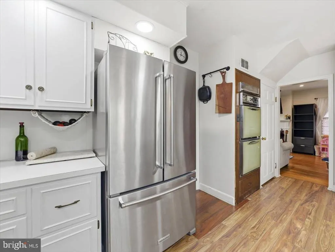
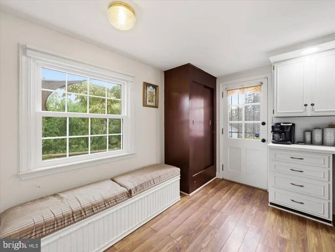
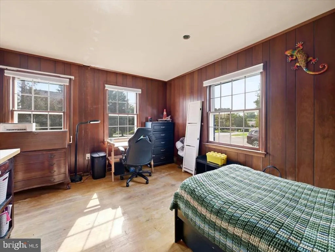
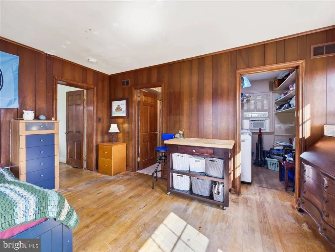
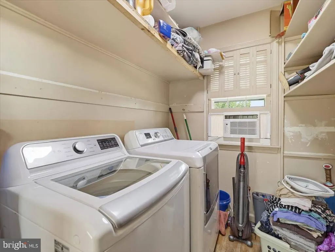
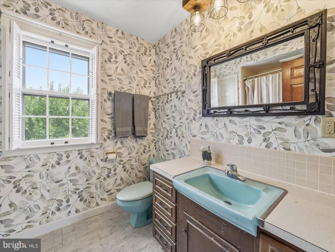
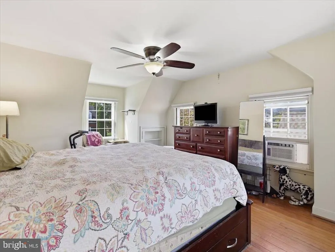
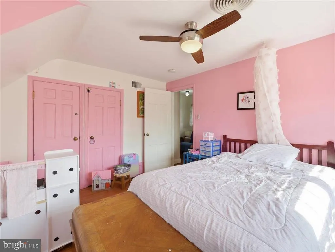
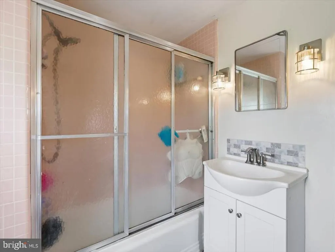
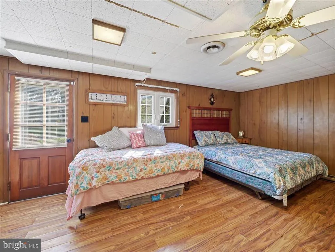
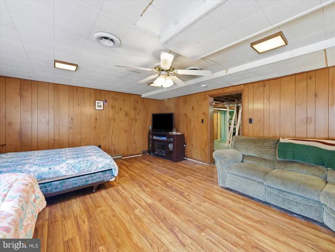
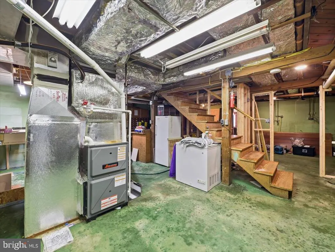
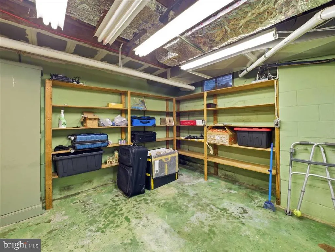
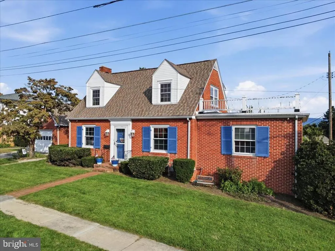
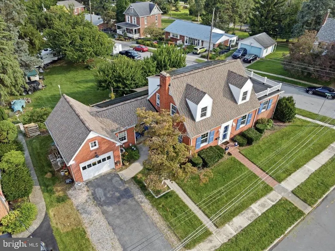
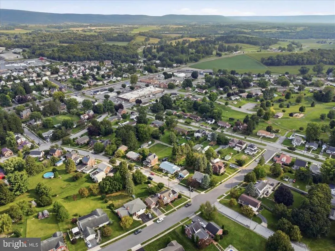
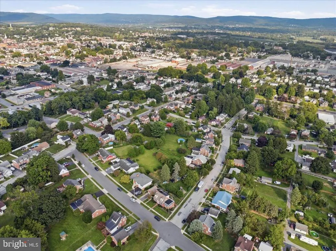
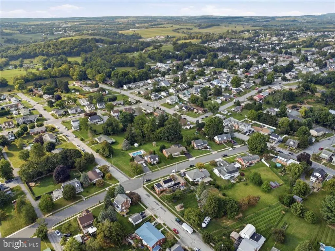
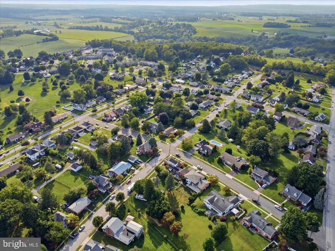
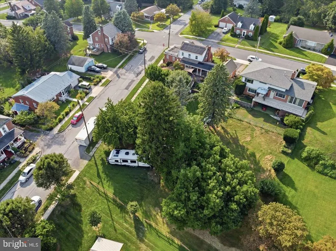
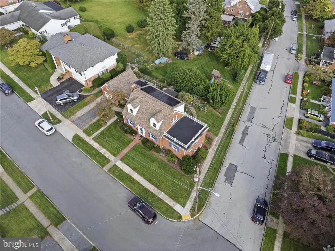
Great location - corner lot with great views! Spacious Cape Cod features living room with wood burning fireplace and built in shelfing, updated kitchen, main level bedroom, full bath, laundry, and 2 nice size bedrooms and full bath upstairs plus partially finished walkout lower level! Newer roof, solar system, breezeway with lots of outside living areas to enjoy - covered porch, patio, firepit, large back yard & more!
| Middle School | High School |
|---|---|
| Waynesboro Area Middle School | Waynesboro Area High School |
| Price History | |
|---|---|
| 9/4/2026 | Listed $311,500 |
General Features
| Living Area | 2086 |
|---|---|
| Sewer | Public Sewer |
| Heating | Forced Air,Baseboard - Electric |
| Cooling | Central A/C,Attic Fan,Ceiling Fan(s) |
| Possession | Settlement |
| Roof | Shingle |
| Appliances | Dishwasher,Disposal,Oven - Double,Oven - Wall,Oven/Range - Gas,Range Hood,Refrigerator,Icemaker,Exhaust Fan,Water Heater,Washer/Dryer Hookups Only,Stainless Steel Appliances |
| Zoning | RM |
| Garage Spaces | 1.00 |
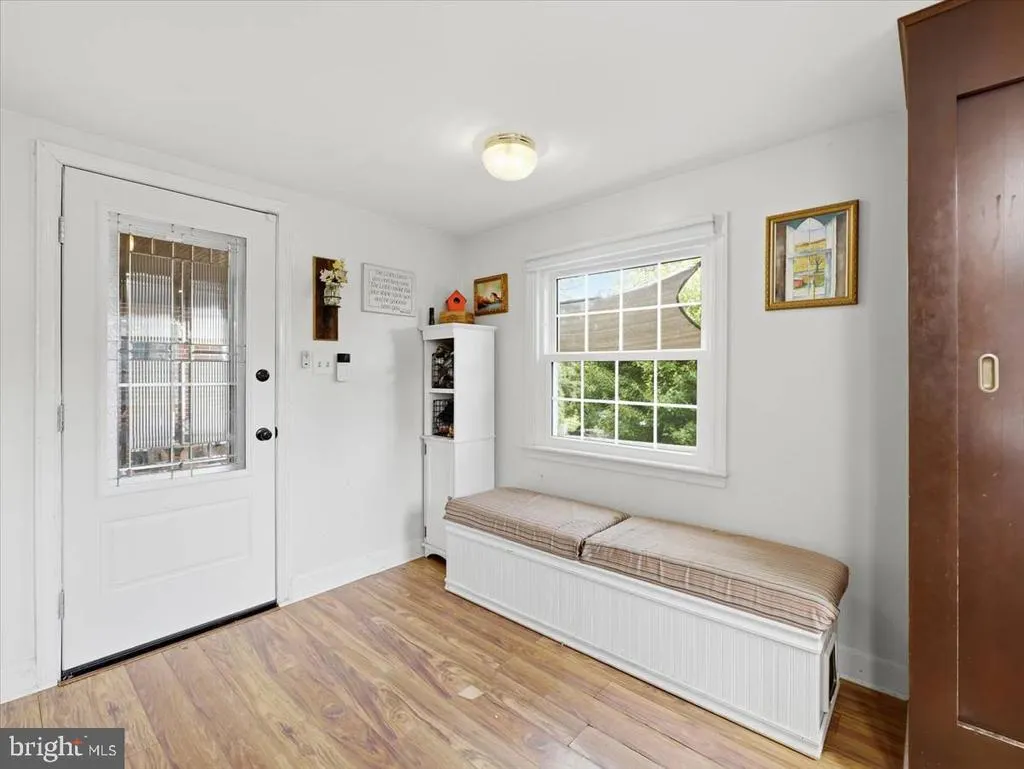
| Patio/Porch Features | Breezeway,Patio(s),Porch(es) |
| Architectural Style | Cape Cod |
| Security Features | Carbon Monoxide Detector(s),Smoke Detector |
| Construction Materials | Brick |
| School District | WAYNESBORO AREA |
| Year Built | 1948 |
| View | Garden/Lawn,Street |
| Levels | 3 |
| Tax Year | 2026 |
| Ownership | Fee Simple |
| Cool Fuel | Electric |
| Accessibility | None |
| County | FRANKLIN |
| New Construction | No |
| Property Type | Residential |
| HOA | No |
| Subdivision Name | WAYNESBORO BOROUGH |
| Garage Y/N | Yes |
| Water Access Y/N | No |
| Other Structures | Above Grade,Below Grade |
| Full Baths | 2 |
| Status | ACTIVE |
| Directions | South Potomac Street to 7th Street. Turn right onto Hamilton Ave,home on right. |
| City | WAYNESBORO |
| Disclosures | Prop Disclosure |
| Senior Community Y/N | No |
| MLS Area | Waynesboro Boro (14524) |
| Lot Size Units | Square Feet |
| Lot Size Square Feet | 16988.00 |
| Tax Assessed Value | 20900.0 |
| Tax Annual Amount | 3787.92 |
| Structure Type | Detached |
| Condo/Coop Association fee Y/N | No |
| Bathrooms Full Main Level | 1 |
| Bathrooms Count Main Level | 1.00 |
| Price Per Sq Ft Total AG | 178.0 |
| Avg. Electric Per Month | 300.0 |
| Avg. Gas Per Month | 100.0 |
| Vacation Rental Y/N | No |
| Avg. Water Per Month | 100.0 |
| Total SQFT | 2086 |
| Standard Status | Active |
| Year Built Source | Estimated |
Interior Features
| Interior Amenities | Bathroom - Tub Shower,Built-Ins,Ceiling Fan(s),Dining Area,Entry Level Bedroom,Floor Plan - Traditional,Formal/Separate Dining Room,Recessed Lighting,Wood Floors |
|---|---|
| Heating Fuel | Natural Gas,Electric |
| Basement | Connecting Stairway,Full,Interior Access,Outside Entrance,Walkout Level,Workshop,Daylight,Partial,Improved,Partially Finished,Space For Rooms,Sump Pump,Windows |
| Total Fireplaces | 1 |
| Fireplace Features | Brick,Mantel(s),Screen |
| Hot Water | Electric |
| Basement (Y/N) | Yes |
| Heating Y/N | Yes |
| Window Features | Screens |
| Fireplace Y/N | Yes |
| Above Grade Finished Area | 1750 |
| Central Air Y/N | Yes |
| Total Bedrooms | 3 |
| Below Grade Finished Area | 336 |
| Room Type | Living Room,Dining Room,Bedroom 2,Bedroom 3,Family Room,Basement,Foyer,Breakfast Room,Bedroom 1,Workshop,Full Bath |
| Main Level Bedrooms | 1 |
| Below Grade Finished Area Unit Type | Square Feet |
| LivingAreaSource | Estimated |
| Laundry Type | Has Laundry,Hookup,Main Floor |
| Below Grade Finished Area Source | Estimated |
| Bedrooms Count All Upper Levels | 2 |
| Bedrooms Count Upper Level 1 | 2 |
| Bathrooms Full Upper Level 1 | 1 |
| Bathrooms Full All Upper Levels | 1 |
| Bathrooms Count Upper Level 1 | 1.00 |
| Bathrooms Count All Upper Levels | 1 |
| Above Grade Finished Area Source | Estimated |
| Above Grade Finished Area Unit Type | Square Feet |
| Total Baths | 2 |
Exterior Features
| Exterior Amenities | Sidewalks,Street Lights |
|---|---|
| Pool | No Pool |
| Parking Features | Asphalt Driveway,Paved Parking |
| Lot Features | Corner,Front Yard,Landscaping,Rear Yard |
| Water Source | Public |
| Total Parking Spaces | 1 |
| Garage Features | Additional Storage Area,Garage - Front Entry,Garage Door Opener |
| Type of Parking | Attached Garage,Driveway,Off Street,On Street |
| Foundation Details | Block |
| Water View Y/N | No |
| Lot Size Acres | 0.39 |
| Lot Size Source | Estimated |
| Waterfront Y/N | No |
| Door Features | Storm |
| Land Assessed Value | 1950.00 |
| Navigable Water Y/N | No |
| Water Oriented Y/N | No |
| # of Attached Garage Spaces | 1 |
Room Details
| Room | Dimensions | Level | Flooring | Details |
|---|---|---|---|---|
| Basement | Lower 1 | Flooring - Concrete | ||
| Bedroom 1 | Main | Flooring - Wood | ||
| Bedroom 2 | Upper 1 | Flooring - Wood | ||
| Bedroom 3 | Upper 1 | Flooring - Wood | ||
| Breakfast Room | Main | |||
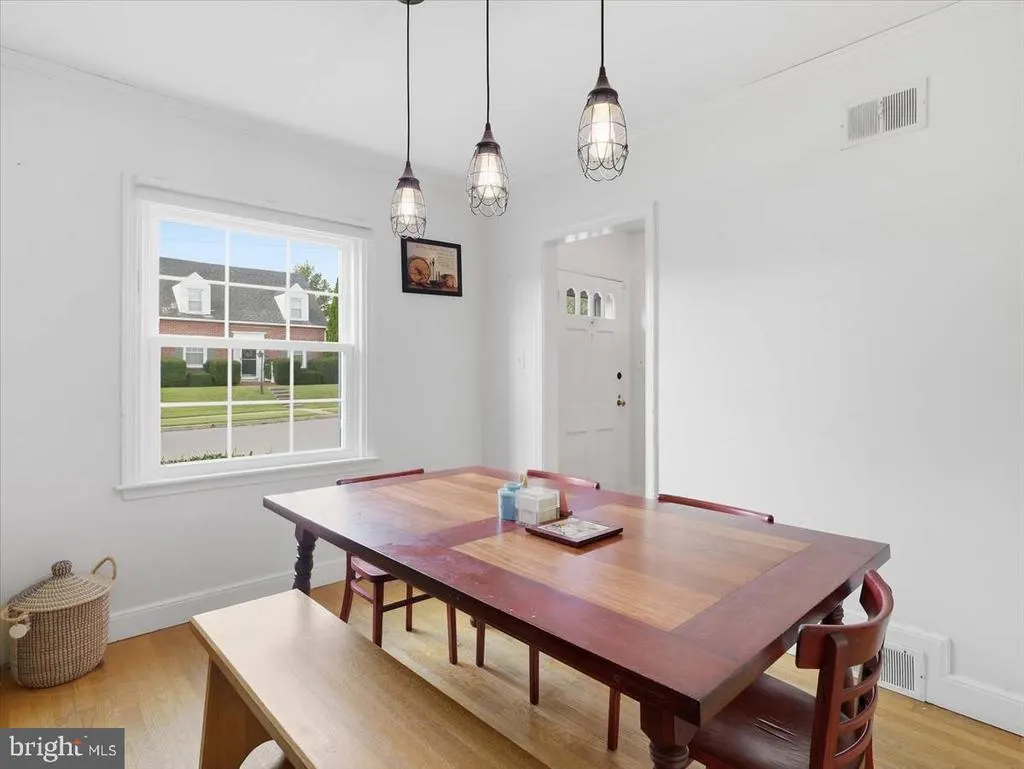
| Dining Room | Main | Flooring - Wood | ||
| Family Room | Lower 1 | |||
| Foyer | Main | |||
| Full Bath | Main | |||
| Full Bath | Upper 1 | |||
| Living Room | Main | Flooring - Wood | ||
| Workshop | Lower 1 | Flooring - Concrete |
Amenities
- Foreclosure
- Views
- Short Sale
- New Construction
- Adult 55+
- Lease To Own
- No HOA Fees
- Furnished
- Primary On Main
- Air Conditioning
- Seller Finance
- Green
- Fixer Upper
- Horse
- Golf
- Fireplace
- Deck
- Garage
- Basement
- Pool
Property vs Single Family Average in 17268
Price
Taxes
Year Built
 © BRIGHT, All Rights Reserved
