
Open House Sun, Sep 6th 1:00 PM - 3:00 PM - Price Reduction - Views
Address
2244 Community Center Road, Saint Thomas, PA
Price
$ 474,900
Property Attributes
- MLS#PAFL2036460
- TypeSingle Family
- Listing Status ACTIVE
- CountyFRANKLIN
- CitySaint Thomas
- AreaSt. Thomas Twp
- NeighborhoodEdenville Road
- Zip17252
- StyleTraditional
- Year Built2004
- Taxes$ 5003
- Price$ 474,900
- Bedrooms3
- Full Bathrooms2
- Half Bathrooms1
- Sqr Footage2600
- Lot Size2.7 Acres
Data Source:
Bright MLS
Property Description
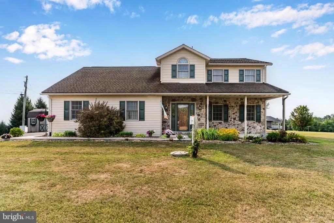
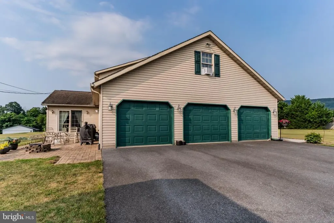
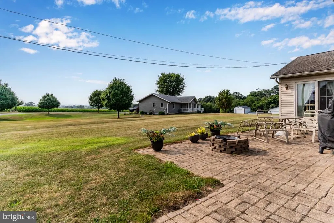
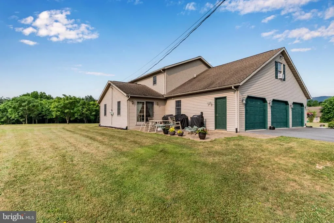
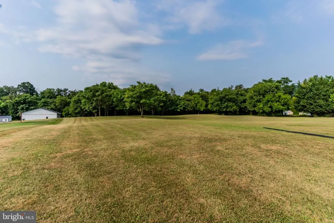
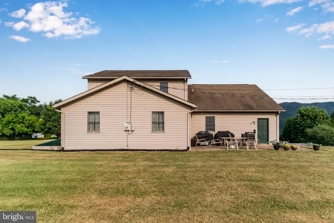
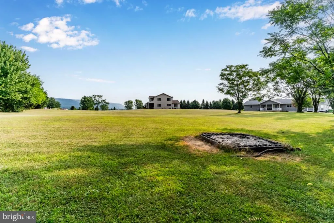
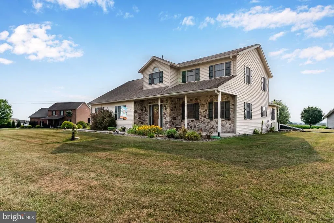
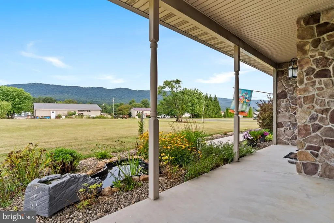
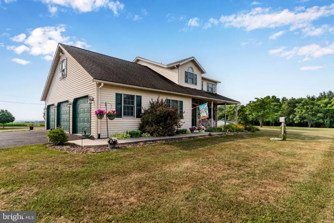
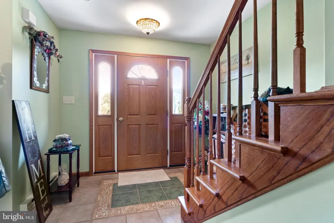
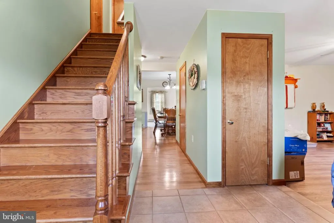
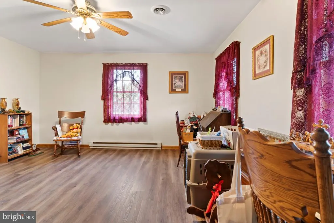
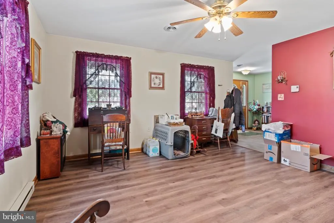
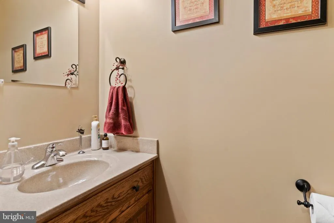
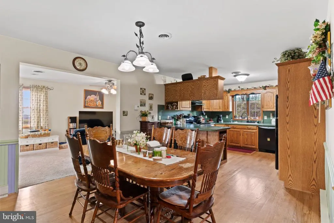
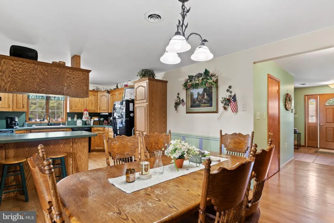
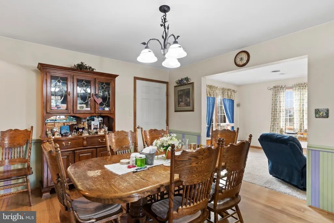
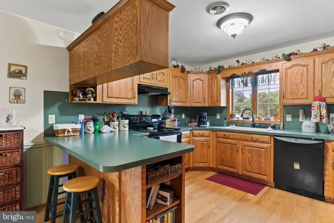
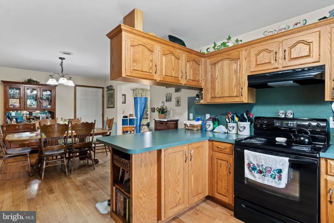
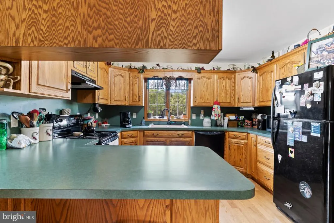
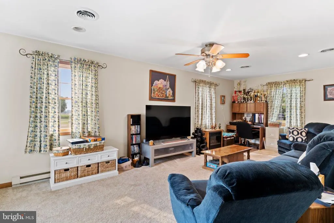
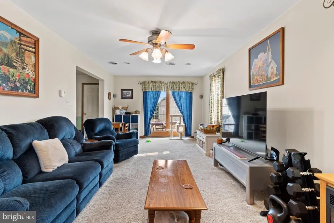
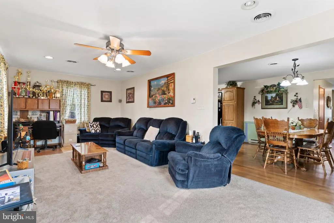
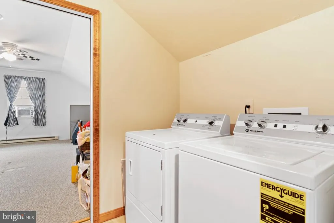
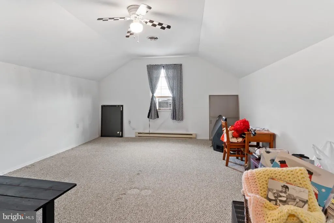
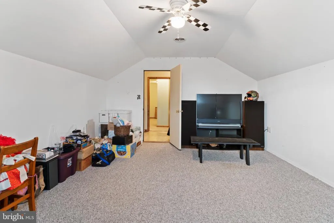
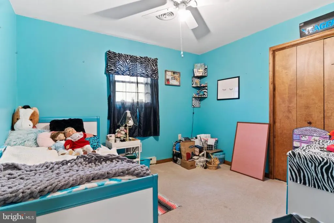
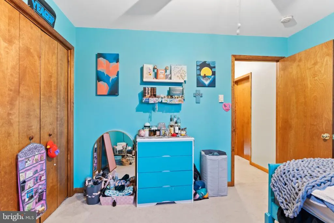
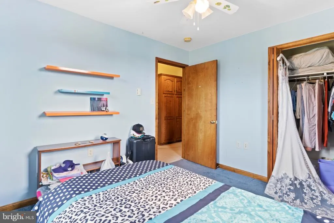
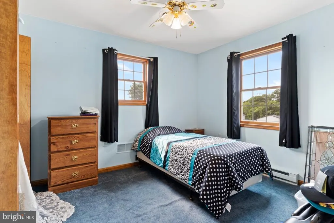
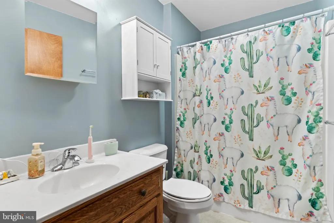
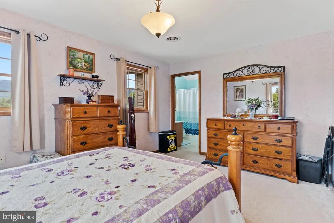
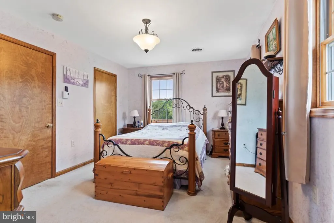
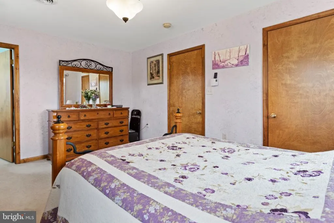
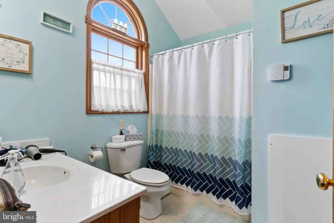
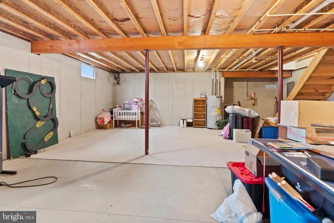
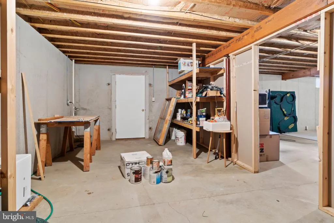
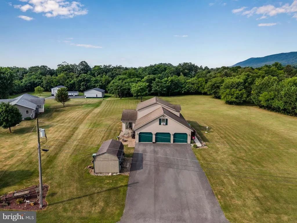
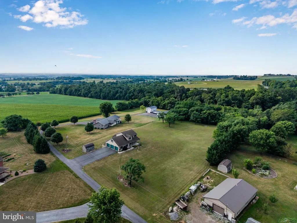
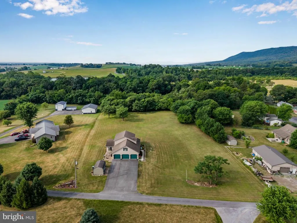
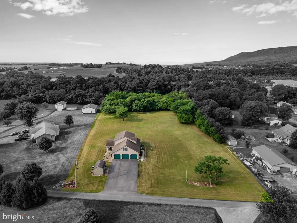
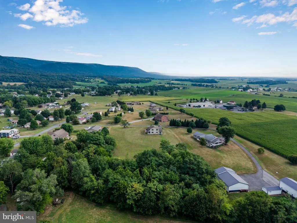
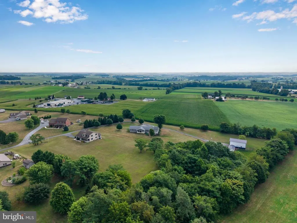
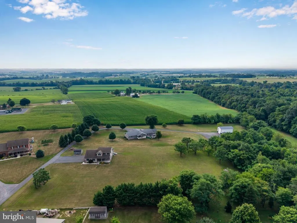
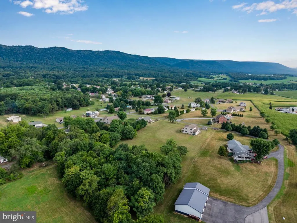
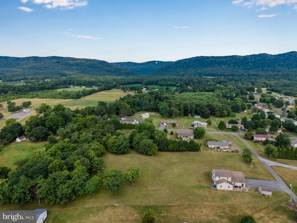
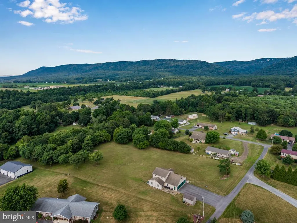
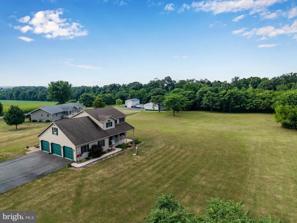
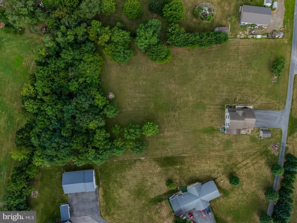
2.7 ACRES!!! Discover the perfect blend of comfort and style in this charming traditional home situated on a sprawling 2.7-acre lot in the desirable Edenville Road community. Built in 2004, this detached gem features 3 spacious bedrooms and 2.5 bathrooms, providing ample space for relaxation and privacy. The inviting layout includes a full basement, perfect for creating your dream entertainment area or additional storage. Enjoy the convenience of an upper-floor laundry and a side-entry garage with room for three vehicles, plus additional driveway space for guests. The exterior boasts a classic combination of vinyl siding and stone, offering both durability and curb appeal. Imagine hosting gatherings in your expansive outdoor space or simply unwinding in the tranquility of your surroundings. The property line extends thru the wooded are so you can focus on enjoying the beauty of nature right at your doorstep, enjoying time on the back patio you'll have the gorgeous Mountain View as your scenery. This home is not just a place to live; it's a lifestyle waiting to be embraced. Don't miss your chance to make it yours!
| Price History | |
|---|---|
| 7/31/2026 | Listed $475,000 |
| 9/4/2026 | 1$474,900 |
General Features
| Living Area | 2600 |
|---|---|
| Sewer | Public Sewer |
| Heating | Forced Air |
| Cooling | Central A/C |
| Possession | Settlement |
| Zoning | RESIDENTIAL |
| Garage Spaces | 3.00 |
| Architectural Style | Traditional |
| Construction Materials | Vinyl Siding,Stone |
| School District | TUSCARORA |
| Year Built | 2004 |
| Levels | 2 |
| Tax Year | 2025 |
| Ownership | Fee Simple |
| Cool Fuel | Electric |
| Accessibility | None |
| County | FRANKLIN |
| New Construction | No |
| Property Type | Residential |
| HOA | No |
| Subdivision Name | EDENVILLE ROAD |
| Garage Y/N | Yes |
| Water Access Y/N | No |
| Other Structures | Above Grade |
| Full Baths | 2 |
| Status | ACTIVE |
| Directions | From IVRE of Chambersburg,Turn right onto Wayne Ave,turn left onto E. King St,turn right onto N. Franklin St,take a slight left onto Edenville Rd,take another slight left onto Edenville Rd,keep right |
| City | SAINT THOMAS |
| Disclosures | Prop Disclosure |
| Senior Community Y/N | No |
| MLS Area | St. Thomas Twp (14520) |
| Lot Size Units | Square Feet |
| Lot Size Square Feet | 117612.00 |
| Tax Assessed Value | 30160.0 |
| Tax Annual Amount | 5003.0 |
| Home Warranty Y/N | No |
| Structure Type | Detached |
| Condo/Coop Association fee Y/N | No |
| Bathrooms Count Main Level | 1.00 |
| Price Per Sq Ft Total AG | 182.65 |
| Acceptable Financing | Cash,Conventional,FHA,USDA,VA |
| Vacation Rental Y/N | No |
| Total SQFT | 2600 |
| Standard Status | Active |
| Year Built Source | Estimated |
| Association Recreation Fee | No |
Interior Features
| Heating Fuel | Electric |
|---|---|
| Basement | Full |
| Hot Water | Electric |
| Basement (Y/N) | Yes |
| Heating Y/N | Yes |
| Fireplace Y/N | No |
| Above Grade Finished Area | 2600 |
| Half Baths | 1 |
| Central Air Y/N | Yes |
| Total Bedrooms | 3 |
| Room Type | Living Room,Dining Room,Bedroom 2,Bedroom 3,Kitchen,Family Room,Foyer,Bedroom 1,Laundry,Bonus Room |
| LivingAreaSource | Estimated |
| Laundry Type | Upper Floor |
| Bedrooms Count All Upper Levels | 3 |
| Bedrooms Count Upper Level 1 | 3 |
| Bathrooms Half Main Level | 1 |
| Bathrooms Full Upper Level 1 | 2 |
| Bathrooms Full All Upper Levels | 2 |
| Bathrooms Count Upper Level 1 | 2.00 |
| Bathrooms Count All Upper Levels | 2 |
| Above Grade Finished Area Source | Estimated |
| Above Grade Finished Area Unit Type | Square Feet |
| Total Baths | 3 |
Exterior Features
| Pool | No Pool |
|---|---|
| Water Source | Public,Private/Community Water |
| Total Parking Spaces | 12 |
| Garage Features | Garage - Side Entry,Garage Door Opener |
| Type of Parking | Attached Garage,Driveway |
| Foundation Details | Block |
| Spa | No |
| Water View Y/N | No |
| Lot Size Acres | 2.70 |
| Lot Size Source | Estimated |
| Waterfront Y/N | No |
| Navigable Water Y/N | No |
| Water Oriented Y/N | No |
| # of Attached Garage Spaces | 3 |
Room Details
| Room | Dimensions | Level | Flooring | Details |
|---|---|---|---|---|
| Bedroom 1 | Upper 1 | |||
| Bedroom 2 | Upper 1 | |||
| Bedroom 3 | Upper 1 | |||
| Bonus Room | Upper 1 | |||
| Dining Room | Main | |||
| Family Room | Main | |||
| Foyer | Main | |||
| Kitchen | Main | |||
| Laundry | Upper 1 | |||
| Living Room | Main |
Amenities
- Foreclosure
- Views
- Short Sale
- New Construction
- Adult 55+
- Lease To Own
- No HOA Fees
- Furnished
- Primary On Main
- Air Conditioning
- Seller Finance
- Green
- Fixer Upper
- Horse
- Golf
- Fireplace
- Deck
- Garage
- Basement
- Pool
Property vs Single Family Average in 17252
Price
Taxes
Year Built
Visits
 © BRIGHT, All Rights Reserved
