
Address
111 Harrison Avenue, Waynesboro, PA
Price
$ 224,900
Property Attributes
- MLS#PAFL2036036
- TypeSingle Family
- Listing Status ACTIVE
- CountyFRANKLIN
- CityWaynesboro
- AreaWaynesboro Boro
- NeighborhoodWaynesboro
- Zip17268
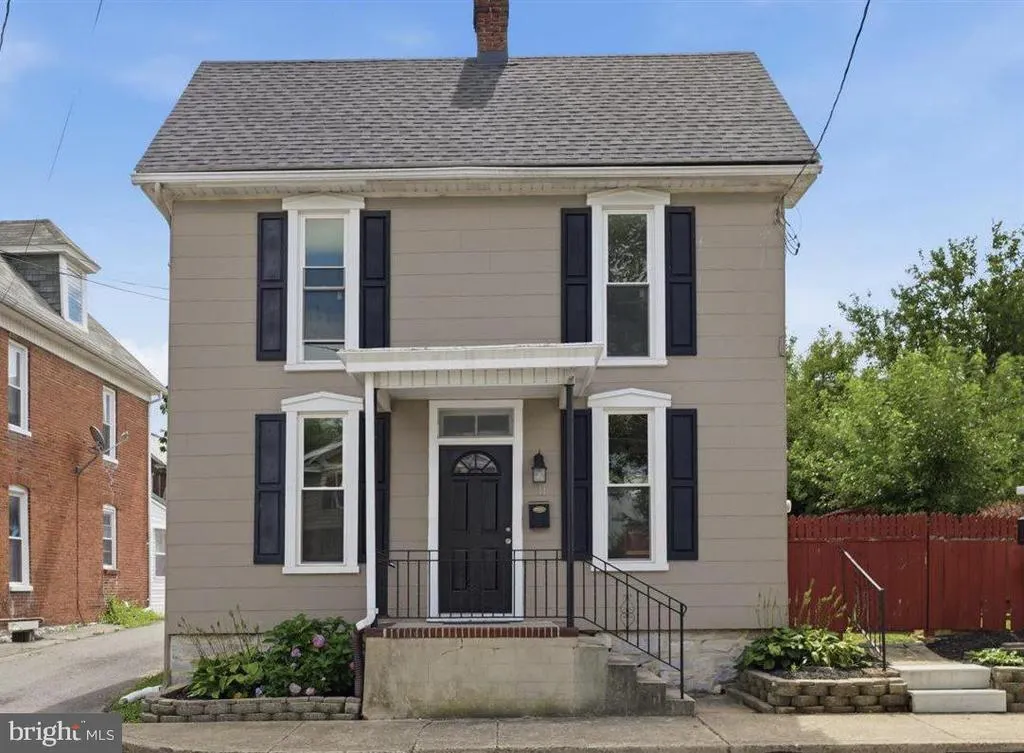
- StyleColonial,Federal
- Year Built1900
- Taxes$ 1474
- Price$ 224,900
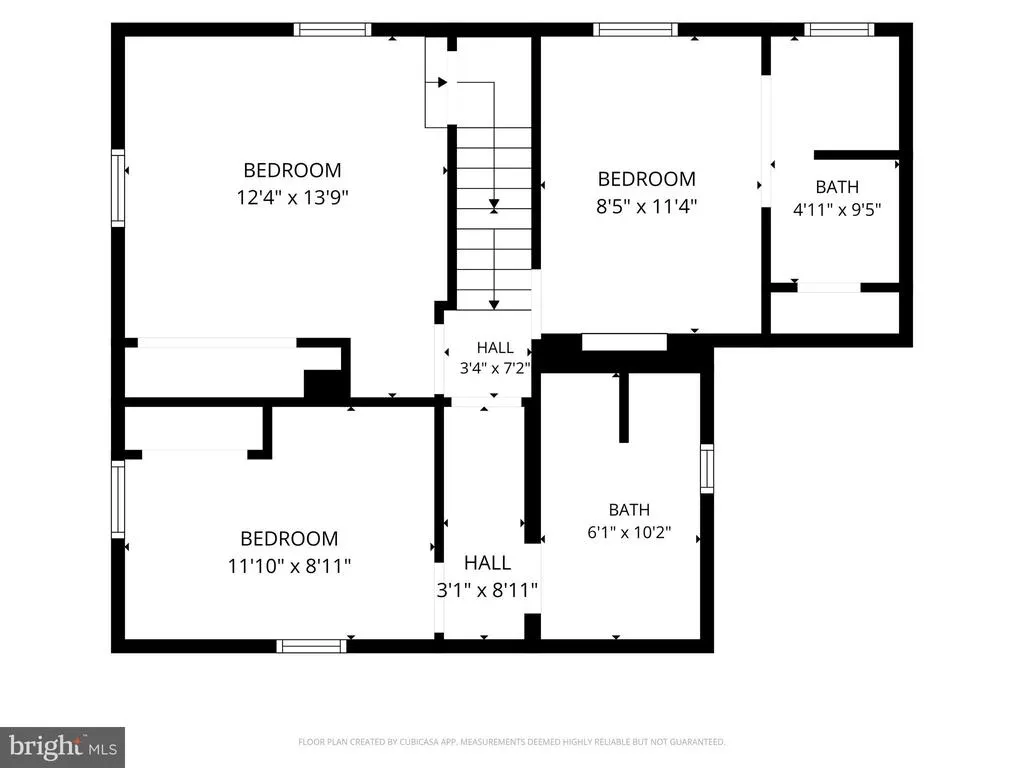
- Bedrooms3
- Full Bathrooms2
- Half Bathrooms0
- Sqr Footage1100
- Lot Size0.04 Acres
Data Source:
Bright MLS
Property Description
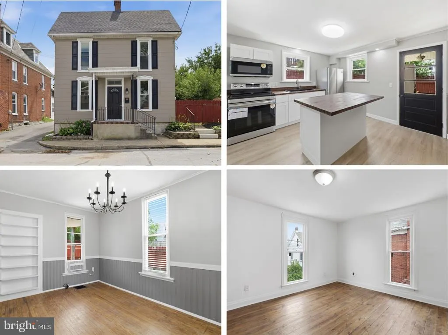
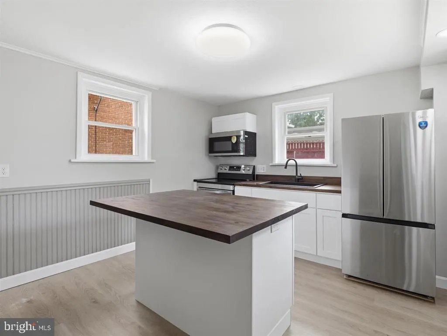
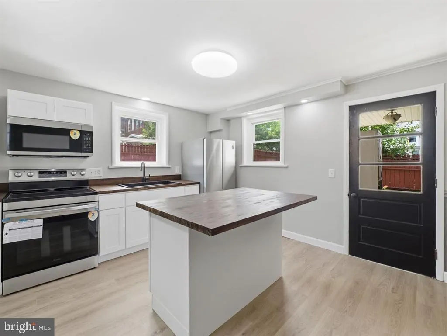
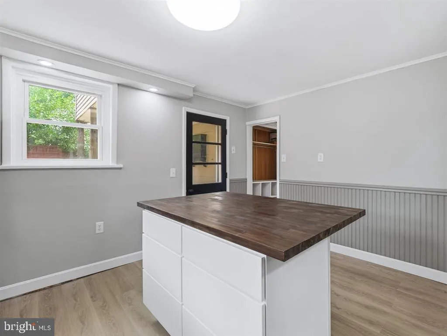
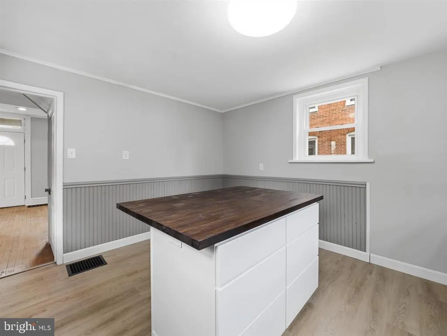
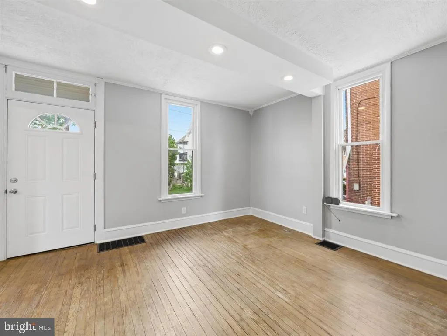
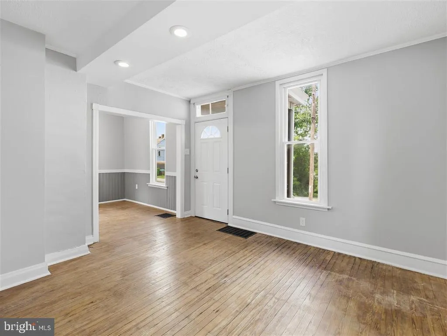
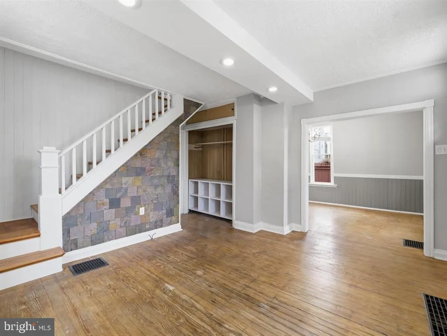
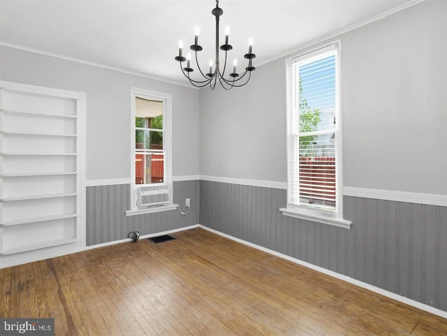
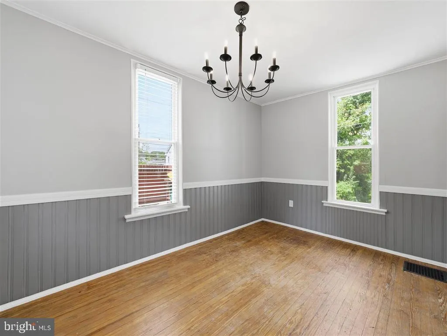
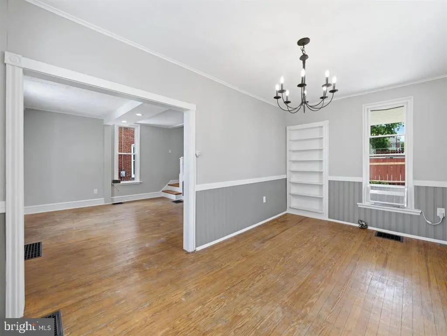
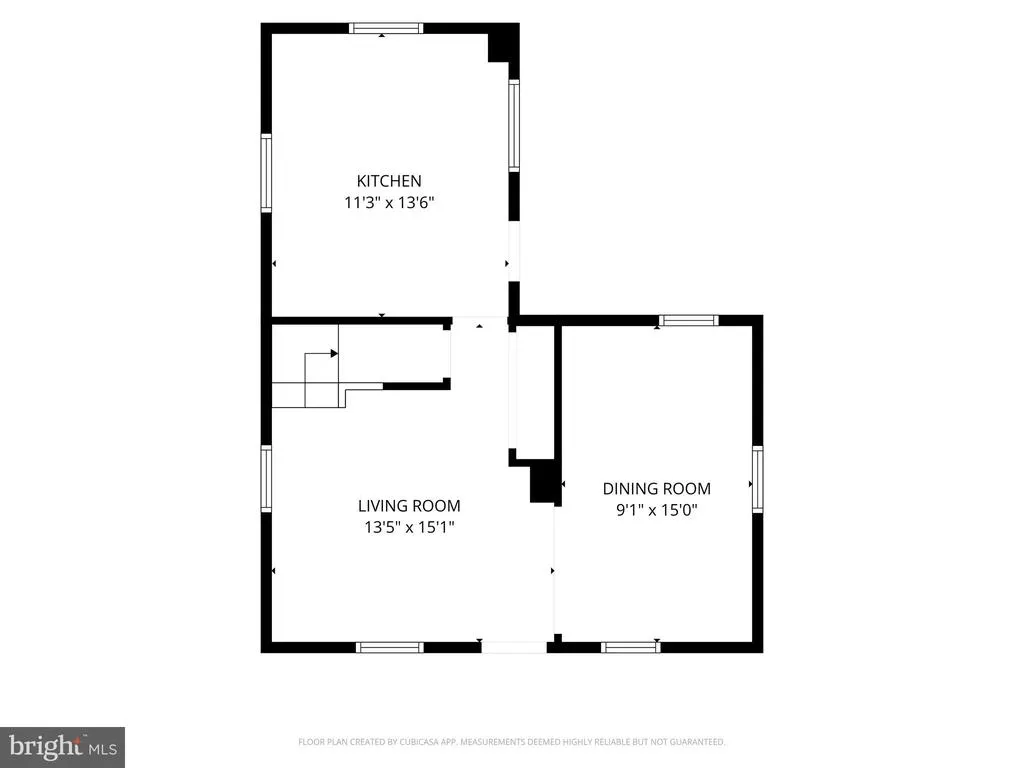
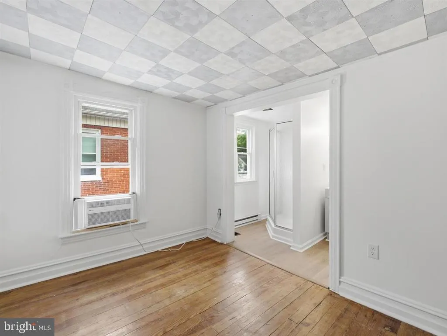
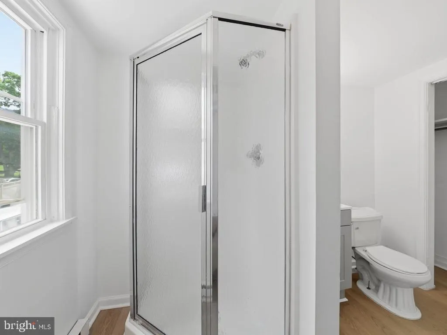
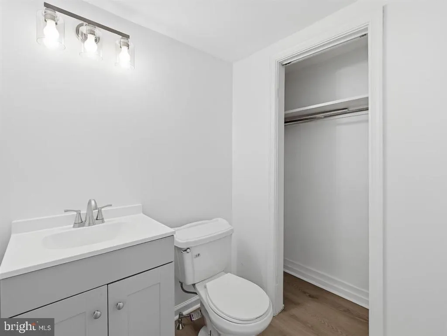
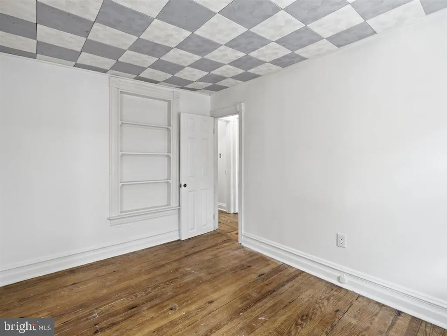
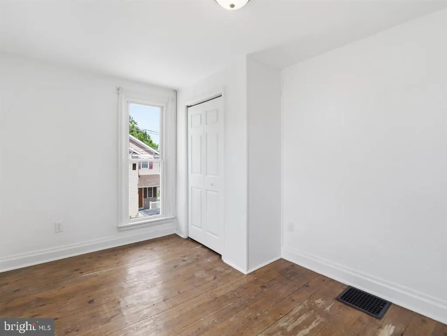
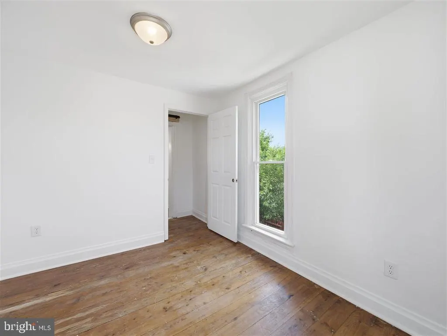
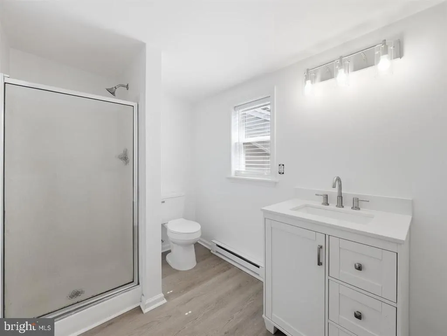
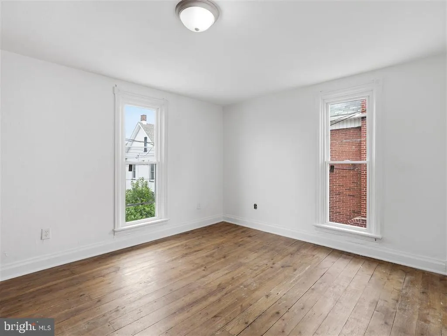
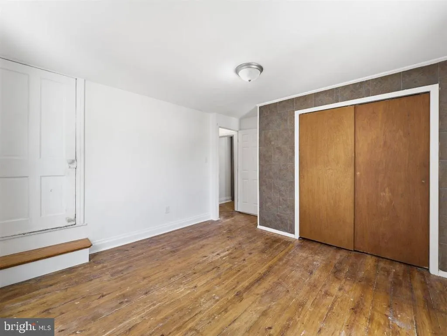
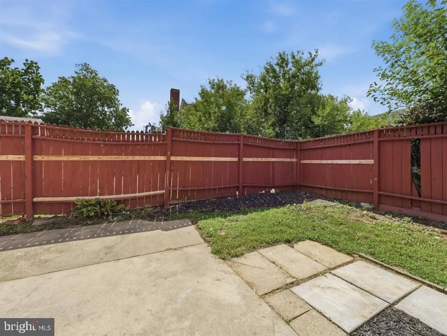
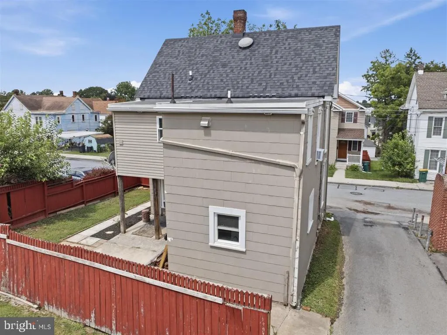
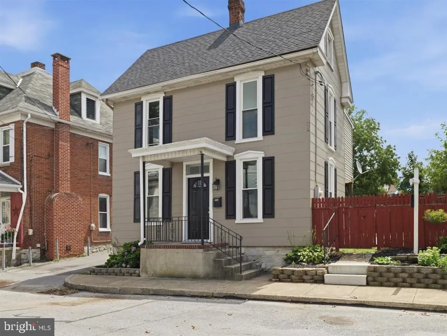
AFFORDABLE. UPDATED. MOVE-IN READY. This detached Waynesboro home checks every box for buyers who want quality without the price tag. NEW roof with architectural shingles NEW replacement windows Updated kitchen new cabinets, butcher block counters & new stainless steel appliances Gleaming hardwood floors in the living room, dining room & all 3 bedrooms NEW LVP flooring in the kitchen & both bathrooms 2 full bathrooms no more morning traffic jams Public water & sewer This is the kind of home that lets you skip the "we'll get to it eventually" list the big-ticket items are already done. Just move in and make it yours. Priced to move at $224,900, this one won't sit long. Schedule your showing today!
| Price History | |
|---|---|
| 7/22/2026 | Listed $224,900 |
General Features
| Living Area | 1100 |
|---|---|
| Sewer | Public Sewer |
| Heating | Forced Air |
| Cooling | Window Unit(s) |
| Possession | Settlement |
| Roof | Architectural Shingle |
| Appliances | Refrigerator,Stove |
| Zoning | . |
| Architectural Style | Colonial,Federal |
| Construction Materials | Other |
| School District | WAYNESBORO AREA |
| Year Built | 1900 |
| Levels | 3 |
| Tax Year | 2010 |
| Ownership | Fee Simple |
| Cool Fuel | Electric |
| Accessibility | None |
| County | FRANKLIN |
| New Construction | No |
| Property Type | Residential |
| HOA | No |
| Subdivision Name | WAYNESBORO |
| Garage Y/N | No |
| Water Access Y/N | No |
| Other Structures | Above Grade |
| Full Baths | 2 |
| Status | ACTIVE |
| Directions | use google maps |
| City | WAYNESBORO |
| Disclosures | Prop Disclosure |
| Senior Community Y/N | No |
| MLS Area | Waynesboro Boro (14524) |
| Lot Size Units | Square Feet |
| Lot Size Square Feet | 1742.00 |
| Tax Assessed Value | 11130.0 |
| Tax Annual Amount | 1474.95 |
| Home Warranty Y/N | No |
| Property Condition | Very Good |
| Structure Type | Detached |
| Condo/Coop Association fee Y/N | No |
| Bathrooms Count Main Level | 0.00 |
| Price Per Sq Ft Total AG | 204.45 |
| Additional Parcels Y/N | No |
| Historic Y/N | No |
| Lease Considered Y/N | No |
| Vacation Rental Y/N | No |
| Total SQFT | 1100 |
| Standard Status | Active |
| Year Built Source | Estimated |
| Association Recreation Fee | No |
Interior Features
| Interior Amenities | Attic,Kitchen - Table Space,Bathroom - Stall Shower,Bathroom - Walk-In Shower,Built-Ins,Chair Railings,Crown Moldings,Floor Plan - Traditional,Formal/Separate Dining Room,Kitchen - Island,Recessed Li |
|---|---|
| Heating Fuel | Oil |
| Basement | Connecting Stairway,Interior Access,Partial,Unfinished |
| Flooring | Hardwood,Luxury Vinyl Plank |
| Hot Water | Electric |
| Basement (Y/N) | Yes |
| Heating Y/N | Yes |
| Window Features | Replacement |
| Fireplace Y/N | No |
| Above Grade Finished Area | 1100 |
| Central Air Y/N | No |
| Total Bedrooms | 3 |
| Room Type | Living Room,Dining Room,Bedroom 2,Bedroom 3,Kitchen,Basement,Bedroom 1,Attic,Full Bath |
| LivingAreaSource | Estimated |
| Laundry Type | Upper Floor,Hookup |
| Bedrooms Count All Upper Levels | 3 |
| Bedrooms Count Upper Level 1 | 3 |
| Bathrooms Full Upper Level 1 | 2 |
| Bathrooms Full All Upper Levels | 2 |
| Bathrooms Count Upper Level 2 | 0.00 |
| Bathrooms Count Upper Level 1 | 2.00 |
| Bathrooms Count Lower Level 1 | 0.00 |
| Bathrooms Count All Upper Levels | 2 |
| Above Grade Finished Area Source | Estimated |
| Above Grade Finished Area Unit Type | Square Feet |
| Total Baths | 2 |
Exterior Features
| Pool | No Pool |
|---|---|
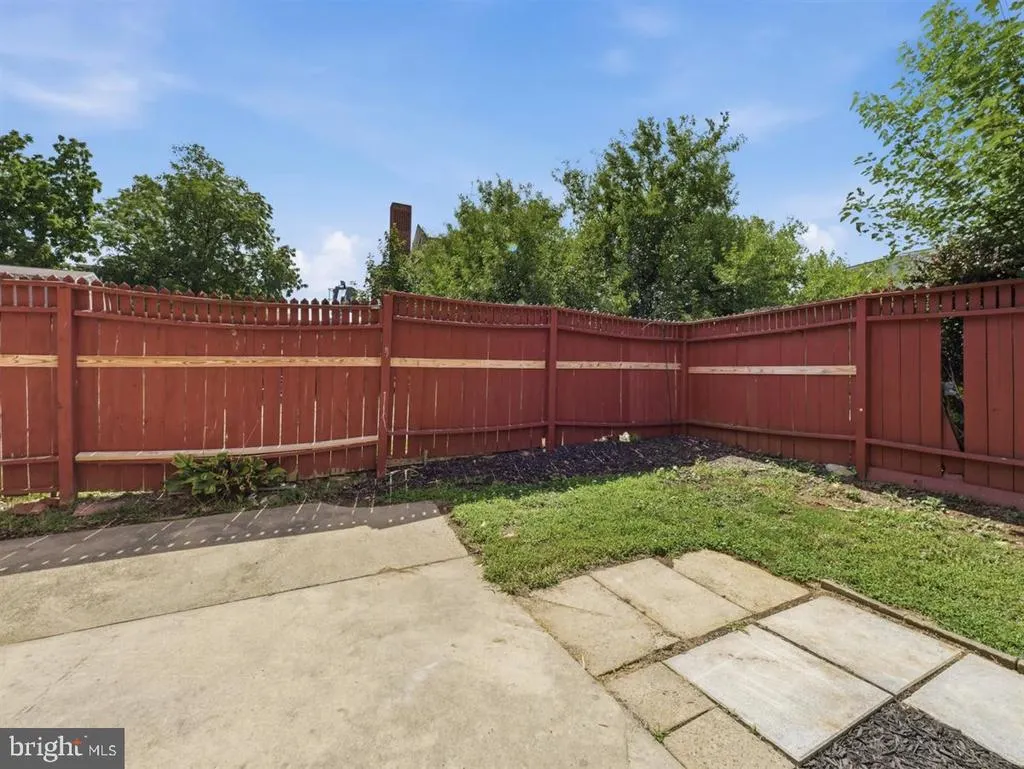
| Fencing | Partially,Wood |
| Water Source | Public |
| Type of Parking | On Street |
| Foundation Details | Stone |
| Water View Y/N | No |
| Lot Size Acres | 0.04 |
| Lot Size Source | Estimated |
| Waterfront Y/N | No |
| Horse Y/N | No |
| Land Assessed Value | 350.00 |
| Navigable Water Y/N | No |
| Water Oriented Y/N | No |
Room Details
| Room | Dimensions | Level | Flooring | Details |
|---|---|---|---|---|
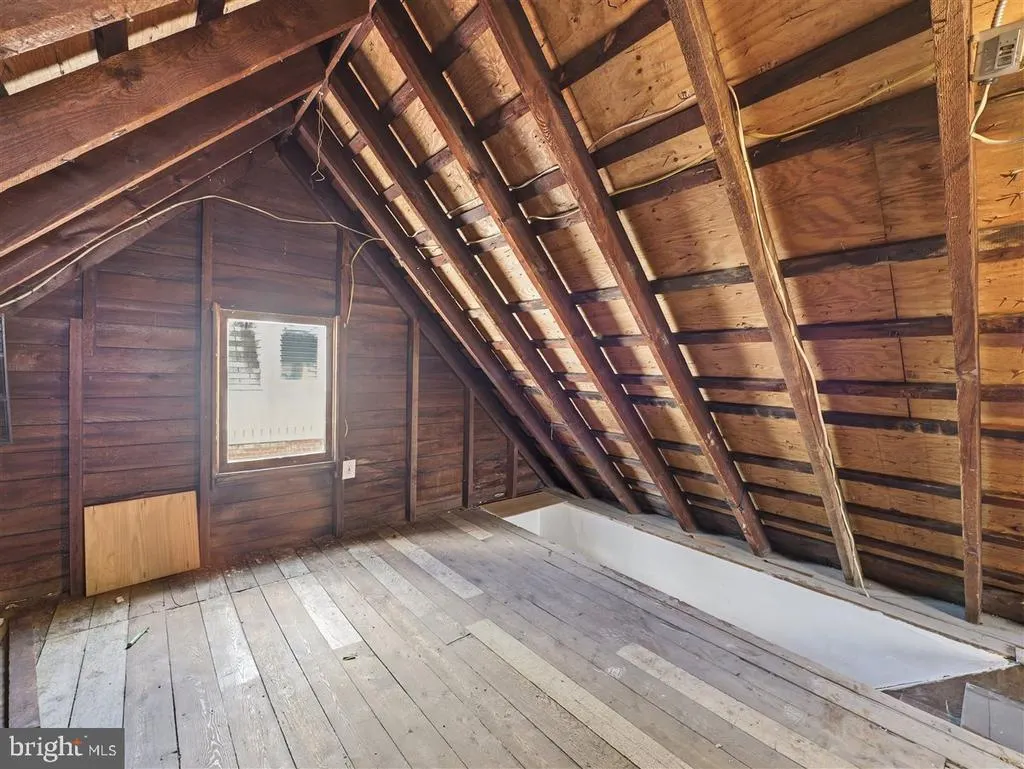
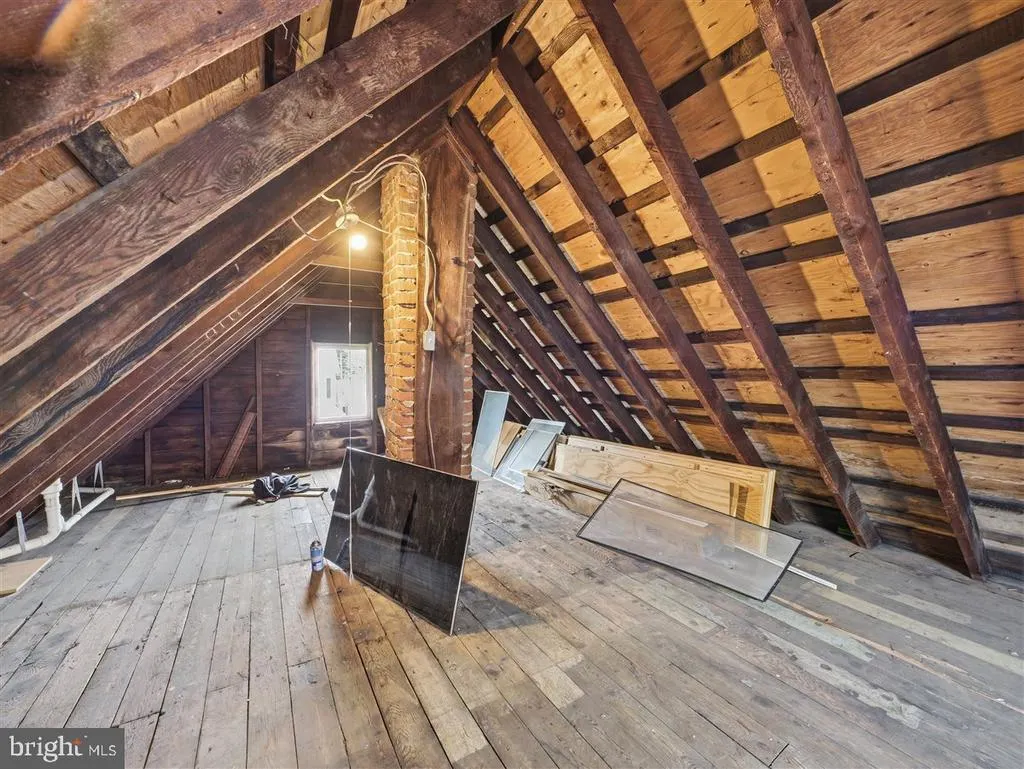
| Attic | Upper 2 | |||
| Basement | Lower 1 | Basement - Unfinished,Lighting - Ceiling | ||
| Bedroom 1 | Upper 1 | Flooring - HardWood,Attached Bathroom,Built-Ins | ||
| Bedroom 2 | Upper 1 | Flooring - HardWood,Lighting - Ceiling | ||
| Bedroom 3 | Upper 1 | Flooring - HardWood,Lighting - Ceiling,Attic - Walk-Up | ||
| Dining Room | Main | Flooring - HardWood,Chair Rail,Crown Molding,Lighting - Pendants,Built-Ins | ||
| Full Bath | Upper 1 | Flooring - Luxury Vinyl Plank,Lighting - Wall sconces,Bathroom - Walk-In Shower | ||
| Full Bath | Upper 1 | Flooring - Luxury Vinyl Plank,Lighting - Wall sconces,Bathroom - Stall Shower | ||
| Kitchen | Main | Flooring - Luxury Vinyl Plank,Lighting - Ceiling,Island | ||
| Living Room | Main | Flooring - HardWood,Lighting - Recessed |
Amenities
- Foreclosure
- Views
- Short Sale
- New Construction
- Adult 55+
- Lease To Own
- No HOA Fees
- Furnished
- Primary On Main
- Air Conditioning
- Seller Finance
- Green
- Fixer Upper
- Horse
- Golf
- Fireplace
- Deck
- Garage
- Basement
- Pool
Property vs Single Family Average in 17268
Price
Taxes
Year Built
Visits
 © BRIGHT, All Rights Reserved
