
Address
515 Seneca Avenue, Norwood, PA
Price
$ 385,000
Property Attributes
- MLS#PADE2123286
- TypeSingle Family
- Listing Status ACTIVE
- CountyDELAWARE
- CityNorwood
- AreaNorwood Boro
- NeighborhoodNorthwoods
- Zip19074
- StyleTraditional
- Year Built1920
- Taxes$ 5754
- Price$ 385,000
- Bedrooms4
- Full Bathrooms2
- Half Bathrooms1
- Sqr Footage2010
- Lot Size0.16 Acres
Data Source:
Bright MLS
Property Description
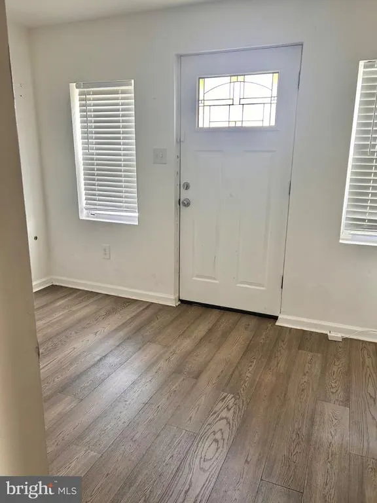
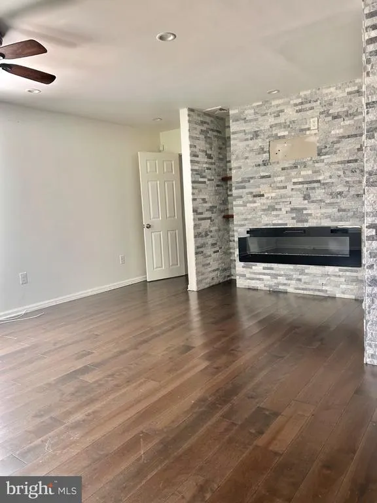
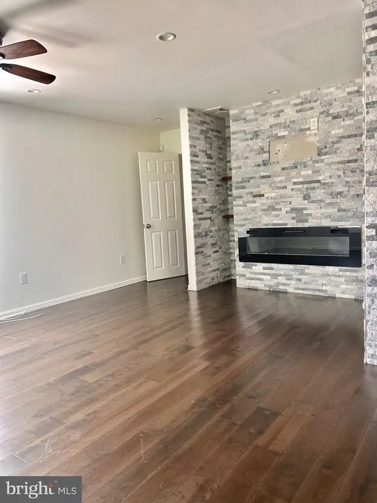
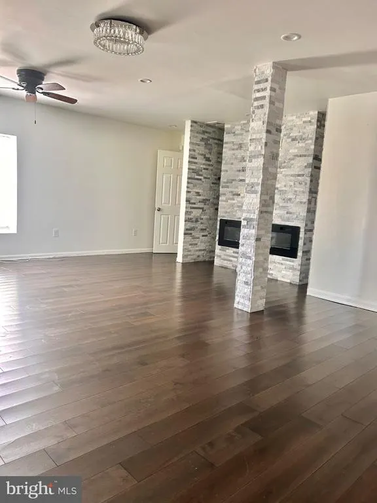
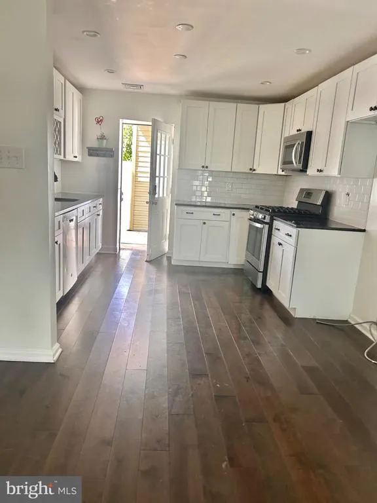
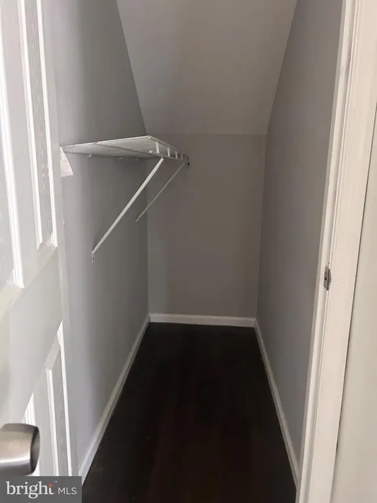
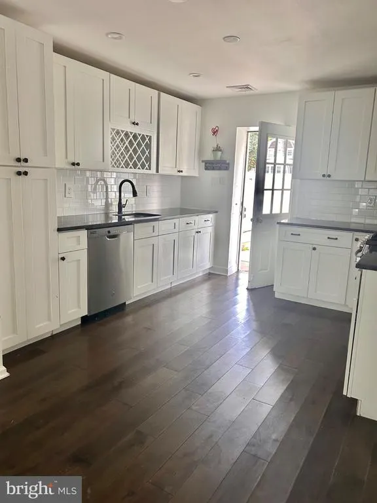
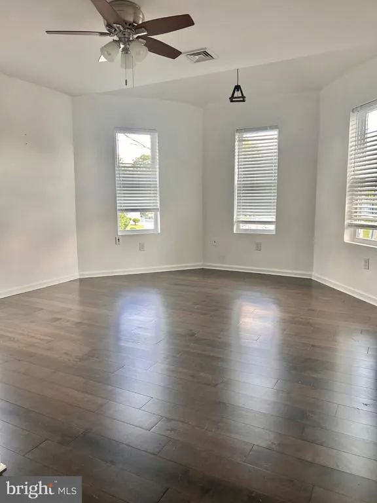
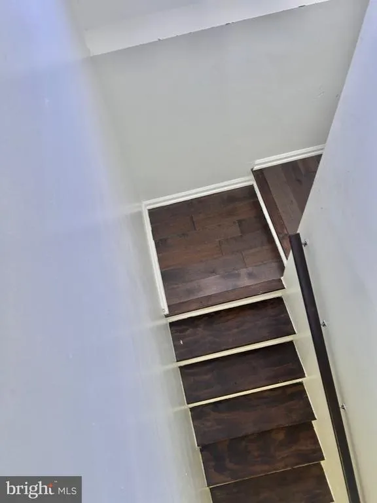
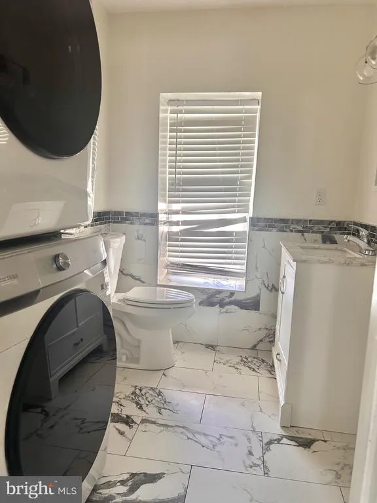
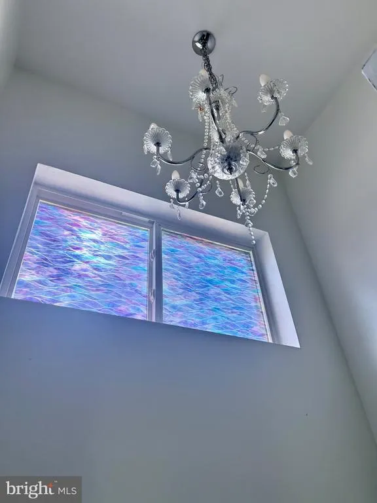
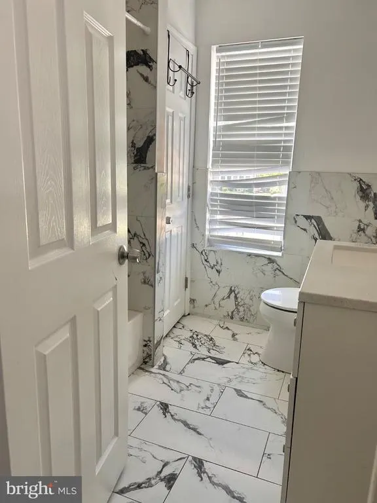
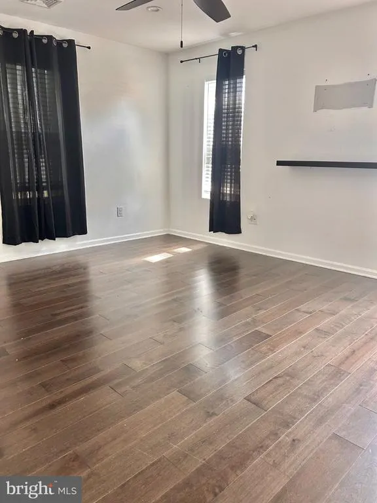
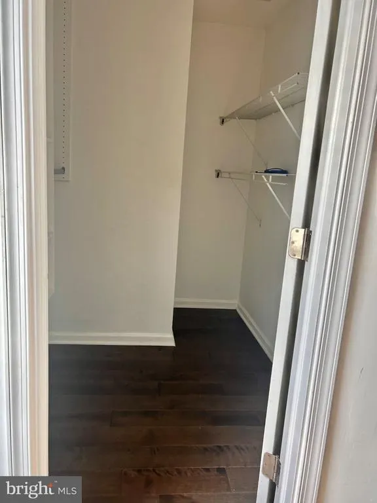
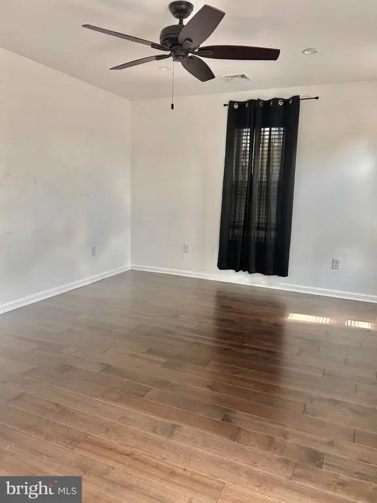
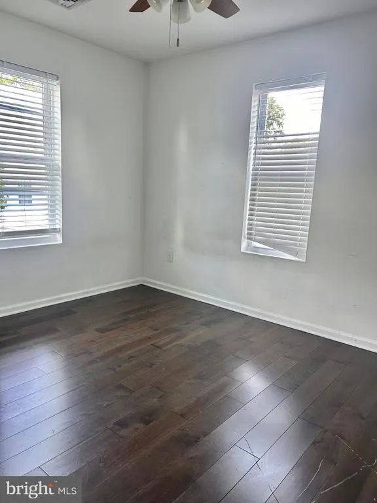
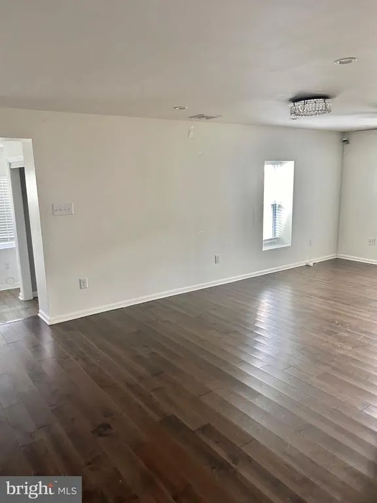
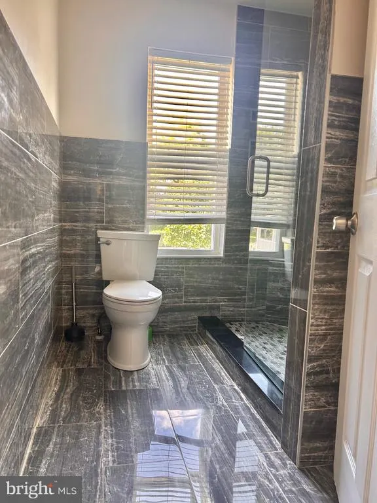
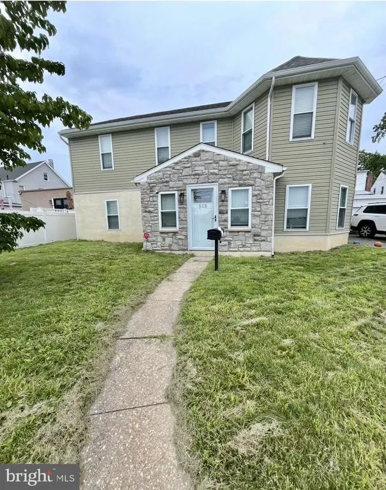
Nestled in the charming Norwoods subdivision, this exquisite 4-bedroom, 2.5-bathroom residence, originally built in 1920 and masterfully renovated in 2020, seamlessly blends traditional elegance with modern luxury. The home's style showcases a timeless appeal, enhanced by a combination of stone and vinyl siding that invites you in with warmth and character. Step inside to discover an open floor plan that effortlessly connects the living and dining areas, perfect for both intimate gatherings and grand entertaining. The kitchen is a culinary enthusiast's dream, equipped with high-end stainless steel appliances, including a built-in microwave, gas range, and dishwasher. A generous pantry provides additional storage, while the breakfast area offers a cozy spot to enjoy your morning coffee. Recessed lighting in the home creates a warm ambiance, highlighting the exquisite finishes and thoughtful design. Cozy up in the inviting living room, where a glass-doored fireplace serves as a stunning focal point, perfect for those chilly evenings. The home is designed for comfort, featuring ceiling fans and a well-planned layout that promotes a sense of flow and ease. The heart of the home features a stunning curved staircase, leading to spacious bedrooms adorned with some walk-in closets, ensuring ample storage and comfort. The primary suite is a true retreat, boasting a luxurious bathroom complete with a walk-in shower and upgraded features that exude sophistication.Outside, the property is equally impressive. The exterior is enhanced by exterior lighting, creating an inviting atmosphere for outdoor gatherings. The well-maintained yard, detached garage/ bonus room, offers a serene environment for relaxation and leisure. With a driveway that accommodates up to three vehicles, convenience is at your fingertips. This home is not just a place to live; it's a lifestyle. Experience the perfect blend of luxury and comfort in a community that values both tradition and modern living. Don't miss the opportunity to make this stunning property your own, where every detail has been thoughtfully curated for an exceptional living experience.
| High School |
|---|
| Interboro Senior High School |
| Price History | |
|---|---|
| 9/4/2026 | Listed $385,000 |
General Features
| Living Area | 2010 |
|---|---|
| Sewer | Private Sewer |
| Heating | 90% Forced Air |
| Cooling | Ceiling Fan(s),Central A/C |
| Possession | Immediate,Negotiable,Settlement |
| Roof | Shingle |
| Appliances | Built-In Microwave,Built-In Range,Dishwasher,Dryer,Microwave,Oven/Range - Gas,Stainless Steel Appliances,Washer - Front Loading,Washer/Dryer Stacked |
| Zoning | R-10 |
| Architectural Style | Traditional |
| Construction Materials | Combination,Stone,Mixed,Vinyl Siding |
| School District | INTERBORO |
| Year Built | 1920 |
| Levels | 2 |
| Tax Year | 2026 |
| Ownership | Fee Simple |
| Cool Fuel | Natural Gas |
| Accessibility | None |
| County | DELAWARE |
| New Construction | No |
| Property Type | Residential |
| HOA | No |
| Subdivision Name | NORTHWOODS |
| Garage Y/N | No |
| Water Access Y/N | No |
| Other Structures | Above Grade |
| Full Baths | 2 |
| Status | ACTIVE |
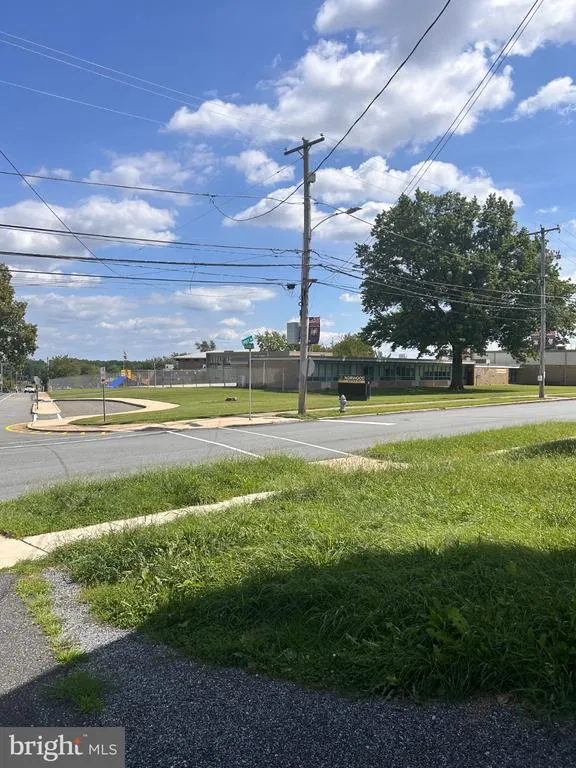
| Directions | USE GPS- Close to Norwood School! |
| City | NORWOOD |
| Senior Community Y/N | No |
| MLS Area | Norwood Boro (10431) |
| Lot Size Units | Square Feet |
| Lot Size Square Feet | 6970.00 |
| Tax Assessed Value | 219390.0 |
| Tax Annual Amount | 5754.0 |
| Structure Type | Detached |
| Condo/Coop Association fee Y/N | No |
| Bathrooms Count Main Level | 1.00 |
| Price Per Sq Ft Total AG | 191.54 |
| Acceptable Financing | Cash,Conventional |
| Historic Y/N | No |
| Vacation Rental Y/N | No |
| Total SQFT | 2010 |
| Standard Status | Active |
| Year Built Source | Estimated |
| Association Recreation Fee | No |
Interior Features
| Interior Amenities | Bathroom - Stall Shower,Bathroom - Tub Shower,Bathroom - Walk-In Shower,Breakfast Area,Built-Ins,Ceiling Fan(s),Combination Dining/Living,Curved Staircase,Floor Plan - Open,Pantry,Primary Bath(s),Rec |
|---|---|
| Heating Fuel | Natural Gas |
| Total Fireplaces | 1 |
| Fireplace Features | Fireplace - Glass Doors,Other |
| Hot Water | Natural Gas |
| Basement (Y/N) | No |
| Heating Y/N | Yes |
| Fireplace Y/N | Yes |
| Above Grade Finished Area | 2010 |
| Half Baths | 1 |
| Central Air Y/N | Yes |
| Total Bedrooms | 4 |
| LivingAreaSource | Estimated |
| Laundry Type | Has Laundry |
| Bedrooms Count All Upper Levels | 4 |
| Bedrooms Count Upper Level 1 | 4 |
| Bathrooms Half Main Level | 1 |
| Bathrooms Full Upper Level 1 | 2 |
| Bathrooms Full All Upper Levels | 2 |
| Bathrooms Count Upper Level 1 | 2.00 |
| Bathrooms Count All Upper Levels | 2 |
| Above Grade Finished Area Source | Estimated |
| Above Grade Finished Area Unit Type | Square Feet |
| Total Baths | 3 |
Exterior Features
| Exterior Amenities | Awning(s),Exterior Lighting,Outbuilding(s),Sidewalks,Street Lights,Other |
|---|---|
| Pool | No Pool |
| Parking Features | Asphalt Driveway |
| Water Source | Public |
| Total Parking Spaces | 3 |
| Type of Parking | Driveway,Off Street,Other |
| Foundation Details | Slab |
| Spa | No |
| Water View Y/N | No |
| Lot Size Acres | 0.16 |
| Lot Size Source | Estimated |
| Waterfront Y/N | No |
| Navigable Water Y/N | No |
| Water Oriented Y/N | No |
Amenities
- Foreclosure
- Views
- Short Sale
- New Construction
- Adult 55+
- Lease To Own
- No HOA Fees
- Furnished
- Primary On Main
- Air Conditioning
- Seller Finance
- Green
- Fixer Upper
- Horse
- Golf
- Fireplace
- Deck
- Garage
- Basement
- Pool
Property vs Single Family Average in 19074
Price
Taxes
Year Built
 © BRIGHT, All Rights Reserved
